Real estate on your terms®
$398,500
active
8524 21 Avenue Southeast
Calgary
,
AB
T2B1H5
Key Details
- MLS® Number:
- A2337014
- Community:
- Belvedere
- Building Type:
- Row / Townhouse
- Interior Size:
- 1361 square feet
- Bedrooms:
- 2
- Parking:
- 2
- Parking Features:
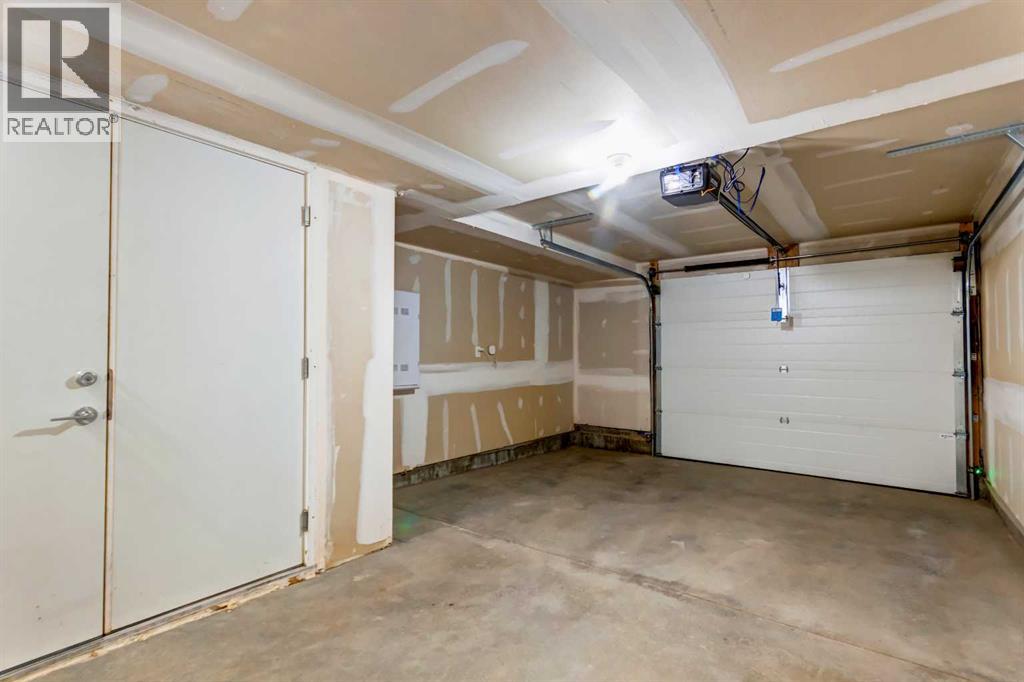
- Attached Garage
- Lot Size:
- 97.4 square meters
- Attached:
- Yes

Property Description
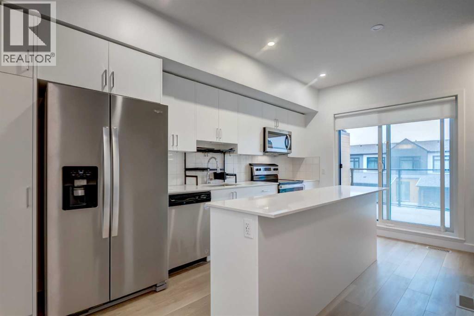
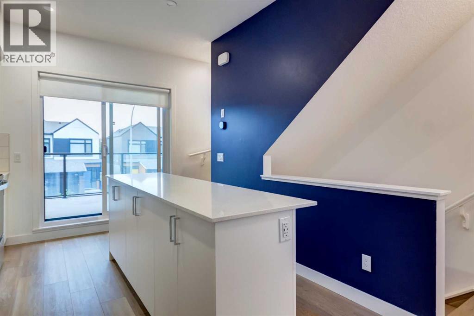
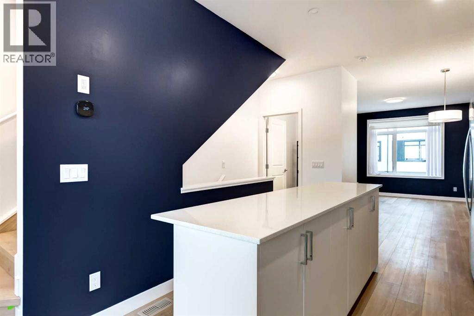
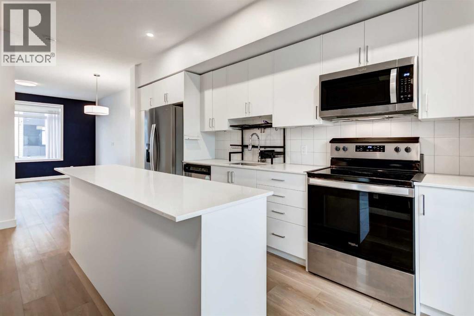
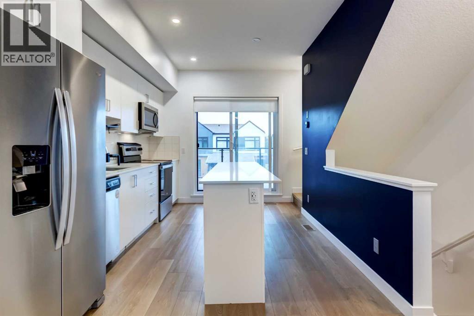
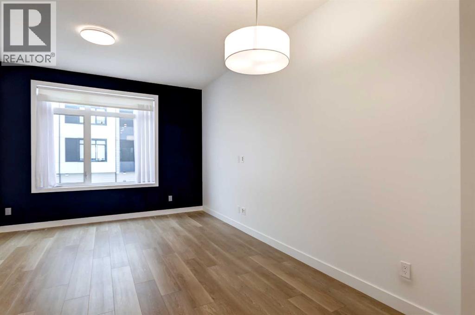
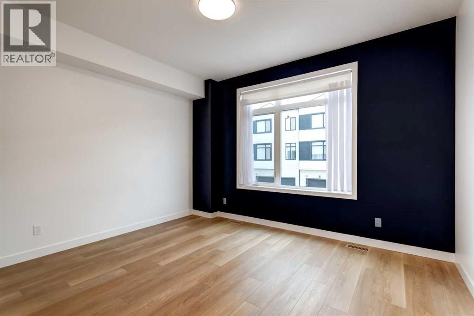
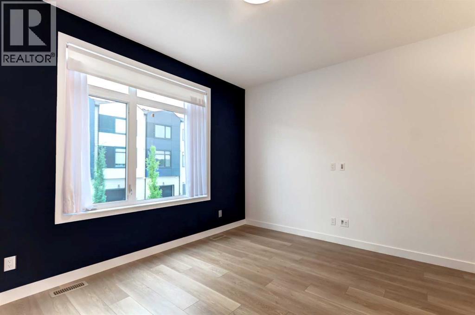
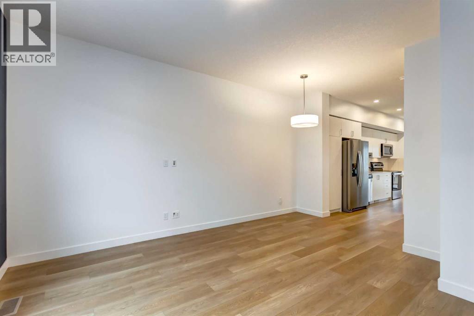
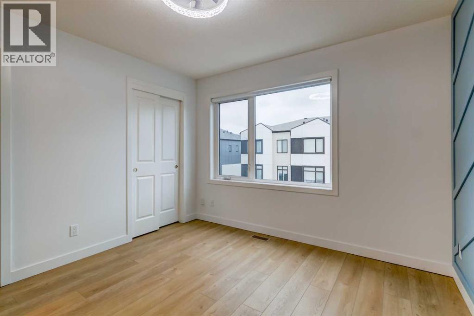
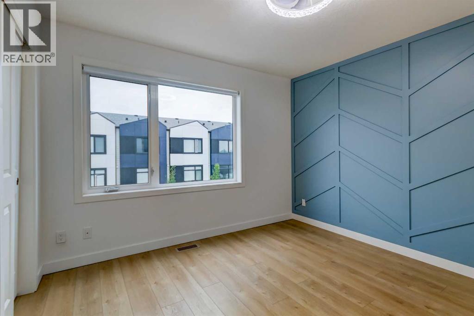
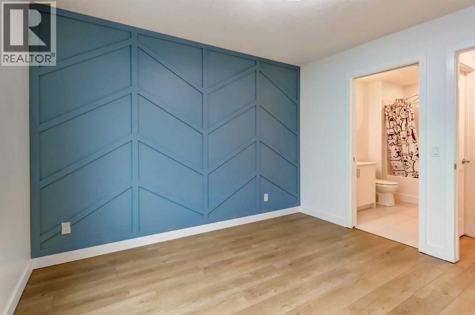
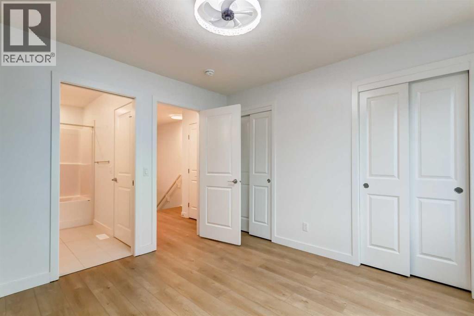
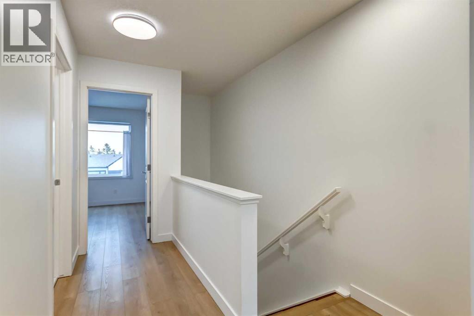
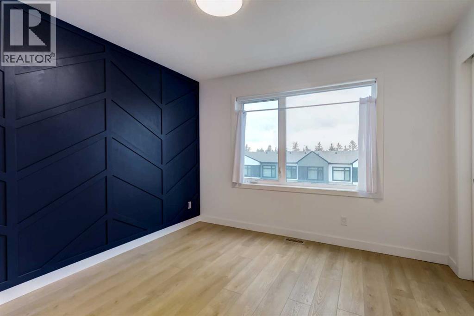
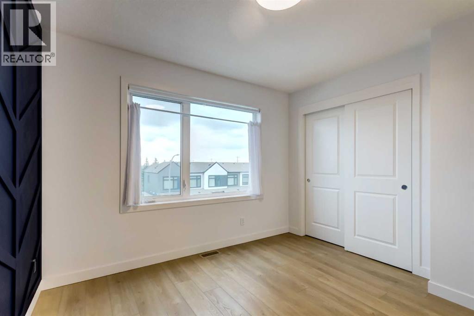
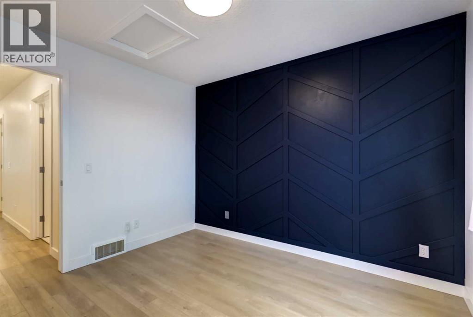
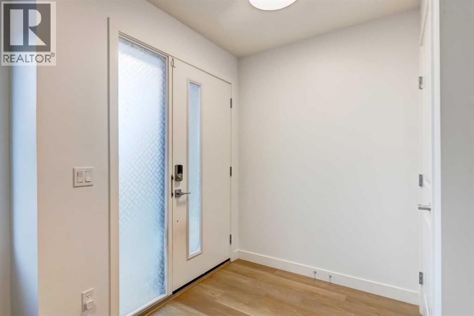

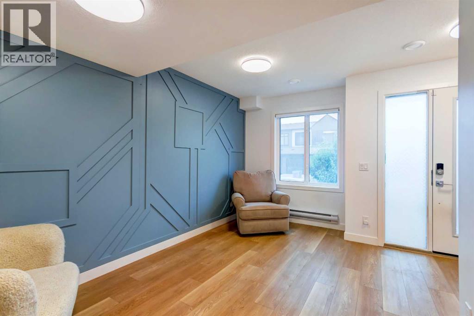
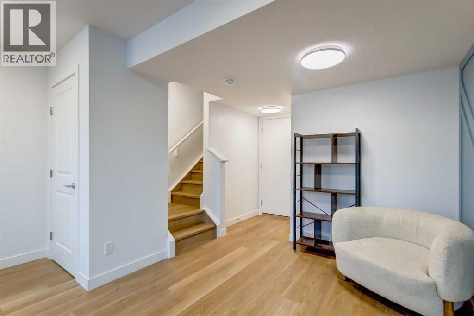
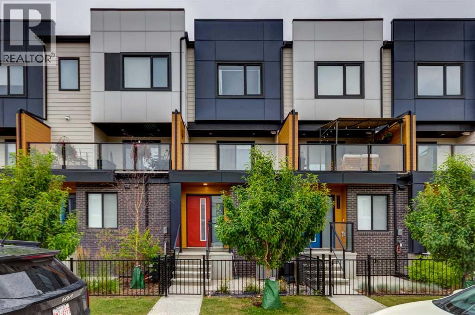
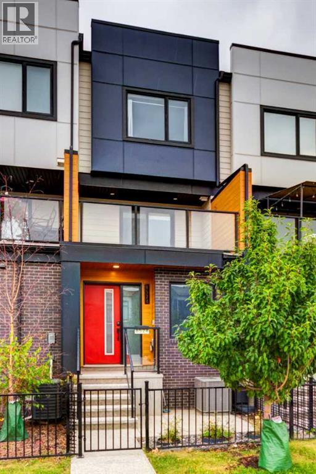
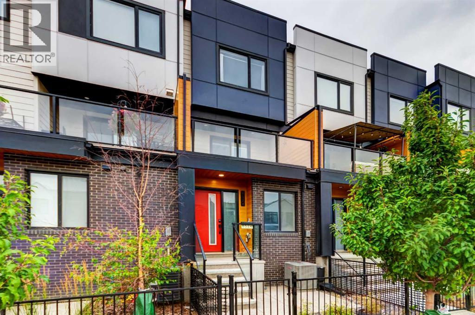
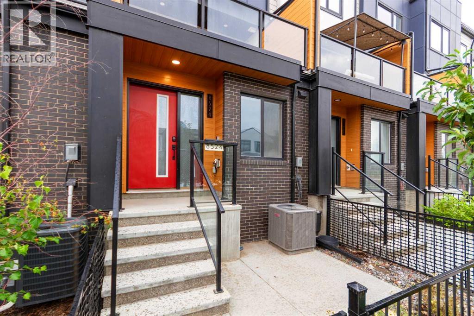
Welcome to this bright and beautifully upgraded 1,360 sq ft townhouse, ready for you to move right in. Thoughtfully updated with luxury vinyl plank flooring throughout, no carpet anywhere, this home is as practical as it is stylish, offering easy cleanup and a pet and allergy friendly living space from top to bottom.The open, light-filled layout feels spacious and welcoming, with two well-proportioned bedrooms offering plenty of room to spread out. Stay comfortable year-round with central A/C, and enjoy the convenience of a single-car garage plus your own driveway, with generous on-street parking nearby for visitors. Pets are welcome, so the whole family can settle in.Location is where this home really shines. You're in walking distance of East Hills, with everything from Costco, Walmart, and a movie theatre to Chipotle, Chick-Fil-A, and Dave's Hot Chicken practically at your doorstep. Quick access to Stoney Trail makes getting around the city effortless, whether you're commuting downtown, heading to Foothills Industrial, or catching a flight from Calgary International Airport. Elliston Park is close by too, offering plenty of space for kids' adventures and outdoor fun.This is a home that delivers on both comfort and convenience — move-in ready, low-maintenance, and perfectly positioned for easy living. (id:53430)
Building
- Property Type:
- Row / Townhouse
- Building Type:
- Row / Townhouse
- Year Built:
- 2022
- Stories:
- 3.0
- Bedrooms:
- 2
- Bathrooms (total):
- 2.5 (1 half)
- Basement:
- None
Finished Areas
- Interior Size (Total):
- 1361 square feet
- Above Grade:
- 1361 square feet
Interior
- Flooring:
- Vinyl Plank
- Appliances:
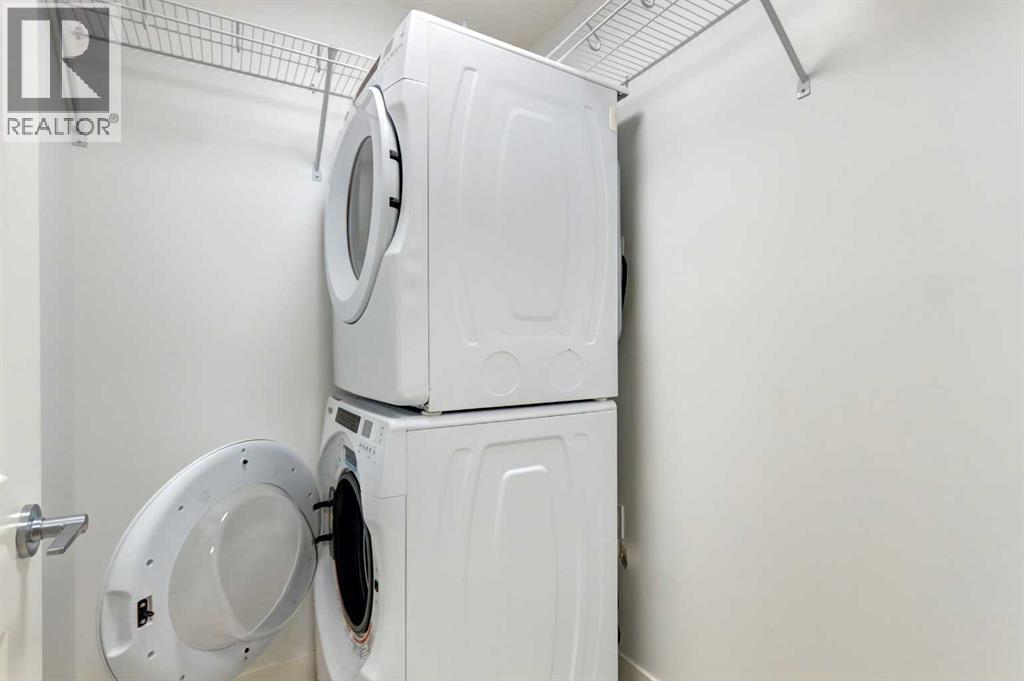
- Washer, Refrigerator, Dishwasher, Stove, Dryer, Microwave Range Hood Combo, Window Coverings, Garage door opener
Parking
- Spaces:
- 2
- Features:
- Attached Garage
Lot / Land
- Lot Size:
- 97.4 square meters
- Frontage:
- 4.27 meters
- Lot Features:
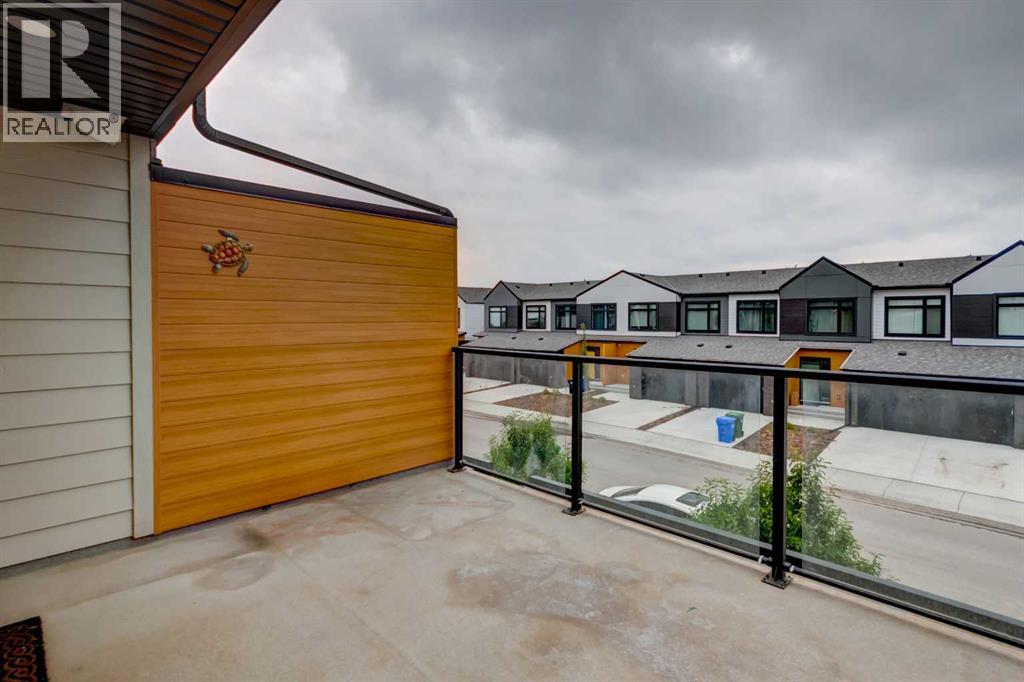
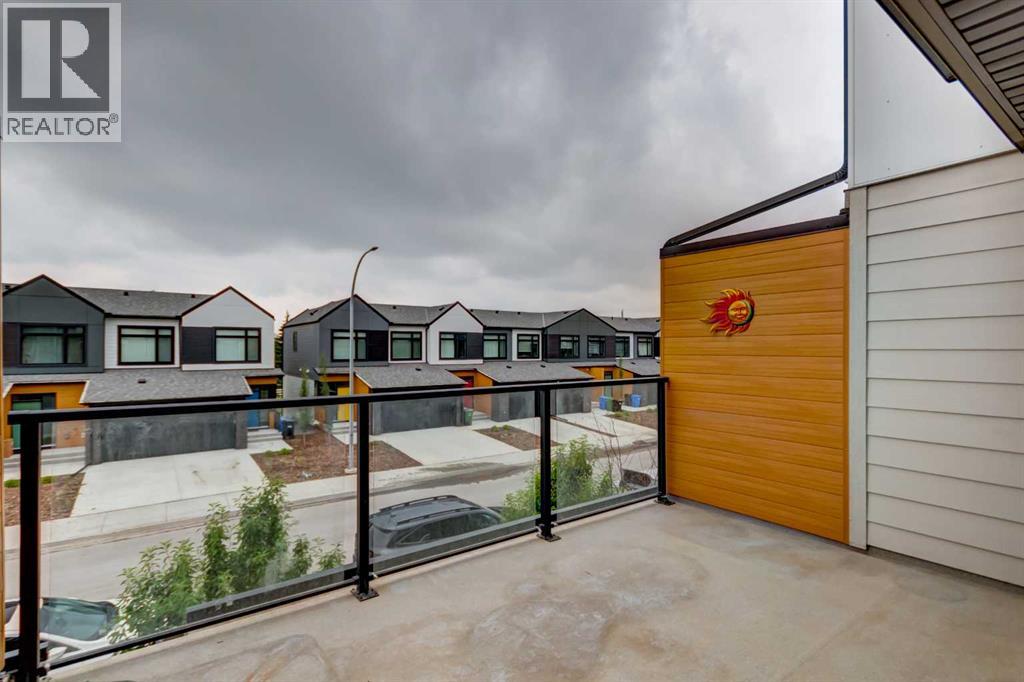
- See remarks, Back lane, Gas BBQ Hookup, Parking
Exterior
- Exterior Features:
- Brick, Vinyl siding
- Construction:
- Wood frame
- Foundation:
- Poured Concrete
- Fencing:
- Fence
Utilities & Mechanical
- Heating:
- Forced air, Natural gas
- Cooling:
- Central air conditioning
Fees & Dates
- Property Taxes:
- $2,919
- Tax Year:
- 2026
- HOA/Condo Fee:
- $193
- Last Modified:
- 08/14/2026 08:00:03 PM
- Status Change:
- 08/14/2026 07:52:48 PM
Association / Ownership
- Association:
- Equium Group
- Fee:
- $193 / Monthly
- Common Interest:
- Freehold
Room Dimensions
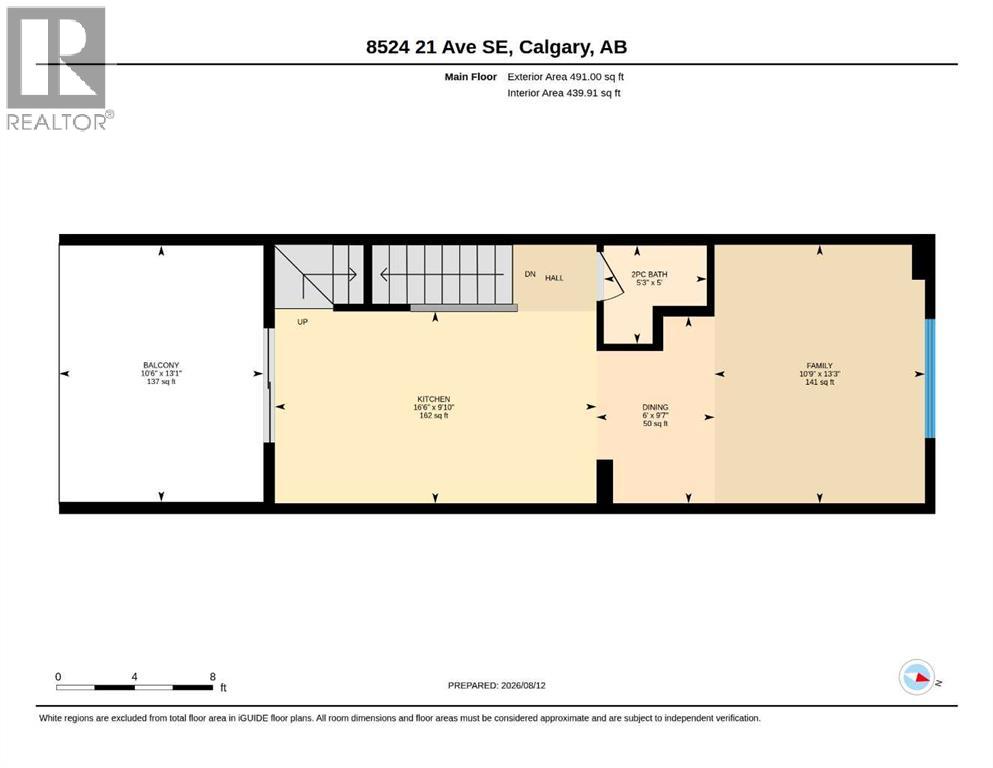
| Room | Level | Size |
|---|---|---|
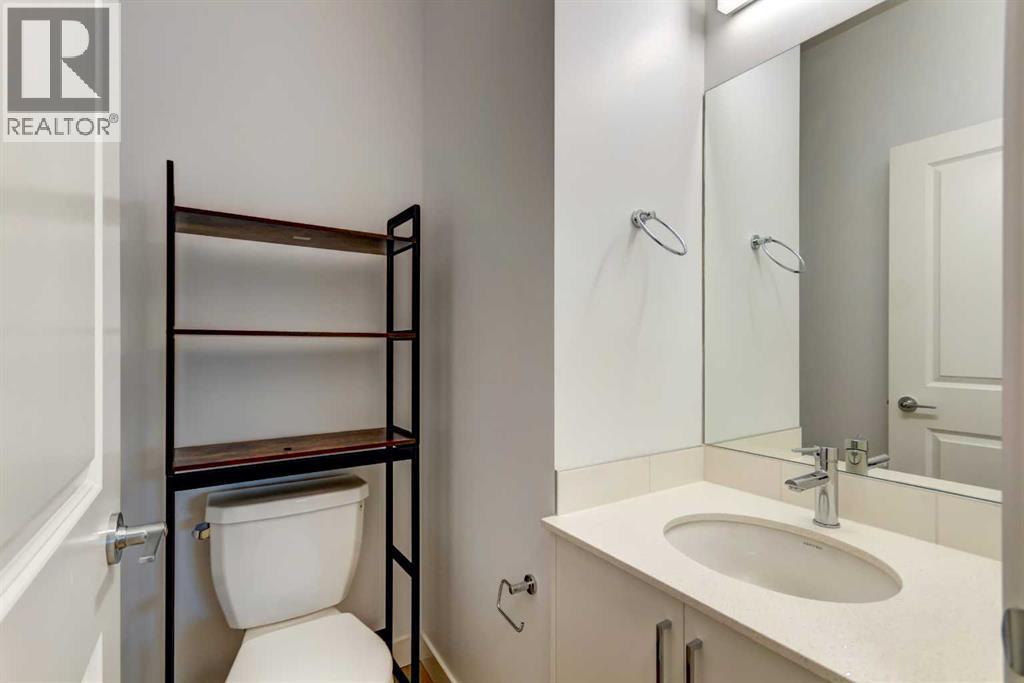
| 2pc Bathroom | Main level | 5.25 Ft x 5.00 Ft |
| Dining room | Main level | 6.00 Ft x 9.58 Ft |
| Family room | Main level | 10.75 Ft x 13.25 Ft |
| Kitchen | Main level | 16.50 Ft x 9.83 Ft |
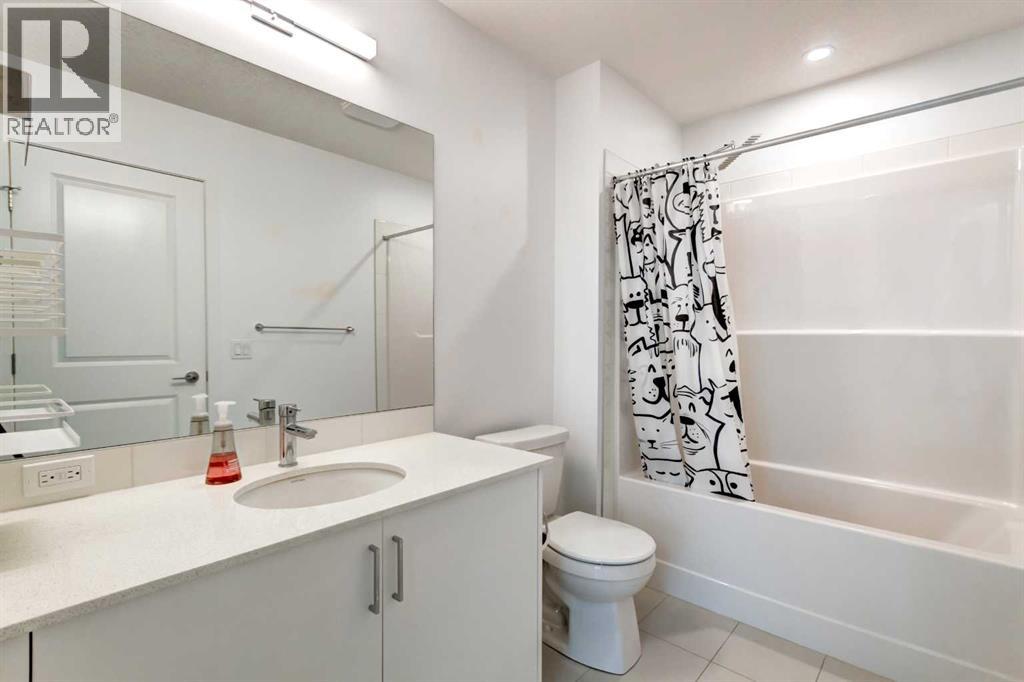
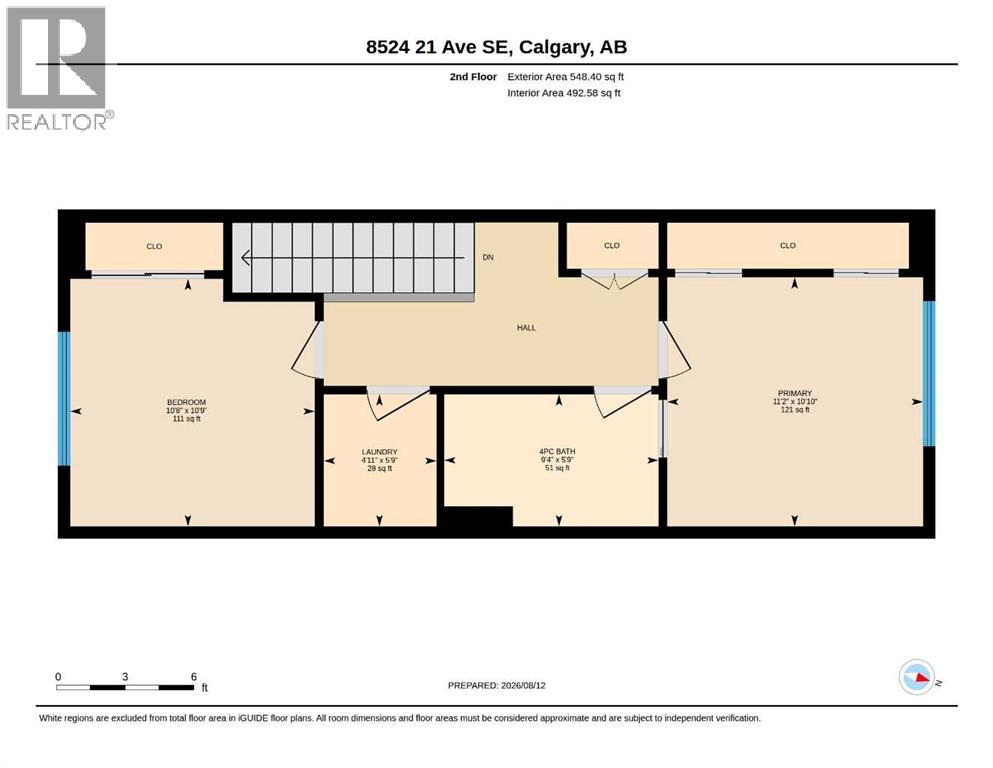
| 4pc Bathroom | Second level | 9.33 Ft x 5.75 Ft |
| Bedroom | Second level | 10.67 Ft x 10.75 Ft |
| Laundry room | Second level | 4.92 Ft x 5.75 Ft |
| Primary Bedroom | Second level | 11.17 Ft x 10.83 Ft |
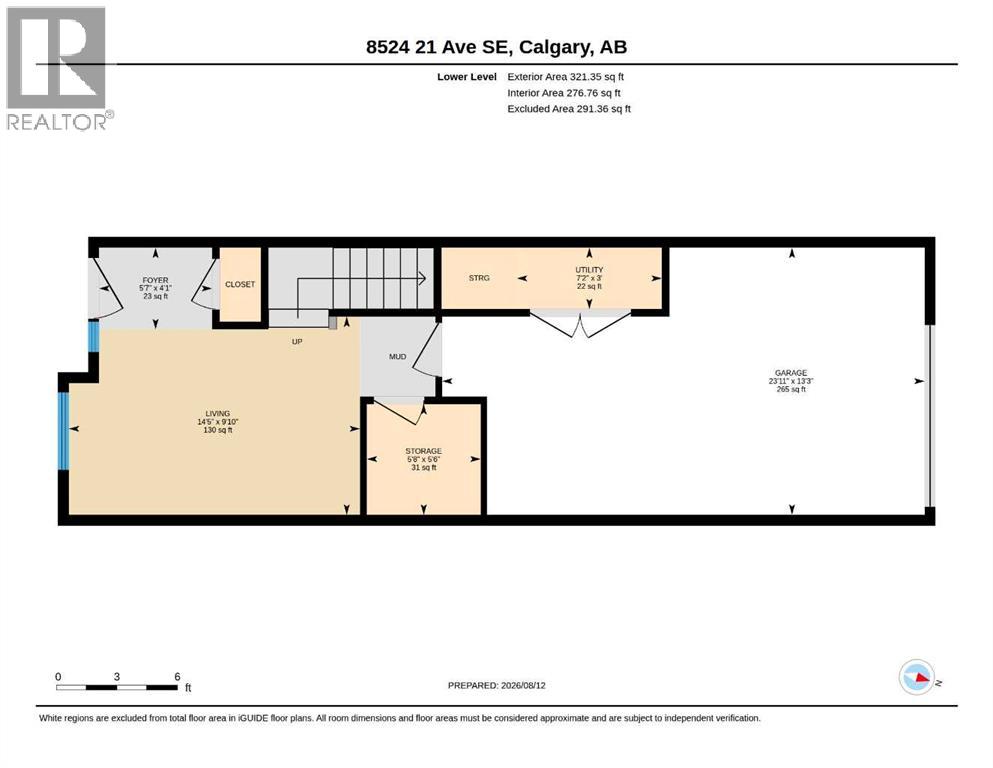
| Living room | Lower level | 14.42 Ft x 9.83 Ft |
| Storage | Lower level | 5.67 Ft x 5.50 Ft |
Location
Data is supplied by Pillar 9 MLS® System. Pillar 9 is the owner of the copyright in its MLS® System. Data is deemed reliable but is not guaranteed accurate by Pillar 9.
The trademarks MLS®, Multiple Listing Service® and the associated logos are owned by The Canadian Real Estate Association (CREA) and identify the quality of services provided by real estate professionals who are members of CREA. Used under license.