Real estate on your terms®
$360,000
active
8528 21 Avenue Southeast
Calgary
,
AB
T2A7W8
Key Details
- MLS® Number:
- A2335857
- Community:
- Belvedere
- Building Type:
- Row / Townhouse
- Interior Size:
- 1303 square feet
- Bedrooms:
- 2
- Parking:
- 2
- Parking Features:
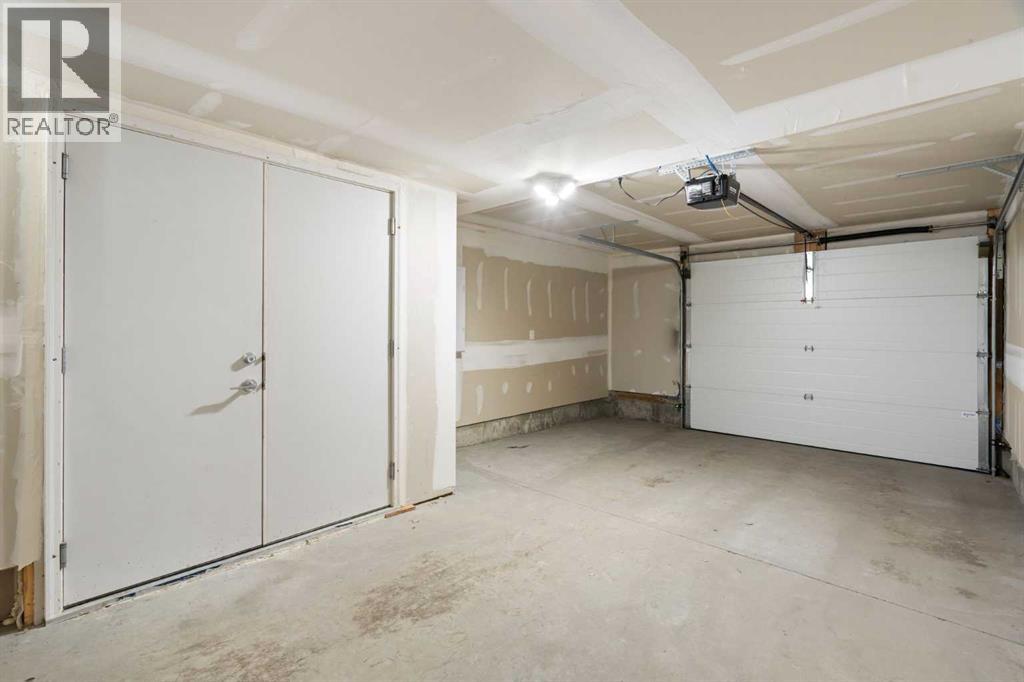
- Attached Garage, Oversize
- Lot Size:
- 97.83 square meters
- Attached:
- Yes

Property Description
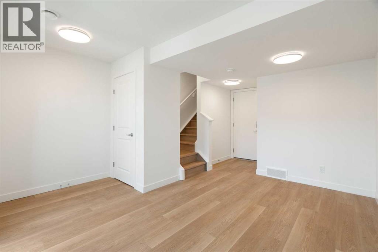
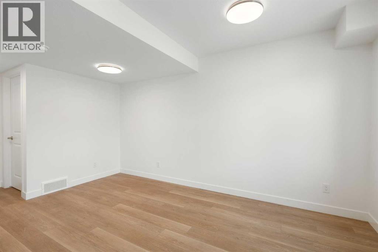
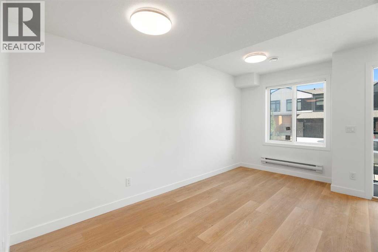
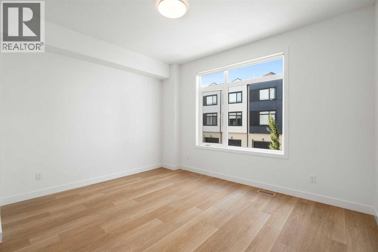
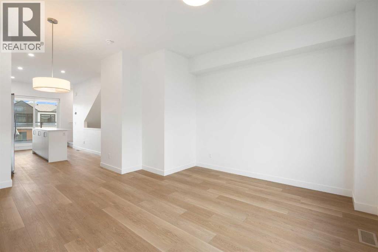
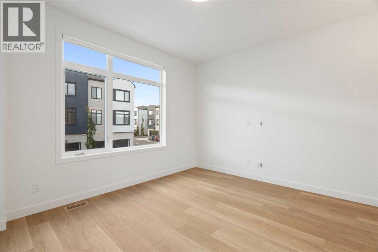
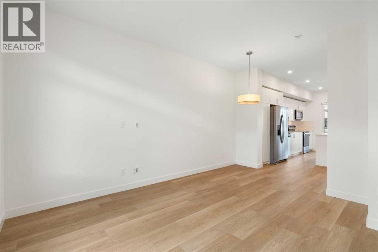
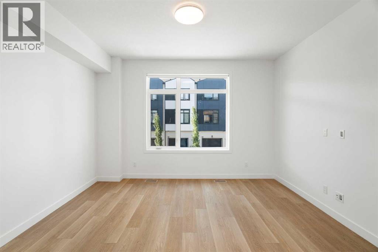
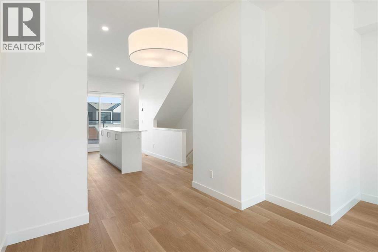
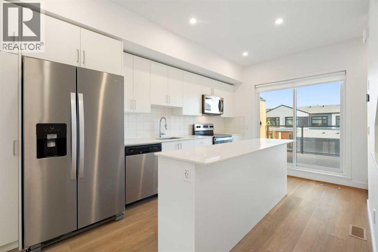
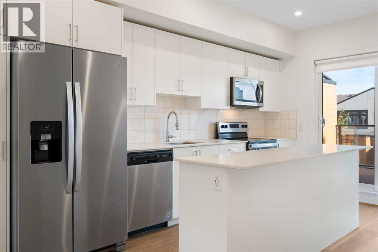
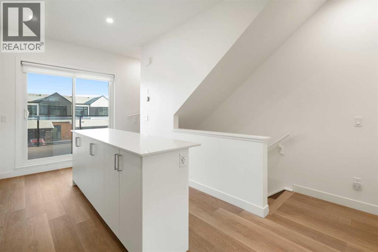
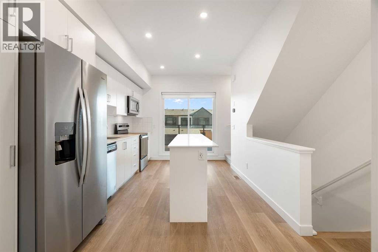
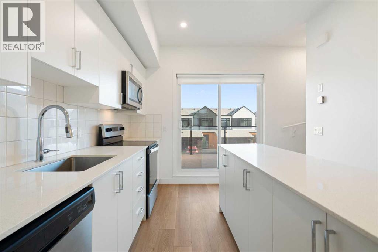
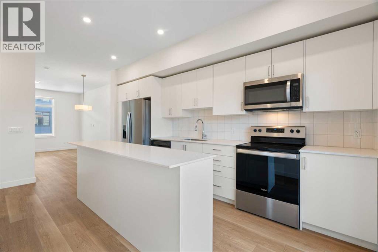
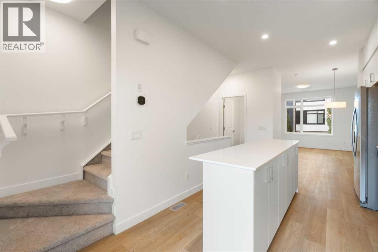
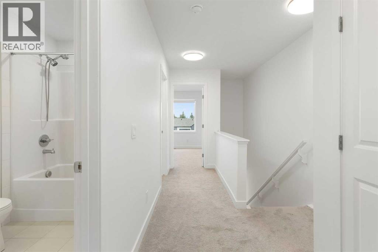
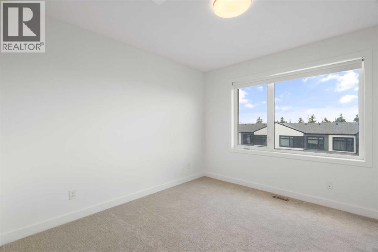
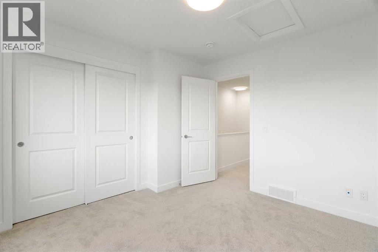
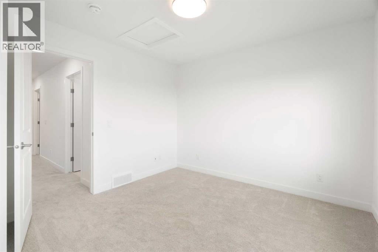
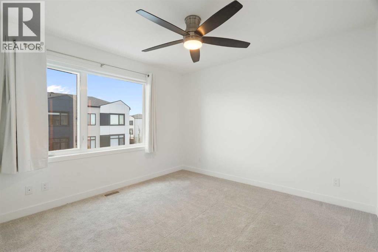
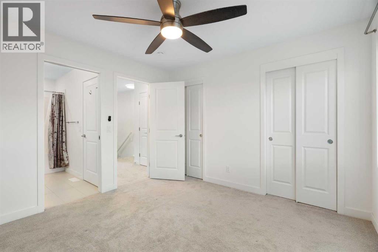
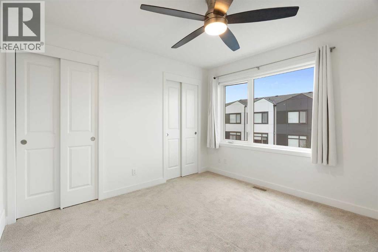
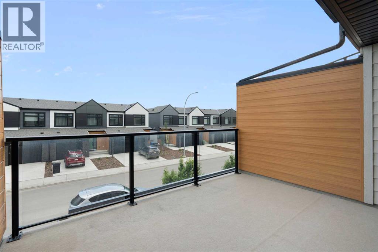
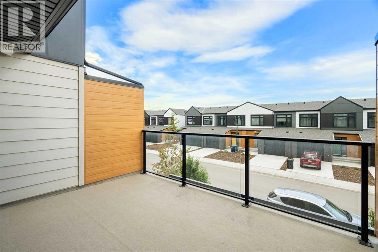
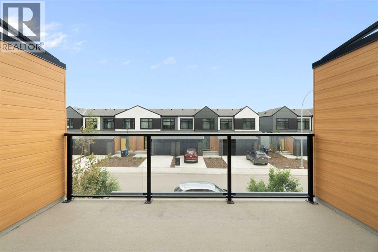
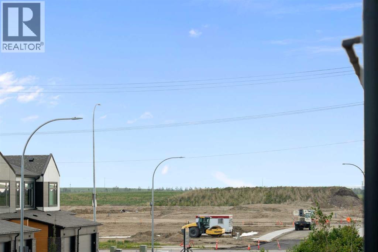
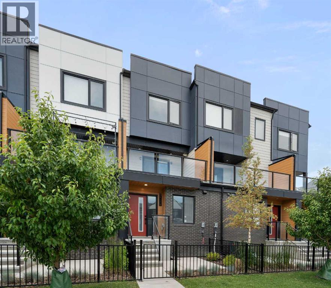
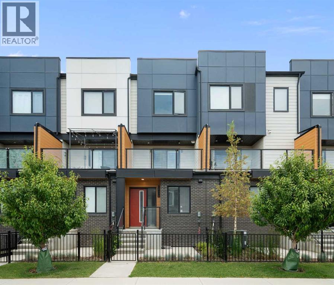
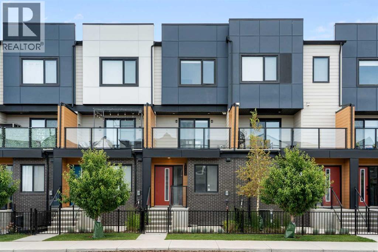
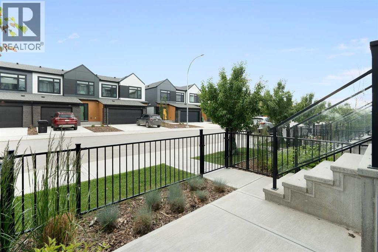
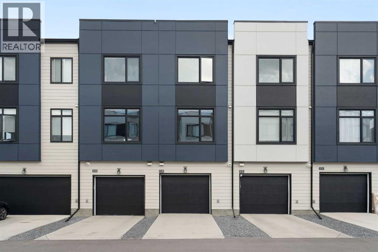
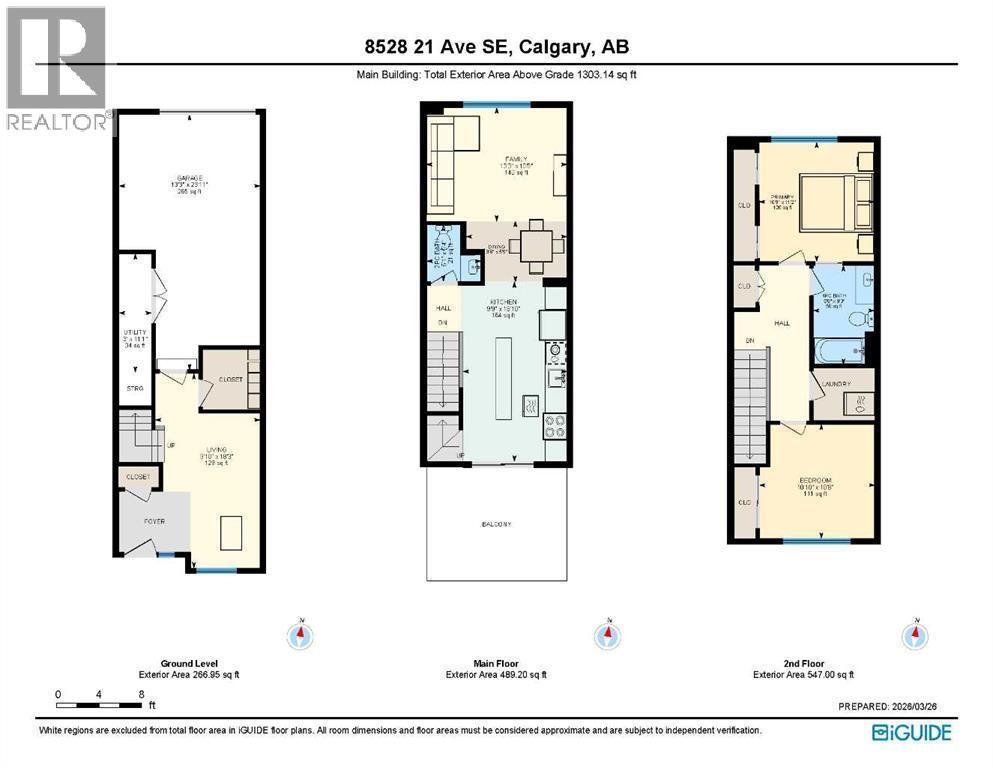
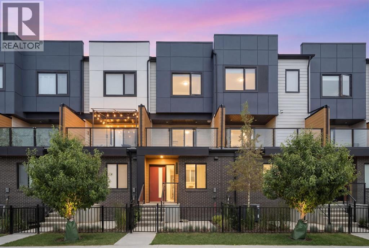
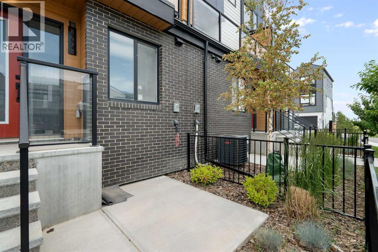
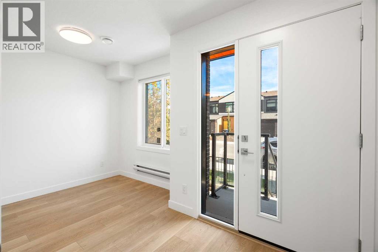
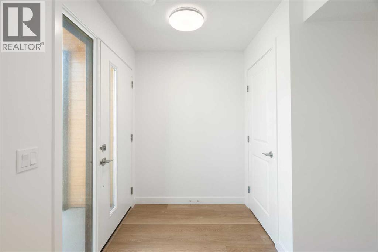
Welcome to this 2022-built townhome in Belvedere. This is a sleek, modern aesthetic offering a highly intentional layout. It skips the unused square footage in favor of clean lines, brilliant natural light, and a genuinely low-maintenance lifestyle. The main floor is anchored by a bright, white kitchen featuring a large island, stainless steel appliances, and direct access to the south-facing balcony. Leave the patio door open in the morning, and you get a perfect cross-breeze moving completely through the living space. This floorplan prioritizes efficiency, offering two dedicated bedrooms alongside a versatile ground-level flex room that easily functions as a home office or workout space. Upstairs, the carpeted stairways and private quarters lean heavily into comfort, providing a quiet, cozy warmth that hard flooring simply cannot replicate. Downstairs, the oversized attached garage is a massive value-add; it is already drywalled and ready for you to customize with a workbench or extensive gear storage. Belvedere is rapidly establishing itself as a highly convenient hub. You are walking distance to brand-new amenities, with Costco serving as the practical anchor for your weekly runs. When you need to commute, the nearby BRT line provides rapid transit straight into downtown, while Chestermere Beach is only a short drive east for your weekends. It comes down to this: a turn-key 2022 build with immediate community anchors, rapid transit, and a private, oversized garage, giving you a highly efficient lifestyle right out of the gate. (id:53430)
Building
- Property Type:
- Row / Townhouse
- Building Type:
- Row / Townhouse
- Year Built:
- 2022
- Stories:
- 3.0
- Bedrooms:
- 2
- Bathrooms (total):
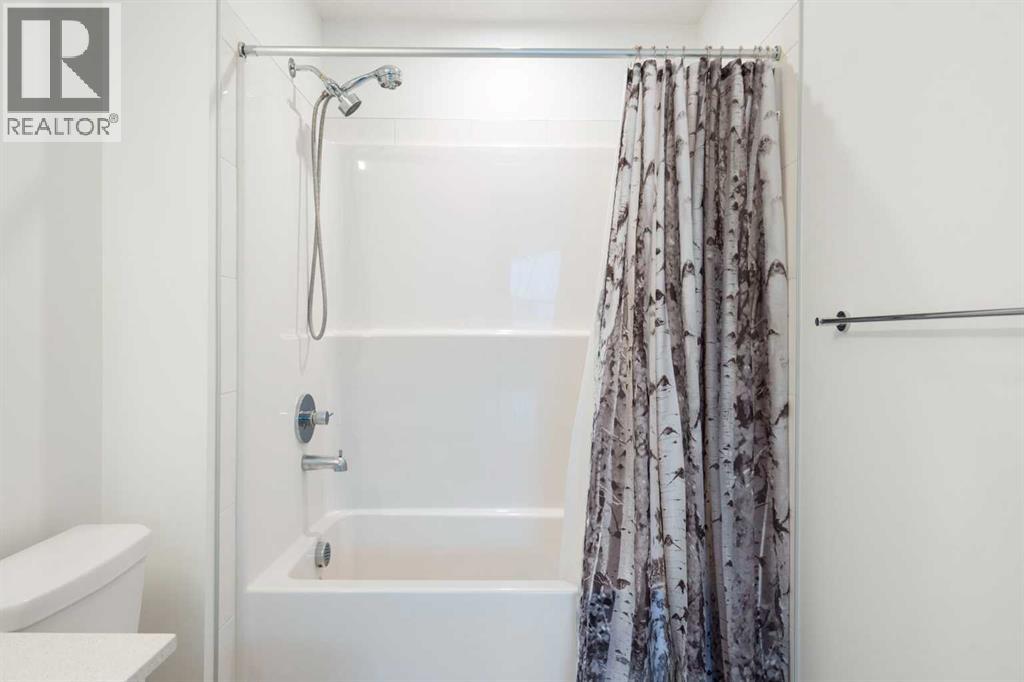
- 2.5 (1 half)
- Basement:
- None
Finished Areas
- Interior Size (Total):
- 1303 square feet
- Above Grade:
- 1303 square feet
Interior
- Flooring:
- Tile, Carpeted, Vinyl Plank
- Appliances:
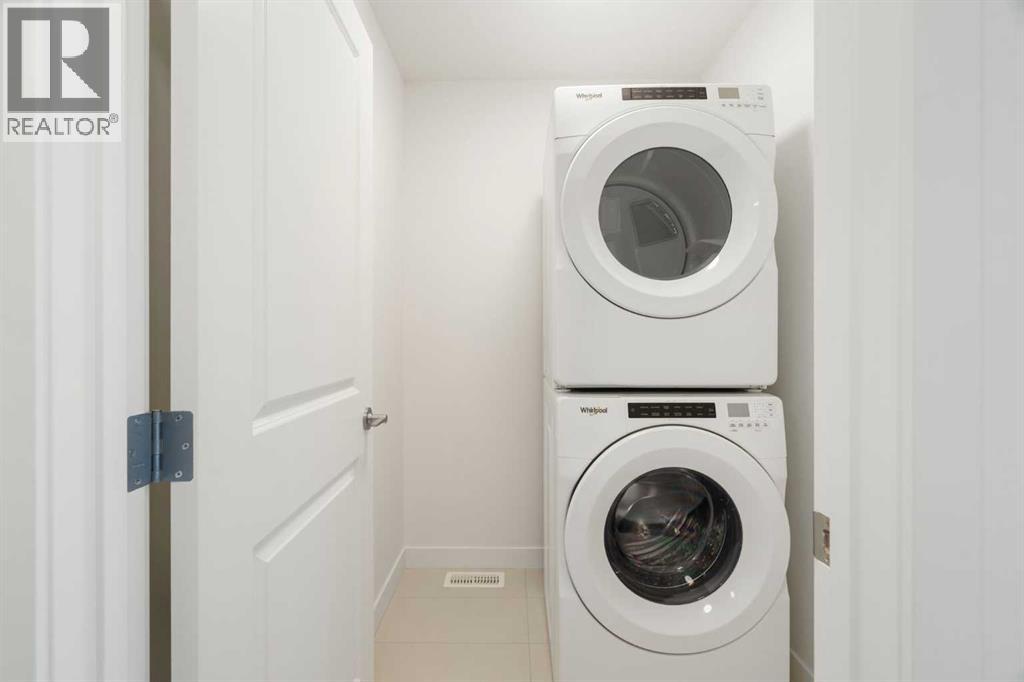
- Washer, Refrigerator, Dishwasher, Stove, Dryer, Microwave, Window Coverings, Garage door opener
Parking
- Spaces:
- 2
- Features:
- Attached Garage, Oversize
Lot / Land
- Lot Size:
- 97.83 square meters
- Frontage:
- 4.28 meters
- Lot Features:
- Back lane, PVC window, No Animal Home, No Smoking Home, Gas BBQ Hookup, Parking
Exterior
- Exterior Features:
- Brick, Vinyl siding
- Construction:
- Wood frame
- Foundation:
- Poured Concrete
- Fencing:
- Fence
Utilities & Mechanical
- Heating:
- Forced air, Natural gas
- Cooling:
- None
Fees & Dates
- Property Taxes:
- $2,919
- Tax Year:
- 2026
- HOA/Condo Fee:
- $193
- Last Modified:
- 08/14/2026 09:20:02 PM
- Status Change:
- 08/14/2026 09:11:41 PM
Association / Ownership
- Association:
- Equium Group
- Fee:
- $193 / Monthly
- Common Interest:
- Freehold
Room Dimensions
| Room | Level | Size |
|---|---|---|
| Living room | Main level | 9.83 Ft x 18.25 Ft |
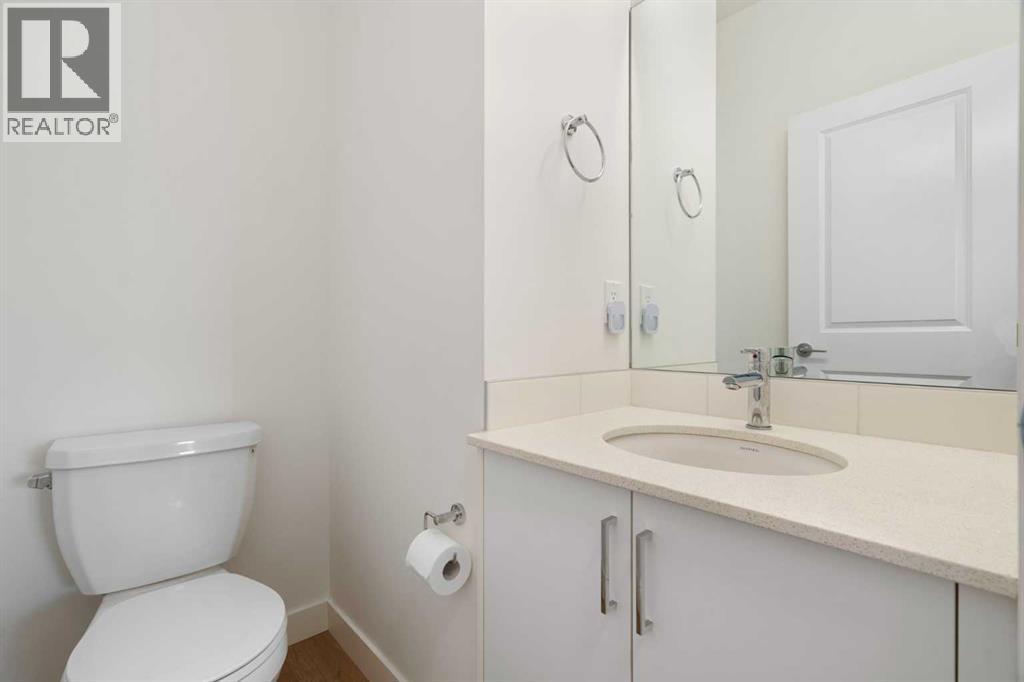
| 2pc Bathroom | Main level | 5.08 Ft x 5.33 Ft |
| Family room | Second level | 10.67 Ft x 13.25 Ft |
| Dining room | Second level | 5.75 Ft x 9.50 Ft |
| Kitchen | Second level | 9.75 Ft x 16.83 Ft |
| Furnace | Main level | 3.00 Ft x 11.08 Ft |
| Bedroom | Third level | 10.67 Ft x 10.83 Ft |
| Primary Bedroom | Third level | 10.75 Ft x 11.17 Ft |
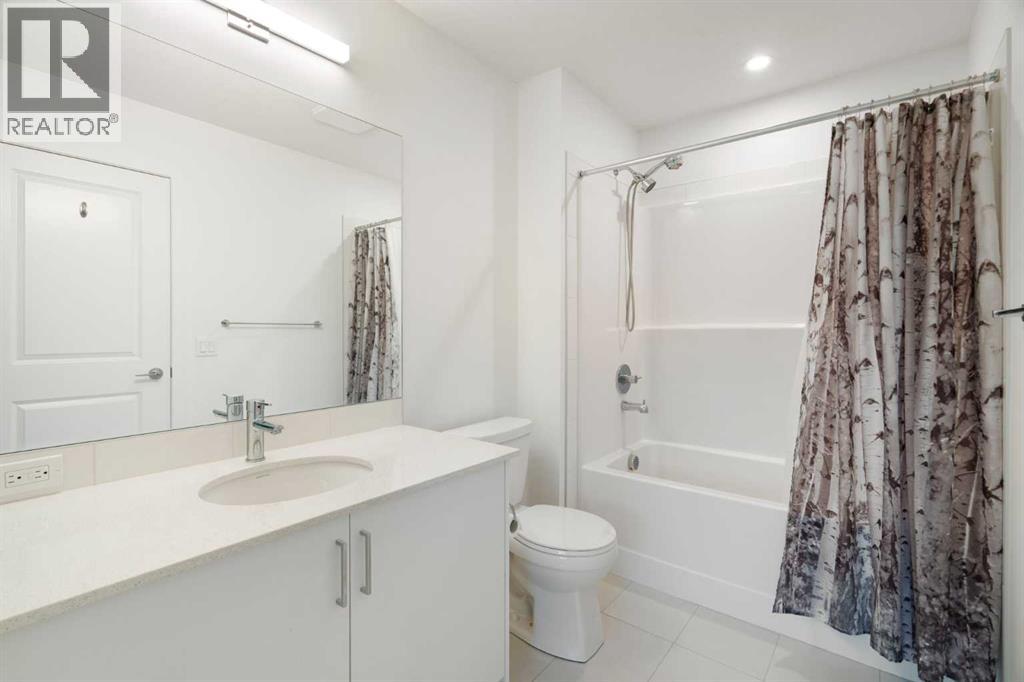
| 4pc Bathroom | Third level | 5.67 Ft x 9.25 Ft |
Location
Data is supplied by Pillar 9 MLS® System. Pillar 9 is the owner of the copyright in its MLS® System. Data is deemed reliable but is not guaranteed accurate by Pillar 9.
The trademarks MLS®, Multiple Listing Service® and the associated logos are owned by The Canadian Real Estate Association (CREA) and identify the quality of services provided by real estate professionals who are members of CREA. Used under license.