Real estate on your terms®
$238,100
active
200 Belvedere Boulevard Southeast
Calgary
,
AB
T2A8A7
Key Details
- MLS® Number:
- A2331248
- Community:
- Belvedere
- Building Type:
- Row / Townhouse
- Interior Size:
- 580 square feet
- Bedrooms:
- 1
- Parking:
- 1
- Attached:
- Yes

Property Description
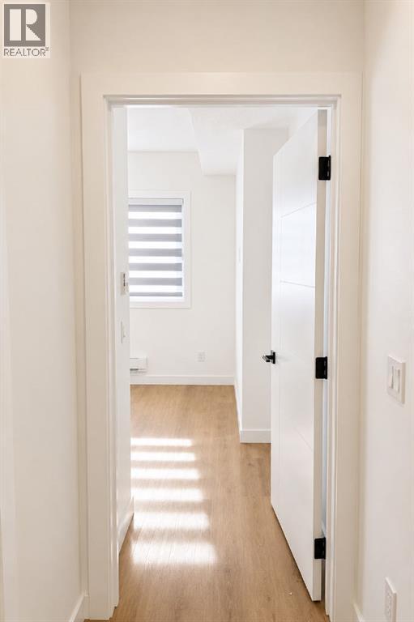
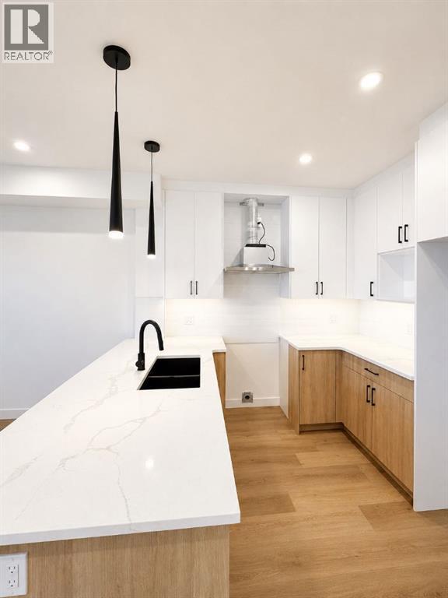
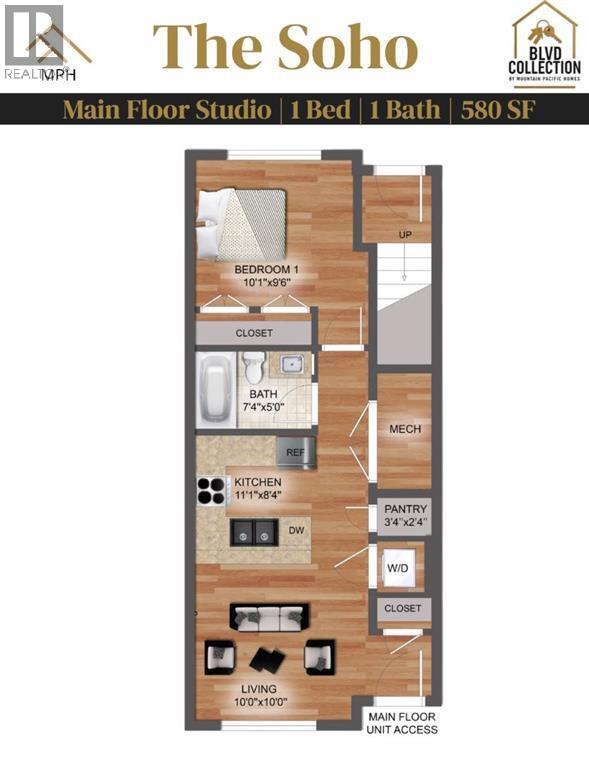
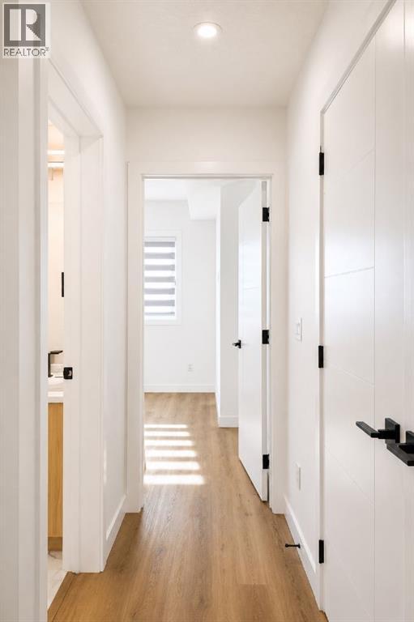
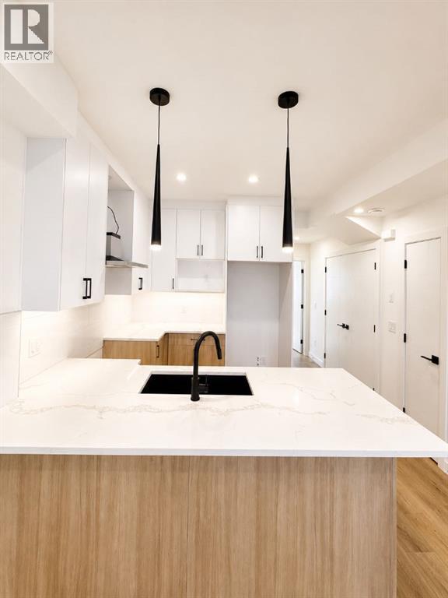
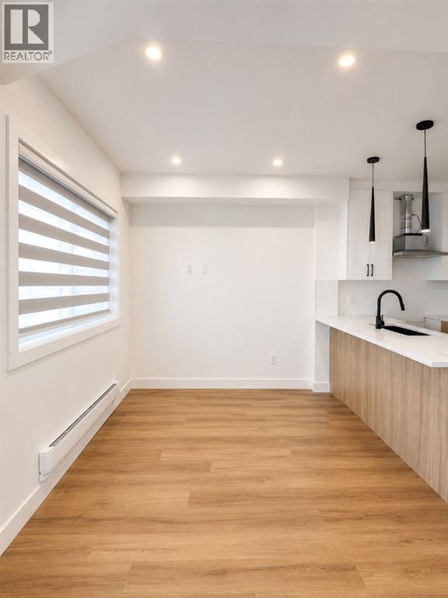
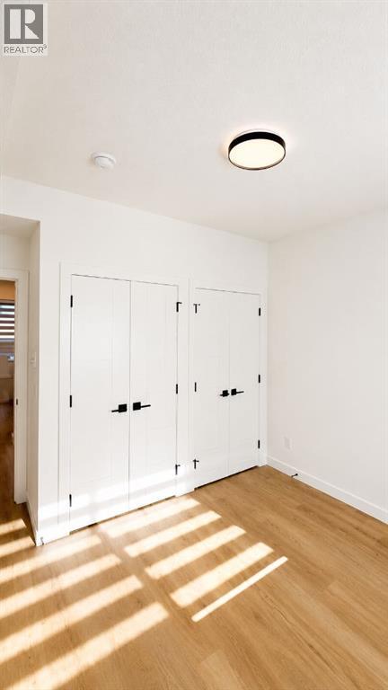
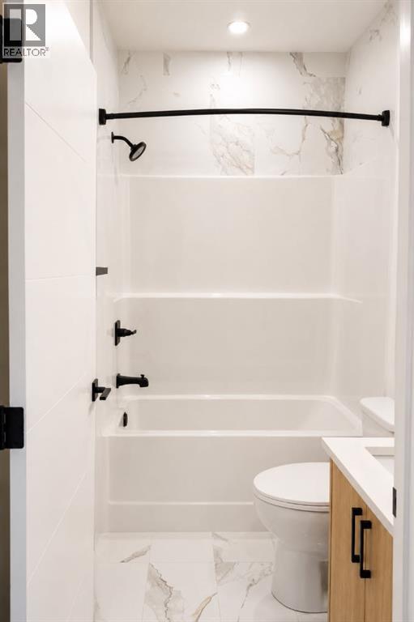
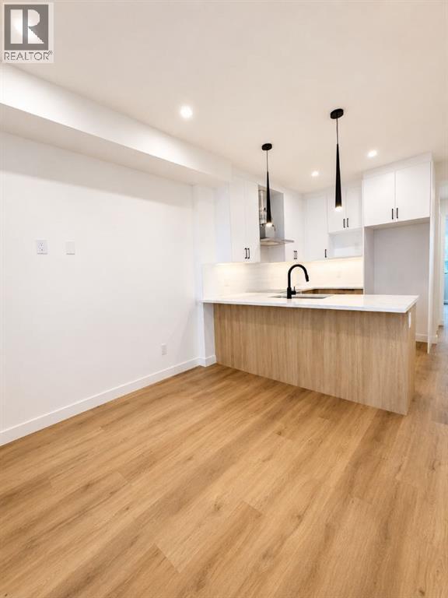
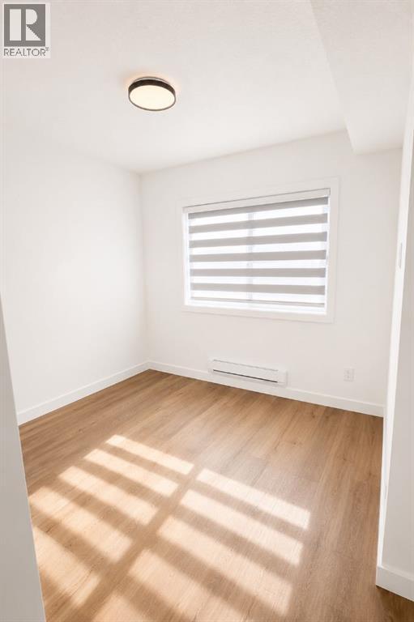
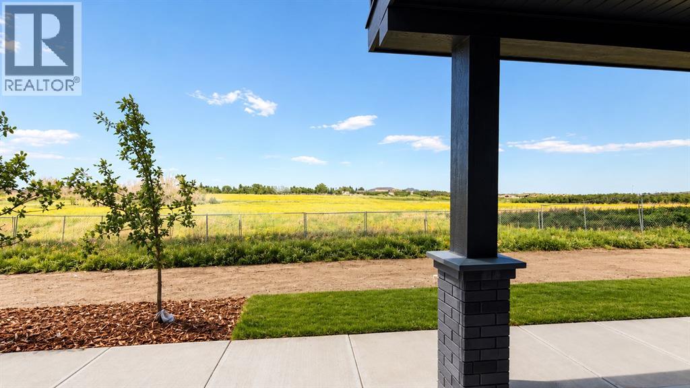
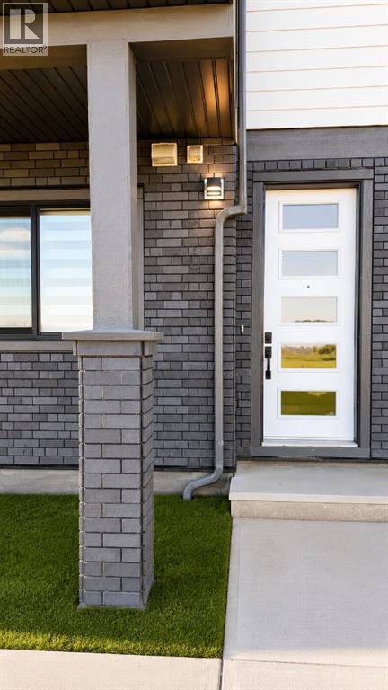
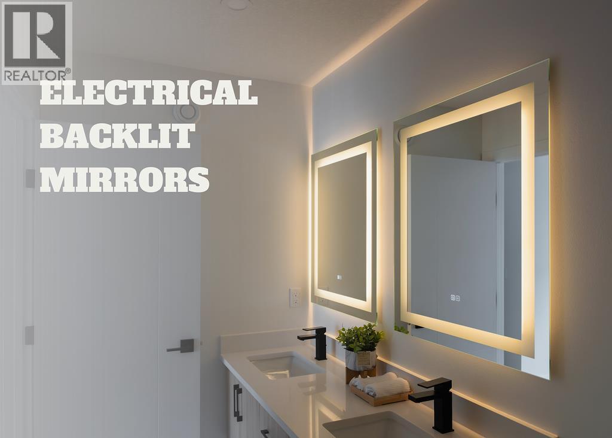
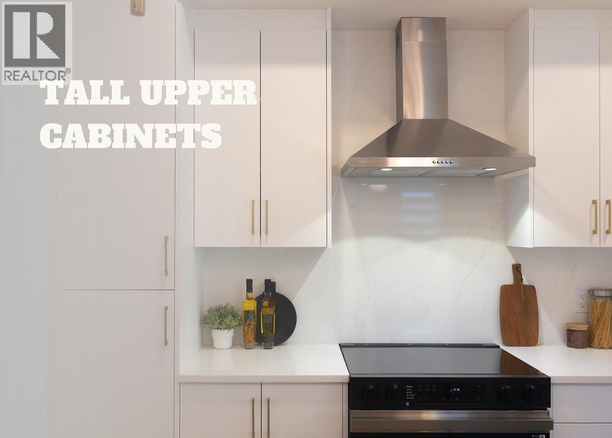
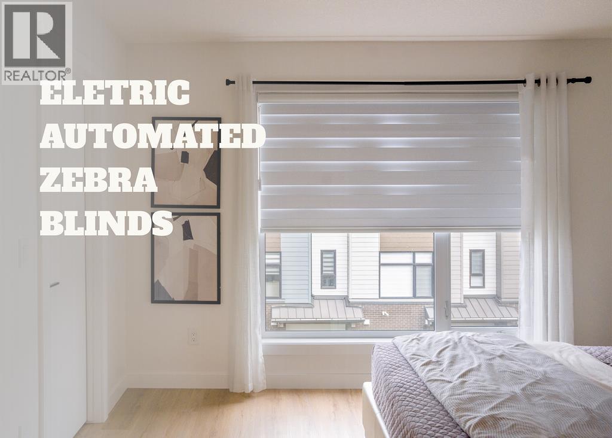
THE SOHO – Priced at just $238,100 (+GST). Smart, Efficient Living with Unmatched Value. This thoughtfully designed 1-bedroom, 1-bath unit offers 580 sq ft of functional space, ideal for first-time buyers, or savvy investors looking to enter Calgary’s growing market.Featuring a modern open-concept layout, this home includes a bright living area, contemporary kitchen with stylish cabinetry, and a comfortable bedroom with access to a full bath. Washer and dryer are included, adding everyday convenience, while the efficient design maximizes every square foot.Enjoy flexible options with lower or mid-level placement, along with low condo fees of just $106.03/month. Quick possession, this is a great opportunity to secure a future home or investment at today’s pricing.LIMITED TIME BUILDER INCENTIVES:No Condo Fees for 12 Months – Builder pays your first year of condo feesParking stall for just $5000Located in Belvedere, residents benefit from quick access to shopping, dining, parks, and major commuter routes, with downtown Calgary just a short drive away.An unbeatable combination of price, incentives, and long-term potential, The Soho is a smart move in today’s marketWe do have other models as well:* Astor – Main Floor Studio | 1 Bed, 1 Bath | 690 SF - Starting at $276,207 + GST – Net New Housing Rebate* Essex – Two-Storey Townhome | 2 Bed, 2.5 Baths | 1,170 SF - Starting at $359,800 + GST – Net New Housing Rebate* Chelsea – Two-Storey Townhome | 3 Bed, 2.5 Baths | 1,417 SF - Starting at $399,800 + GST – Net New Housing Rebate* Lenox – Three-Storey Townhome | 2 Bed, 2.5 Baths | 1,359 SF - Starting at $414,278 + GST – Net New Housing Rebate* Hudson – Three-Storey Townhome | 3 Bed, 2.5 Baths | 1,411 SF - Starting at $439,000 + GST – Net New Housing Rebate* Tribecca (Middle Units) – Three-Storey Townhome | 3 Bed, 2.5 Baths | 1,728 SF - Starting at $489,800 + GST – Net New Housing Rebate (id:53430)
Building
- Property Type:
- Row / Townhouse
- Building Type:
- Row / Townhouse
- Year Built:
- 2026
- Stories:
- 1.0
- Bedrooms:
- 1
- Bathrooms (total):
- 1.0
- Basement:
- None
Finished Areas
- Interior Size (Total):
- 580 square feet
- Above Grade:
- 580 square feet
Interior
- Flooring:
- Tile, Carpeted, Vinyl Plank
- Appliances:
- Washer, Refrigerator, Range - Electric, Dishwasher, Dryer, Microwave Range Hood Combo
Parking
- Spaces:
- 1
Lot / Land
- Lot Features:
- Other, Parking
Exterior
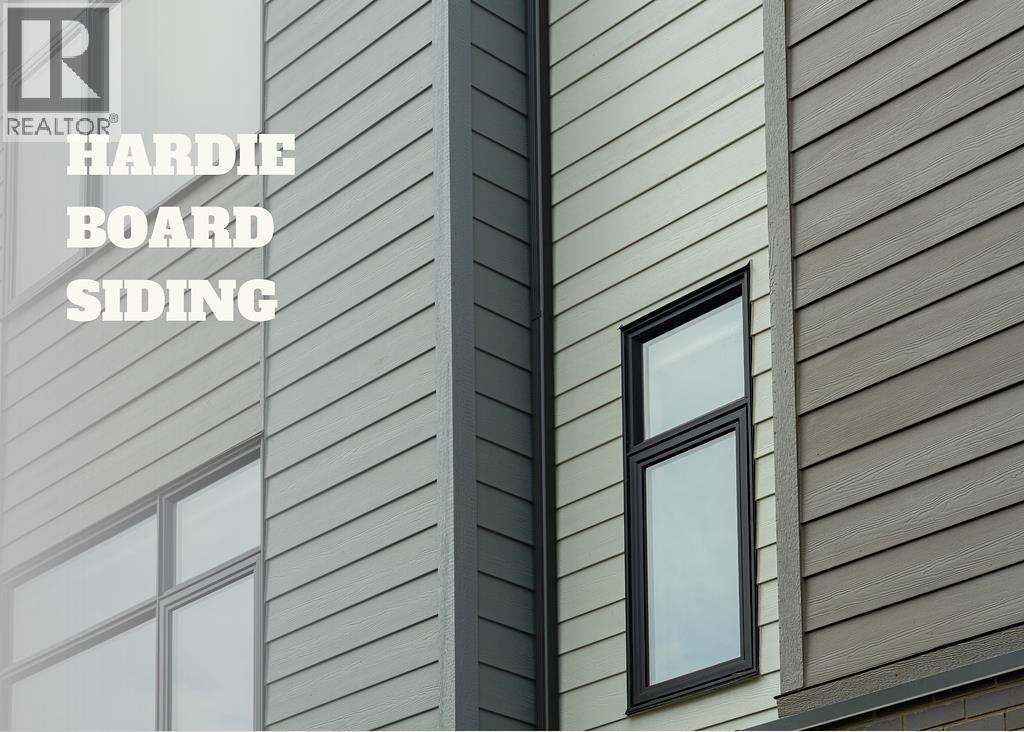
- Exterior Features:
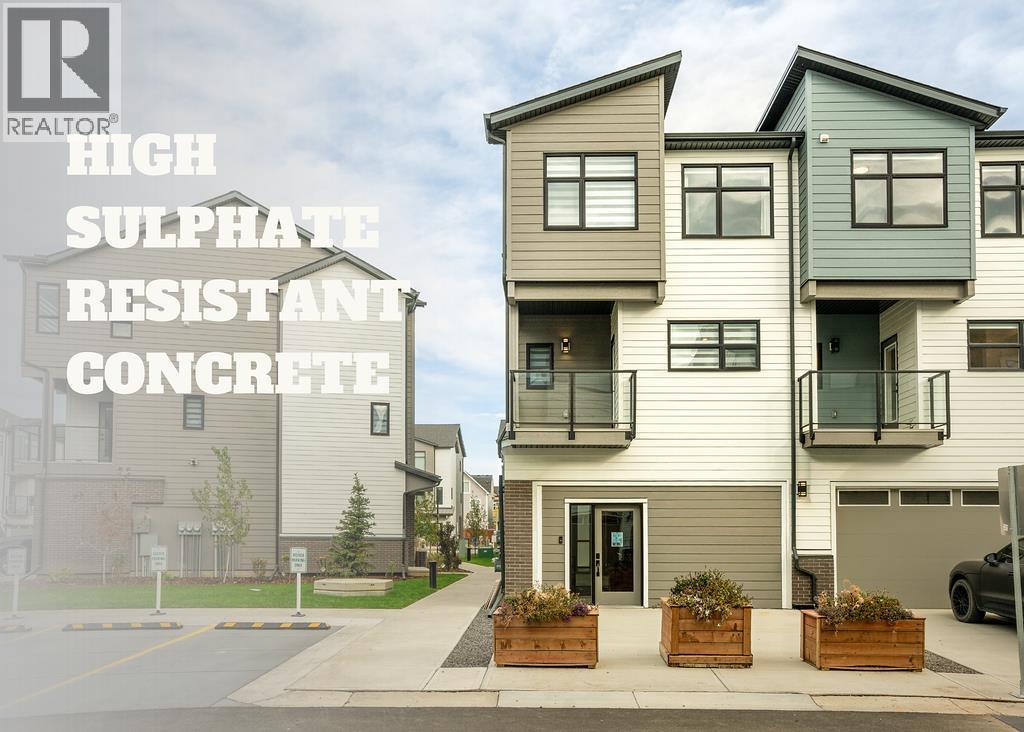
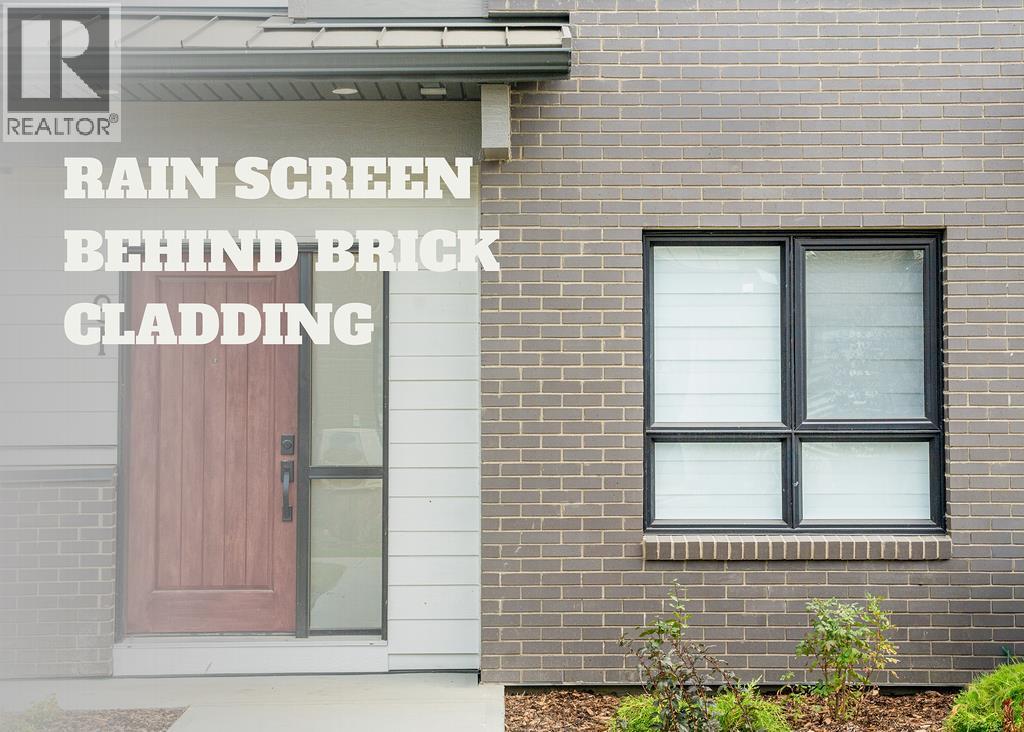
- Concrete, Brick
- Construction:
- Poured concrete, Wood frame
- Foundation:
- Poured Concrete
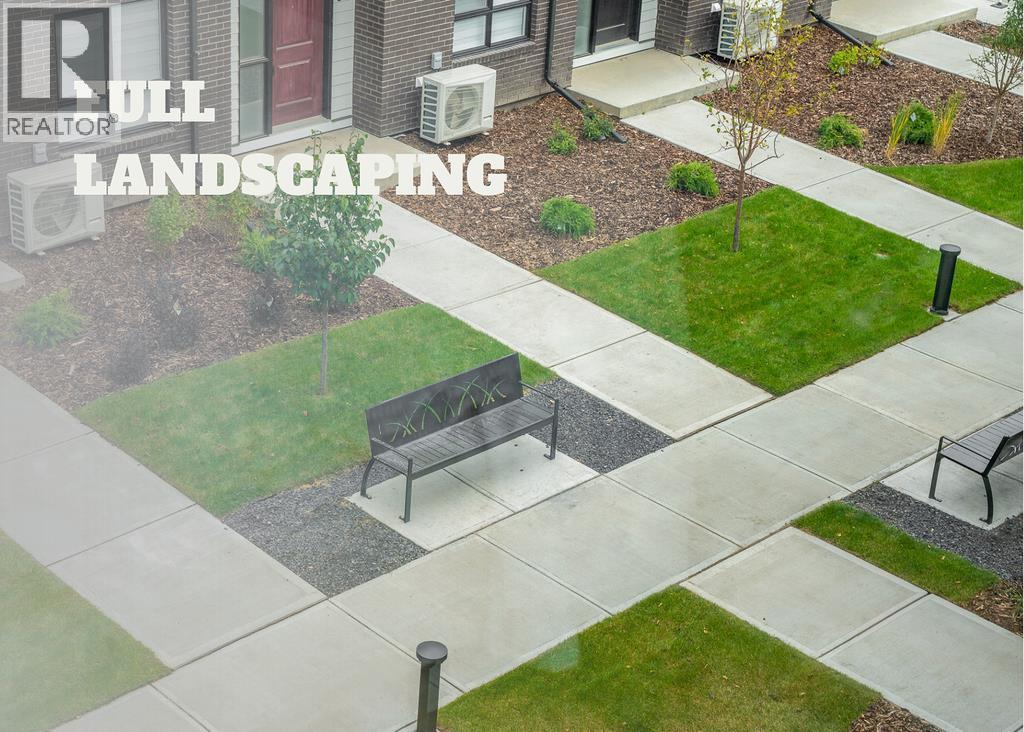
- Fencing:
- Not fenced
Utilities & Mechanical
- Heating:
- Baseboard heaters
- Cooling:
- None, See Remarks
Fees & Dates
- Tax Year:
- 2026
- HOA/Condo Fee:
- $106
- Last Modified:
- 07/29/2026 05:05:12 AM
- Status Change:
- 07/29/2026 04:58:23 AM
Association / Ownership
- Fee:
- $106 / Monthly
- Common Interest:
- Condo/Strata
Room Dimensions
| Room | Level | Size |
|---|---|---|
| Bedroom | Main level | 9.50 Ft x 10.08 Ft |
| 3pc Bathroom | Main level | 5.00 Ft x 7.33 Ft |
| Kitchen | Main level | 8.33 Ft x 11.08 Ft |
| Living room | Main level | 10.00 Ft x 10.00 Ft |
| Pantry | Main level | 2.33 Ft x 3.33 Ft |
Location
Data is supplied by Pillar 9 MLS® System. Pillar 9 is the owner of the copyright in its MLS® System. Data is deemed reliable but is not guaranteed accurate by Pillar 9.
The trademarks MLS®, Multiple Listing Service® and the associated logos are owned by The Canadian Real Estate Association (CREA) and identify the quality of services provided by real estate professionals who are members of CREA. Used under license.