Real estate on your terms®
$349,000
active
8500 19 Avenue Southeast
Calgary
,
AB
T2A0M8
Key Details
- MLS® Number:
- A2328951
- Community:
- Belvedere
- Building Type:
- Apartment
- Interior Size:
- 744 square feet
- Bedrooms:
- 2
- Parking:
- 1
- Parking Features:
- Underground
- Attached:
- Yes

Property Description
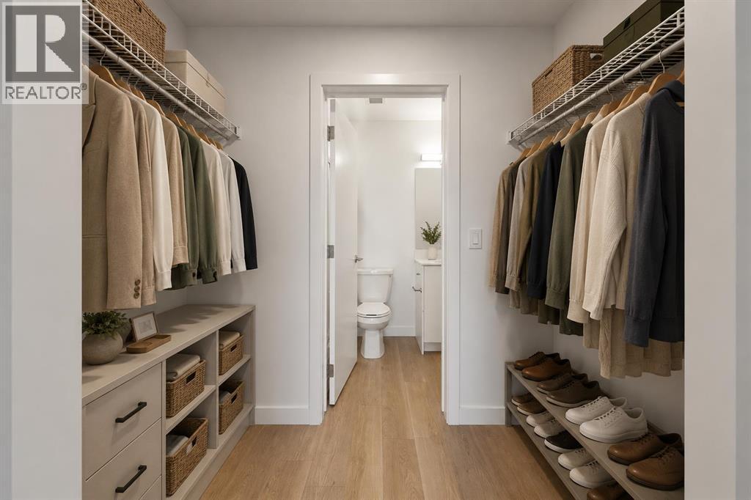
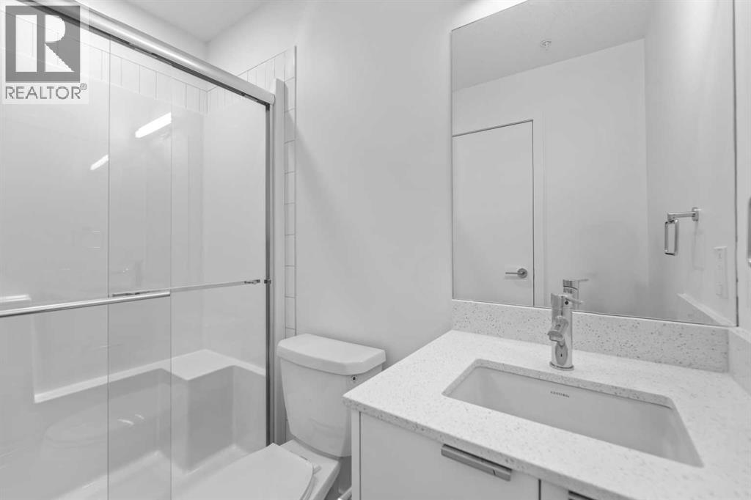
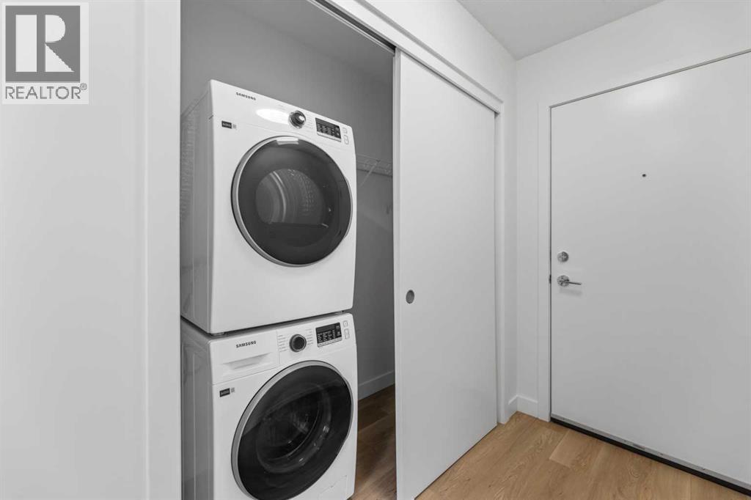
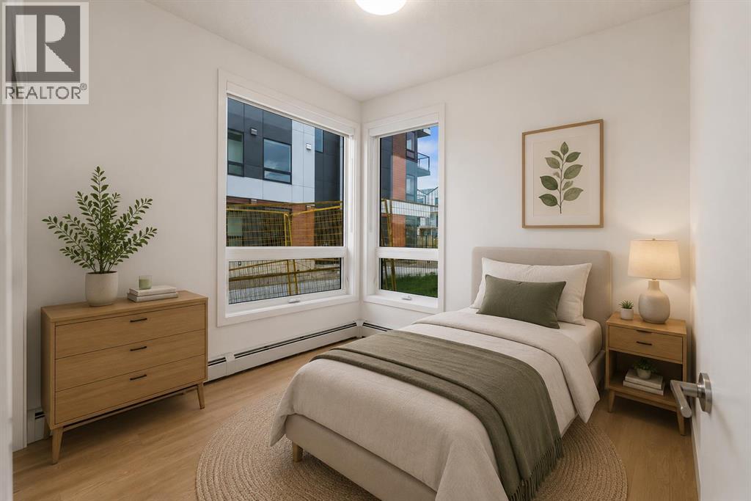
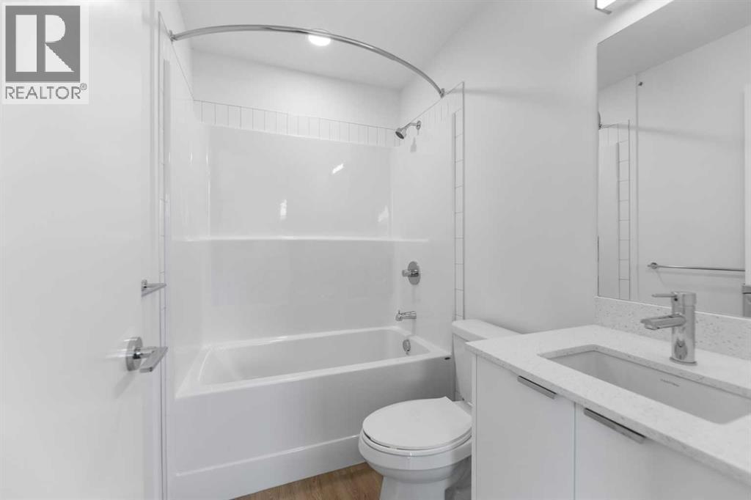
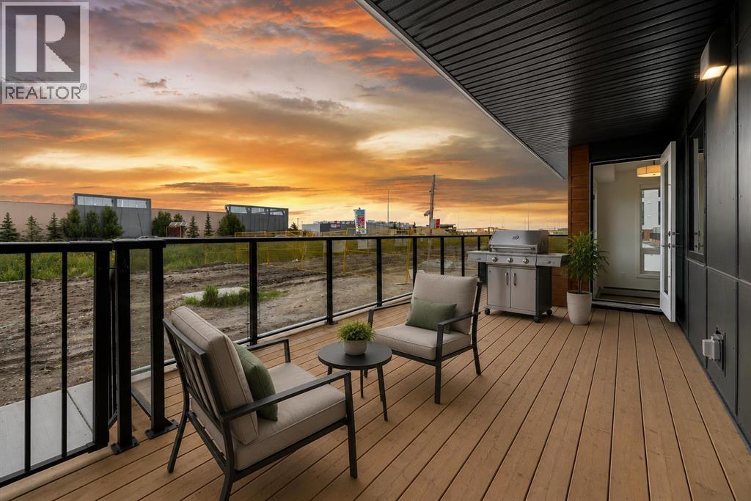
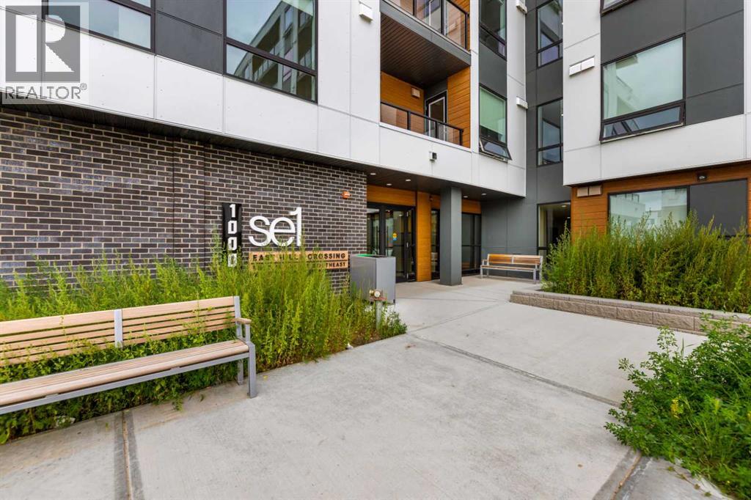
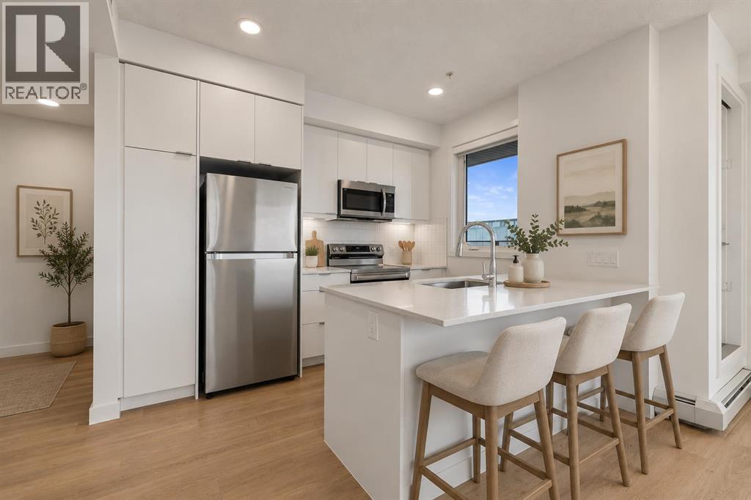
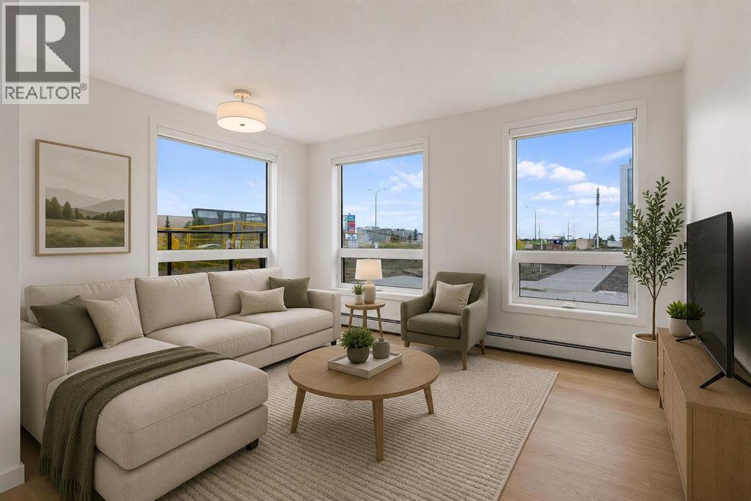
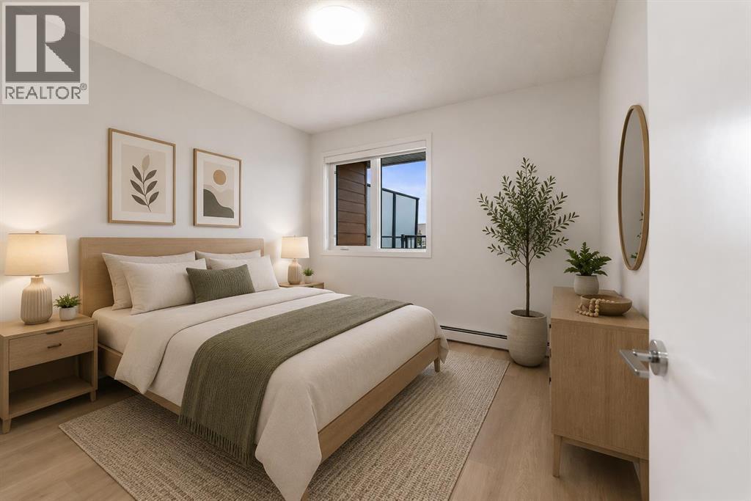
WELCOME to this beautifully appointed main-floor corner condominium, offering exceptional privacy and one of the largest private decks in the building. The deck provides an ideal extension of your living space for entertaining, relaxing, or enjoying the outdoors.Inside, you'll find a thoughtfully designed open-concept layout that is both spacious and functional. The home features a generous primary bedroom complete with a private 3-piece ensuite, a well-sized second bedroom, and a full 4-piece bathroom. The modern kitchen is finished with brand new stainless steel appliances, quartz countertops, and ample cabinetry, flowing seamlessly into the bright living and dining areas. Additional highlights include in suite laundry, a titled underground parking stall, and a separate storage locker for added convenience.Perfectly situated directly across from East Hills Shopping Centre, you'll enjoy easy access to shopping, restaurants, parks, public transit, and Stoney Trail, making commuting throughout the city effortless. Located in a pet-friendly building with low condo fees, this home offers an outstanding combination of style, functionality, and location. Whether you're a first time buyer, downsizer, or investor, this is a fantastic opportunity to own a home in one of Calgary's most convenient communities. Don't miss your chance to make it yours! (id:53430)
Building
- Property Type:
- Apartment
- Building Type:
- Apartment
- Year Built:
- 2025
- Stories:
- 6.0
- Bedrooms:
- 2
- Bathrooms (total):
- 2.0
Finished Areas
- Interior Size (Total):
- 744 square feet
- Above Grade:
- 744 square feet
Interior
- Flooring:
- Tile, Laminate
- Appliances:
- Washer, Refrigerator, Dishwasher, Stove, Dryer, Microwave
Parking
- Spaces:
- 1
- Features:
- Underground
Lot / Land
- Lot Features:
- Other
Exterior
- Exterior Features:
- Concrete
- Construction:
- Poured concrete
Utilities & Mechanical
- Heating:
- Baseboard heaters
- Cooling:
- None
Fees & Dates
- Property Taxes:
- $1,742
- Tax Year:
- 2026
- HOA/Condo Fee:
- $355
- Last Modified:
- 08/16/2026 05:25:09 AM
- Status Change:
- 08/16/2026 05:17:53 AM
Association / Ownership
- Association:
- Larissa Miranda
- Fee:
- $355 / Monthly
- Common Interest:
- Condo/Strata
Room Dimensions
| Room | Level | Size |
|---|---|---|
| Family room | Main level | 10.58 Ft x 13.33 Ft |
| Kitchen | Main level | 9.25 Ft x 10.83 Ft |
| Laundry room | Main level | 2.50 Ft x 7.00 Ft |
| Primary Bedroom | Main level | 10.83 Ft x 11.08 Ft |
| Bedroom | Main level | 10.00 Ft x 11.42 Ft |
| 3pc Bathroom | Main level | 4.92 Ft x 7.50 Ft |
| 4pc Bathroom | Main level | 10.00 Ft x 11.42 Ft |
| Foyer | Main level | 4.00 Ft x 11.42 Ft |
| Other | Main level | 5.17 Ft x 7.50 Ft |
Location
Data is supplied by Pillar 9 MLS® System. Pillar 9 is the owner of the copyright in its MLS® System. Data is deemed reliable but is not guaranteed accurate by Pillar 9.
The trademarks MLS®, Multiple Listing Service® and the associated logos are owned by The Canadian Real Estate Association (CREA) and identify the quality of services provided by real estate professionals who are members of CREA. Used under license.