Real estate on your terms®
$724,900
active
43 Belvedere Point Southeast
Calgary
,
AB
T2A7Y9
Key Details
- MLS® Number:
- A2324812
- Community:
- Belvedere
- Building Type:
- House
- Interior Size:
- 2069 square feet
- Bedrooms:
- 3
- Parking:
- 4
- Parking Features:
- Attached Garage
- Lot Size:
- 3229.0 square feet

Property Description
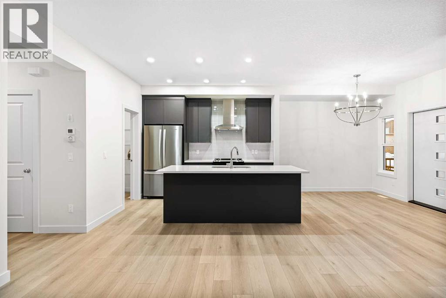
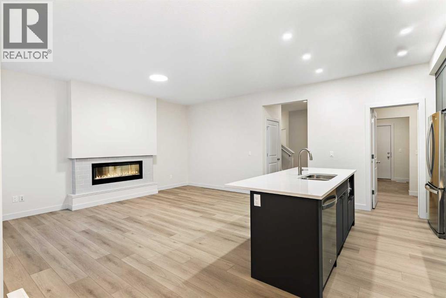
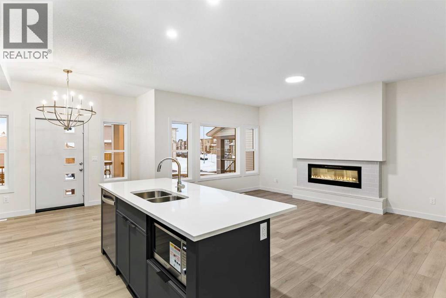
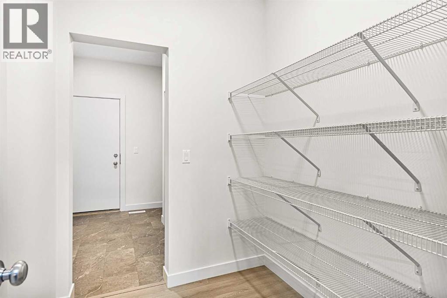
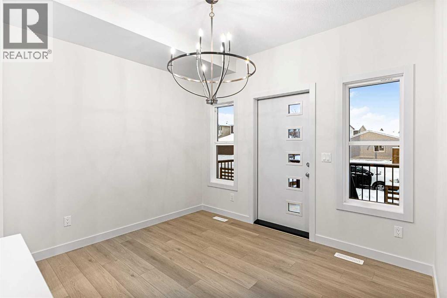
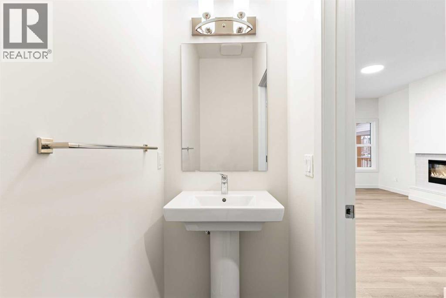
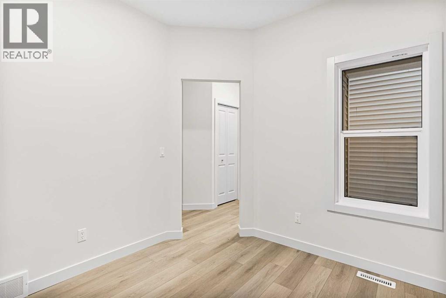
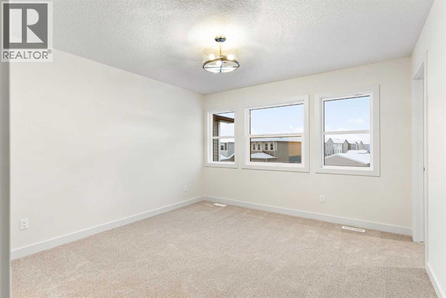
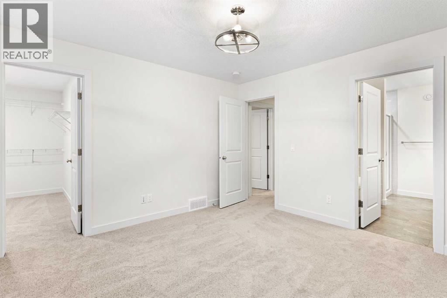
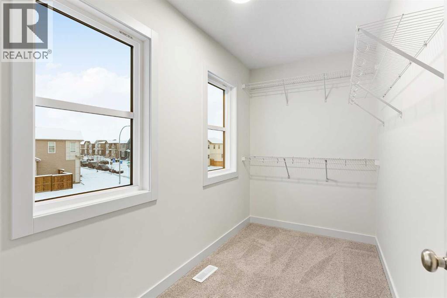
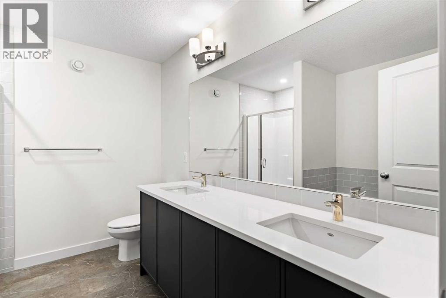
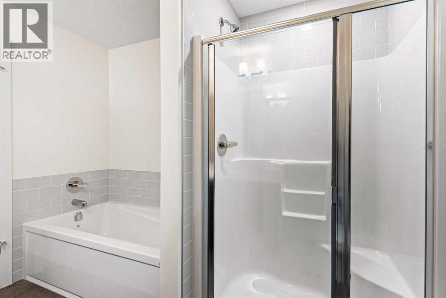
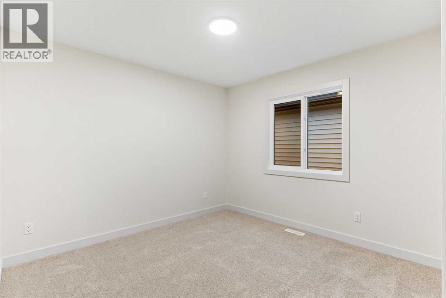
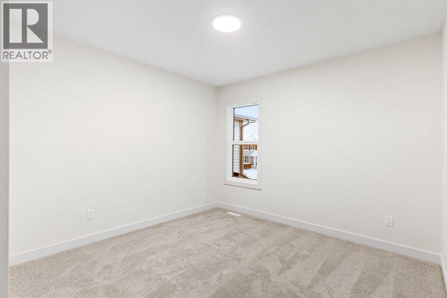
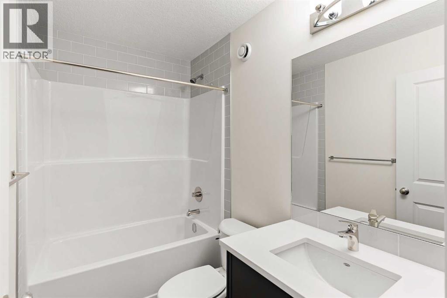
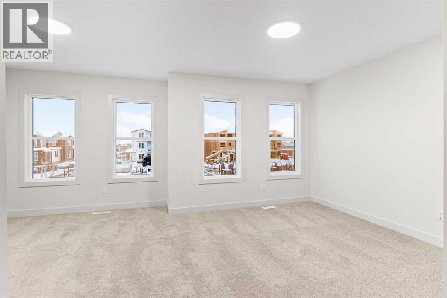
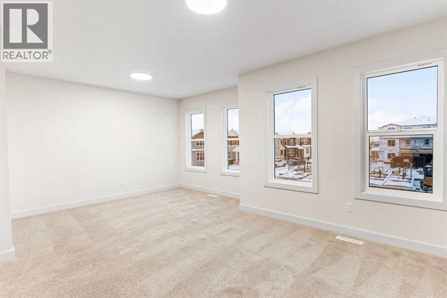
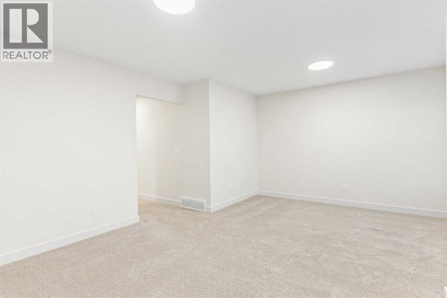
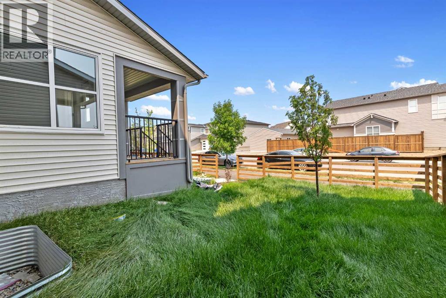
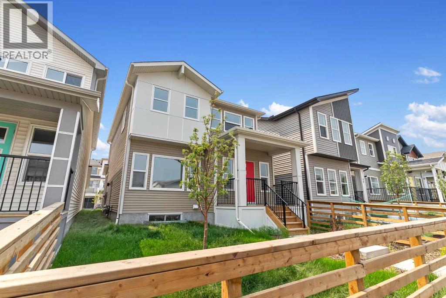
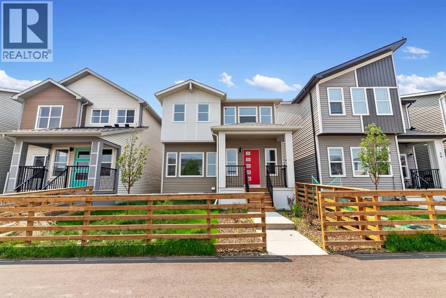
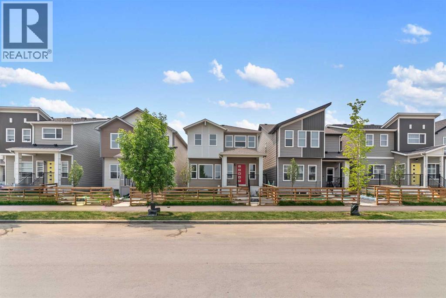
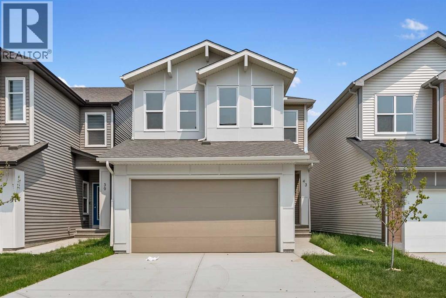
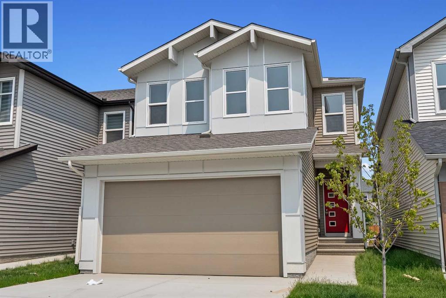
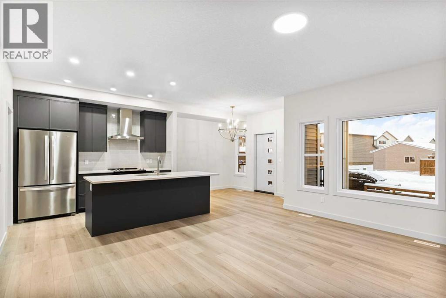
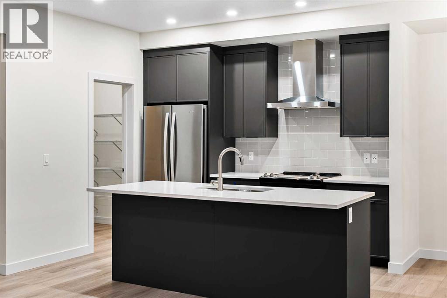
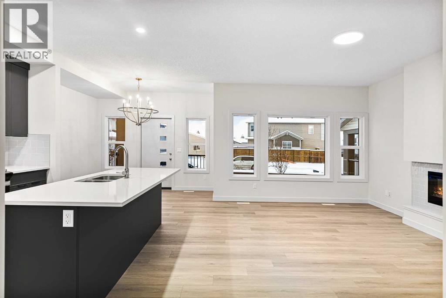
STUNNING MODERN 2-STOREY HOME IN THE HIGHLY DESIRABLE COMMUNITY OF BELVEDERE!This IMMACULATE 2024-BUILT HOME offers 2,069 SQ FT of thoughtfully designed living space with 3 SPACIOUS BEDROOMS and 2.5 BATHROOMS — perfect for families seeking STYLE AND COMFORT. Step inside to a BRIGHT, OPEN-CONCEPT MAIN FLOOR featuring a CONTEMPORARY KITCHEN with QUARTZ COUNTERTOPS, KITCHEN ISLAND, STAINLESS STEEL APPLIANCES, and a WALK-IN PANTRY. The kitchen flows seamlessly into the dining area and a generous LIVING ROOM with an ELECTRIC FIREPLACE — perfect for entertaining. A dedicated MAIN FLOOR OFFICE and MUD ROOM add everyday functionality, along with a convenient 2-PIECE POWDER ROOM.Upstairs, the PRIMARY RETREAT features a WALK-IN CLOSET and a SPA-INSPIRED 5-PIECE ENSUITE with DOUBLE VANITY. Two additional bedrooms share a 4-PIECE BATHROOM, while the expansive BONUS FAMILY ROOM is ideal for movie nights or a second lounge space. UPPER FLOOR LAUNDRY adds everyday convenience.The FULL UNFINISHED BASEMENT with SEPARATE EXTERIOR ENTRY offers incredible future development potential. Outside, enjoy a PRIVATE FENCED YARD, FRONT PORCH, and a DOUBLE ATTACHED GARAGE with parking for up to 4 vehicles.Located minutes from PARKS, PLAYGROUNDS, SCHOOLS, SHOPPING, TRANSIT, and EAST HILLS SHOPPING CENTRE (Costco, Walmart, Cineplex and more), with EASY ACCESS TO STONEY TRAIL and DOWNTOWN CALGARY. BOOK YOUR PRIVATE SHOWING TODAY! (id:53430)
Building
- Property Type:
- House
- Building Type:
- House
- Year Built:
- 2024
- Stories:
- 2.0
- Bedrooms:
- 3
- Bathrooms (total):
- 3.5 (1 half)
- Basement:
- Unfinished, Full, Separate entrance
Finished Areas
- Interior Size (Total):
- 2069 square feet
- Above Grade:
- 2069 square feet
Interior
- Flooring:
- Tile, Carpeted, Vinyl Plank
- Appliances:
- Refrigerator, Dishwasher, Stove, Microwave, Microwave Range Hood Combo, Garage door opener
Parking
- Spaces:
- 4
- Features:
- Attached Garage
Lot / Land
- Lot Size:
- 3229.0 square feet
- Frontage:
- 8.92 meters
- Lot Features:
- See remarks, Other, PVC window, No Animal Home, No Smoking Home
Exterior
- Exterior Features:
- Stone, Vinyl siding
- Construction:
- Wood frame
- Foundation:
- Poured Concrete
- Fencing:
- Fence
Utilities & Mechanical
- Heating:
- Forced air, Natural gas
- Cooling:
- None
Comfort & Security
- Fireplace(s):
- 1
Fees & Dates
- Property Taxes:
- $5,033
- Tax Year:
- 2026
- HOA/Condo Fee:
- $138
- Last Modified:
- 08/15/2026 06:05:08 AM
- Status Change:
- 08/15/2026 05:57:09 AM
Association / Ownership
- Association:
- Barclay Street
- Fee:
- $138 / Monthly
- Common Interest:
- Freehold
Room Dimensions
| Room | Level | Size |
|---|---|---|
| Dining room | Main level | 9.33 Ft x 11.00 Ft |
| Kitchen | Main level | 11.00 Ft x 9.25 Ft |
| Living room | Main level | 16.33 Ft x 13.42 Ft |
| Other | Main level | 8.58 Ft x 9.17 Ft |
| Office | Main level | 8.83 Ft x 10.00 Ft |
| Bedroom | Upper Level | 12.67 Ft x 10.50 Ft |
| Bedroom | Upper Level | 12.75 Ft x 10.58 Ft |
| Family room | Upper Level | 14.00 Ft x 17.92 Ft |
| Laundry room | Upper Level | 6.25 Ft x 8.25 Ft |
| Primary Bedroom | Upper Level | 12.42 Ft x 12.00 Ft |
| 2pc Bathroom | Main level | 7.00 Ft x 3.00 Ft |
| 4pc Bathroom | Upper Level | 4.92 Ft x 8.17 Ft |
| 5pc Bathroom | Upper Level | 9.83 Ft x 8.17 Ft |
Location
Data is supplied by Pillar 9 MLS® System. Pillar 9 is the owner of the copyright in its MLS® System. Data is deemed reliable but is not guaranteed accurate by Pillar 9.
The trademarks MLS®, Multiple Listing Service® and the associated logos are owned by The Canadian Real Estate Association (CREA) and identify the quality of services provided by real estate professionals who are members of CREA. Used under license.