Real estate on your terms®
$304,000
active
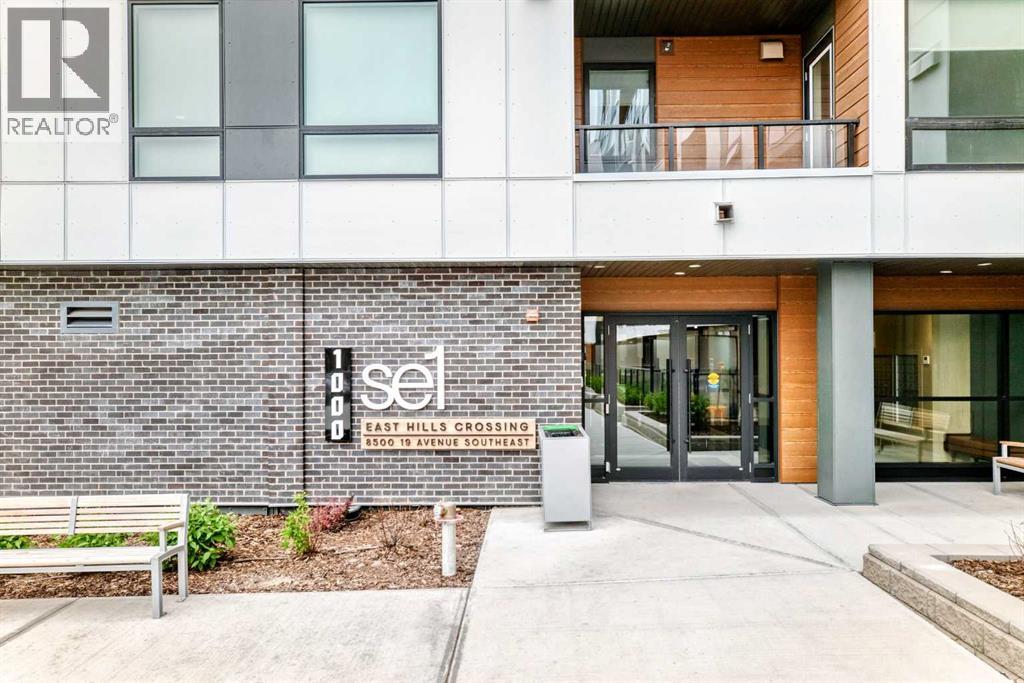
8500 19 Avenue Southeast
Calgary
,
AB
T2A0M8
Key Details
- MLS® Number:
- A2324785
- Community:
- Belvedere
- Building Type:
- Apartment
- Interior Size:
- 702 square feet
- Bedrooms:
- 2
- Parking:
- 1
- Parking Features:
- Underground
- Attached:
- Yes

Property Description
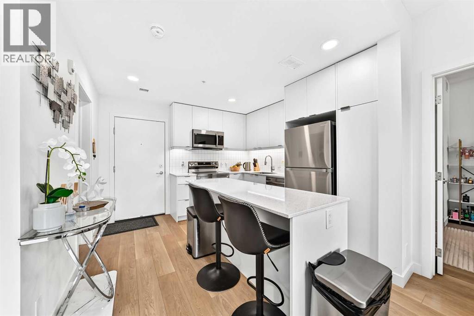
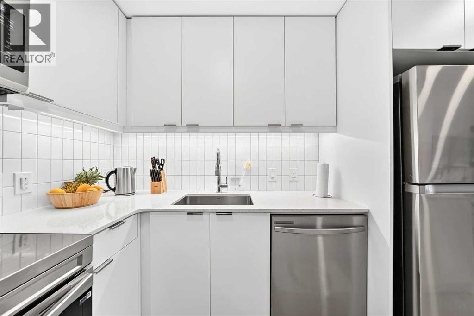
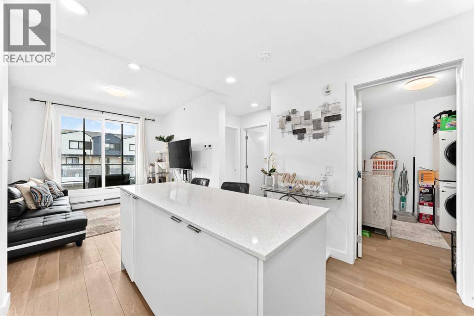
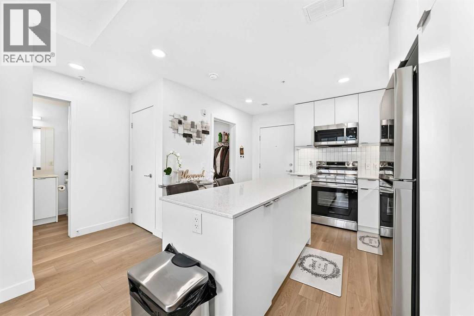
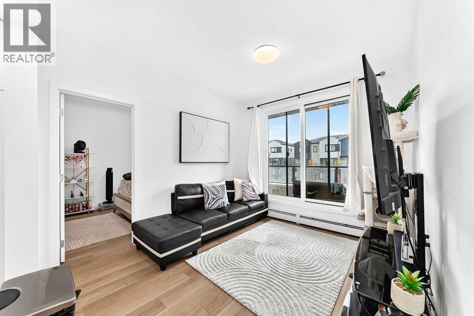
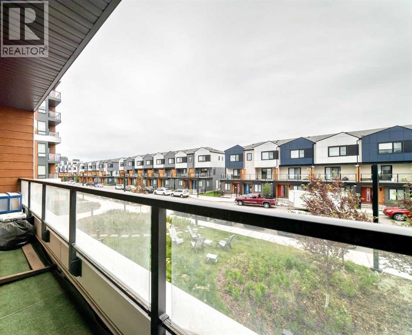
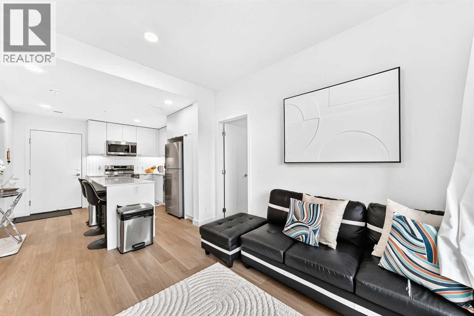
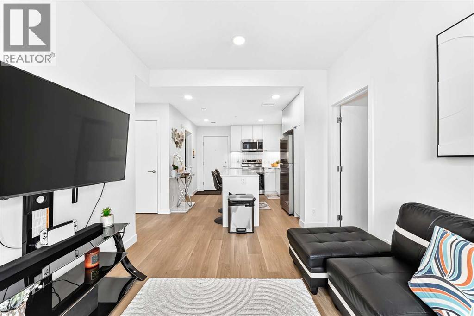
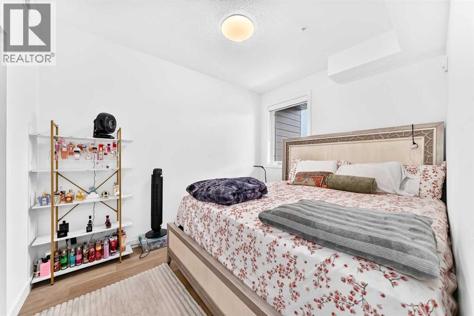
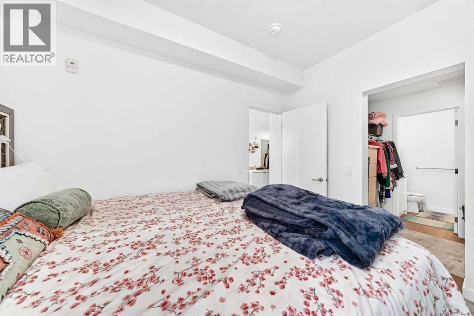
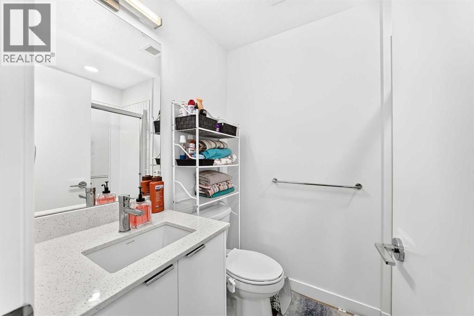
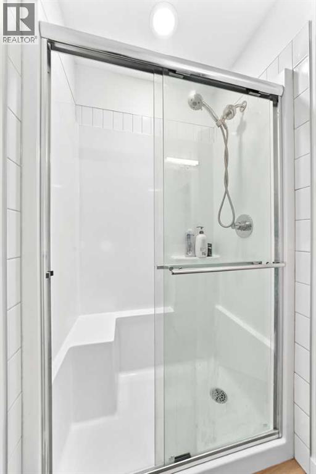
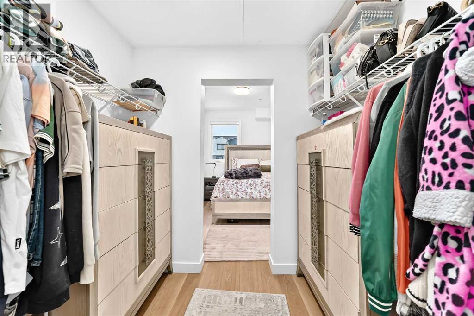
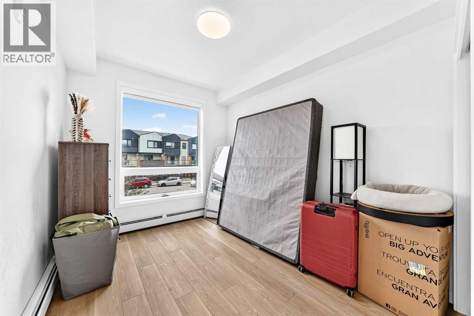
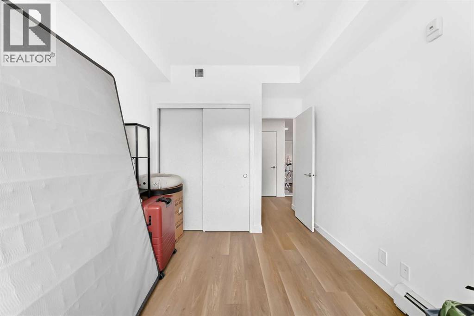
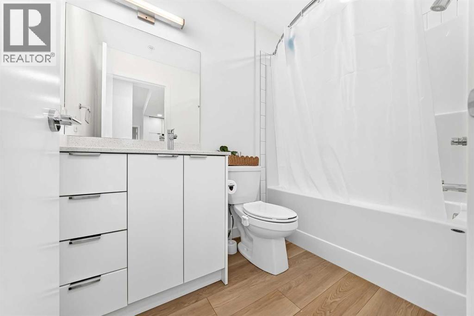
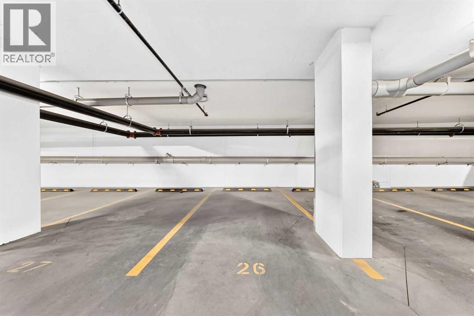
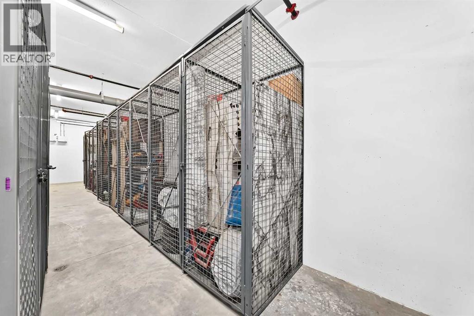
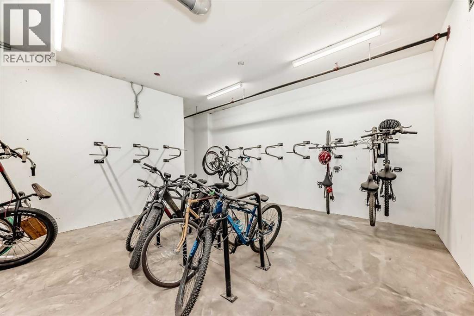
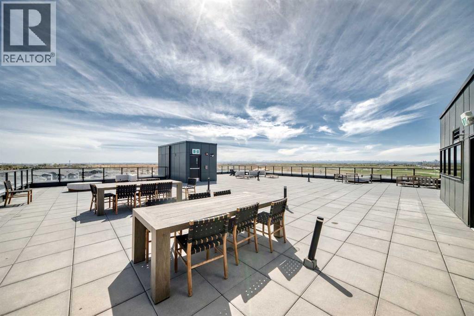
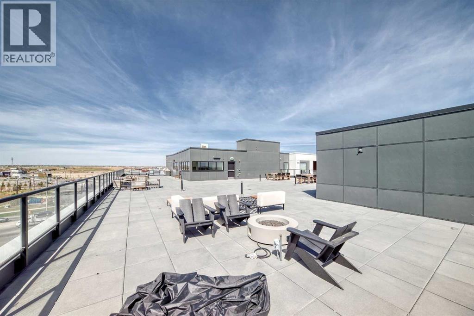
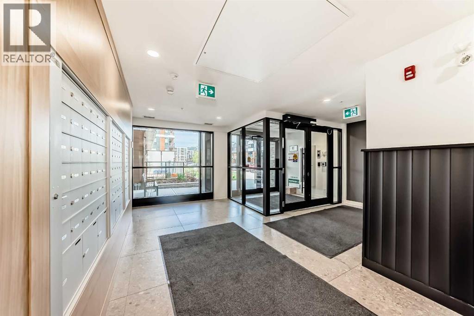
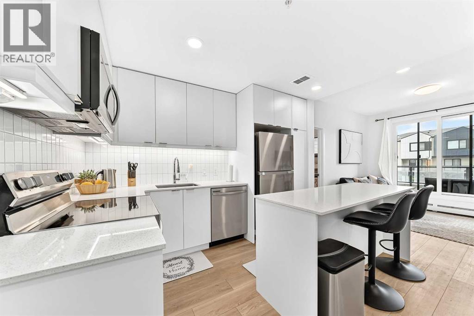
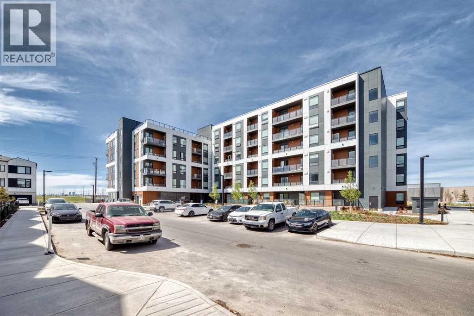
Modern and convenient living awaits in this well-appointed 2-bedroom, 2-bathroom condo in East Hills Crossing! Located on the 2nd floor, this bright and functional unit offers a thoughtfully designed layout perfect for first-time buyers, downsizers, or investors. Enjoy the added value of titled underground parking and titled storage, providing both comfort and convenience. Residents have access to excellent amenities including a fitness centre and a rooftop patio/deck — perfect for relaxing or entertaining with city views and mountain views. Situated in an unbeatable location, you’re just a 5-minute walk to East Hills Shopping Centre with Costco, Walmart, restaurants, cafes, and everyday amenities right at your doorstep. Quick access to Stoney Trail and major routes makes commuting easy. A fantastic opportunity to own in one of Calgary’s growing southeast communities! (id:53430)
Building
- Property Type:
- Apartment
- Building Type:
- Apartment
- Year Built:
- 2025
- Stories:
- 6.0
- Bedrooms:
- 2
- Bathrooms (total):
- 2.0
Finished Areas
- Interior Size (Total):
- 702 square feet
- Above Grade:
- 702 square feet
Interior
- Flooring:
- Vinyl Plank
- Appliances:
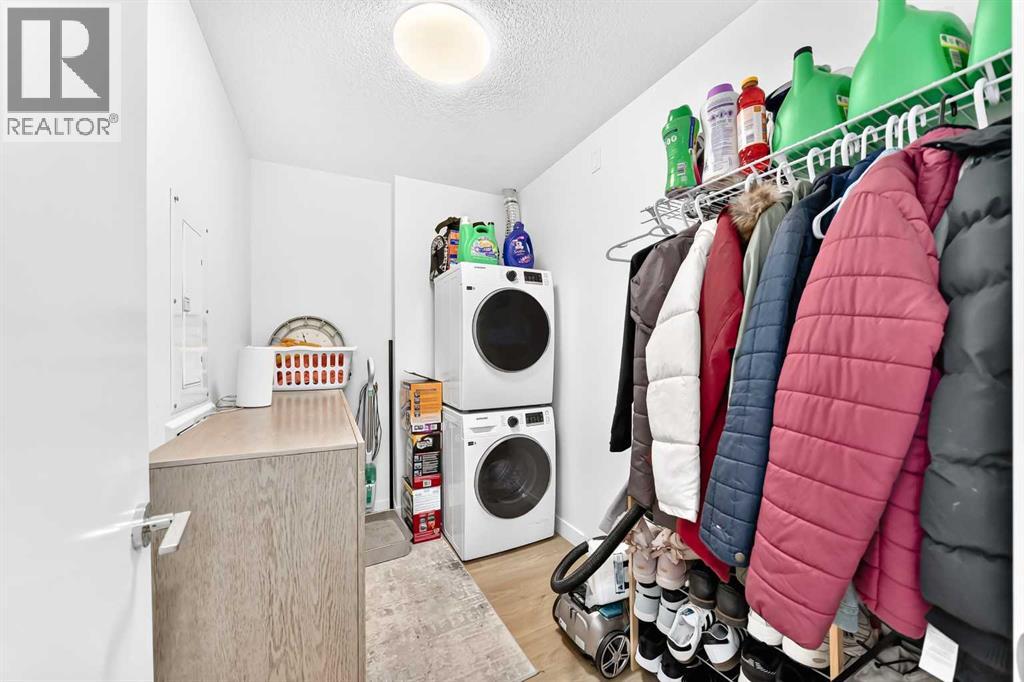
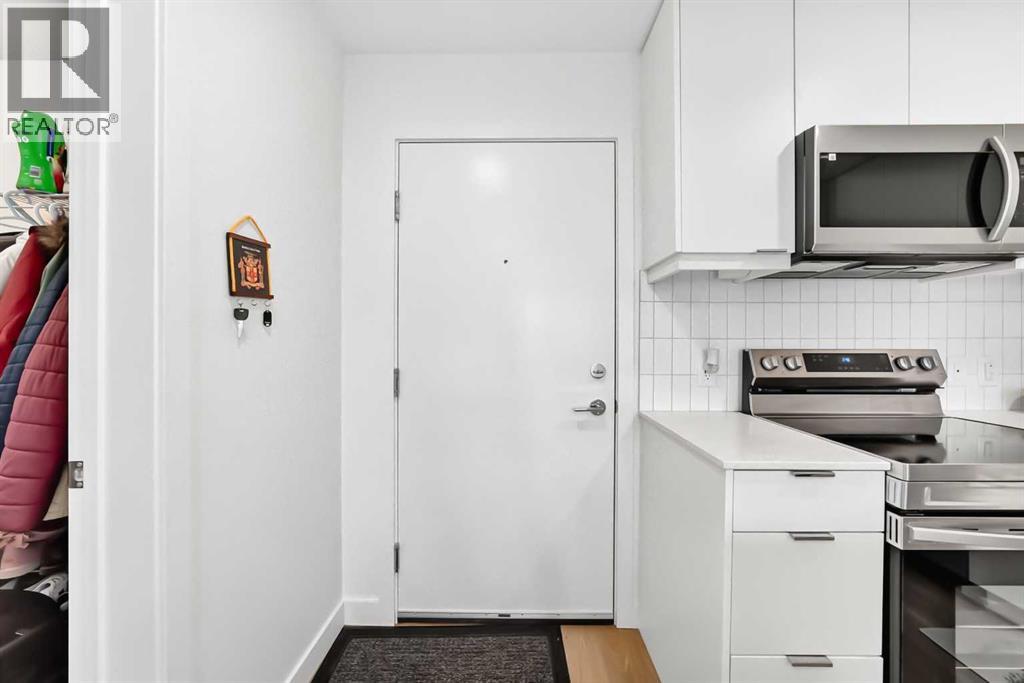
- Refrigerator, Range - Electric, Dishwasher, Microwave, Microwave Range Hood Combo, Washer/Dryer Stack-Up
Parking
- Spaces:
- 1
- Features:
- Underground
Lot / Land
- Lot Features:
- No Animal Home, No Smoking Home, Parking
Exterior
- Exterior Features:
- Brick
- Construction:
- Wood frame
Utilities & Mechanical
- Heating:
- Baseboard heaters
- Cooling:
- None
Fees & Dates
- Property Taxes:
- $1,770
- Tax Year:
- 2026
- HOA/Condo Fee:
- $332
- Last Modified:
- 07/23/2026 07:50:01 PM
- Status Change:
- 07/23/2026 07:47:04 PM
Association / Ownership
- Association:
- Equium Group
- Fee:
- $332 / Monthly
- Common Interest:
- Condo/Strata
Room Dimensions
| Room | Level | Size |
|---|---|---|
| Bedroom | Main level | 13.42 Ft x 8.92 Ft |
| 4pc Bathroom | Main level | 8.25 Ft x 5.00 Ft |
| Living room | Main level | 11.08 Ft x 9.92 Ft |
| Other | Main level | 19.58 Ft x 4.67 Ft |
| Primary Bedroom | Main level | 11.25 Ft x 8.92 Ft |
| Other | Main level | 7.42 Ft x 5.58 Ft |
| 3pc Bathroom | Main level | 7.33 Ft x 5.08 Ft |
| Other | Main level | 7.42 Ft x 11.17 Ft |
| Other | Main level | 4.17 Ft x 2.67 Ft |
| Laundry room | Main level | 5.83 Ft x 9.00 Ft |
Location
Data is supplied by Pillar 9 MLS® System. Pillar 9 is the owner of the copyright in its MLS® System. Data is deemed reliable but is not guaranteed accurate by Pillar 9.
The trademarks MLS®, Multiple Listing Service® and the associated logos are owned by The Canadian Real Estate Association (CREA) and identify the quality of services provided by real estate professionals who are members of CREA. Used under license.