Real estate on your terms®
$888,999
active
132 Belvedere Drive Southeast
Calgary
,
AB
T2A7G1
Key Details
- MLS® Number:
- A2323784
- Community:
- Belvedere
- Building Type:
- House
- Interior Size:
- 2749 square feet
- Bedrooms:
- 4
- Parking:
- 4
- Parking Features:
- Attached Garage, Garage, Heated Garage
- Lot Size:
- 378.0 square meters

Property Description
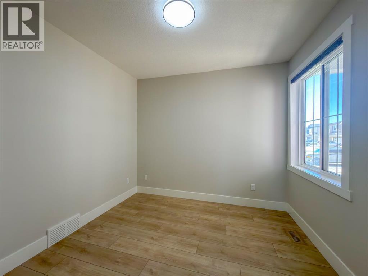
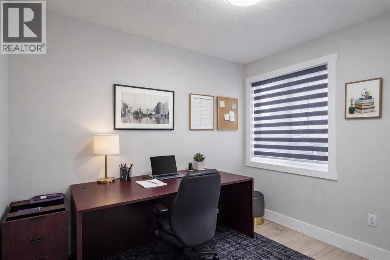
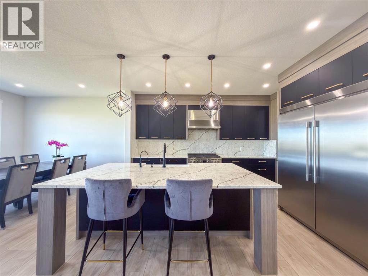
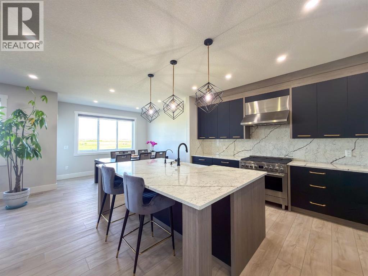
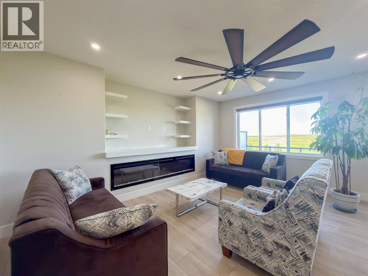
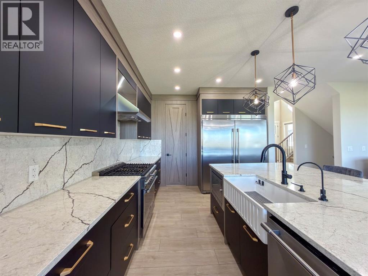
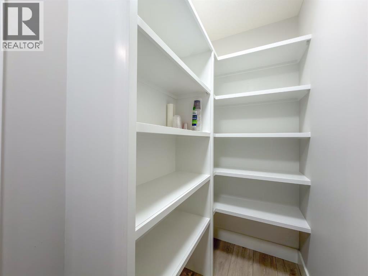
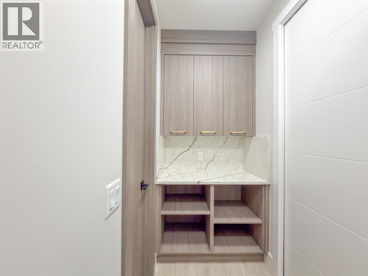
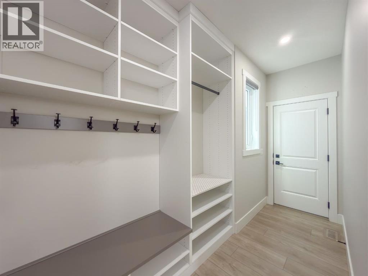
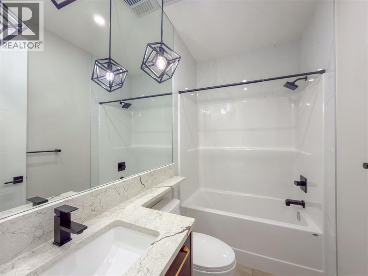
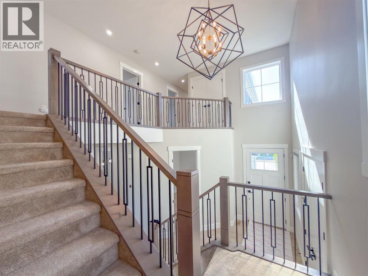
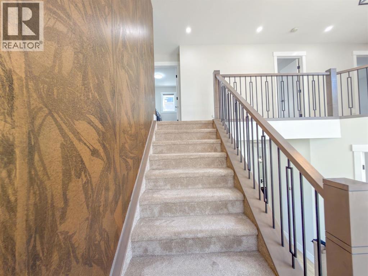
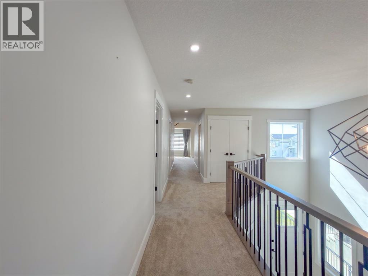
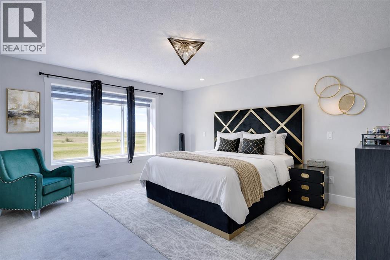
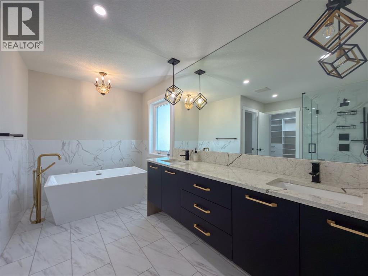
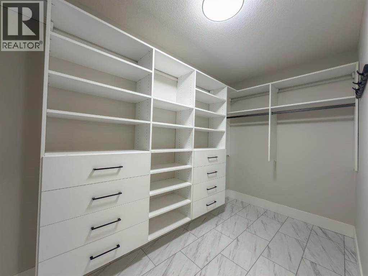
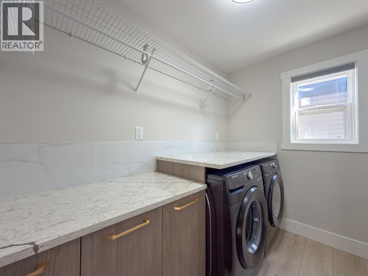
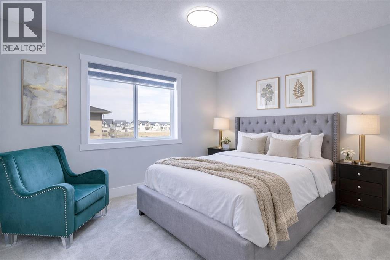
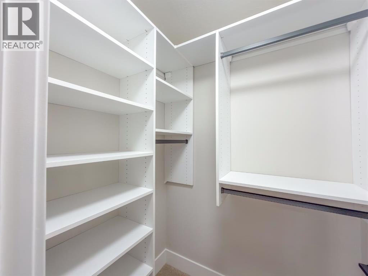
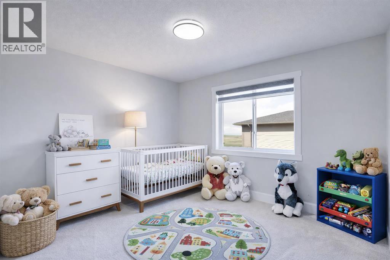
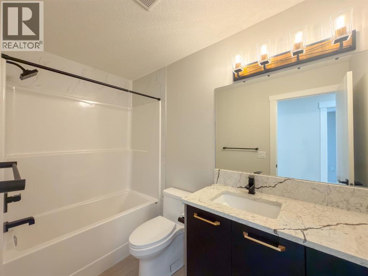
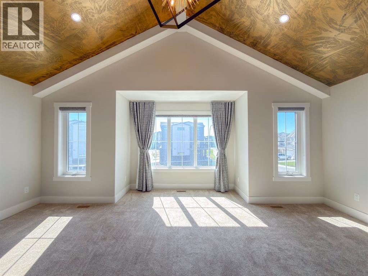
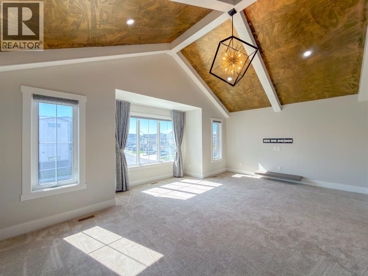
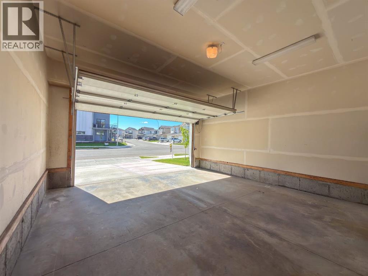
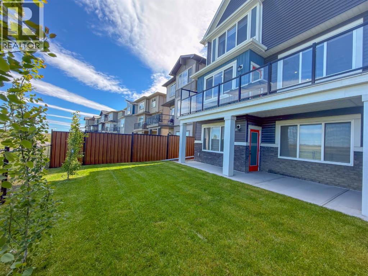
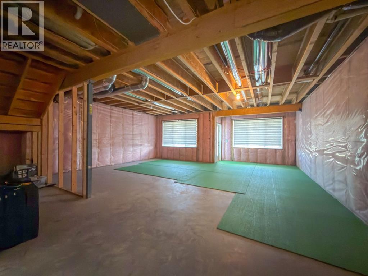
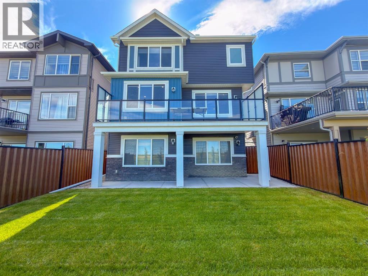
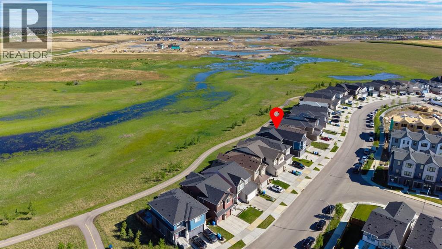
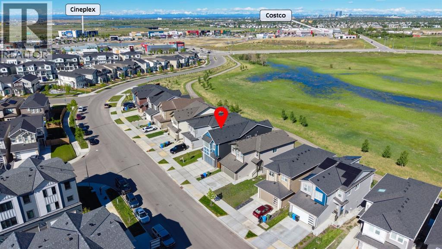
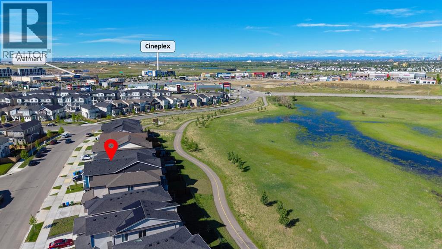
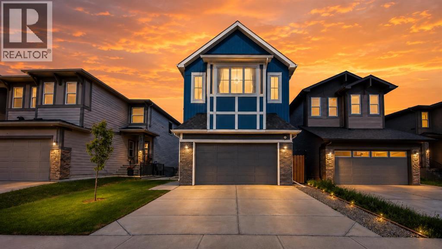
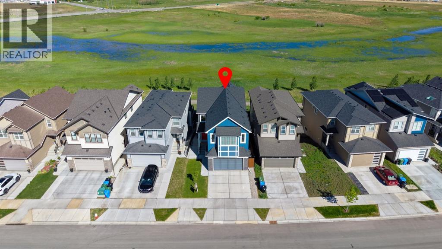
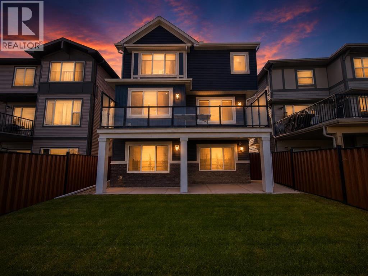
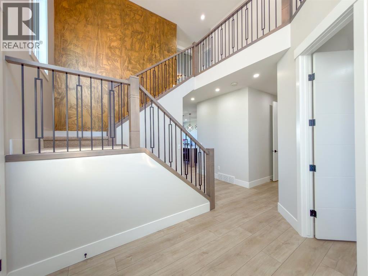
Welcome to this exceptional luxury walk-out two-storey home, offering 2,749 Sq.Ft. of meticulously designed living space where modern elegance meets everyday comfort. Showcasing premium craftsmanship and high-end upgrades throughout.Step inside to discover an open-concept main floor featuring 9-foot ceilings, wide-plank luxury vinyl flooring, custom designer lighting, and over 45 pot lights that create a bright and sophisticated atmosphere. The spacious living room is anchored by a spectacular 100-inch electric fireplace with custom built-ins, providing the perfect setting for both entertaining and relaxing.The chef-inspired kitchen is truly the heart of the home, boasting quartz countertops, a full-height quartz backsplash, an oversized island, premium gas stove, oversized refrigerator, two-tone cabinetry, and elegant custom wood accents. A convenient walk-through pantry connects directly to the mudroom, offering both style and functionality.The main floor also features a spacious bedroom and a full 4-piece bathroom, ideal for guests, multi-generational living, or a private home office.Upstairs, you'll find three generously sized bedrooms, upper-floor laundry, and a spectacular bonus room highlighted by a custom vaulted ceiling with an eye-catching black and gold feature design. The luxurious primary retreat offers a spa-inspired 5-piece ensuite complete with dual vanities, a freestanding soaker tub with gold fixtures, a custom glass shower, and a large walk-in closet. Additional bedrooms also feature walk-in closets for added convenience.This home is loaded with premium upgrades, including maple railings with black spindles, 8-foot interior and exterior doors on the main level, motorized blinds, floating vanities, black plumbing fixtures, California Closet built-ins, central air conditioning, central vacuum system, Lux windows and exterior doors, and a zoned heating system with Google thermostat controls.Enjoy outdoor living on the maintenance-free vinyl dec k featuring glass railings and frosted privacy panels. The fully landscaped backyard is enclosed by a brand-new Durabuilt maintenance-free fence, providing both privacy and long-lasting durability.The walk-out basement offers 9-foot ceilings, oversized windows, and rough-in plumbing for a future 4-piece bathroom, presenting incredible potential for future development.The heated double attached garage is equipped with a side-mount garage door opener, ensuring comfort and convenience year-round.Ideally located just minutes from East Hills Shopping Centre, Costco, Walmart, major banks, restaurants and everyday amenities with quick access to Stoney Trail for an easy commute.A rare opportunity to own a truly upgraded luxury home in an exceptional location. Schedule your private showing today. (id:53430)
Building
- Property Type:
- House
- Building Type:
- House
- Year Built:
- 2021
- Stories:
- 2.0
- Bedrooms:
- 4
- Bathrooms (total):
- 3.0
- Basement:
- Unfinished, Full, Walk out
Finished Areas
- Interior Size (Total):
- 2749 square feet
- Above Grade:
- 2749 square feet
Interior
- Flooring:
- Carpeted, Ceramic Tile, Vinyl Plank
- Appliances:
- Washer, Refrigerator, Range - Gas, Dishwasher, Dryer, Microwave, Garburator, Hood Fan
Parking
- Spaces:
- 4
- Features:
- Attached Garage, Garage, Heated Garage
Lot / Land
- Lot Size:
- 378.0 square meters
- Frontage:
- 11.89 meters
- Lot Features:
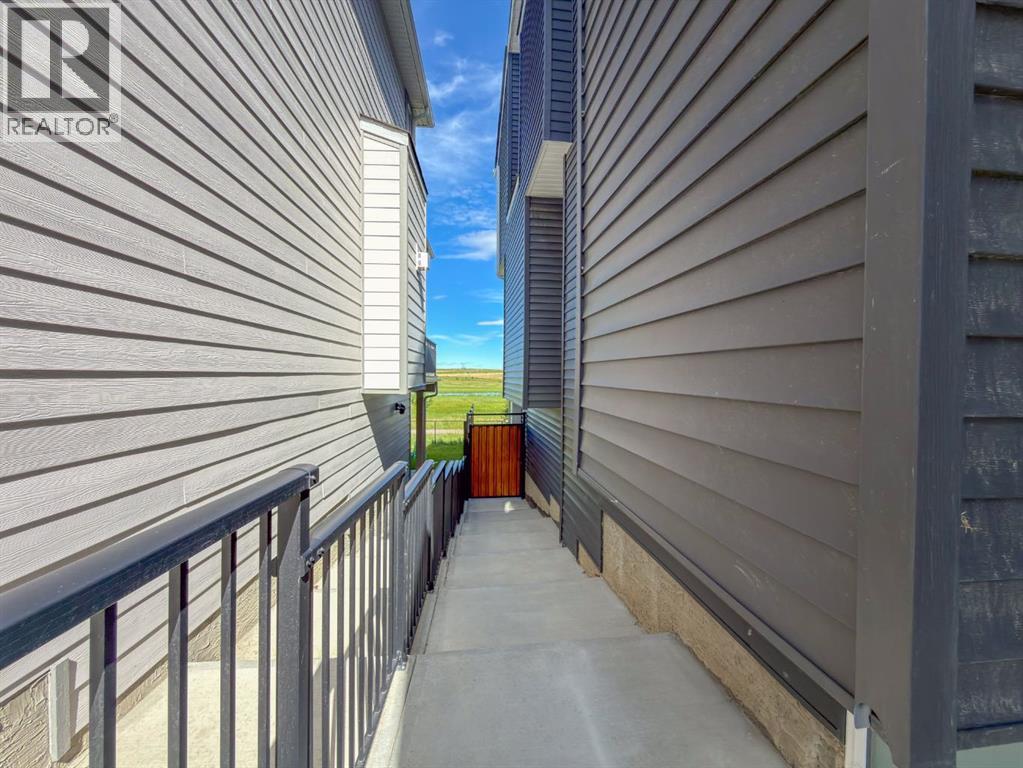
- No neighbours behind, No Animal Home, No Smoking Home, Gas BBQ Hookup
Exterior
- Exterior Features:
- Concrete, Brick, Vinyl siding
- Construction:
- Poured concrete, Wood frame
- Foundation:
- Poured Concrete
- Fencing:
- Fence
Utilities & Mechanical
- Heating:
- Forced air, Natural gas
- Cooling:
- Central air conditioning
Comfort & Security
- Fireplace(s):
- 1
- Security:
- Alarm system, Smoke Detectors
Fees & Dates
- Property Taxes:
- $5,881
- Tax Year:
- 2026
- Last Modified:
- 08/12/2026 04:05:12 PM
- Status Change:
- 08/12/2026 03:58:17 PM
Association / Ownership
- Common Interest:
- Freehold
Room Dimensions
| Room | Level | Size |
|---|---|---|
| Foyer | Main level | 10.00 Ft x 10.17 Ft |
| Bedroom | Main level | 10.50 Ft x 10.92 Ft |
| Living room | Main level | 14.83 Ft x 18.00 Ft |
| Kitchen | Main level | 11.83 Ft x 13.67 Ft |
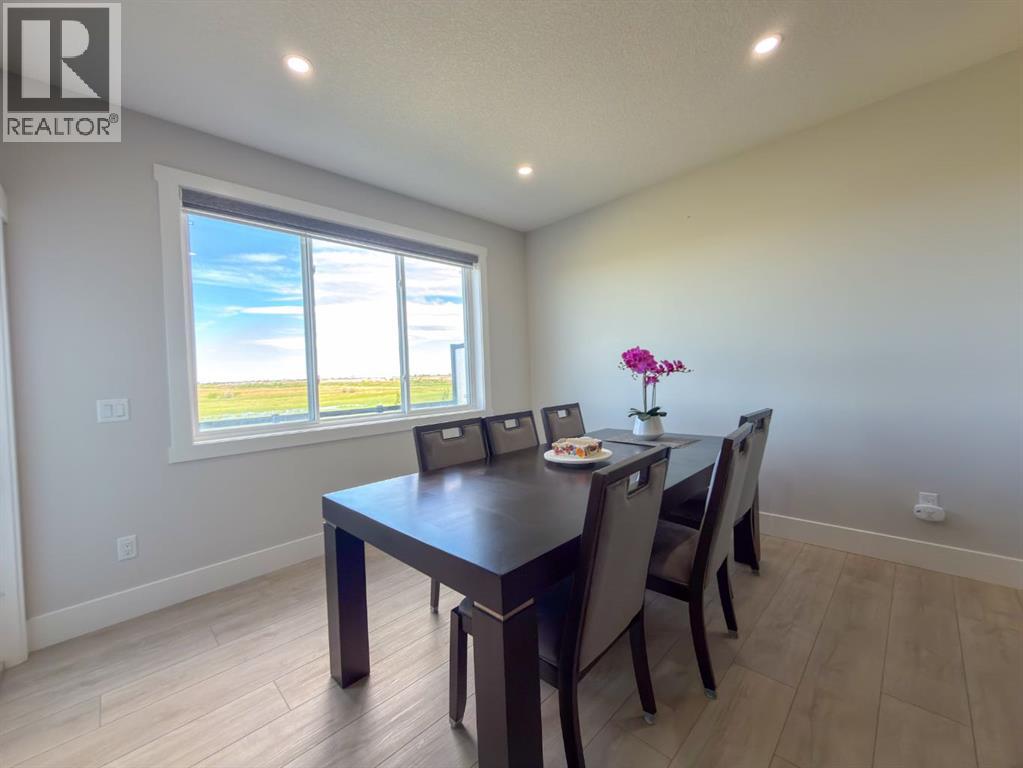
| Dining room | Main level | 11.75 Ft x 12.00 Ft |
| Pantry | Main level | 4.08 Ft x 11.50 Ft |
| Other | Main level | 7.25 Ft x 12.08 Ft |
| 4pc Bathroom | Main level | 5.00 Ft x 8.17 Ft |
| Primary Bedroom | Second level | 14.67 Ft x 17.42 Ft |
| 5pc Bathroom | Second level | 13.00 Ft x 113.25 Ft |
| Other | Second level | 7.17 Ft x 11.00 Ft |
| Laundry room | Second level | 6.00 Ft x 8.92 Ft |
| Bedroom | Second level | 10.50 Ft x 12.00 Ft |
| Bedroom | Second level | 10.50 Ft x 12.00 Ft |
| 4pc Bathroom | Second level | 5.00 Ft x 9.67 Ft |
| Bonus Room | Second level | 15.58 Ft x 20.17 Ft |
Location
Data is supplied by Pillar 9 MLS® System. Pillar 9 is the owner of the copyright in its MLS® System. Data is deemed reliable but is not guaranteed accurate by Pillar 9.
The trademarks MLS®, Multiple Listing Service® and the associated logos are owned by The Canadian Real Estate Association (CREA) and identify the quality of services provided by real estate professionals who are members of CREA. Used under license.