Real estate on your terms®
$519,990
active
75 Eston Lane Southeast
Calgary
,
AB
T2A0M8
Key Details
- MLS® Number:
- A2309598
- Community:
- Belvedere
- Building Type:
- Row / Townhouse
- Interior Size:
- 1516 square feet
- Bedrooms:
- 4
- Parking:
- 2
- Parking Features:
- Attached Garage
- Lot Size:
- 179.21 square meters
- Attached:
- Yes

Property Description
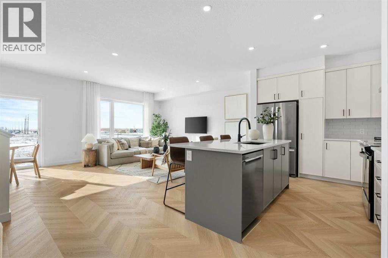
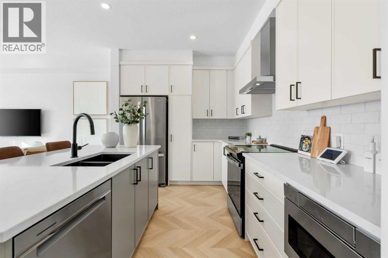
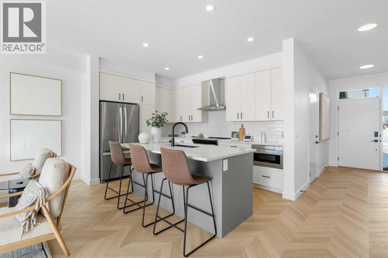
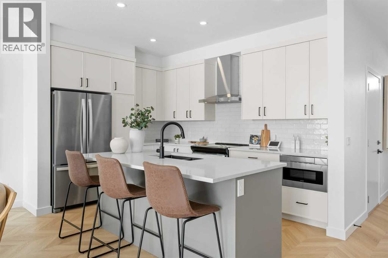
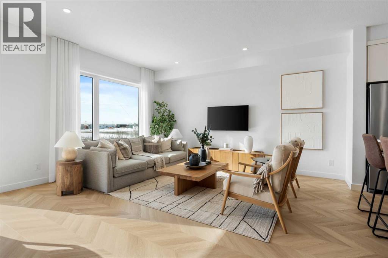
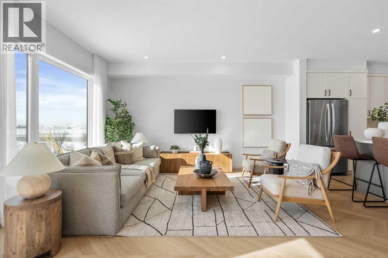
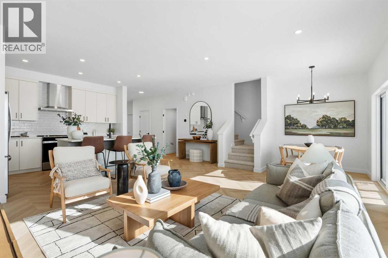
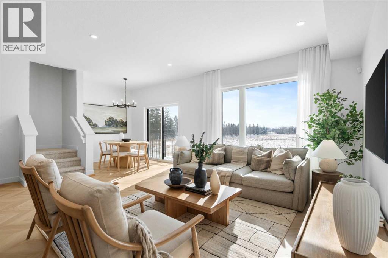
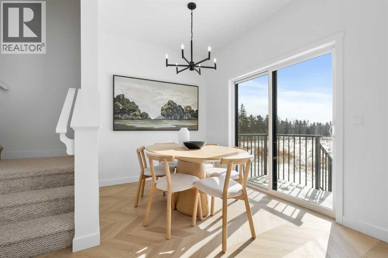
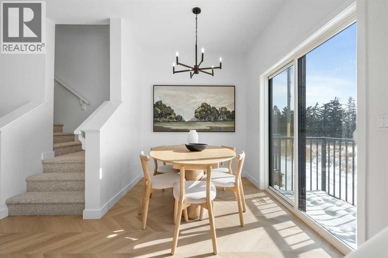
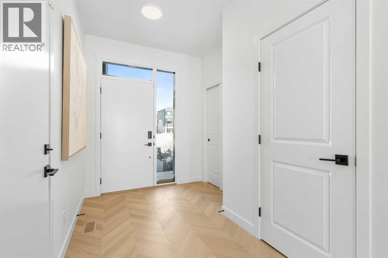
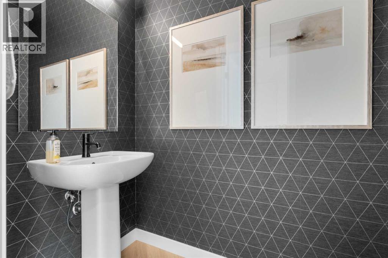
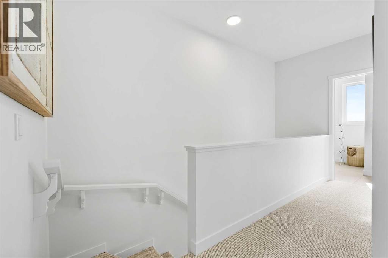
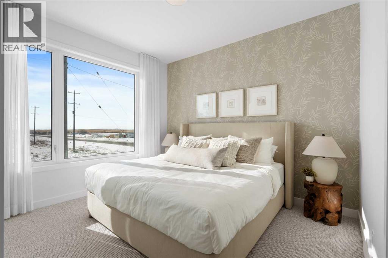
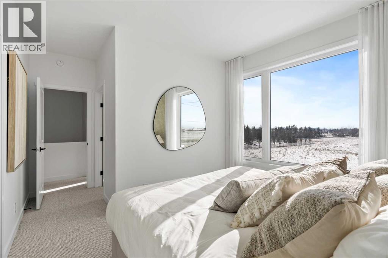
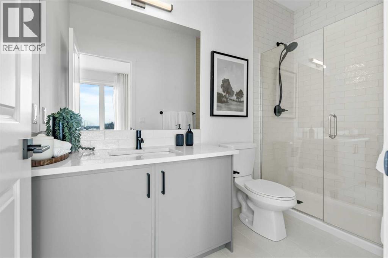
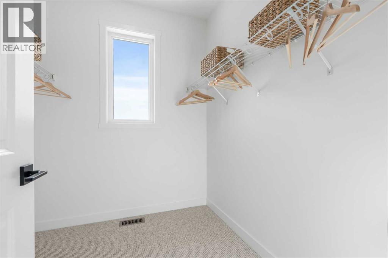
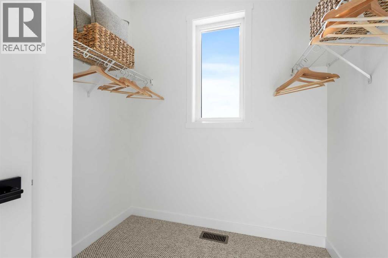
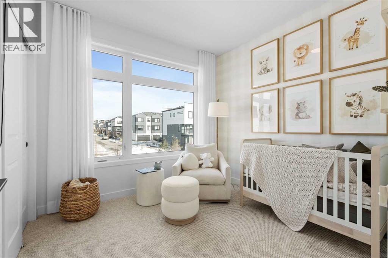
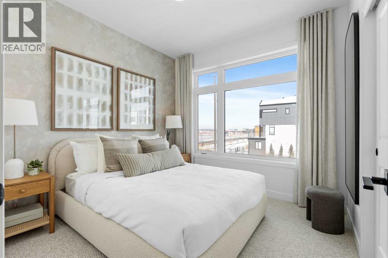
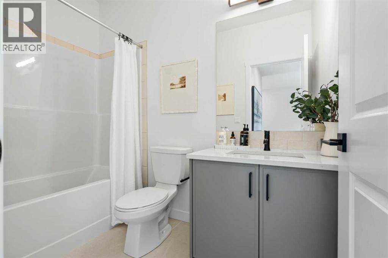
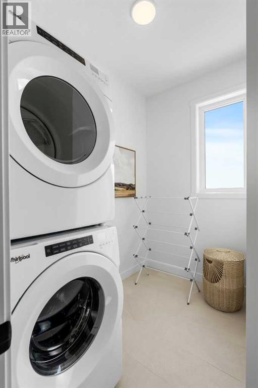
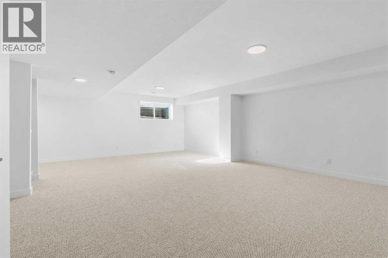
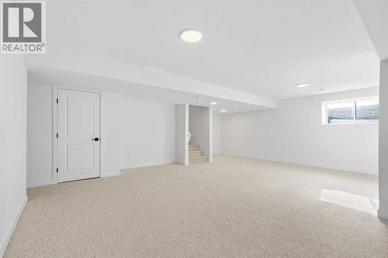
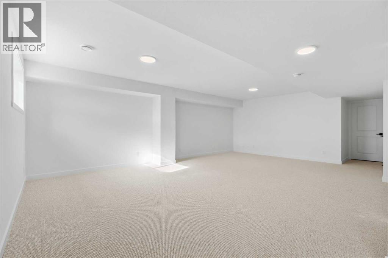
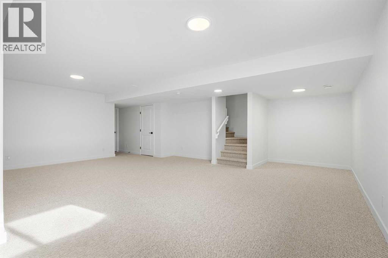
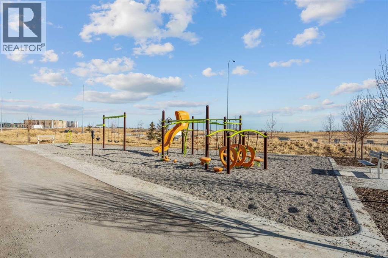
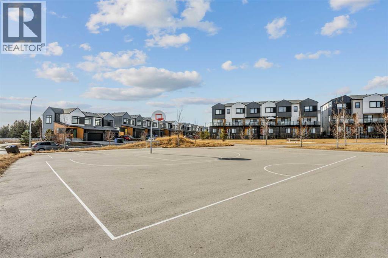
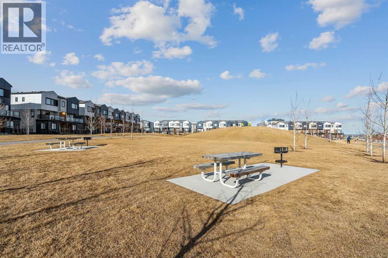
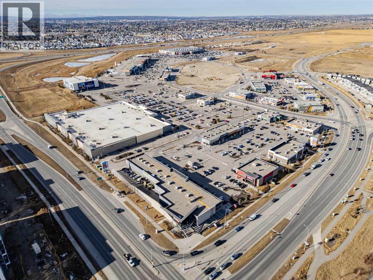
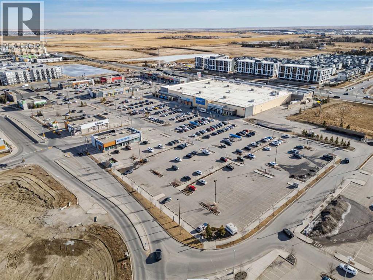
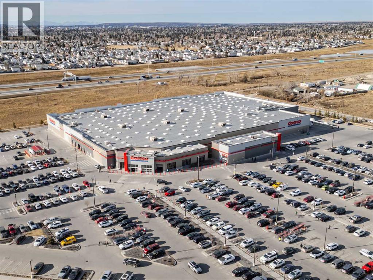
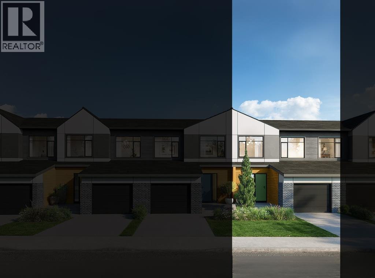
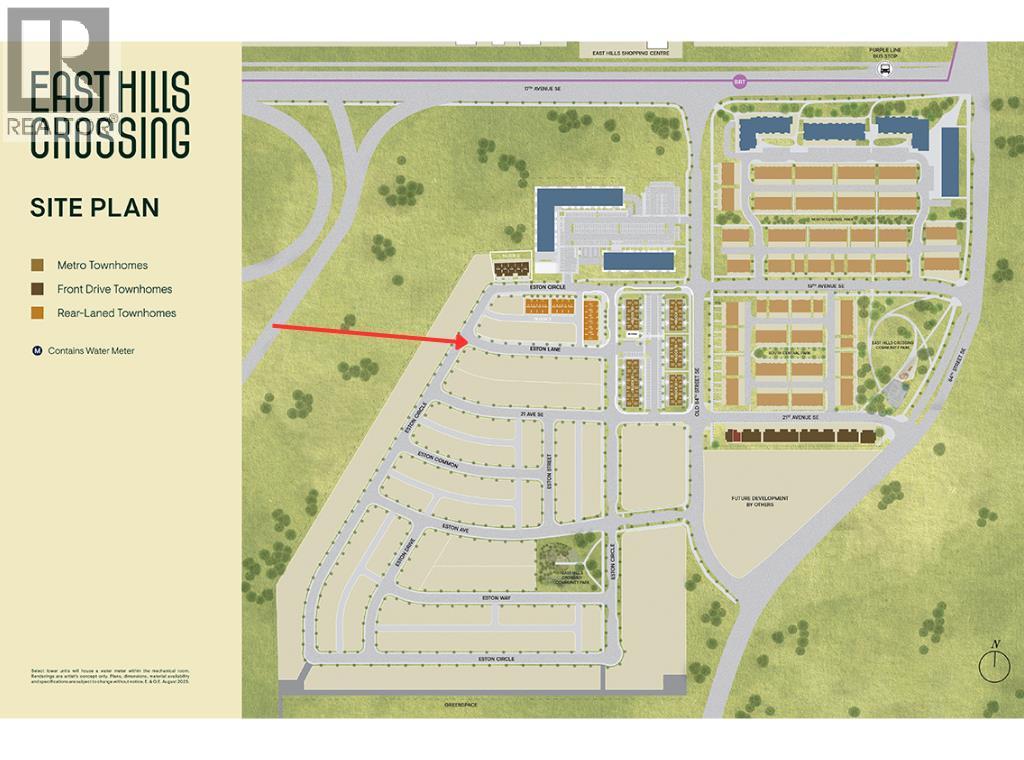
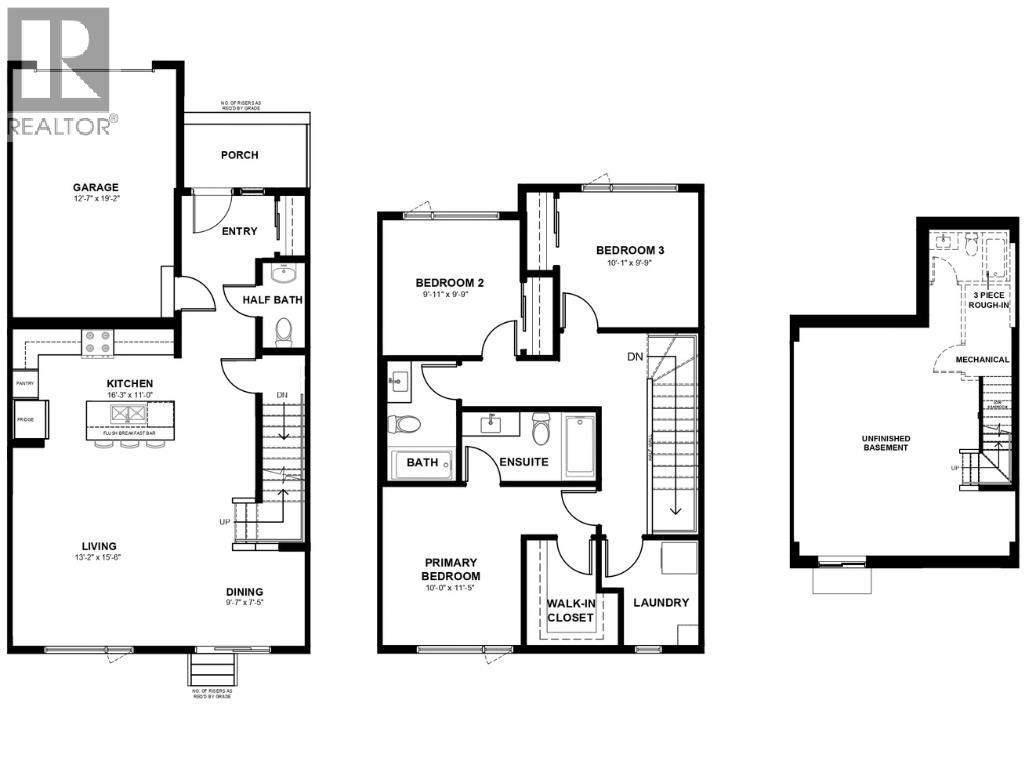
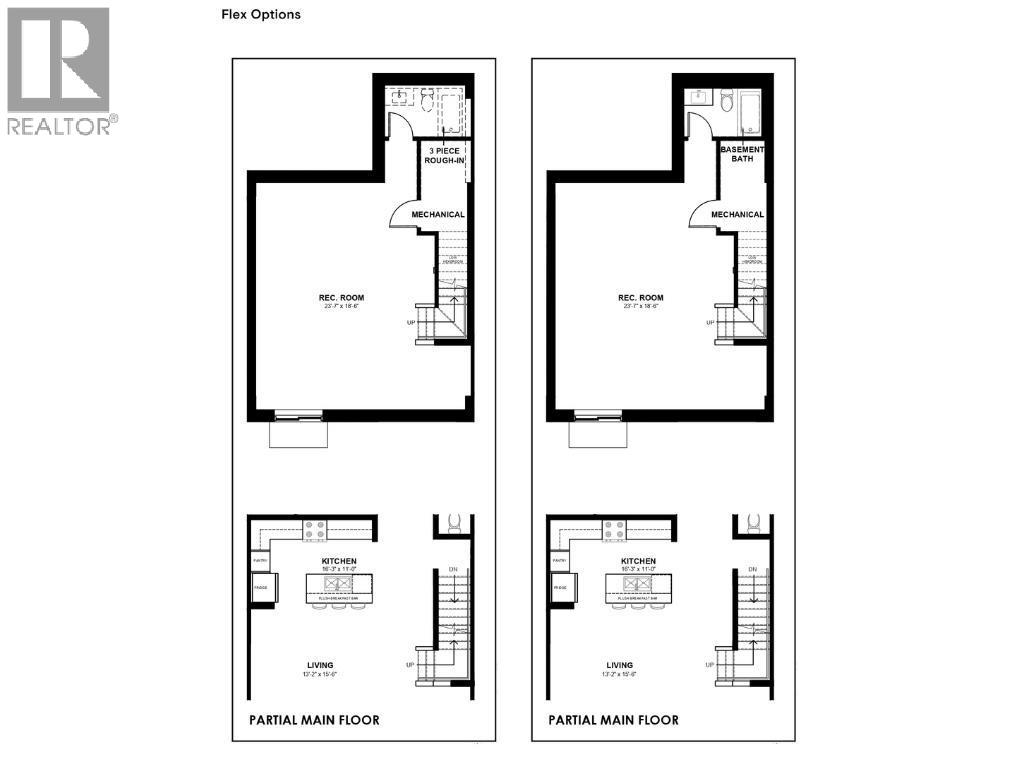
NEW BUILD TOWNHOME | NO CONDO FEES | 4 BED (3 UP +1 DOWN) / 2.5 BATH / 1,516 SQ FT | DEVELOPED BASEMENT | SINGLE ATTACHED GARAGE + DRIVEWAY | POSSESSION Q1 2027 – Welcome to the Sable model by Minto Communities, an award-winning Canadian builder with over 70 years of experience, located in East Hills Crossing, one of southeast Calgary’s fastest-growing and most convenient communities. These thoughtfully designed townhomes feature modern finishes, functional layouts, and long-term value in a location that truly stands out. This unit offers a smart and efficient floor plan designed for everyday comfort. The main floor features a spacious kitchen complete with a kitchen island, stainless steel appliances, and ample cabinetry and storage. The dining area is conveniently located beside the kitchen, flowing seamlessly into the large living space at the back of the home. From here, step outside to your backyard that backs onto green space that is ideal for relaxing or entertaining. Back inside, the front of the home features a spacious foyer, a conveniently tucked-away 2-piece bathroom, and access to your single attached garage. Upstairs, the large primary bedroom includes a walk-in closet and a bright ensuite bathroom. Two additional well-sized bedrooms, a full 4-piece bathroom, and a generous upper-level laundry room complete the second floor. The basement is fully developed and includes a large recreation room, a bedroom, and an additional 3-piece bathroom. Ideally situated directly across from East Hills Crossing Shopping Centre and Costco, this location delivers unmatched convenience with shopping, dining, and everyday services just steps away. Public transit is nearby, offering a quick and easy commute to downtown Calgary. East Hills is a vibrant, well-connected southeast community known for its thoughtful planning, green spaces, pathways, and easy access to major roadways and 17 Avenue SE. Combining modern design, a functional layout, and an unbeatable location, thi s is an excellent opportunity to secure a brand-new home in East Hills. Don’t miss your chance to be part of this exciting community! Book your showing today! (id:53430)
Building
- Property Type:
- Row / Townhouse
- Building Type:
- Row / Townhouse
- Year Built:
- 2027
- Stories:
- 2.0
- Bedrooms:
- 4
- Bathrooms (total):
- 4.5 (1 half)
- Basement:
- Finished, Full
Finished Areas
- Interior Size (Total):
- 1516 square feet
- Above Grade:
- 1516 square feet
Interior
- Flooring:
- Carpeted, Vinyl
- Appliances:
- Washer, Refrigerator, Dishwasher, Stove, Dryer, Microwave Range Hood Combo
Parking
- Spaces:
- 2
- Features:
- Attached Garage
Lot / Land
- Lot Size:
- 179.21 square meters
- Frontage:
- 7.17 meters
- Lot Features:
- Other, No Animal Home, No Smoking Home
Exterior
- Construction:
- Wood frame
- Foundation:
- Poured Concrete
- Fencing:
- Not fenced
Utilities & Mechanical
- Heating:
- Forced air, Natural gas
- Cooling:
- None
Fees & Dates
- Tax Year:
- 2025
- Last Modified:
- 06/24/2026 04:35:03 PM
- Status Change:
- 06/24/2026 04:29:00 PM
Association / Ownership
- Common Interest:
- Freehold
Room Dimensions
| Room | Level | Size |
|---|---|---|
| 2pc Bathroom | Main level | 6.67 Ft x 3.42 Ft |
| Kitchen | Main level | 9.42 Ft x 12.92 Ft |
| 3pc Bathroom | Upper Level | 4.67 Ft x 9.83 Ft |
| Bedroom | Upper Level | 9.58 Ft x 10.25 Ft |
| Laundry room | Upper Level | 7.58 Ft x 7.00 Ft |
| Other | Upper Level | 7.58 Ft x 7.17 Ft |
| Dining room | Main level | 11.67 Ft x 9.92 Ft |
| Living room | Main level | 15.58 Ft x 12.83 Ft |
| 4pc Bathroom | Upper Level | 8.50 Ft x 5.08 Ft |
| Bedroom | Upper Level | 9.75 Ft x 10.08 Ft |
| Primary Bedroom | Upper Level | 11.58 Ft x 15.58 Ft |
| Furnace | Lower level | 9.58 Ft x 5.17 Ft |
| 3pc Bathroom | Lower level | - |
| Bedroom | Lower level | 12.58 Ft x 10.50 Ft |
Location
Data is supplied by Pillar 9 MLS® System. Pillar 9 is the owner of the copyright in its MLS® System. Data is deemed reliable but is not guaranteed accurate by Pillar 9.
The trademarks MLS®, Multiple Listing Service® and the associated logos are owned by The Canadian Real Estate Association (CREA) and identify the quality of services provided by real estate professionals who are members of CREA. Used under license.