Real estate on your terms®
$447,500
active
8535 19 Avenue Southeast
Calgary
,
AB
T2A7W8
Key Details
- MLS® Number:
- A2308832
- Community:
- Belvedere
- Building Type:
- Row / Townhouse
- Interior Size:
- 1553 square feet
- Bedrooms:
- 4
- Parking:
- 2
- Parking Features:
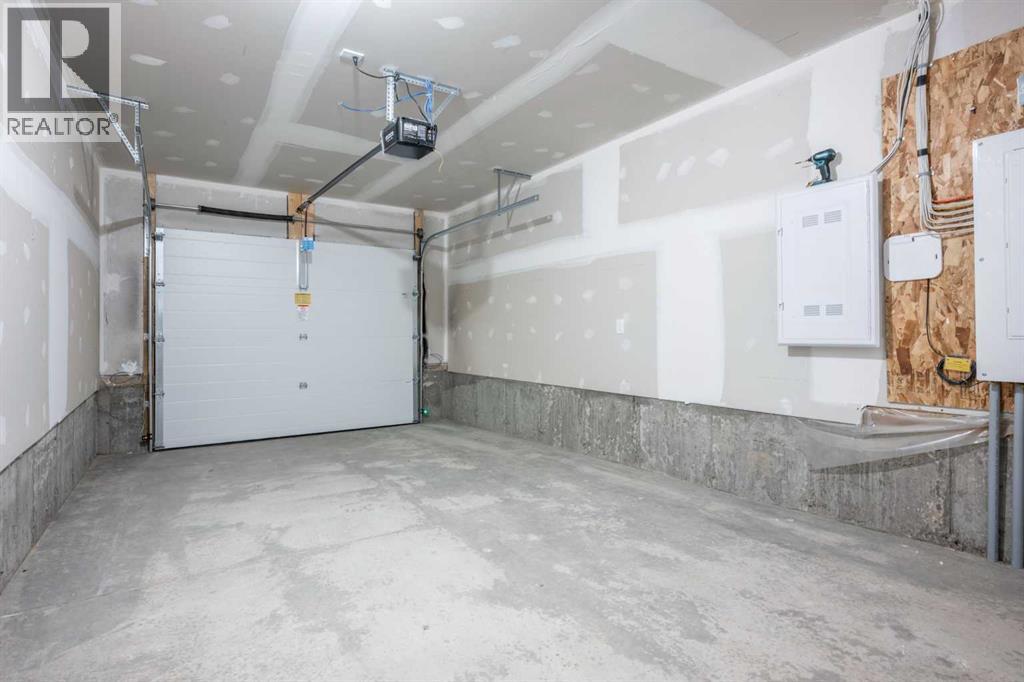
- Attached Garage
- Lot Size:
- 103.0 square meters
- Attached:
- Yes

Property Description
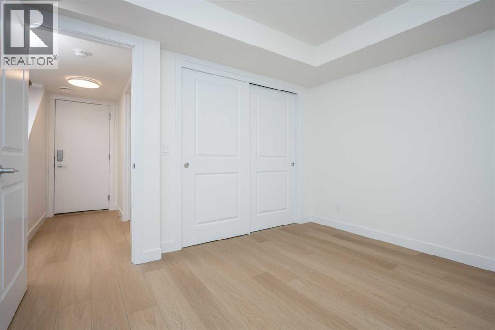
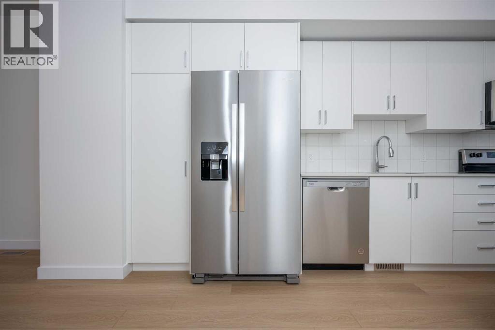
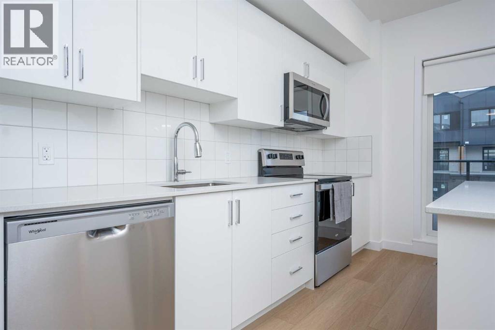
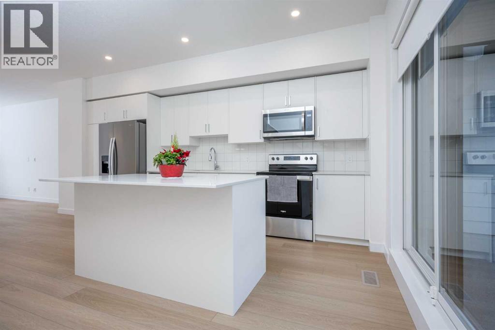
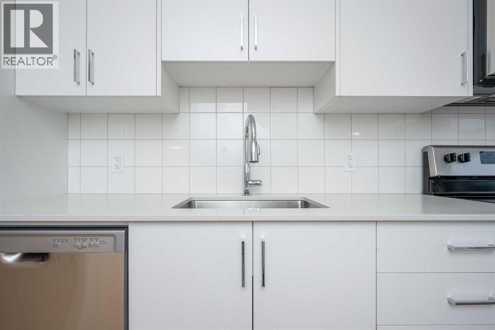
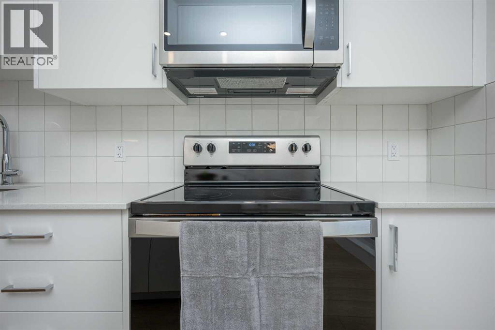

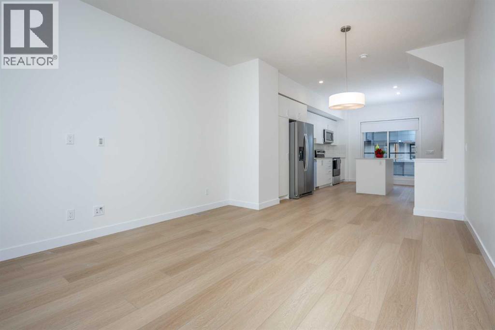
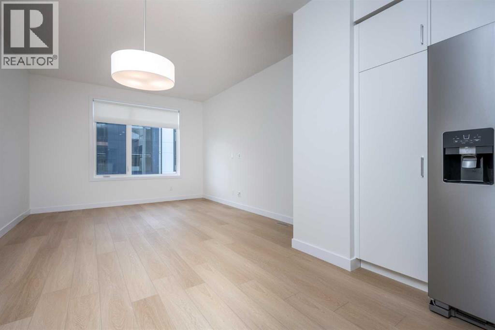
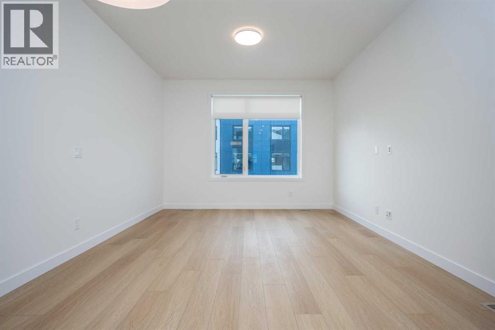
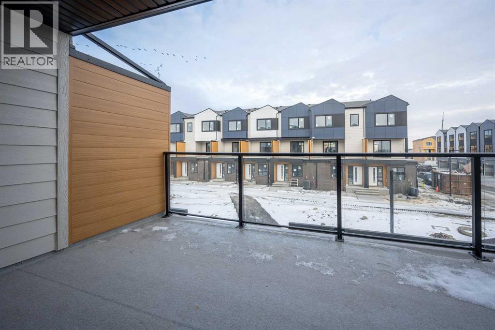
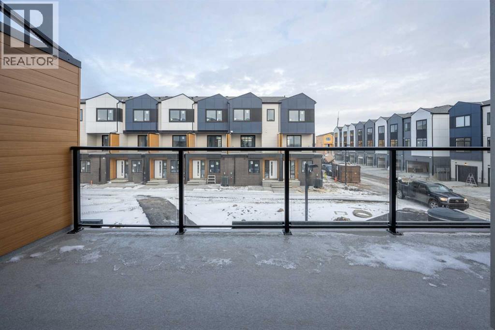
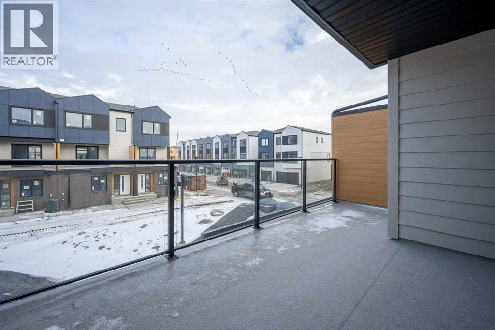
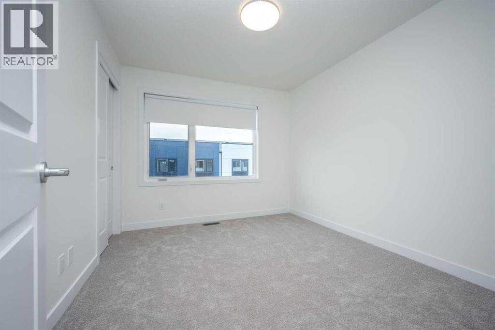
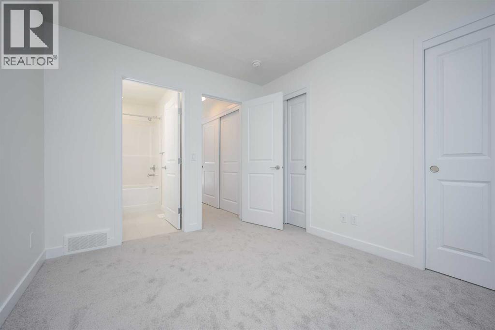
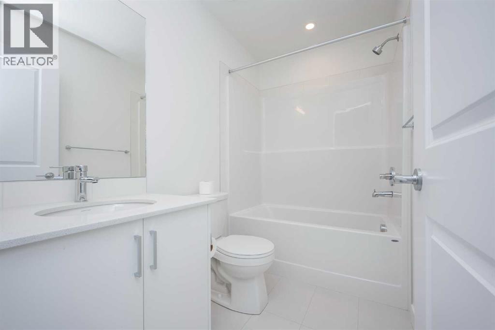
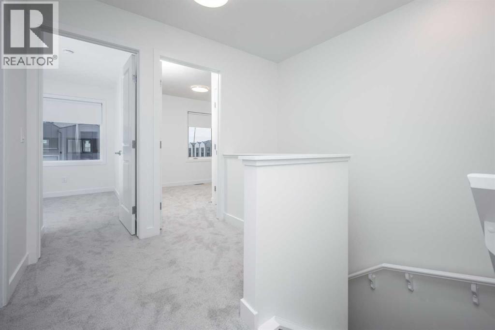
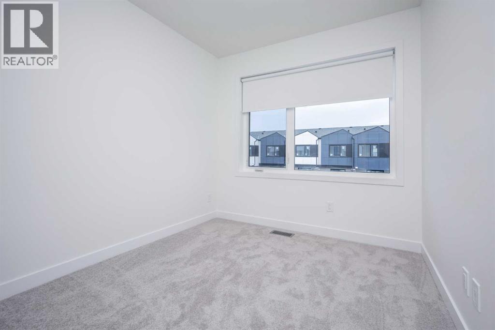
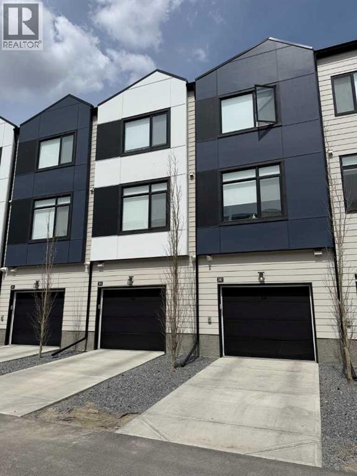
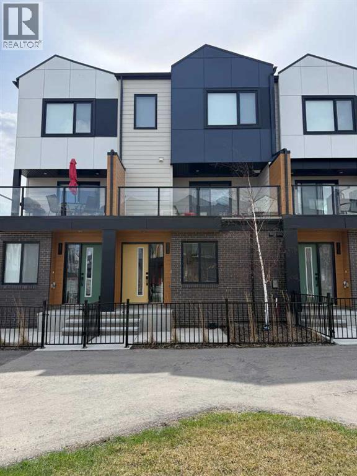
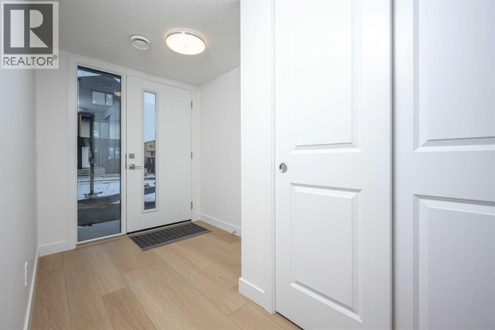
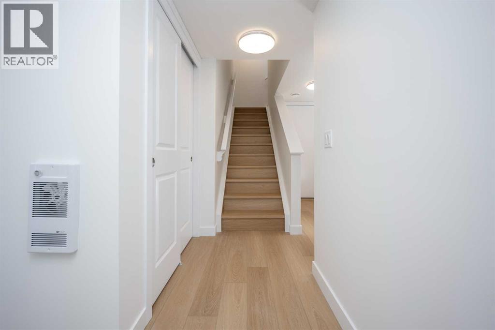
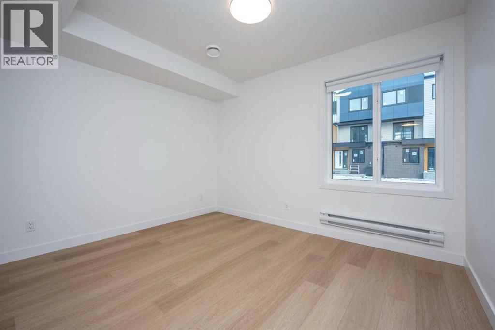
Open House: Friday, July 31 from 3:15 PM - 5:30 PM. Come explore this spacious 4-bedroom townhouse in East Hills Crossing. Vacant and available for immediate possession. Welcome to this well-appointed 4-bedroom, 3.5-bathroom townhouse located in the vibrant community of East Hills Crossing in SE Calgary. Offering a bright and functional layout, this home is ideal for both investors and buyers alike.The open-concept main floor features a modern white kitchen with stainless steel appliances, ample counter space, and a seamless flow into the comfortable living and dining areas. Large windows fill the space with natural light, while neutral finishes and roller shades create a clean, contemporary feel throughout.Step outside to your private balcony, perfect for relaxing or entertaining. The home also includes a single attached garage for added convenience.Ideally situated directly across from East Hills Shopping Centre, you’ll enjoy easy access to shopping, dining, and everyday amenities. The nearby East Hills transit station offers excellent connectivity for commuters. (id:53430)
Building
- Property Type:
- Row / Townhouse
- Building Type:
- Row / Townhouse
- Year Built:
- 2022
- Stories:
- 3.0
- Bedrooms:
- 4
- Bathrooms (total):
- 4.5 (1 half)
- Basement:
- None
Finished Areas
- Interior Size (Total):
- 1553 square feet
- Above Grade:
- 1553 square feet
Interior
- Flooring:
- Tile, Carpeted, Vinyl Plank
- Appliances:
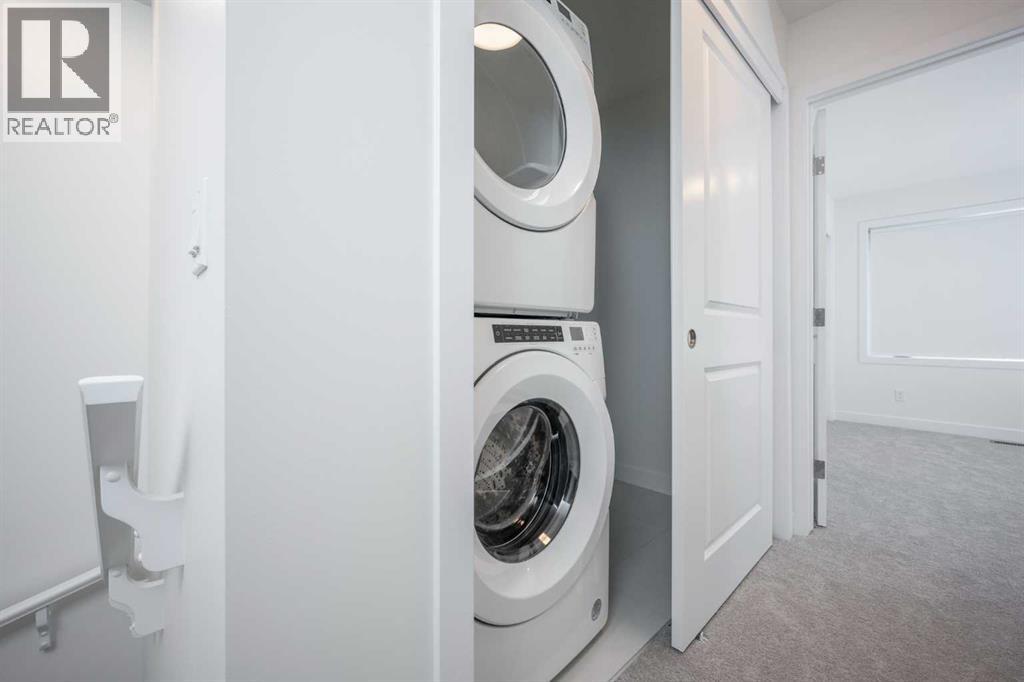
- Refrigerator, Oven - Electric, Dishwasher, Microwave Range Hood Combo, Window Coverings, Garage door opener, Washer/Dryer Stack-Up
Parking
- Spaces:
- 2
- Features:
- Attached Garage
Lot / Land
- Lot Size:
- 103.0 square meters
- Lot Features:
- See remarks, Parking
Exterior
- Exterior Features:
- Brick, Vinyl siding
- Construction:
- Wood frame
- Foundation:
- Poured Concrete
- Fencing:
- Partially fenced
Utilities & Mechanical
- Heating:
- Forced air, Natural gas
- Cooling:
- None
Fees & Dates
- Property Taxes:
- $3,028
- Tax Year:
- 2025
- HOA/Condo Fee:
- $210
- Last Modified:
- 08/06/2026 03:25:01 AM
- Status Change:
- 08/06/2026 03:15:11 AM
Association / Ownership
- Association:
- Equium Group
- Fee:
- $210 / Monthly
- Common Interest:
- Freehold
Room Dimensions
| Room | Level | Size |
|---|---|---|
| Other | Lower level | 11.08 Ft x 6.17 Ft |
| Bedroom | Lower level | 10.00 Ft x 11.25 Ft |
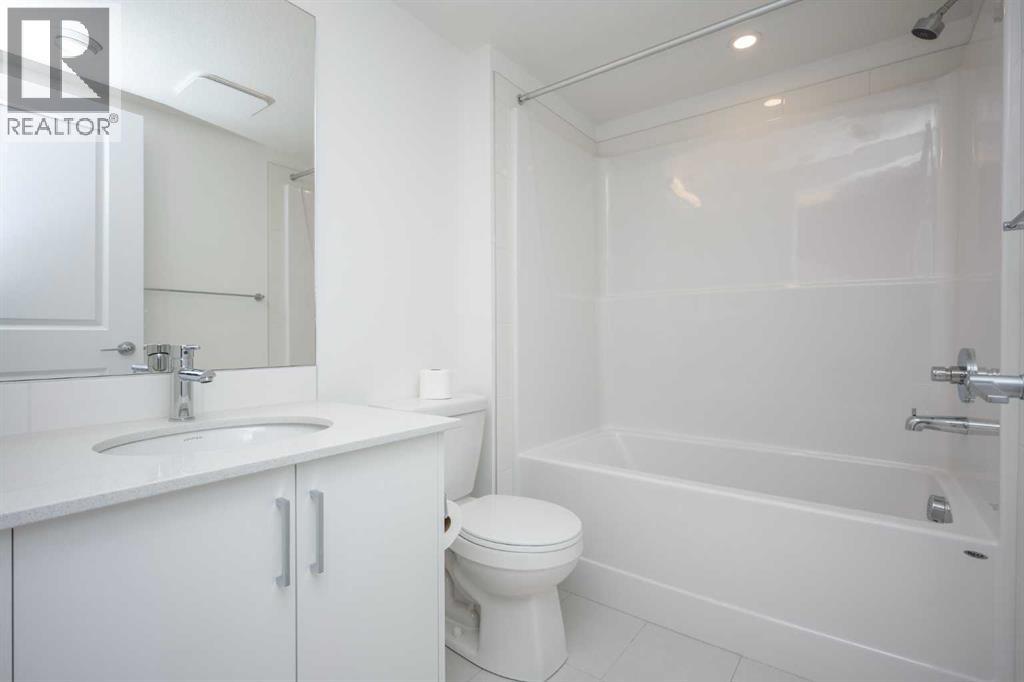
| 4pc Bathroom | Lower level | 5.33 Ft x 7.58 Ft |
| Furnace | Lower level | 4.17 Ft x 7.67 Ft |
| Living room | Main level | 10.00 Ft x 11.92 Ft |
| Dining room | Main level | 6.33 Ft x 11.92 Ft |
| Kitchen | Main level | 16.92 Ft x 11.50 Ft |
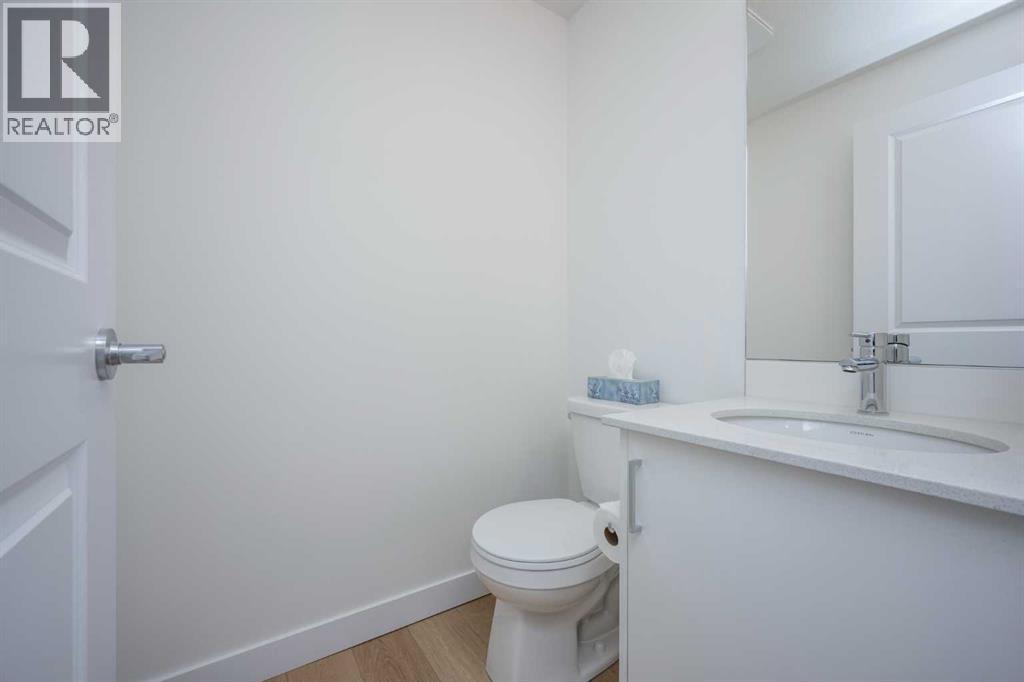
| 2pc Bathroom | Main level | 4.42 Ft x 4.92 Ft |
| Other | Main level | 9.92 Ft x 17.75 Ft |
| Primary Bedroom | Third level | 10.83 Ft x 9.58 Ft |
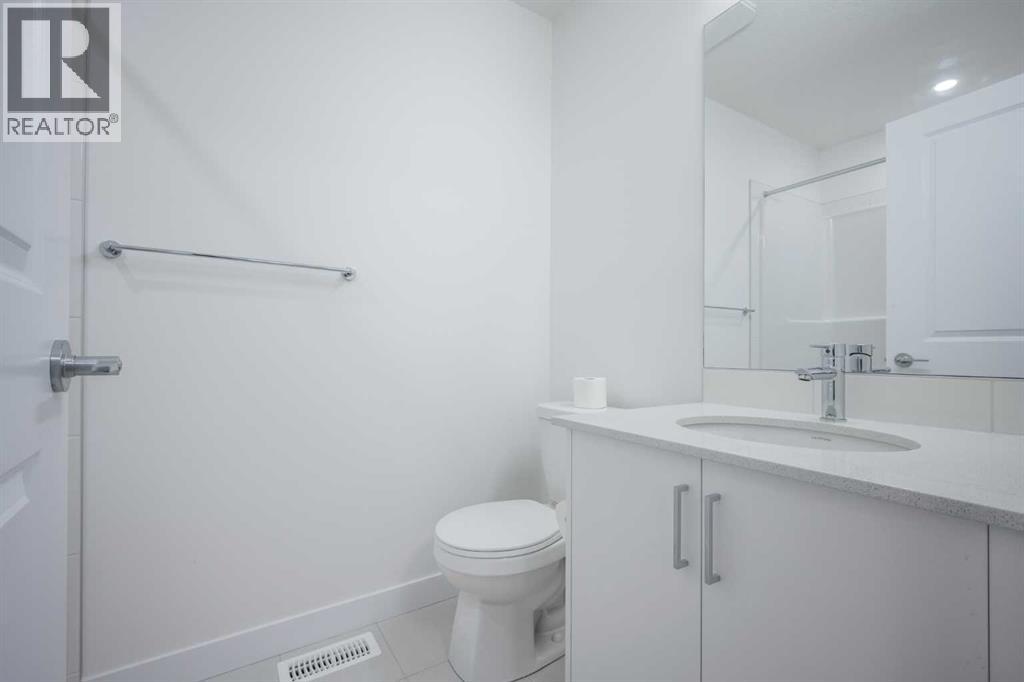
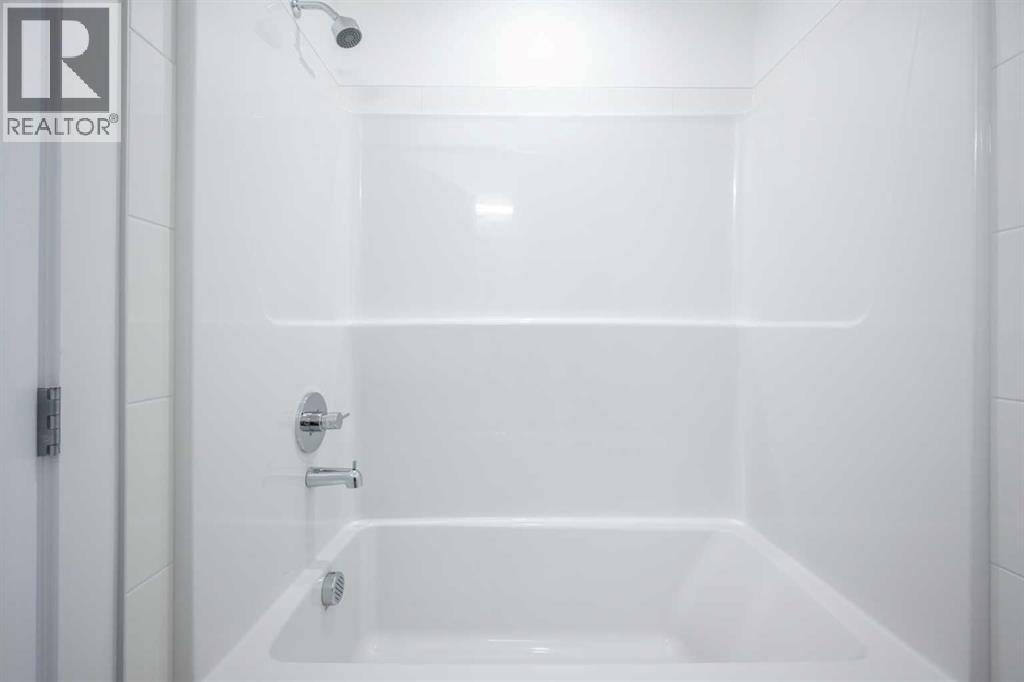
| 4pc Bathroom | Third level | 8.00 Ft x 4.92 Ft |
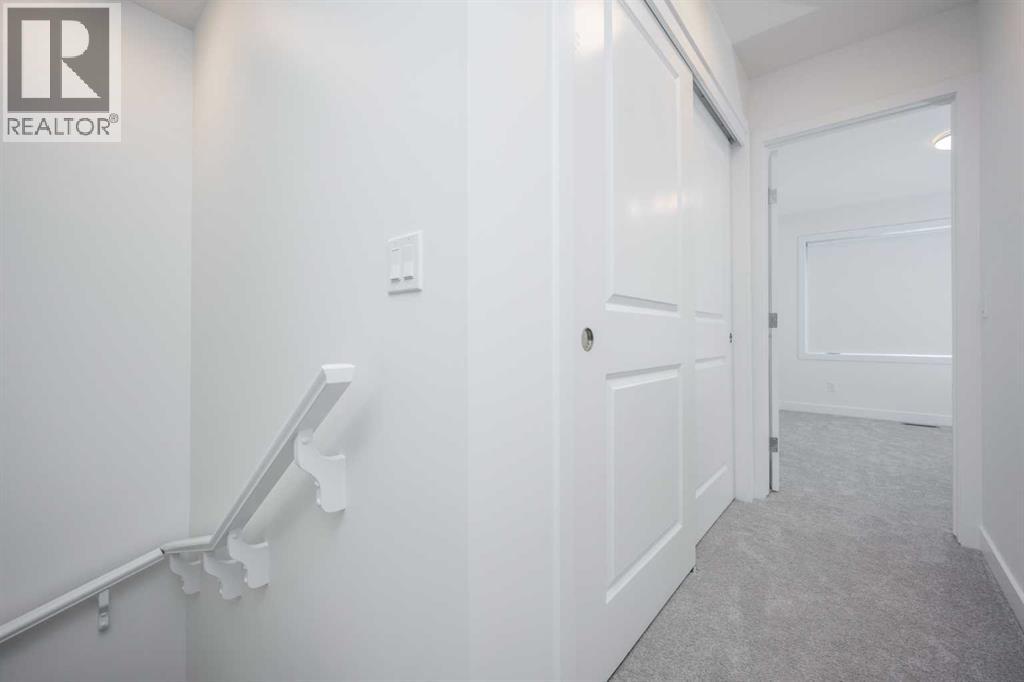
| Laundry room | Third level | 6.67 Ft x 3.17 Ft |
| 4pc Bathroom | Third level | 7.92 Ft x 5.00 Ft |
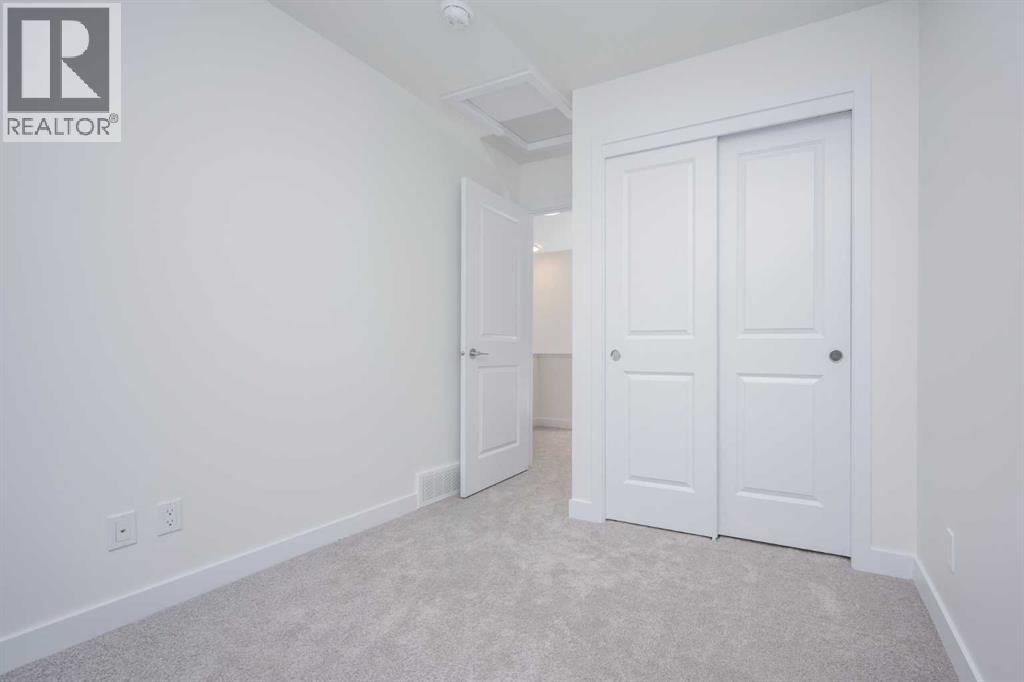
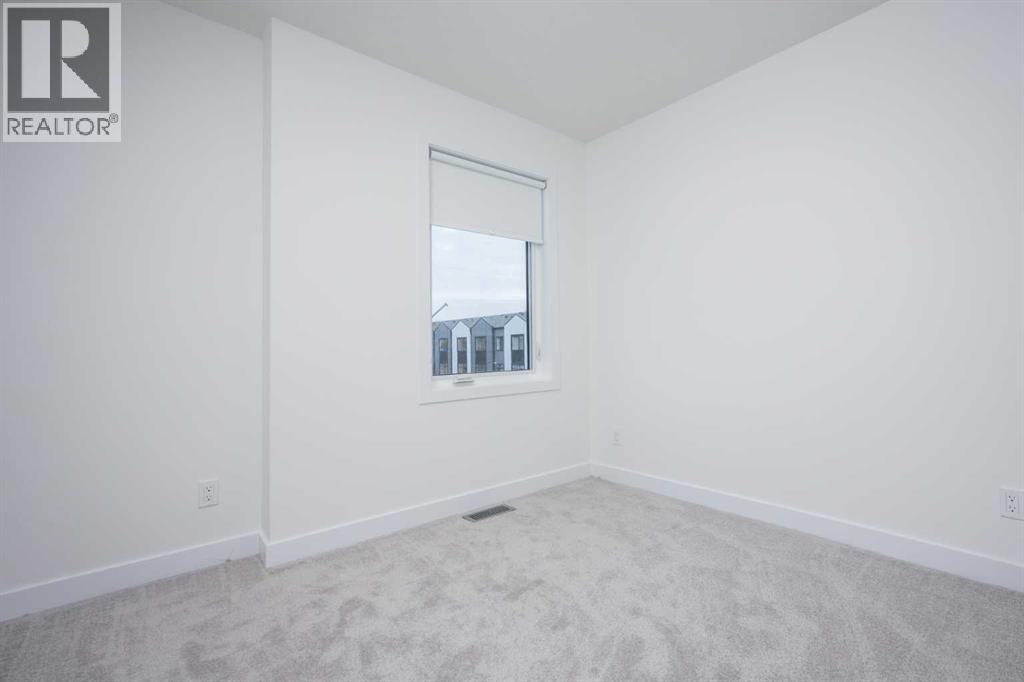
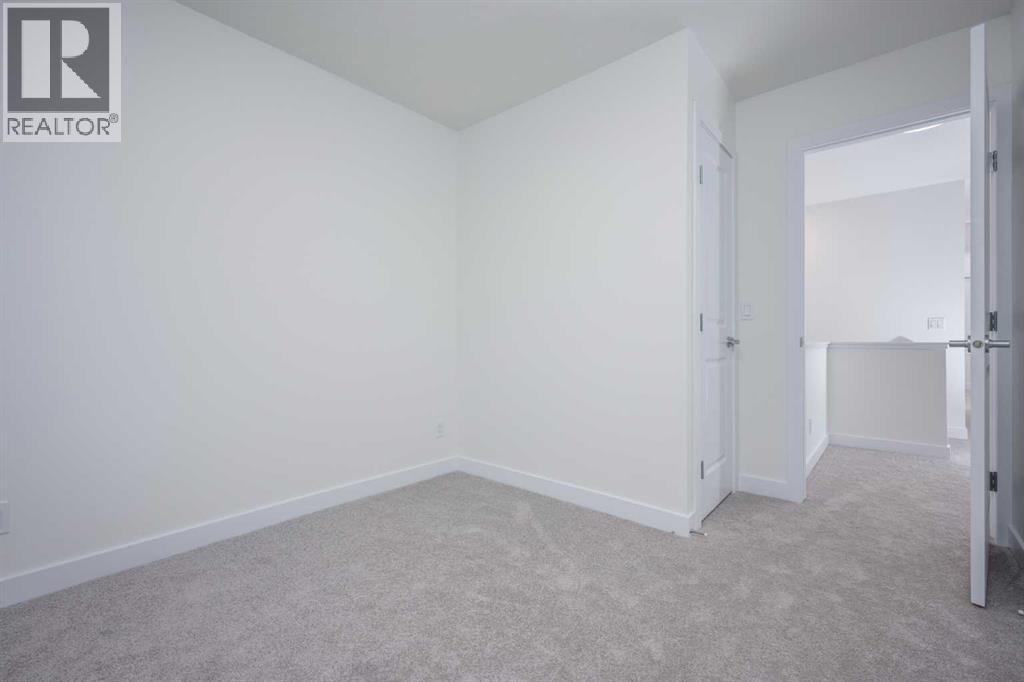
| Bedroom | Third level | 9.00 Ft x 8.25 Ft |
| Bedroom | Third level | 7.83 Ft x 9.25 Ft |
Location
Data is supplied by Pillar 9 MLS® System. Pillar 9 is the owner of the copyright in its MLS® System. Data is deemed reliable but is not guaranteed accurate by Pillar 9.
The trademarks MLS®, Multiple Listing Service® and the associated logos are owned by The Canadian Real Estate Association (CREA) and identify the quality of services provided by real estate professionals who are members of CREA. Used under license.