Real estate on your terms®
$229,900
active
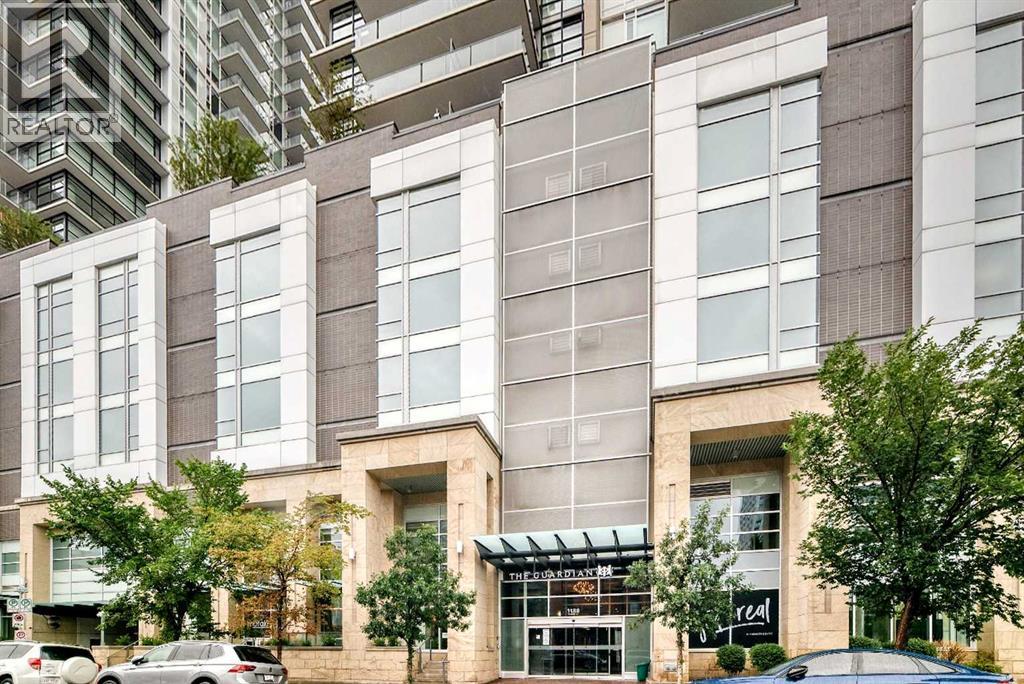
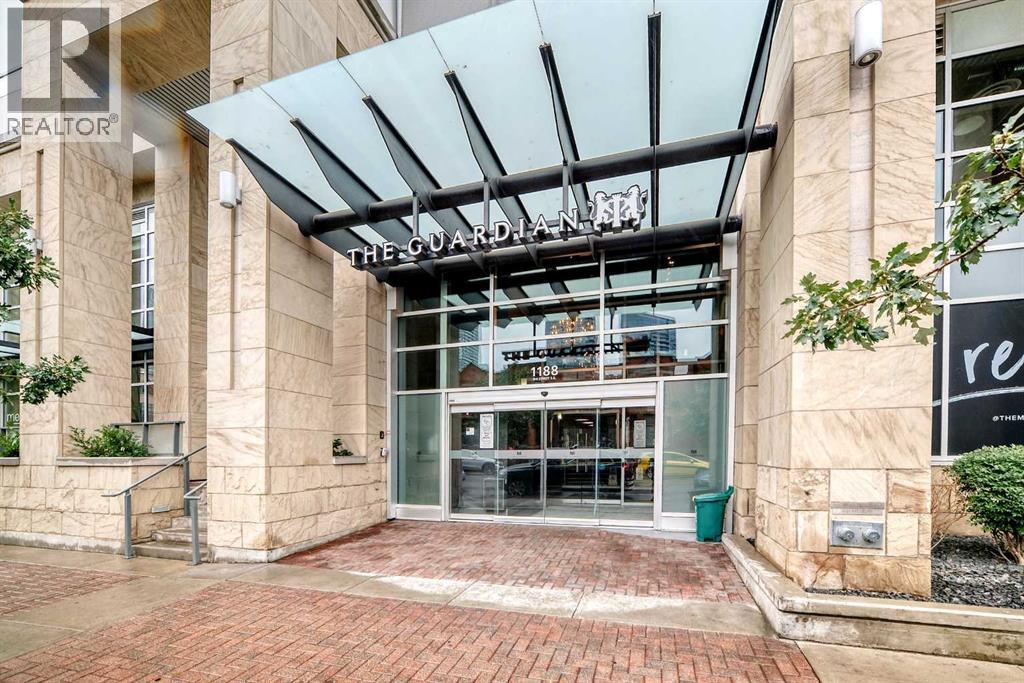
1188 3 Street Southeast
Calgary
,
AB
T2G1H7
Key Details
- MLS® Number:
- A2337374
- Community:
- Beltline
- Building Type:
- Apartment
- Interior Size:
- 402 square feet
- Bedrooms:
- 1
- Parking Features:
- None
- Attached:
- Yes

Property Description
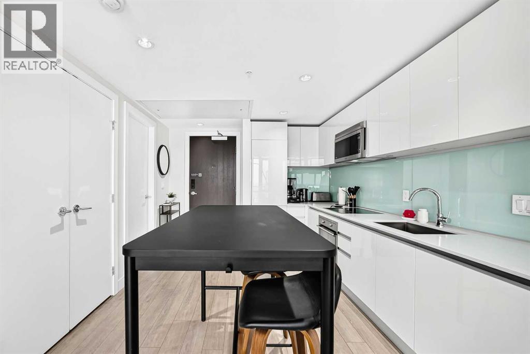
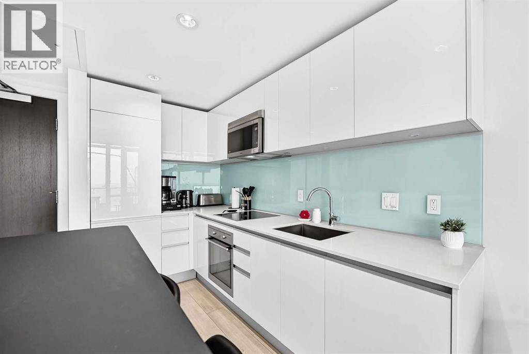
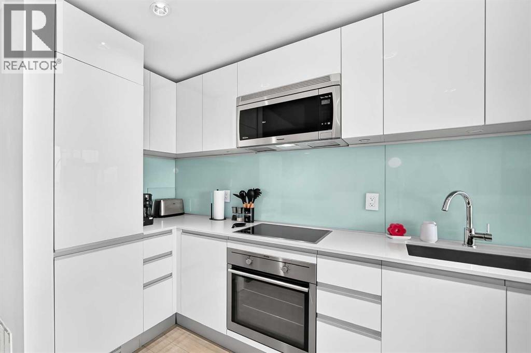
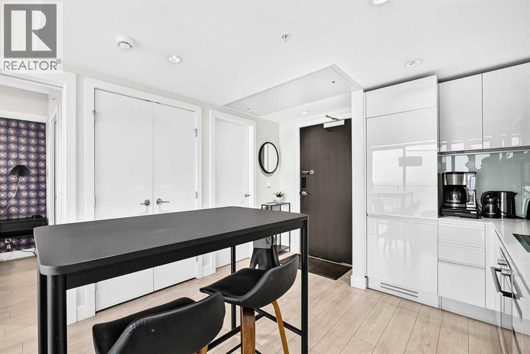
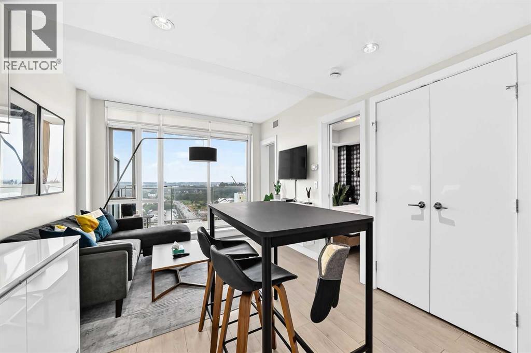
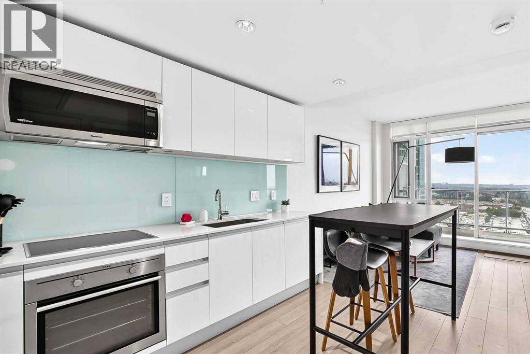
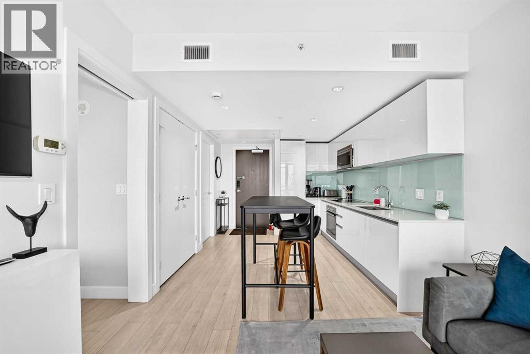
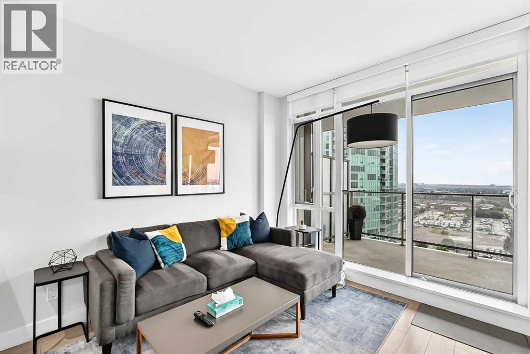
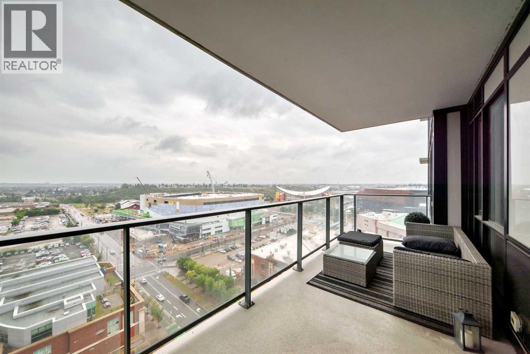
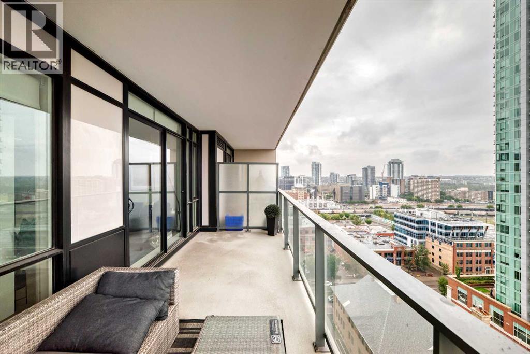
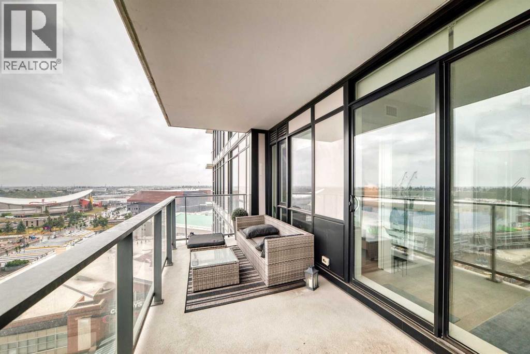
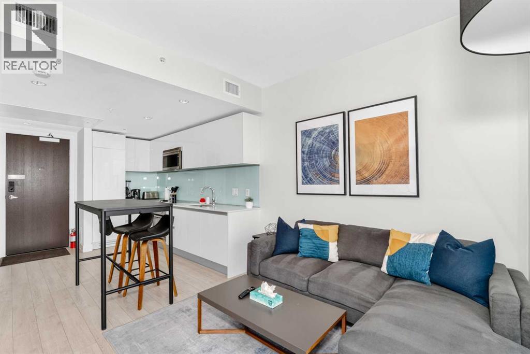
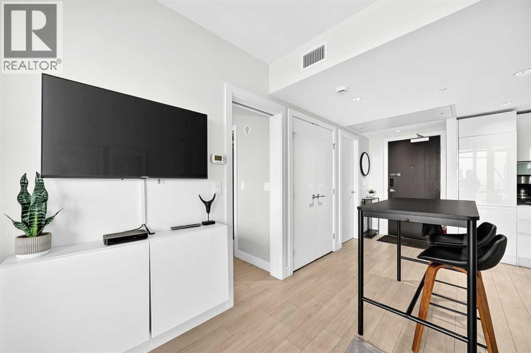
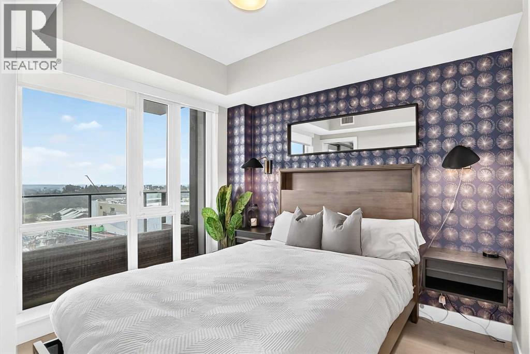
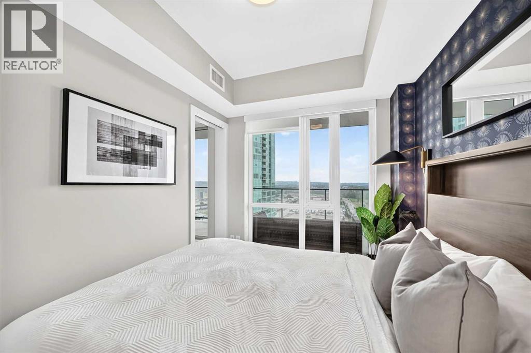
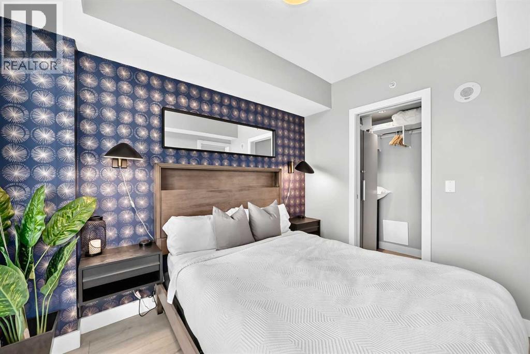
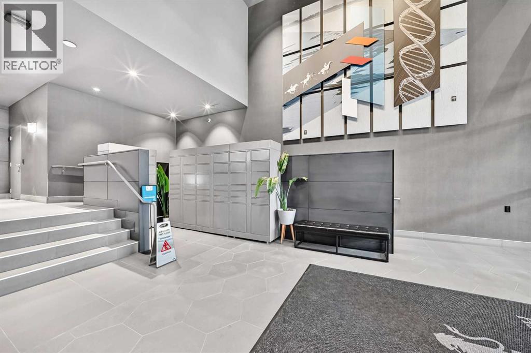
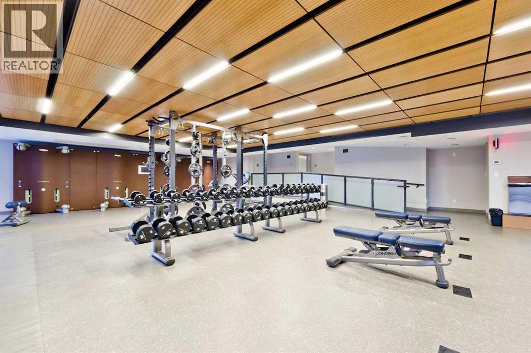
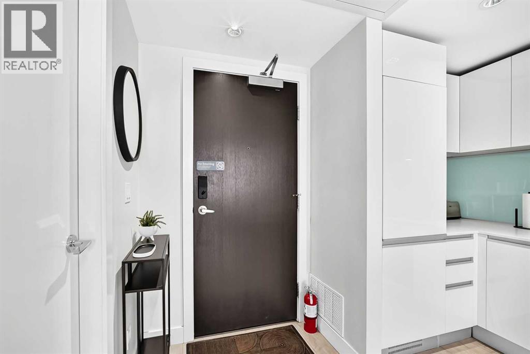
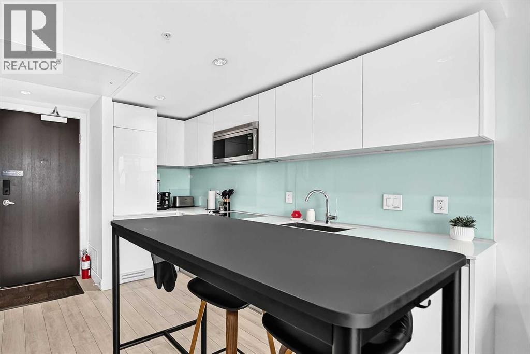
Bright, Sleek & Modern Downtown LivingWelcome to bright, contemporary urban living in this stylish 1-bedroom, 1-bathroom condo designed for comfort, convenience, and an effortless downtown lifestyle. The open-concept layout creates a spacious, airy feel, with a modern aesthetic that makes the most of every square foot.Enjoy a sleek kitchen and living space that flows seamlessly together—perfect for relaxing at home or entertaining guests. Large windows fill the unit with natural light, creating a warm and inviting atmosphere throughout.Beyond your front door, enjoy an impressive selection of building amenities designed to complement an active, connected lifestyle. Stay fit in the fully equipped gym, unwind and recharge in the yoga studio, or get creative in the workshop. When it’s time to socialize or enjoy some fresh air, the community patio provides the perfect space to gather with friends and neighbours.With the energy and convenience of downtown living right at your doorstep, this home offers the perfect blend of modern style, thoughtful amenities, and urban convenience.Modern. Bright. Connected. Downtown living at its best. (id:53430)
Building
- Property Type:
- Apartment
- Building Type:
- Apartment
- Year Built:
- 2016
- Stories:
- 44.0
- Bedrooms:
- 1
- Bathrooms (total):
- 1.0
Finished Areas
- Interior Size (Total):
- 402 square feet
- Above Grade:
- 402 square feet
Interior
- Flooring:
- Tile, Laminate
- Appliances:
- Washer, Refrigerator, Dishwasher, Stove, Dryer, Microwave, Hood Fan
Parking
- Features:
- None
Lot / Land
- Lot Features:
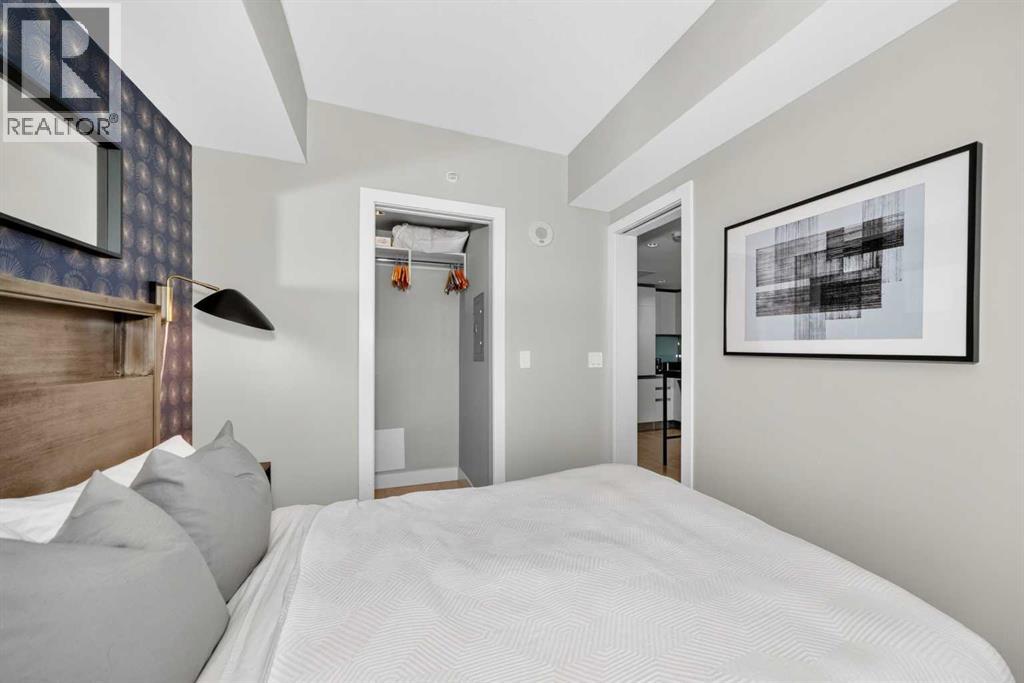
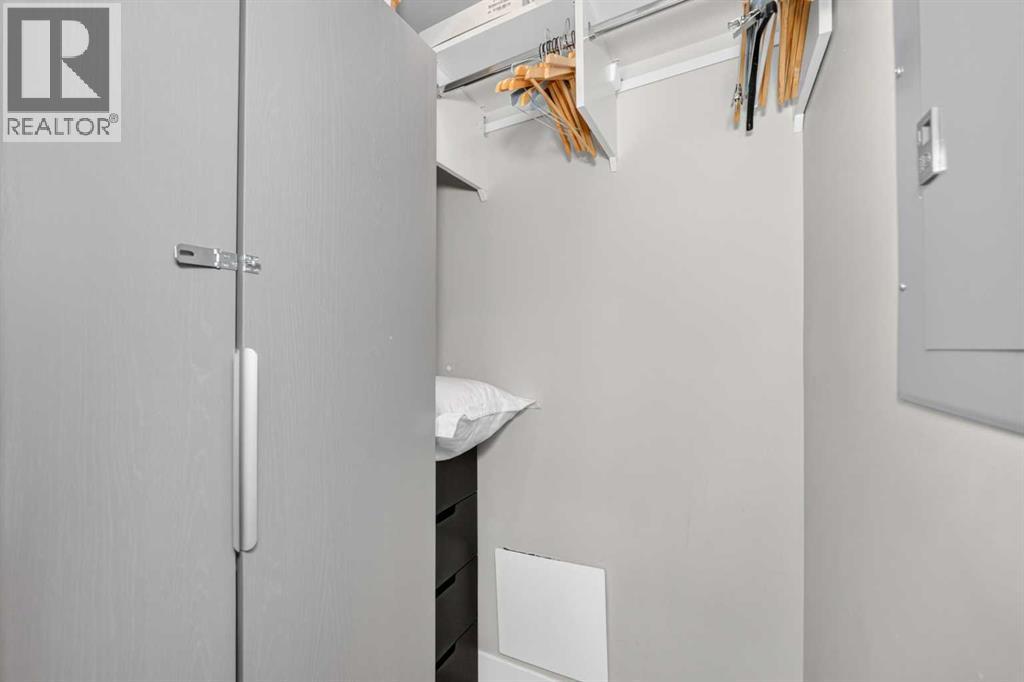
- Other, Closet Organizers, Parking
Exterior
- Exterior Features:
- Concrete
- Construction:
- Poured concrete
Utilities & Mechanical
- Heating:
- Forced air
- Cooling:
- Central air conditioning
Fees & Dates
- Property Taxes:
- $1,805
- Tax Year:
- 2026
- HOA/Condo Fee:
- $354
- Last Modified:
- 08/14/2026 02:25:35 PM
- Status Change:
- 08/14/2026 02:18:16 PM
Association / Ownership
- Association:
- Equium Group
- Fee:
- $354 / Monthly
- Common Interest:
- Condo/Strata
Room Dimensions
| Room | Level | Size |
|---|---|---|
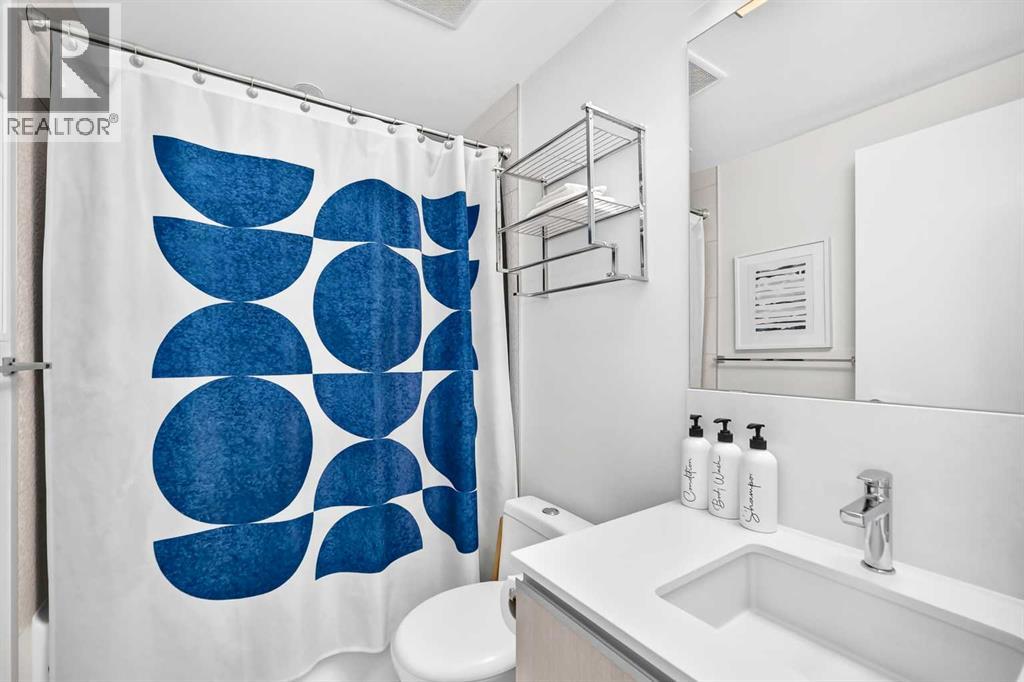
| 4pc Bathroom | Main level | 7.75 Ft x 4.92 Ft |
| Other | Main level | 3.92 Ft x 4.75 Ft |
| Other | Main level | 11.08 Ft x 6.83 Ft |
| Living room/Dining room | Main level | 10.42 Ft x 9.50 Ft |
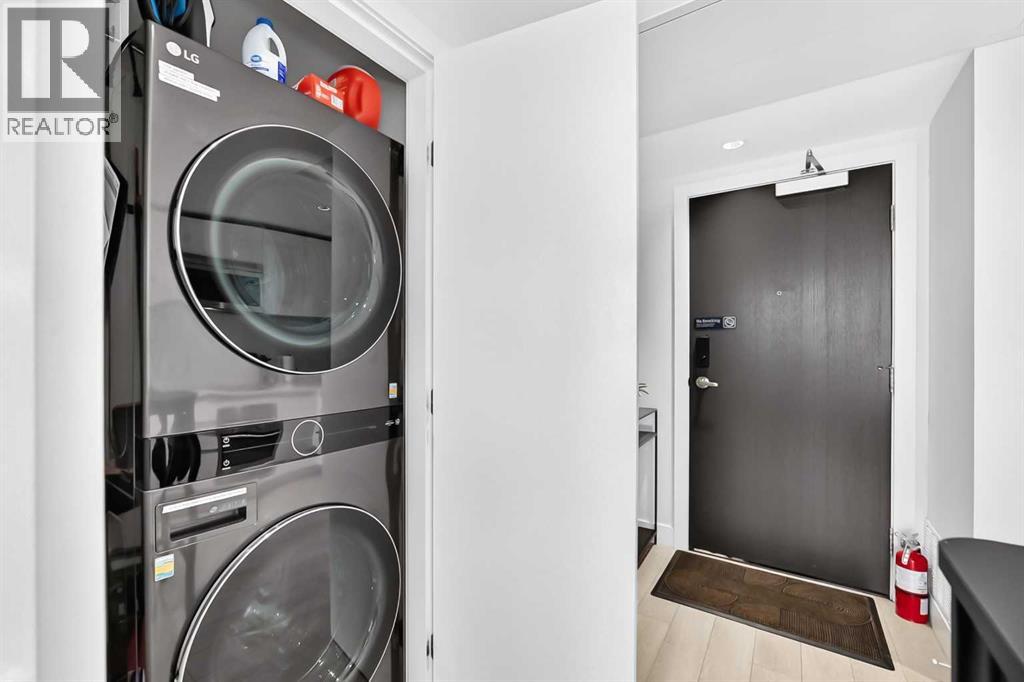
| Laundry room | Main level | 2.83 Ft x 4.17 Ft |
| Primary Bedroom | Main level | 10.58 Ft x 8.17 Ft |
| Other | Main level | 19.17 Ft x 7.00 Ft |
Location
Data is supplied by Pillar 9 MLS® System. Pillar 9 is the owner of the copyright in its MLS® System. Data is deemed reliable but is not guaranteed accurate by Pillar 9.
The trademarks MLS®, Multiple Listing Service® and the associated logos are owned by The Canadian Real Estate Association (CREA) and identify the quality of services provided by real estate professionals who are members of CREA. Used under license.