Real estate on your terms®
$265,000
active
1414 12 Street Southwest
Calgary
,
AB
T3C3T1
Key Details
- MLS® Number:
- A2337334
- Community:
- Beltline
- Building Type:
- Apartment
- Interior Size:
- 849 square feet
- Bedrooms:
- 2
- Parking:
- 1
- Parking Features:
- Underground, Other
- Attached:
- Yes

Property Description
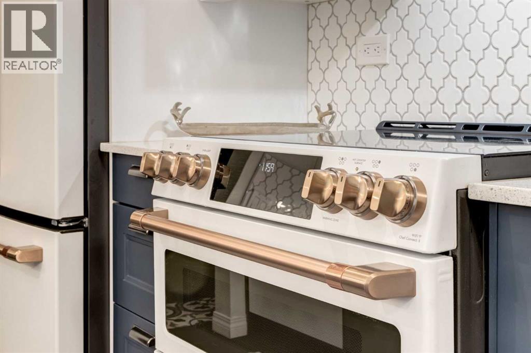
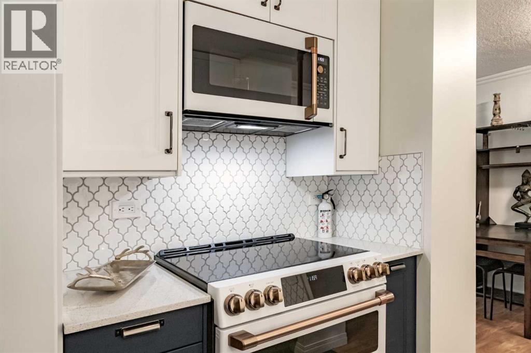
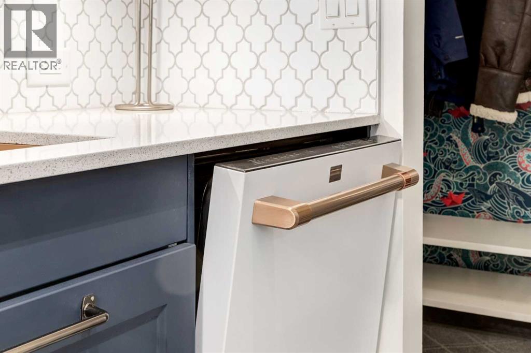
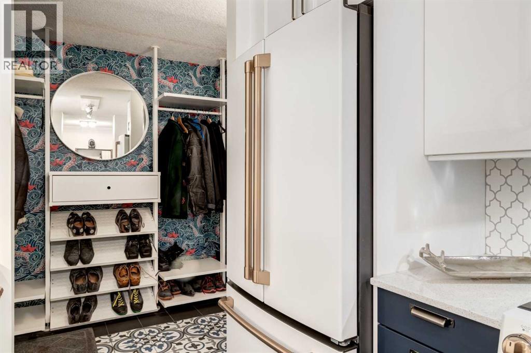
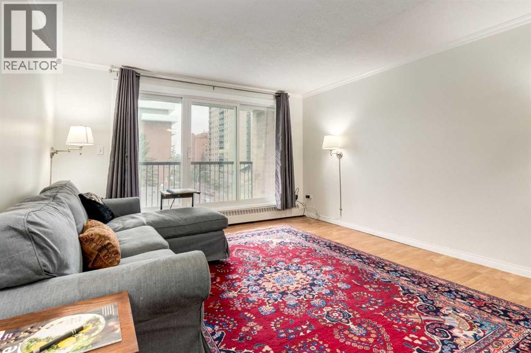
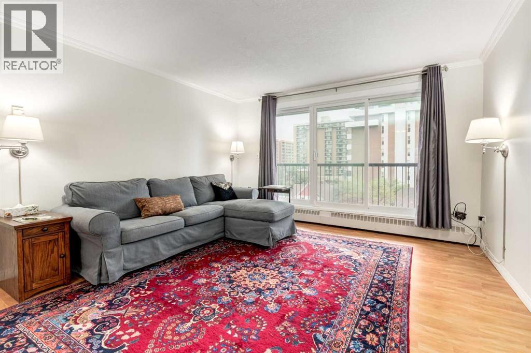
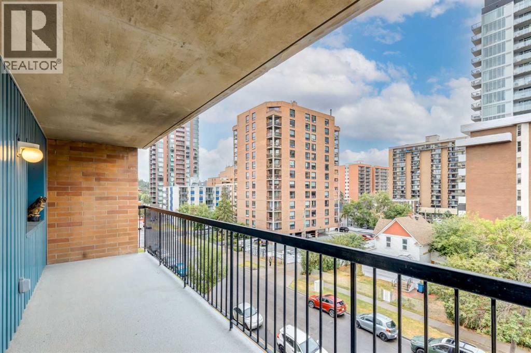
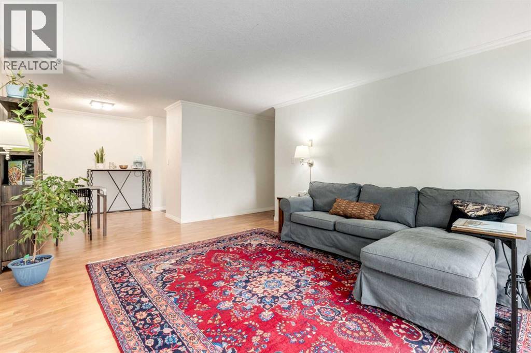
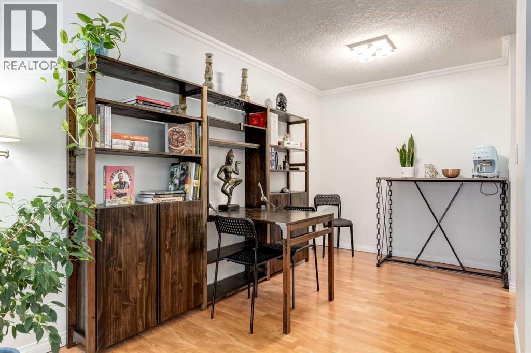
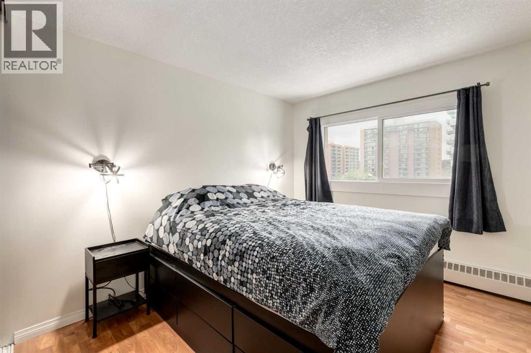
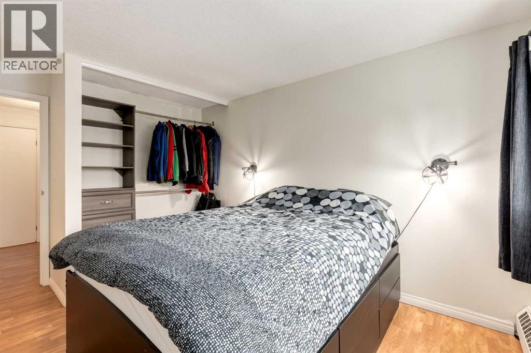
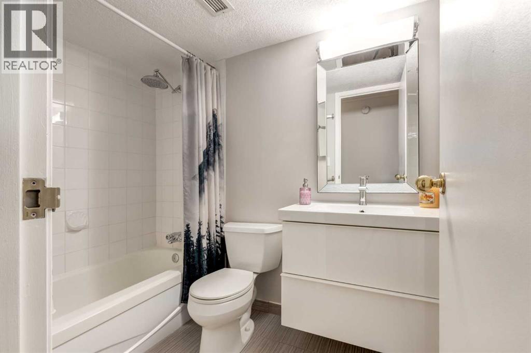
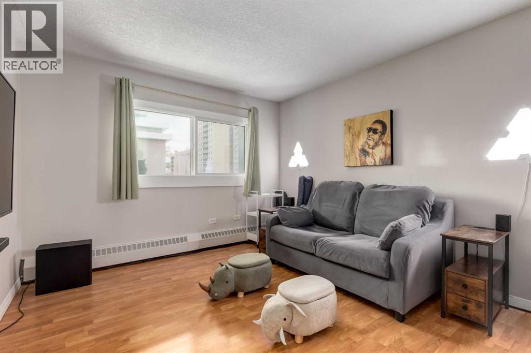
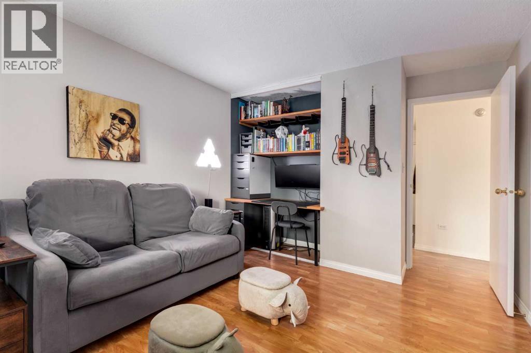
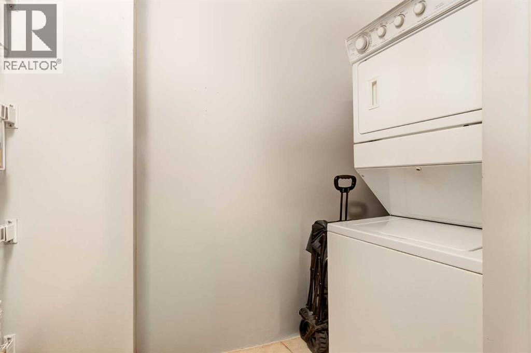
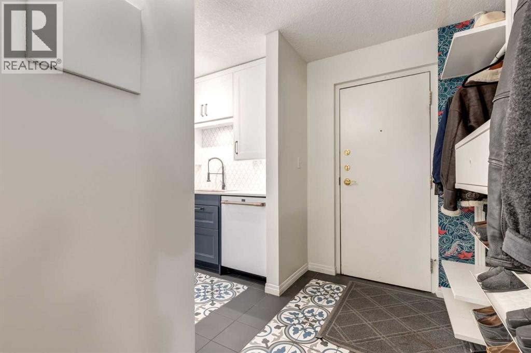
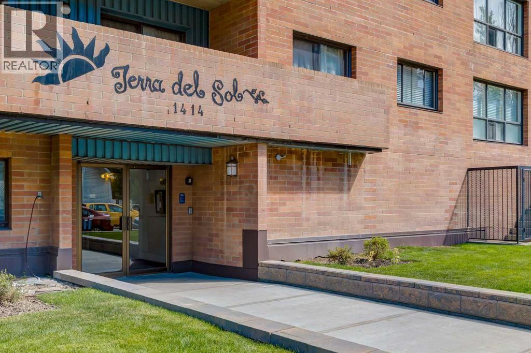
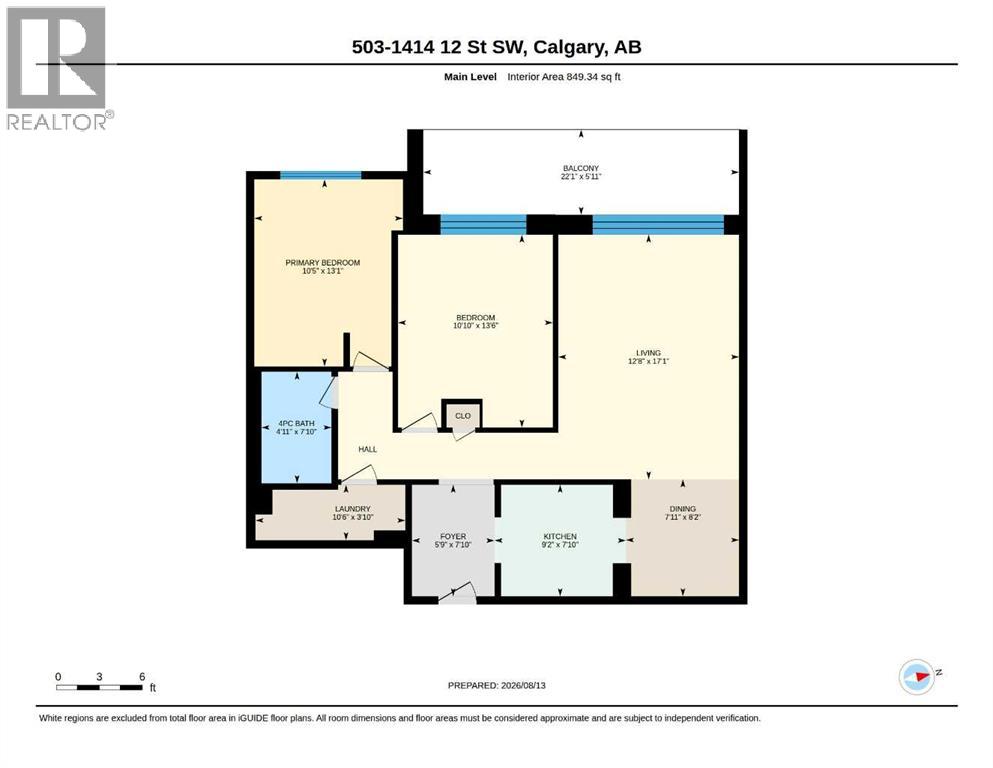
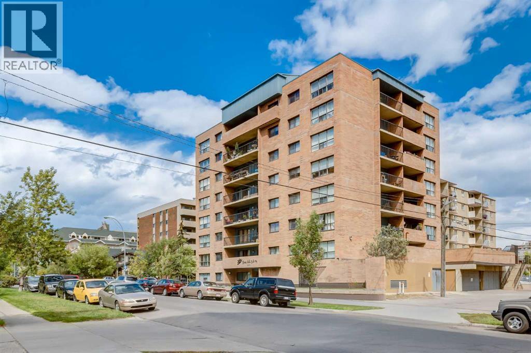
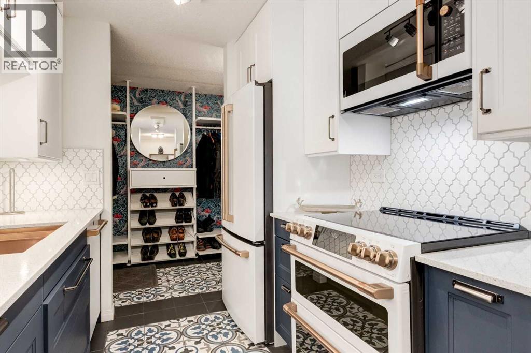
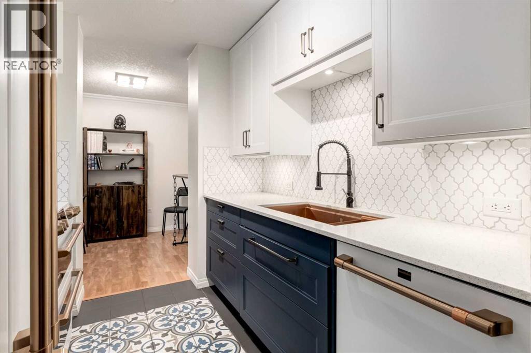

Absolutely stunning renovation! Enjoy this move in ready, spacious 2 bedroom condo allowing you to live maintenance free while enjoying the walkability of the Beltline - situated 1 block to all of the restaurants and shops on 17th Ave. Functional floorplan featuring laminate and tile throughout, a modern kitchen with dual accenting cabinets, quartz countertops, under cabinet lighting, and sleek luxurious GE Cafe appliances with gold hardware leading to the dining area and bright living room with access to the over-sized WEST facing balcony. Two spacious bedrooms which share a 4 piece bathroom and a convenient insuite laundry/storage room complete this unit. Don't overlook the warm and secure underground parking along with 2 assigned storage lockers included. New triple pane windows keep the unit comforable. Terra Del Sol is an established and well managed condominium offering a quiet and comfortable inner city lifestyle...book your showing today! (id:53430)
Building
- Property Type:
- Apartment
- Building Type:
- Apartment
- Year Built:
- 1981
- Stories:
- 8.0
- Bedrooms:
- 2
- Bathrooms (total):
- 1.0
Finished Areas
- Interior Size (Total):
- 849 square feet
- Above Grade:
- 849 square feet
Interior
- Flooring:
- Tile, Laminate
- Appliances:
- Washer, Refrigerator, Dishwasher, Stove, Dryer, Microwave Range Hood Combo
Parking
- Spaces:
- 1
- Features:
- Underground, Other
Lot / Land
- Lot Features:
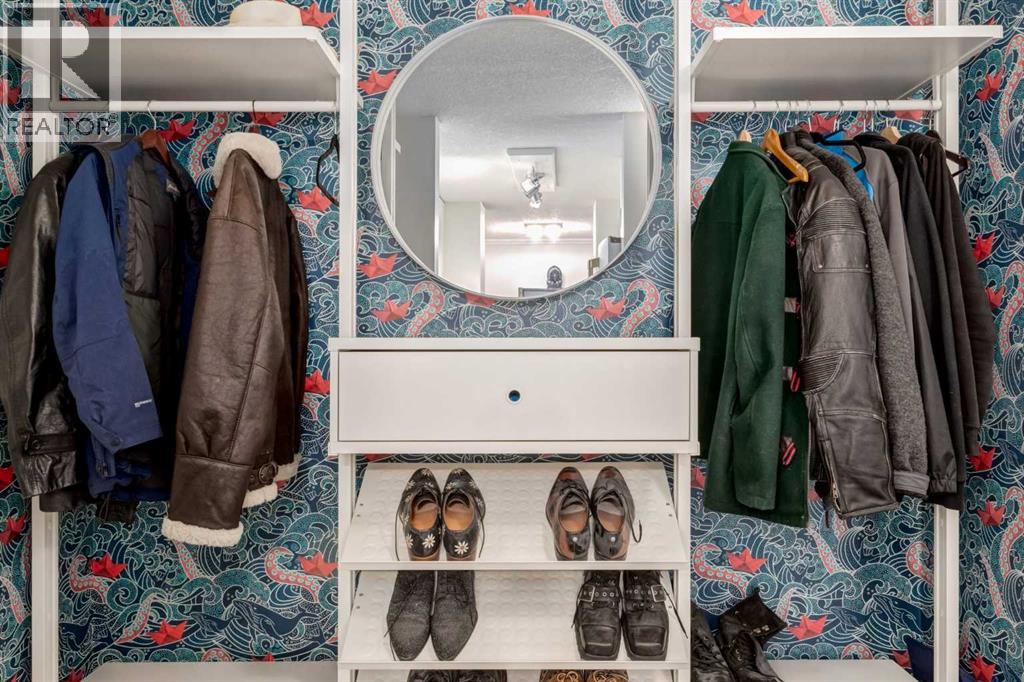
- Closet Organizers, Parking
Exterior
- Exterior Features:
- Concrete, Brick
- Construction:
- Poured concrete
Utilities & Mechanical
- Heating:
- Baseboard heaters, Natural gas
- Cooling:
- None
Fees & Dates
- Property Taxes:
- $1,665
- Tax Year:
- 2026
- HOA/Condo Fee:
- $850
- Last Modified:
- 08/14/2026 07:50:02 PM
- Status Change:
- 08/14/2026 07:48:40 PM
Association / Ownership
- Association:
- Emerald
- Fee:
- $850 / Monthly
- Common Interest:
- Condo/Strata
Room Dimensions
| Room | Level | Size |
|---|---|---|
| Living room | Main level | 17.08 Ft x 12.67 Ft |
| Kitchen | Main level | 7.83 Ft x 9.17 Ft |
| Dining room | Main level | 8.17 Ft x 7.92 Ft |
| Primary Bedroom | Main level | 13.08 Ft x 10.42 Ft |
| Bedroom | Main level | 13.50 Ft x 10.83 Ft |
| Laundry room | Main level | 3.83 Ft x 10.50 Ft |
| 4pc Bathroom | Main level | .00 Ft x .00 Ft |
Location
Data is supplied by Pillar 9 MLS® System. Pillar 9 is the owner of the copyright in its MLS® System. Data is deemed reliable but is not guaranteed accurate by Pillar 9.
The trademarks MLS®, Multiple Listing Service® and the associated logos are owned by The Canadian Real Estate Association (CREA) and identify the quality of services provided by real estate professionals who are members of CREA. Used under license.