Real estate on your terms®
$310,000
active
540 14 Avenue Southwest
Calgary
,
AB
T2R0M6
Key Details
- MLS® Number:
- A2336825
- Community:
- Beltline
- Building Type:
- Apartment
- Interior Size:
- 1121 square feet
- Bedrooms:
- 2
- Parking:
- 1
- Parking Features:
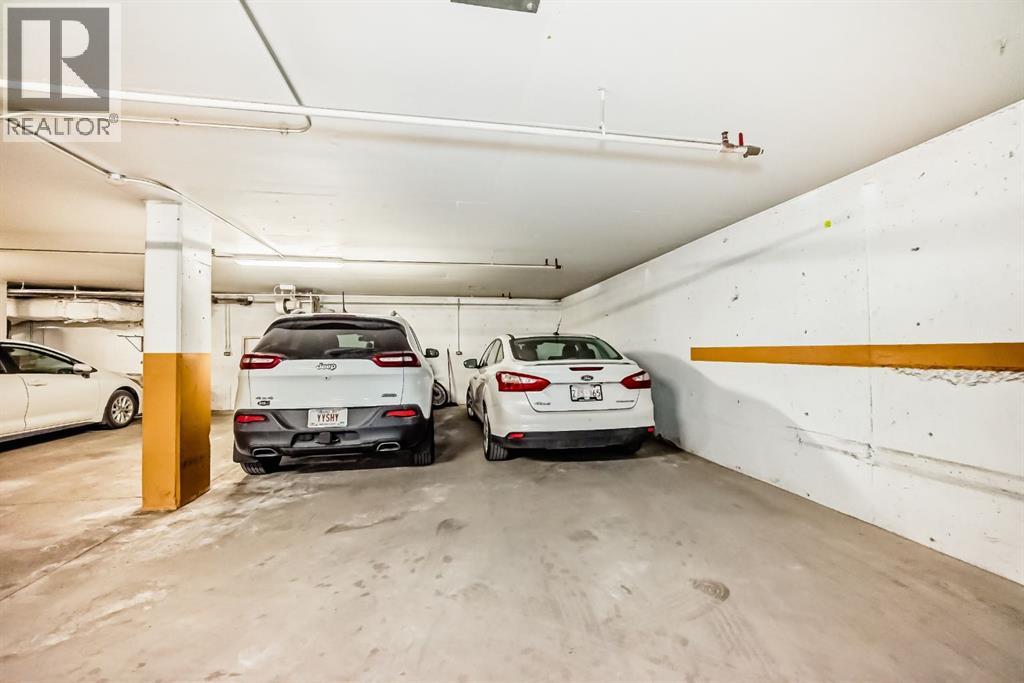
- Underground
- Attached:
- Yes

Property Description
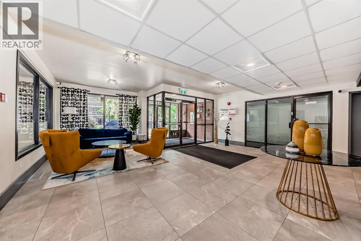
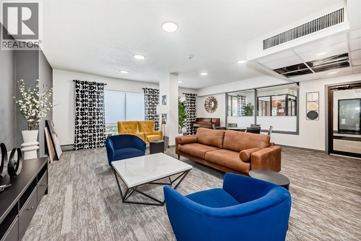
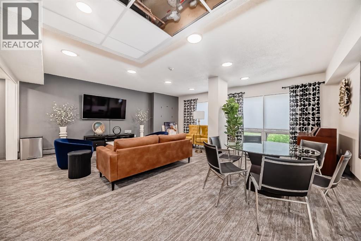
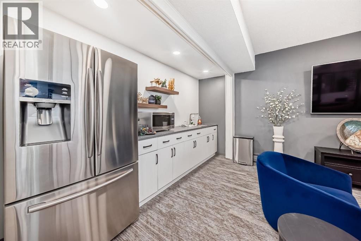
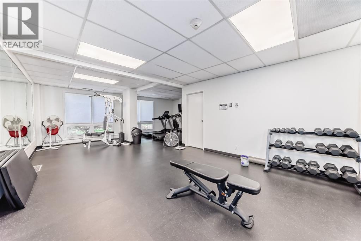
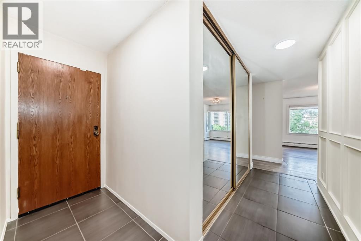
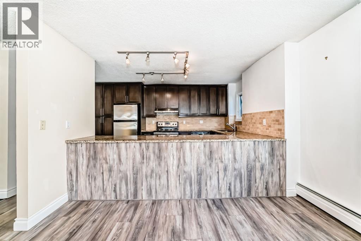
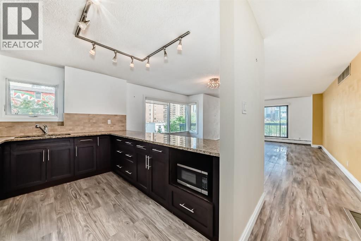
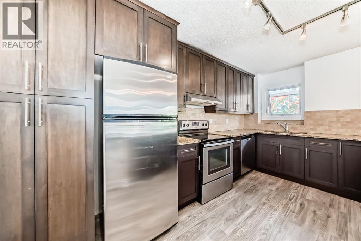
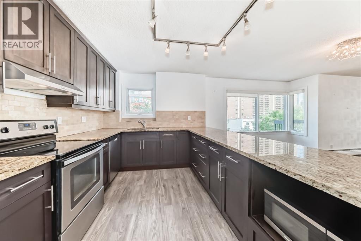
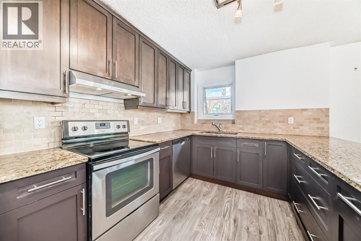
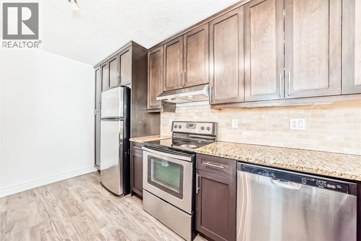
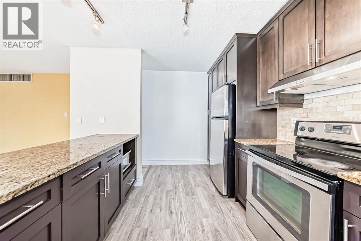
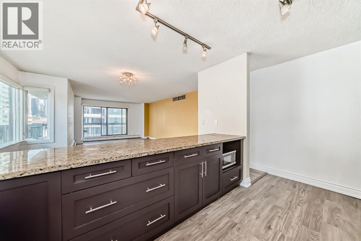
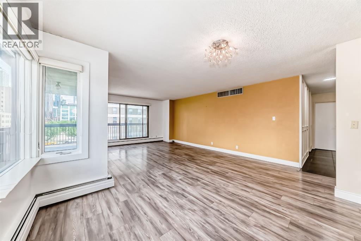
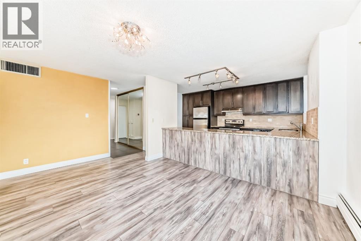
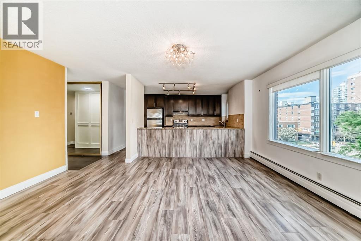
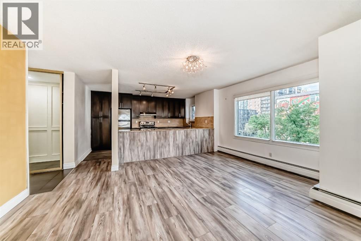
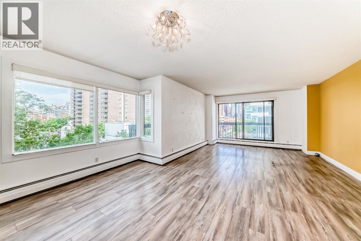
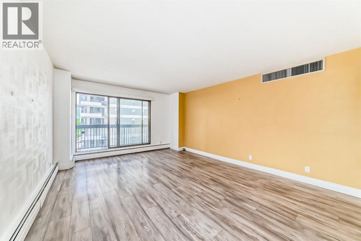
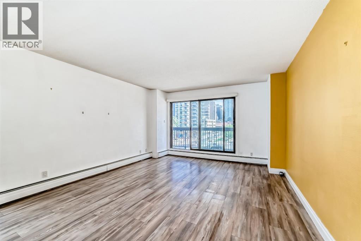
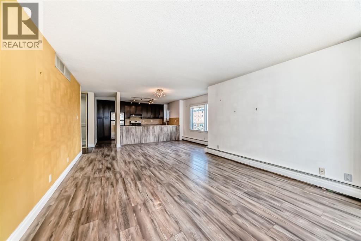
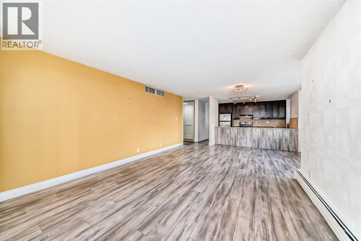
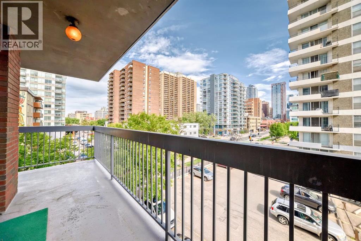
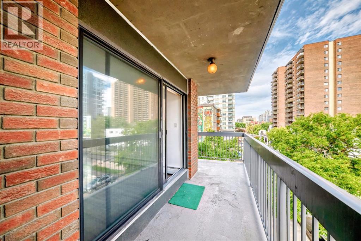
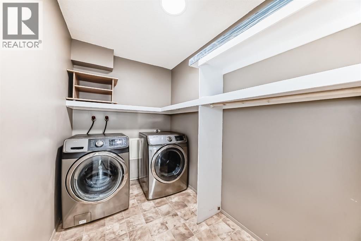
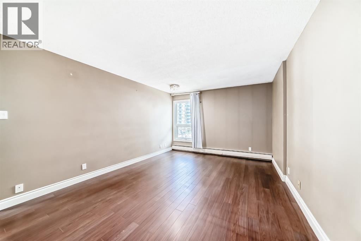
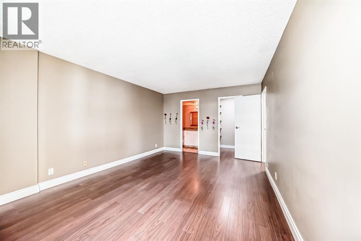
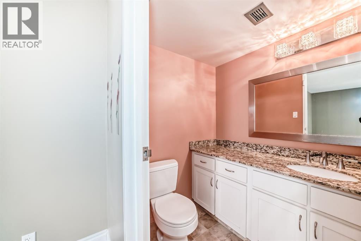
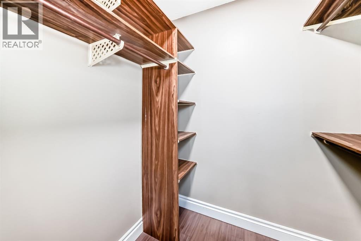
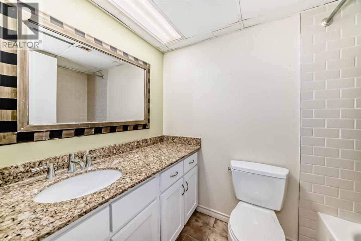
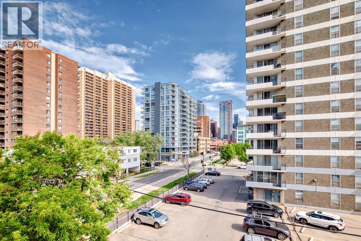
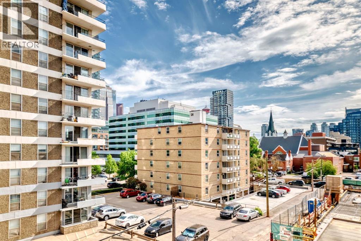
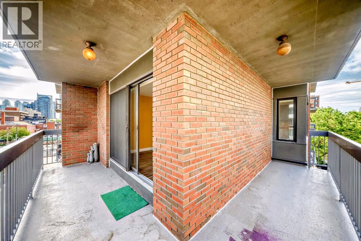
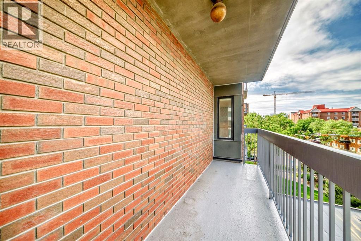
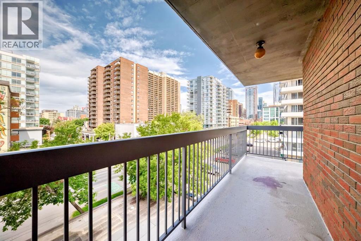
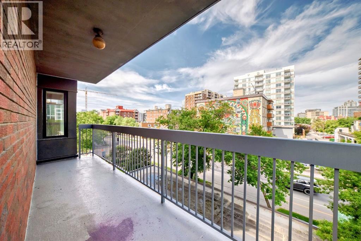
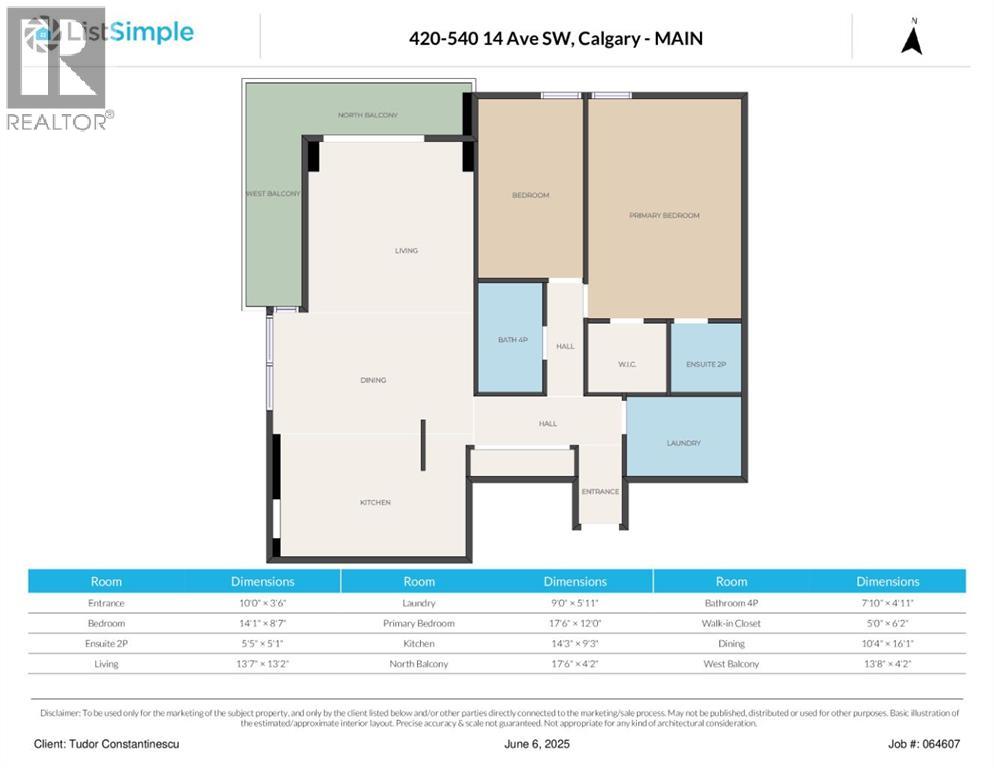
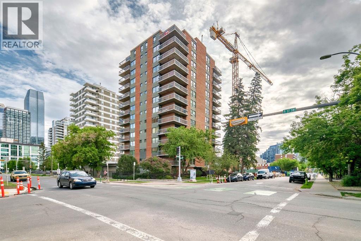
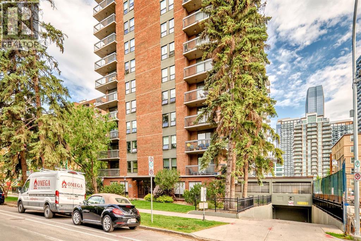
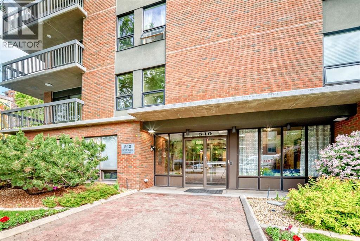
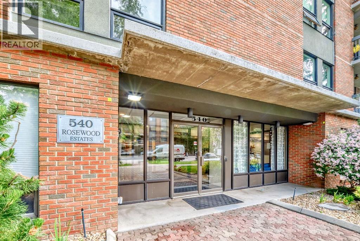
CONCRETE CONSTRUCTION | North & WEST FACING BALCONY | 2 BEDROOMS + 2 BATHROOMS | 4TH FLOOR CORNER UNIT | BIKE STORAGE, GYM + SOCIAL ROOM | Welcome to Rosewood Estates in Calgary’s vibrant Beltline, just steps from the restaurants, shopping, and the energy of 17th Avenue. This bright and airy corner unit offers over 1100 sq ft of functional living space with two spacious bedrooms, two full bathrooms, and a well-designed open layout. You’ll love the easy-clean laminate flooring throughout, plus the comfort of central air conditioning and in-suite laundry with extra storage space. The kitchen features stainless steel appliances and convenient eat-up bar with stone counters that flows seamlessly into the open living and dining area. Large windows flood the space with natural light and connect you to the wraparound southeast-facing balcony—perfect for morning coffee and unwinding with city views in the evening. The primary bedroom is generously sized with a walk-through closet and private 2-piece ensuite, while the second bedroom and 4-piece bath are ideal for guests or roommates. Rosewood Estates offers a beautifully renovated lobby, secured parking, a well-equipped fitness room, bike storage, and a social room for gatherings. This is a well-managed, pet-free building with a friendly sense of community. An unbeatable downtown location - steps from all the best of 17th Ave, downtown, Stampede Park, and LRT access. This is the lock and leave lifestyle you’ve been waiting for (id:53430)
Building
- Property Type:
- Apartment
- Building Type:
- Apartment
- Year Built:
- 1978
- Stories:
- 14.0
- Bedrooms:
- 2
- Bathrooms (total):
- 2.5 (1 half)
Finished Areas
- Interior Size (Total):
- 1121 square feet
- Above Grade:
- 1121 square feet
Interior
- Flooring:
- Laminate
- Appliances:
- Refrigerator, Dishwasher, Stove, Microwave, Washer & Dryer
Parking
- Spaces:
- 1
- Features:
- Underground
Lot / Land
- Lot Features:
- No Animal Home, No Smoking Home
Exterior
- Exterior Features:
- Concrete, Brick
- Construction:
- Poured concrete
- Fencing:
- Not fenced
Utilities & Mechanical
- Heating:
- Baseboard heaters, Natural gas
- Cooling:
- Central air conditioning
Fees & Dates
- Property Taxes:
- $2,150
- Tax Year:
- 2025
- HOA/Condo Fee:
- $906
- Last Modified:
- 08/13/2026 04:35:10 AM
- Status Change:
- 08/13/2026 04:28:04 AM
Association / Ownership
- Association:
- Astoria
- Fee:
- $906 / Monthly
- Common Interest:
- Condo/Strata
Room Dimensions
| Room | Level | Size |
|---|---|---|
| Laundry room | Main level | 5.92 Ft x 9.00 Ft |
| 4pc Bathroom | Main level | - |
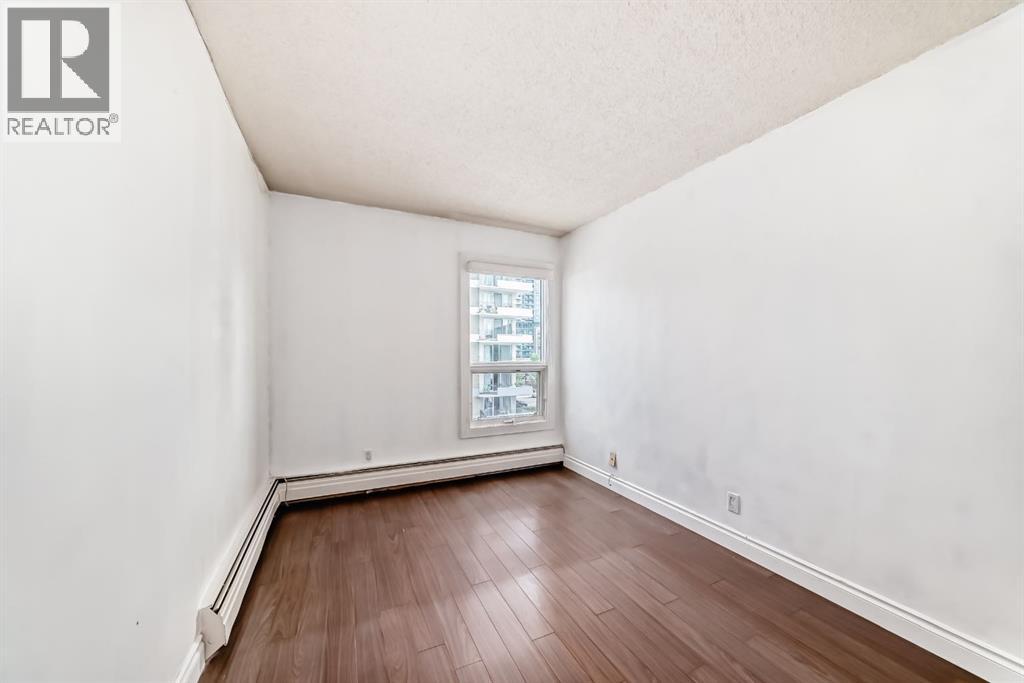
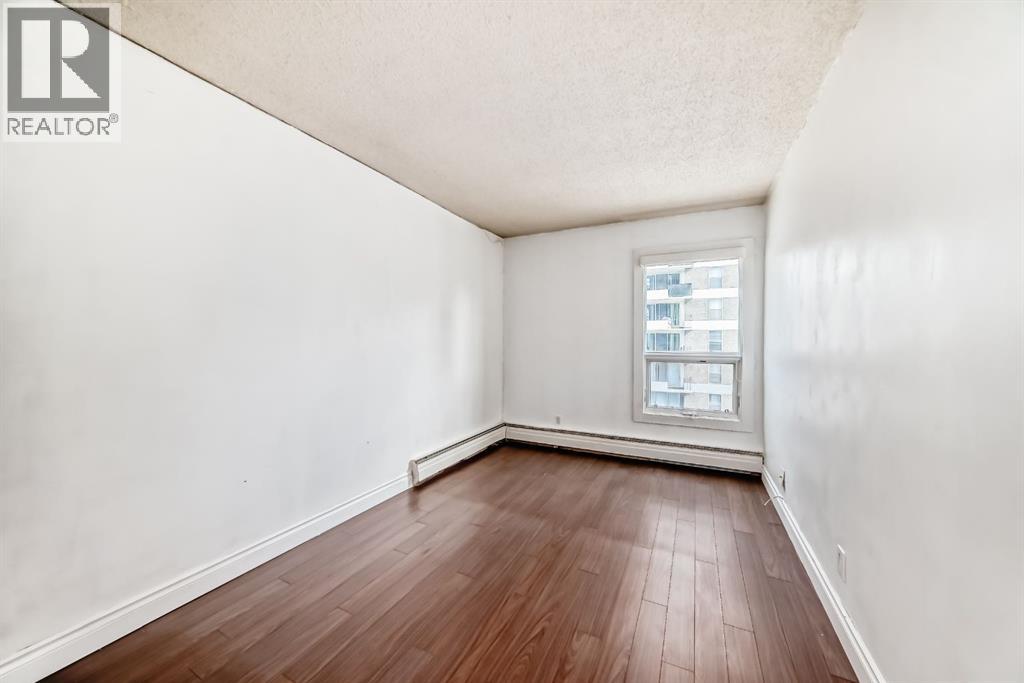
| Bedroom | Main level | 8.58 Ft x 14.08 Ft |
| Primary Bedroom | Main level | 12.00 Ft x 17.50 Ft |
| 2pc Bathroom | Main level | - |
| Kitchen | Main level | 9.25 Ft x 14.25 Ft |
| Dining room | Main level | 16.08 Ft x 10.33 Ft |
| Living room | Main level | 13.17 Ft x 13.58 Ft |
Location
Data is supplied by Pillar 9 MLS® System. Pillar 9 is the owner of the copyright in its MLS® System. Data is deemed reliable but is not guaranteed accurate by Pillar 9.
The trademarks MLS®, Multiple Listing Service® and the associated logos are owned by The Canadian Real Estate Association (CREA) and identify the quality of services provided by real estate professionals who are members of CREA. Used under license.