Real estate on your terms®

$369,900
active
626 14 Avenue Southwest
Calgary
,
AB
T2R0X4
Key Details
- MLS® Number:
- A2335077
- Community:
- Beltline
- Building Type:
- Apartment
- Interior Size:
- 678 square feet
- Bedrooms:
- 1
- Parking:
- 1
- Parking Features:
- Underground
- Attached:
- Yes

Property Description
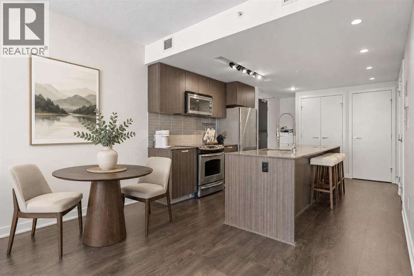
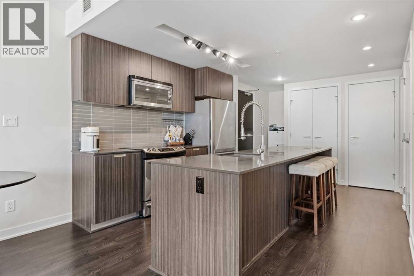
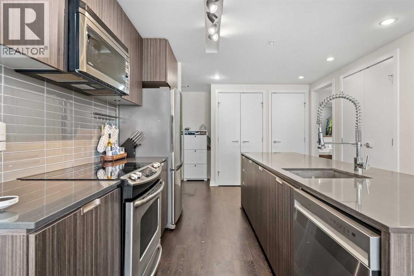
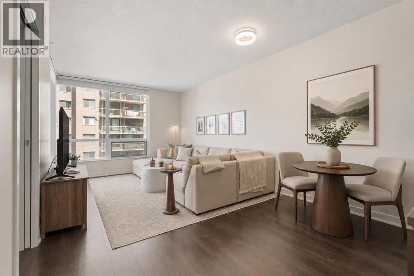
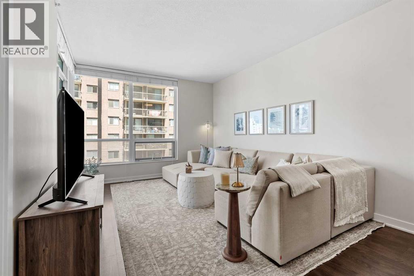
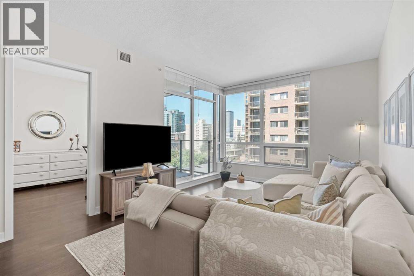
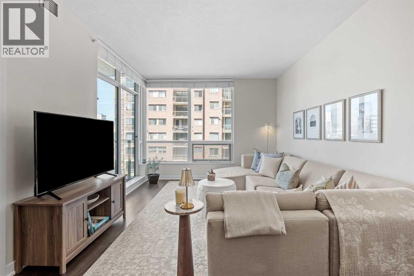
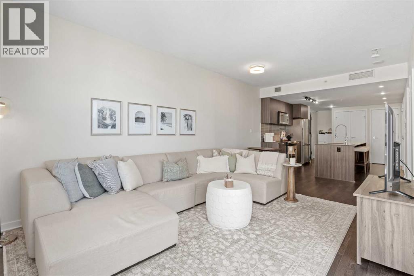
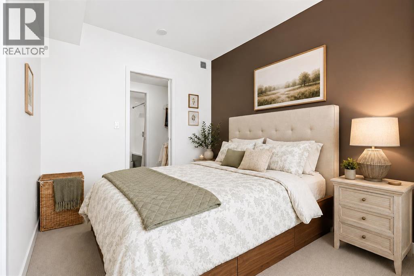
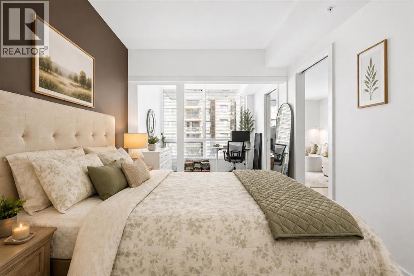
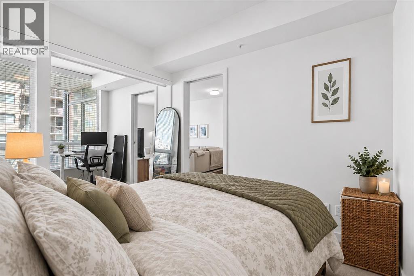
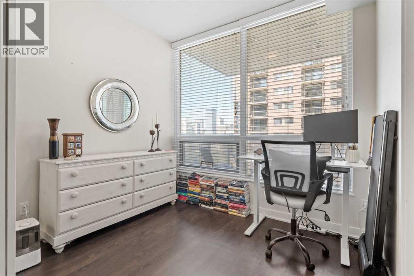
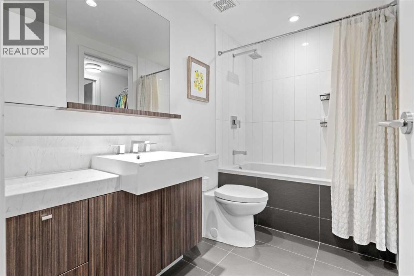
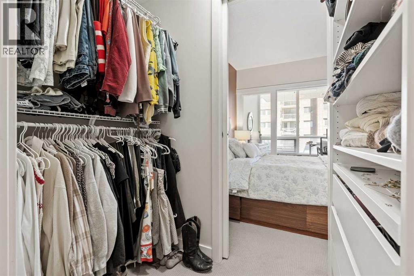
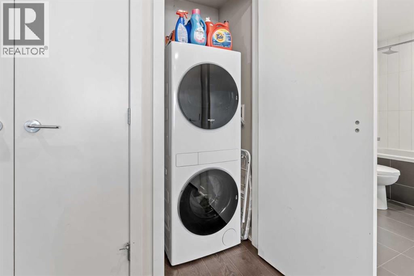
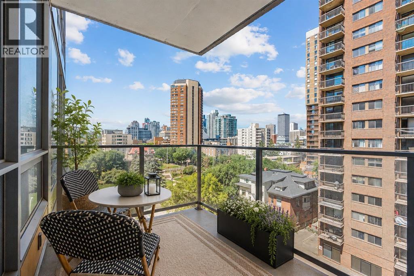
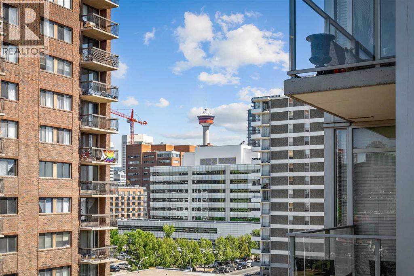
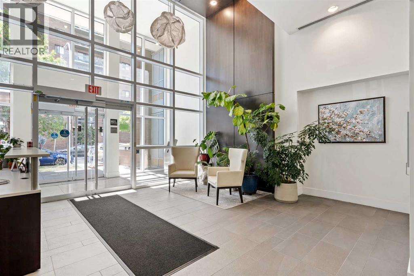
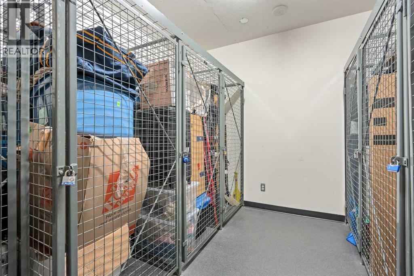
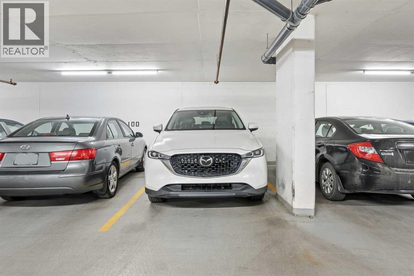
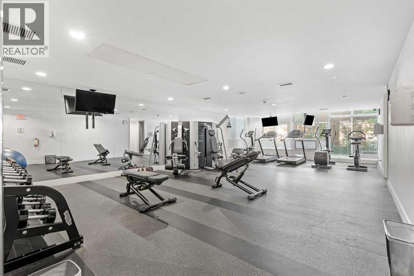
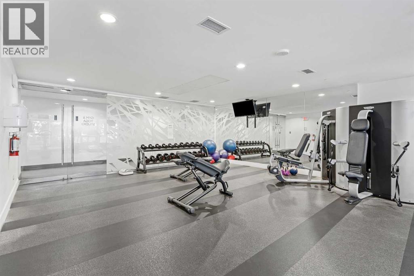
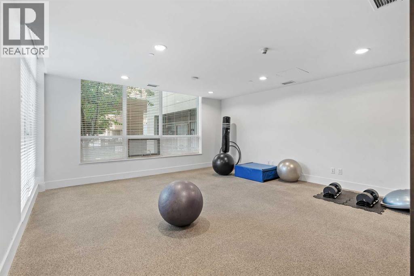
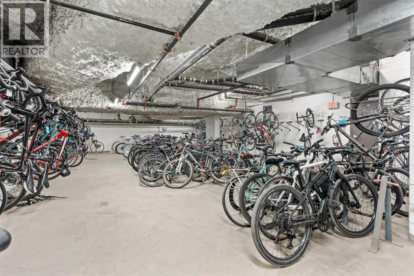
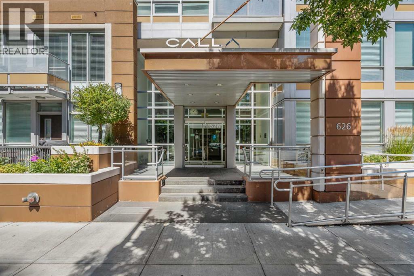
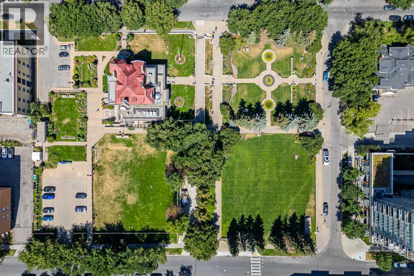
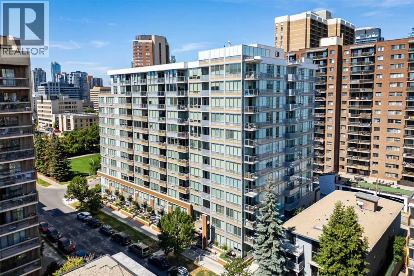
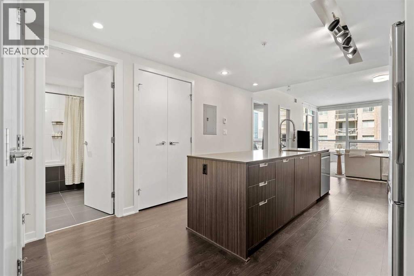
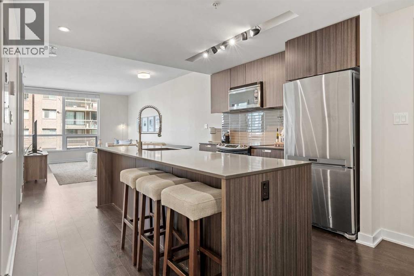
Welcome to Calla, one of Calgary’s premier condominium buildings, perfectly positioned in the heart of the Beltline. This beautifully maintained 1-bedroom + den residence offers a bright, open-concept layout with expansive west-facing views and stunning sightlines to the Calgary Tower, creating the perfect blend of urban living and everyday comfort. The spacious kitchen is the heart of the home, featuring a large quartz island, ample counter space, sleek cabinetry, and a brand-new LG dishwasher. The open living and dining area is flooded with natural light and flows seamlessly onto the northwest-facing balcony, where you can enjoy beautiful west-facing views of the park, along with vibrant north-facing city views. The generous primary bedroom offers a peaceful retreat with a walk-through closet leading to a well-appointed bathroom complete with a deep soaker tub and shower combination. A versatile den provides the perfect space for a home office, reading nook, or creative studio, while a brand-new Whirlpool washer and dryer add everyday convenience. Residents of Calla enjoy an exceptional collection of amenities, including a full-time concierge, fitness centre, steam room, recreation lounge, bicycle storage, titled underground secured parking, and low condo fees. Located just steps from the vibrant shops, restaurants, cafés, and nightlife of 17th Avenue SW, this unbeatable location also offers easy access to the downtown core, the Saddledome, Stampede Park, the C-Train, grocery stores, boutique shopping, and beautiful green spaces, including Central Memorial Park. Whether you're enjoying a morning coffee on a local patio, exploring Calgary's best dining, or commuting to work, everything you need is just a short walk away. This is an exceptional opportunity to own a stylish, move-in-ready home in one of Calgary’s most sought-after buildings. (id:53430)
Building
- Property Type:
- Apartment
- Building Type:
- Apartment
- Year Built:
- 2013
- Stories:
- 12.0
- Bedrooms:
- 1
- Bathrooms (total):
- 1.0
Finished Areas
- Interior Size (Total):
- 678 square feet
- Above Grade:
- 678 square feet
Interior
- Flooring:
- Laminate, Carpeted, Ceramic Tile
- Appliances:
- Refrigerator, Dishwasher, Stove, Microwave Range Hood Combo, Window Coverings, Garage door opener, Washer/Dryer Stack-Up
Parking
- Spaces:
- 1
- Features:
- Underground
Lot / Land
- Lot Features:
- Closet Organizers, No Animal Home, No Smoking Home, Guest Suite, Parking
Exterior
- Exterior Features:
- Concrete, Metal
- Construction:
- Poured concrete
Utilities & Mechanical
- Cooling:
- Central air conditioning
Fees & Dates
- Property Taxes:
- $2,393
- Tax Year:
- 2026
- HOA/Condo Fee:
- $486
- Last Modified:
- 08/12/2026 08:05:16 PM
- Status Change:
- 08/12/2026 07:59:20 PM
Association / Ownership
- Association:
- Keystone Grey
- Fee:
- $486 / Monthly
- Common Interest:
- Condo/Strata
Room Dimensions
| Room | Level | Size |
|---|---|---|
| 4pc Bathroom | Main level | .00 Ft x .00 Ft |
| Bedroom | Main level | 10.17 Ft x 9.08 Ft |
| Office | Main level | 7.33 Ft x 9.08 Ft |
Location
Data is supplied by Pillar 9 MLS® System. Pillar 9 is the owner of the copyright in its MLS® System. Data is deemed reliable but is not guaranteed accurate by Pillar 9.
The trademarks MLS®, Multiple Listing Service® and the associated logos are owned by The Canadian Real Estate Association (CREA) and identify the quality of services provided by real estate professionals who are members of CREA. Used under license.