Real estate on your terms®
$325,000
active
188 15 Avenue Southwest
Calgary
,
AB
T2R1S4
Key Details
- MLS® Number:
- A2335036
- Community:
- Beltline
- Building Type:
- Apartment
- Interior Size:
- 714 square feet
- Bedrooms:
- 1
- Parking:
- 1
- Parking Features:
- Underground
- Attached:
- Yes

Property Description
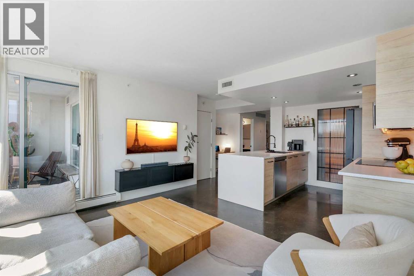
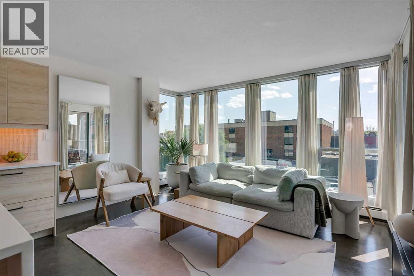
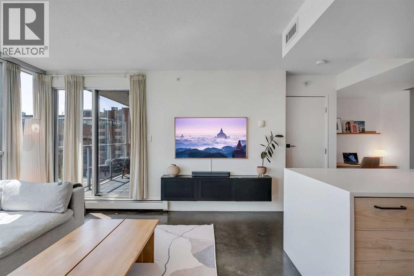
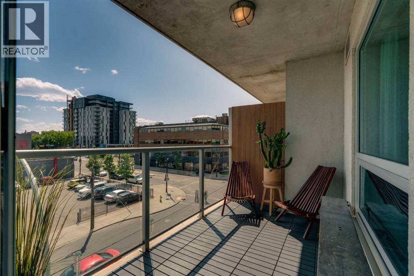
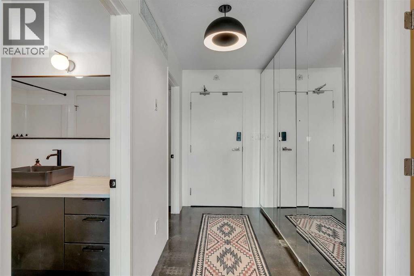
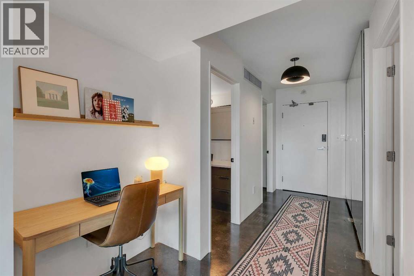
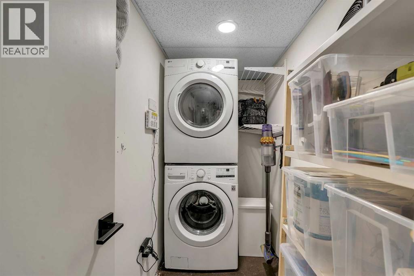
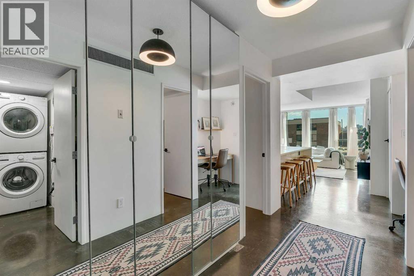
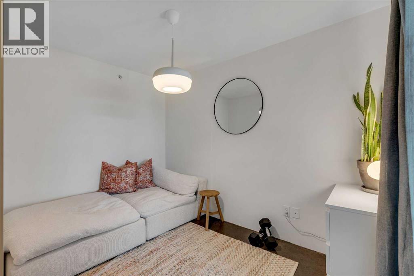
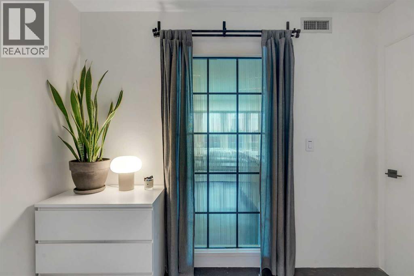
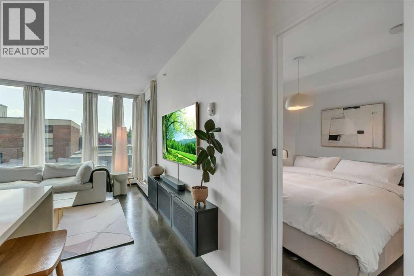
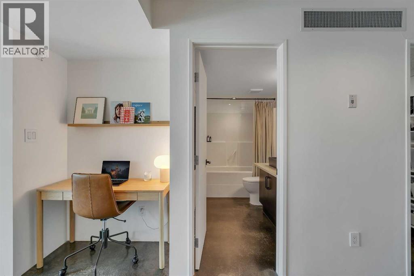
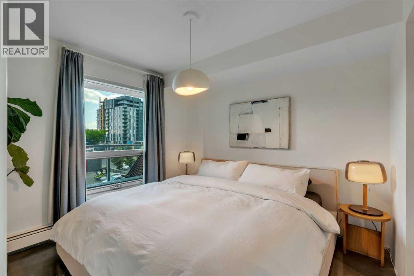
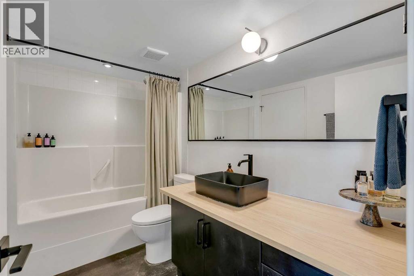
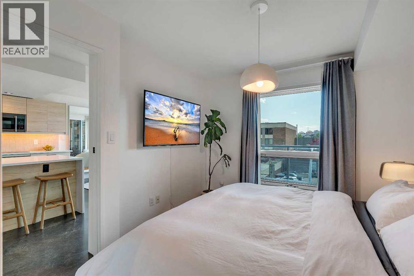
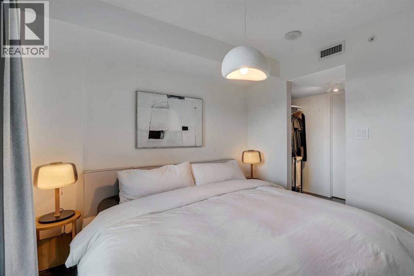
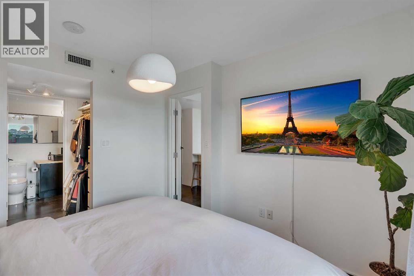
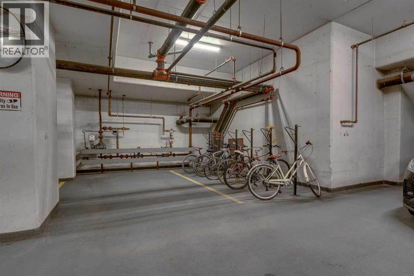
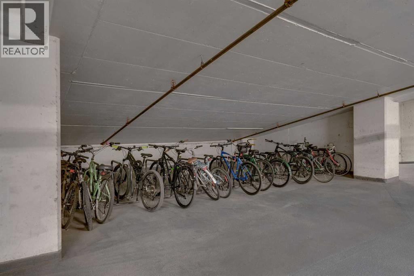
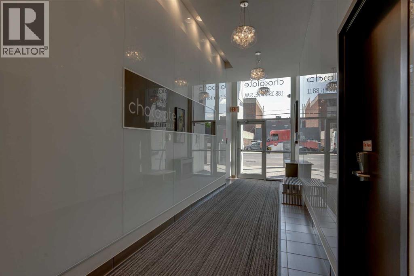
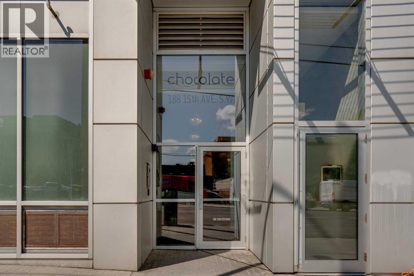
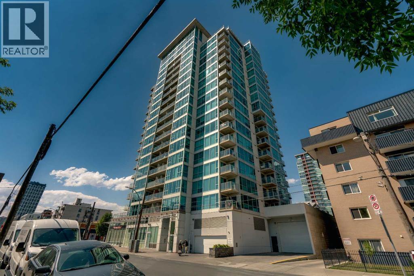
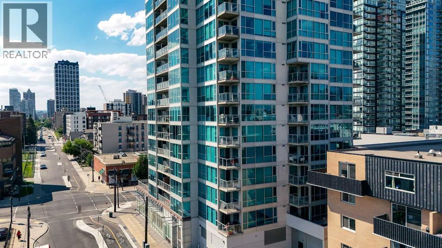
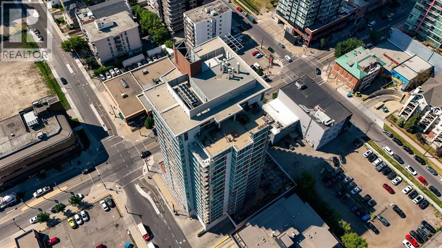
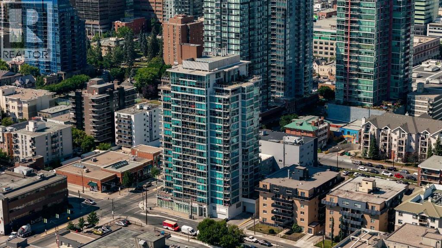
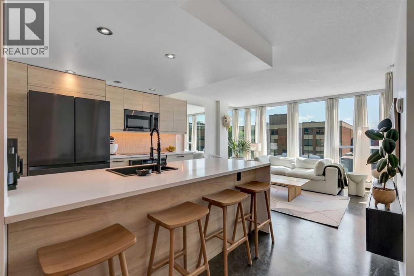
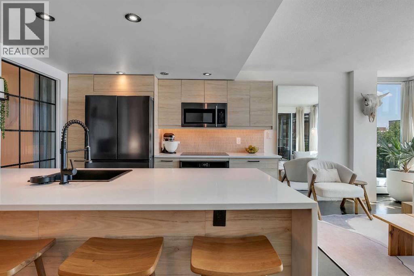
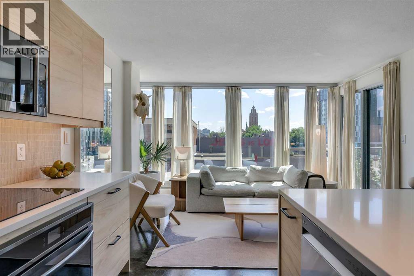
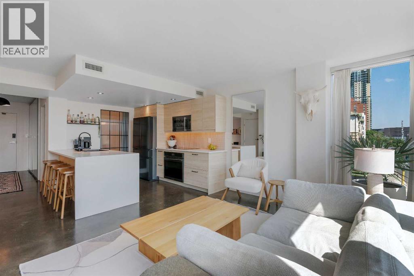
Life in the Beltline is all about convenience, energy, and having Calgary's best restaurants, cafés, nightlife, and downtown core just outside your front door. This renovated one-bedroom plus den in the sought-after Chocolate building delivers the perfect combination of modern style and unbeatable location.The stunning new kitchen has been completely reimagined with sleek quartz countertops, contemporary cabinetry, and new appliances, creating a space that's as functional as it is beautiful. The open-concept living area flows seamlessly to a private south-facing balcony, where you'll enjoy sunshine throughout the day.The versatile den provides the ideal work-from-home space, offering the flexibility today's lifestyle demands. The spacious primary bedroom features a walk-through closet leading to a four-piece cheater ensuite, while in-suite laundry and storage make everyday living effortless.Complete with a titled underground parking stall, this home is ideally suited for young professionals looking for a vibrant, walkable lifestyle with an easy downtown commute. Residents of Chocolate enjoy bike storage, a rooftop patio with city views, a future fitness room and a truly pet-friendly environment, welcoming pets with board approval and no weight restrictions. Just steps from 17th Avenue, you'll have some of Calgary's favourite destinations at your fingertips, including Analog Coffee, The Beltliner, Ten Foot Henry, Model Milk, Proof Cocktail Bar, and countless shops, restaurants, and entertainment options. Move in, unpack, and experience everything Beltline living has to offer. (id:53430)
Building
- Property Type:
- Apartment
- Building Type:
- Apartment
- Year Built:
- 2006
- Stories:
- 19.0
- Bedrooms:
- 1
- Bathrooms (total):
- 1.0
Finished Areas
- Interior Size (Total):
- 714 square feet
- Above Grade:
- 714 square feet
Interior
- Flooring:
- Concrete
- Appliances:
- Refrigerator, Dishwasher, Microwave Range Hood Combo, Oven - Built-In, Window Coverings, Washer & Dryer, Cooktop - Induction
Parking
- Spaces:
- 1
- Features:
- Underground
Lot / Land
- Lot Features:
- Closet Organizers
Exterior
- Exterior Features:
- Concrete
- Construction:
- Poured concrete
Utilities & Mechanical
- Heating:
- Baseboard heaters
- Cooling:
- Central air conditioning
Fees & Dates
- Property Taxes:
- $1,921
- Tax Year:
- 2026
- HOA/Condo Fee:
- $540
- Last Modified:
- 08/06/2026 07:05:21 PM
- Status Change:
- 08/06/2026 06:58:30 PM
Association / Ownership
- Association:
- Equium Group
- Fee:
- $540 / Monthly
- Common Interest:
- Condo/Strata
Room Dimensions
| Room | Level | Size |
|---|---|---|
| Kitchen | Main level | 14.08 Ft x 10.75 Ft |
| Living room | Main level | 14.08 Ft x 10.08 Ft |
| Primary Bedroom | Main level | 10.17 Ft x 10.42 Ft |
| Den | Main level | 9.50 Ft x 11.08 Ft |
| 4pc Bathroom | Main level | .00 Ft x .00 Ft |
Location
Data is supplied by Pillar 9 MLS® System. Pillar 9 is the owner of the copyright in its MLS® System. Data is deemed reliable but is not guaranteed accurate by Pillar 9.
The trademarks MLS®, Multiple Listing Service® and the associated logos are owned by The Canadian Real Estate Association (CREA) and identify the quality of services provided by real estate professionals who are members of CREA. Used under license.