Real estate on your terms®
$474,000
active
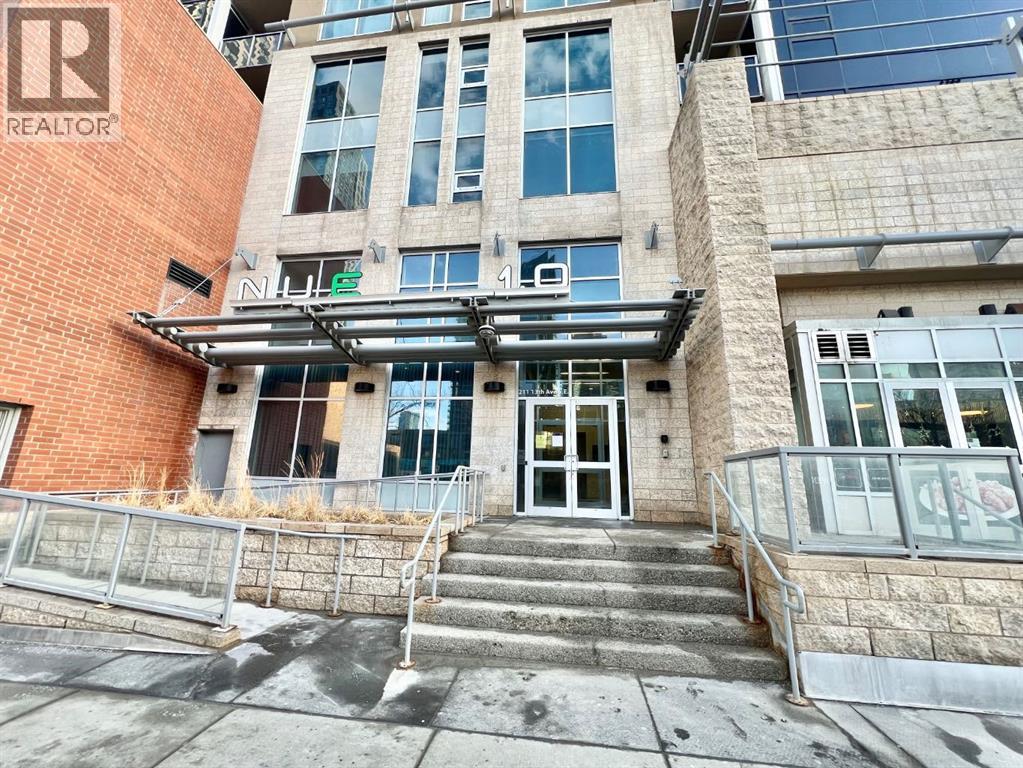
211 13 Avenue Southeast
Calgary
,
AB
T2G1E1
Key Details
- MLS® Number:
- A2334354
- Community:
- Beltline
- Building Type:
- Apartment
- Interior Size:
- 882 square feet
- Bedrooms:
- 2
- Parking:
- 1
- Parking Features:
- Underground
- Attached:
- Yes

Property Description
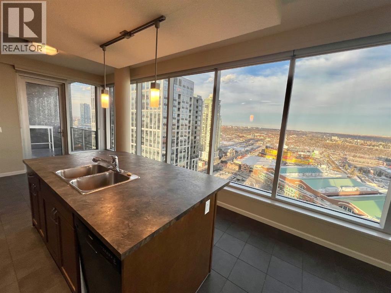
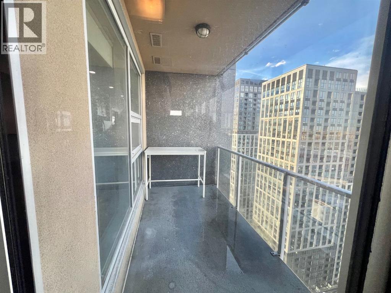
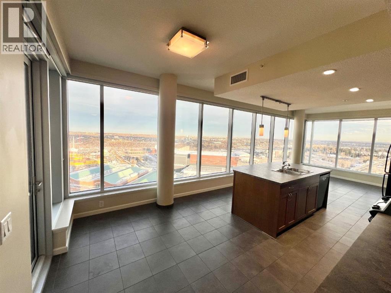
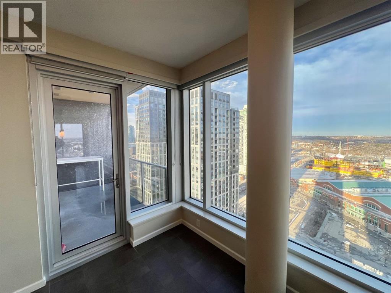
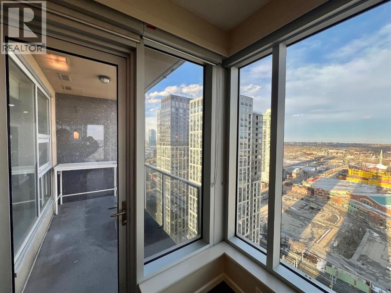
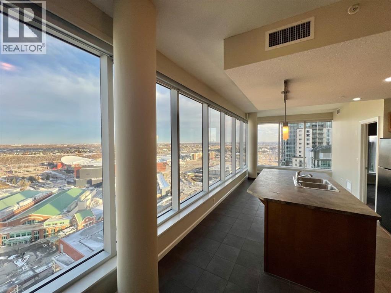
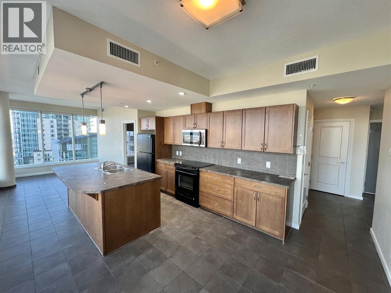
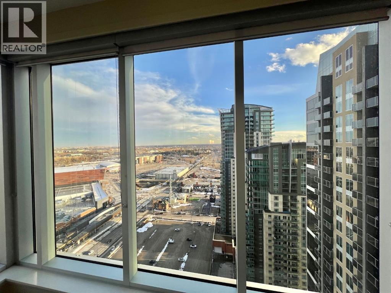
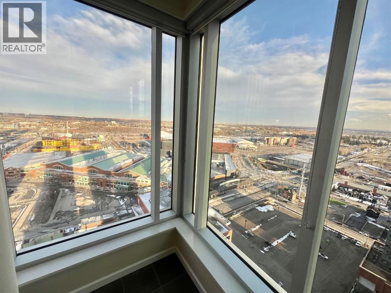
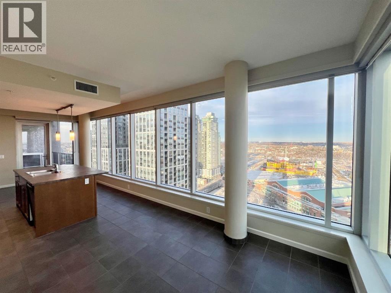
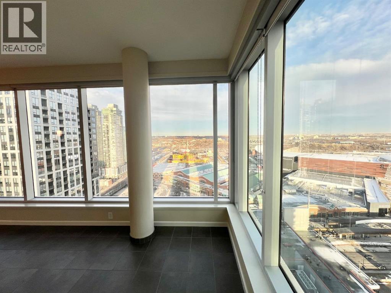
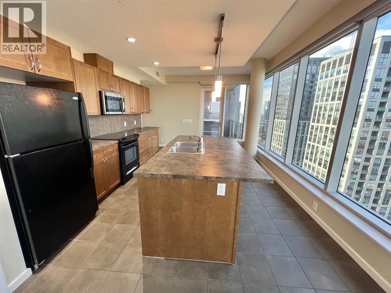
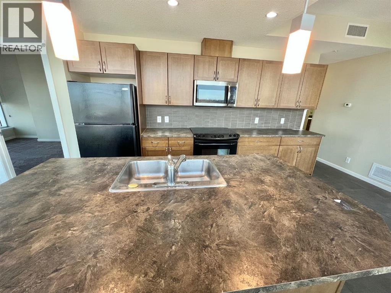
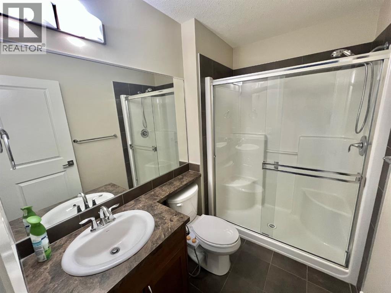
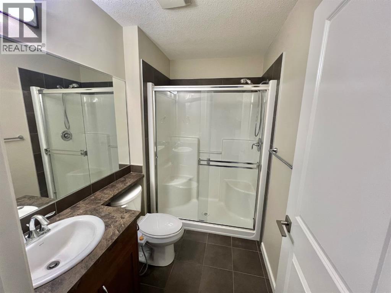
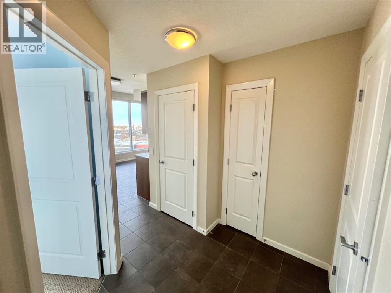
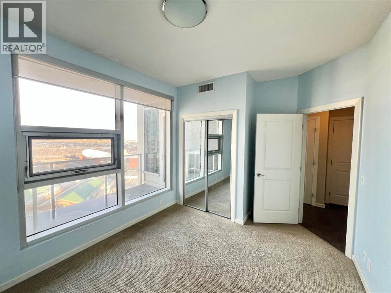
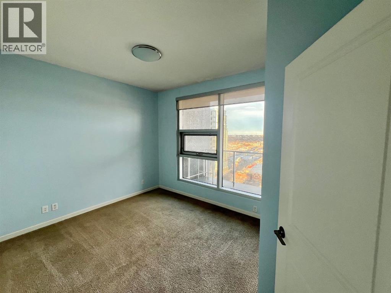
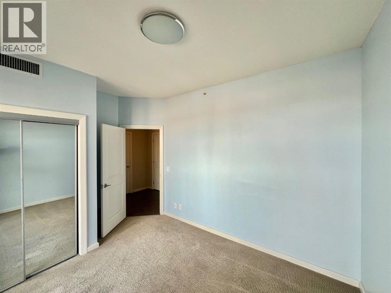
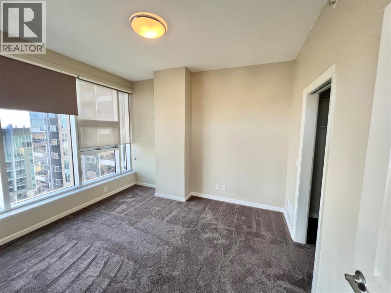
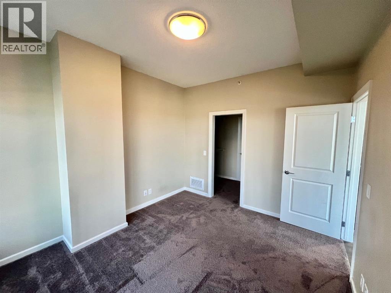
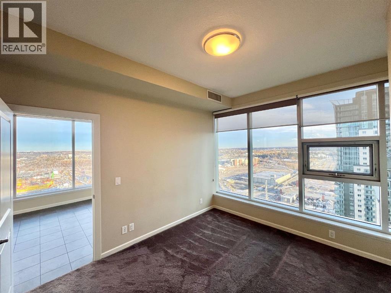
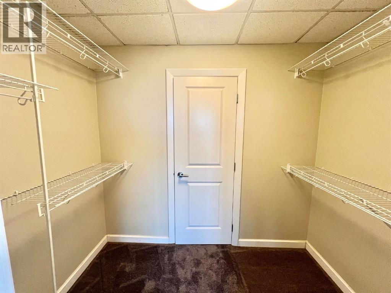
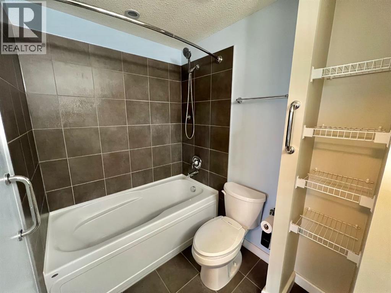
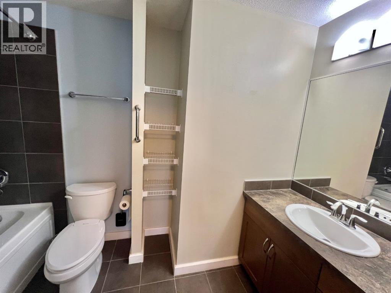
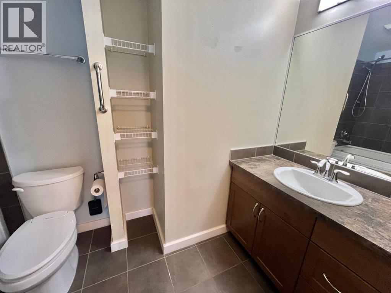
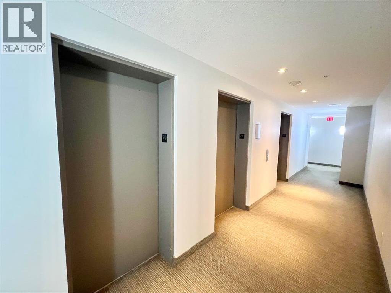
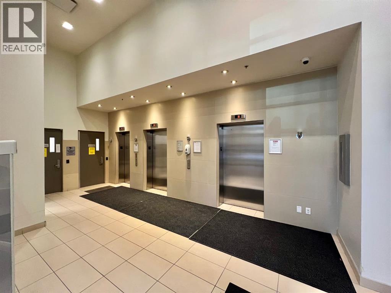
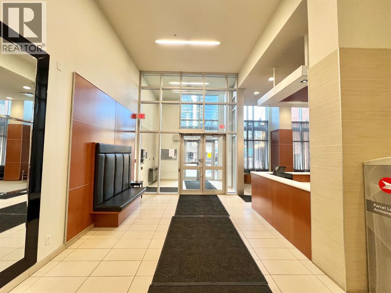
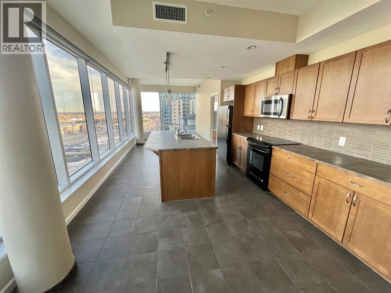
Location!, Location!, Elegant City Condo living at it's best , near to all the amenities that the city can provide!!! Breathtaking view , just a few steps away from Stampede Grounds, LRT , BMO Centre, 2 Casinos around the area, Sunterra Market and lots and lots of places to shop and eat out. Floor to ceiling windows, that flood the place with natural lights. The Primary Bedroom has a walk in closet and an ensuite 4 pc Bathroom. The other bedroom has a nice view of the Stampede grounds, 3 pc bathroom just right beside. The residents have an access to a well equipped gym, courtyard, security concierge, 3 elevators, bike storage and a titled parking area. Bring in your favorite Realtor to view this amazing property, you won't be disappointed. (id:53430)
Building
- Property Type:
- Apartment
- Building Type:
- Apartment
- Year Built:
- 2010
- Stories:
- 33.0
- Bedrooms:
- 2
- Bathrooms (total):
- 2.0
Finished Areas
- Interior Size (Total):
- 882 square feet
- Above Grade:
- 882 square feet
Interior
- Flooring:
- Tile, Carpeted
- Appliances:
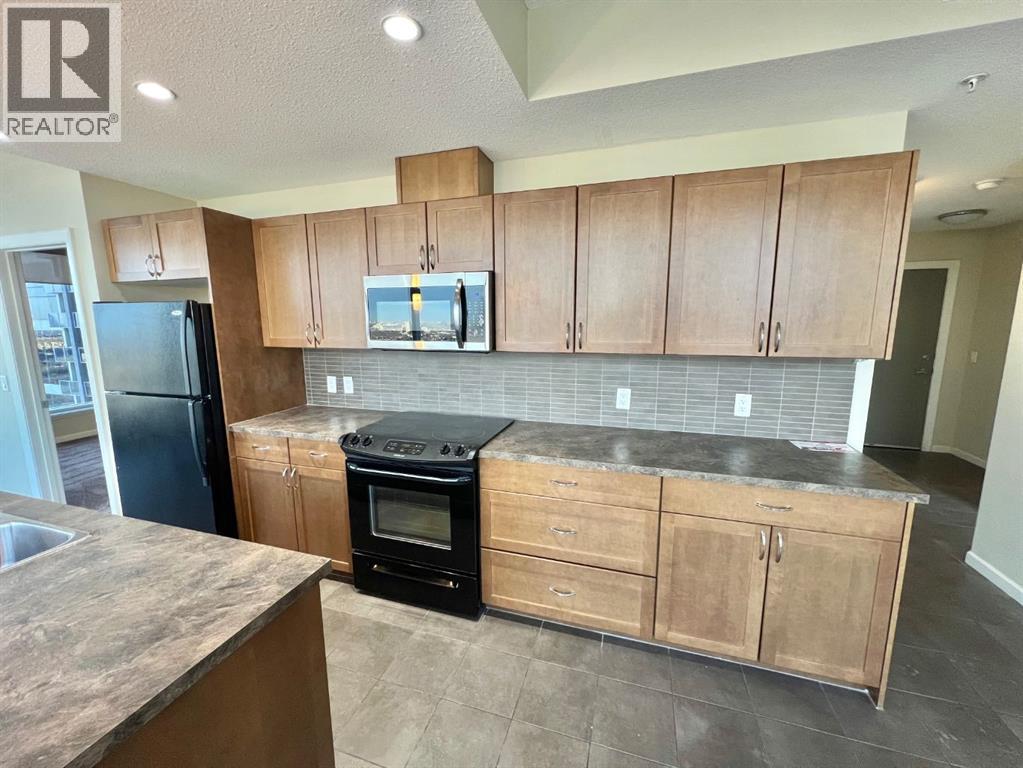
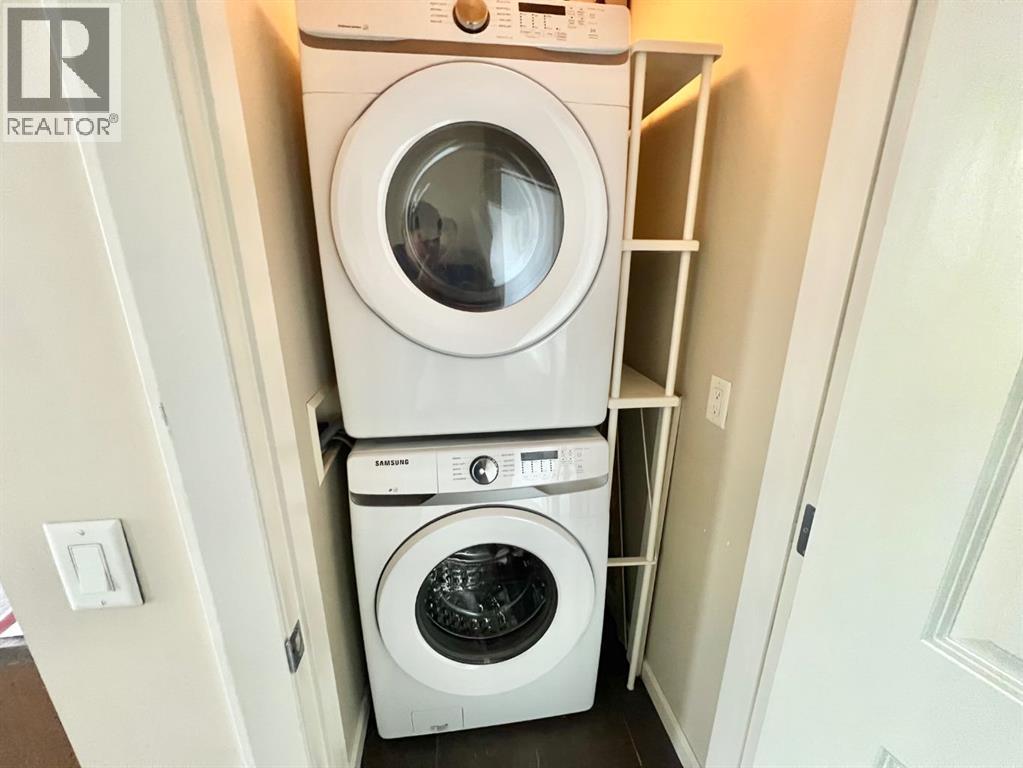
- Refrigerator, Range - Electric, Microwave Range Hood Combo, Garage door opener, Washer/Dryer Stack-Up
Parking
- Spaces:
- 1
- Features:
- Underground
Lot / Land
- Lot Features:
- Parking
Exterior
- Exterior Features:
- Concrete, Brick, Stone, Stucco, Metal
- Construction:
- Poured concrete
Utilities & Mechanical
- Heating:
- Forced air, Natural gas
- Cooling:
- Central air conditioning
Fees & Dates
- Property Taxes:
- $2,991
- Tax Year:
- 2025
- HOA/Condo Fee:
- $640
- Last Modified:
- 08/15/2026 06:25:16 AM
- Status Change:
- 08/15/2026 06:18:42 AM
Association / Ownership
- Fee:
- $640 / Monthly
- Common Interest:
- Condo/Strata
Room Dimensions
| Room | Level | Size |
|---|---|---|
| Living room | Main level | 10.25 Ft x 13.17 Ft |
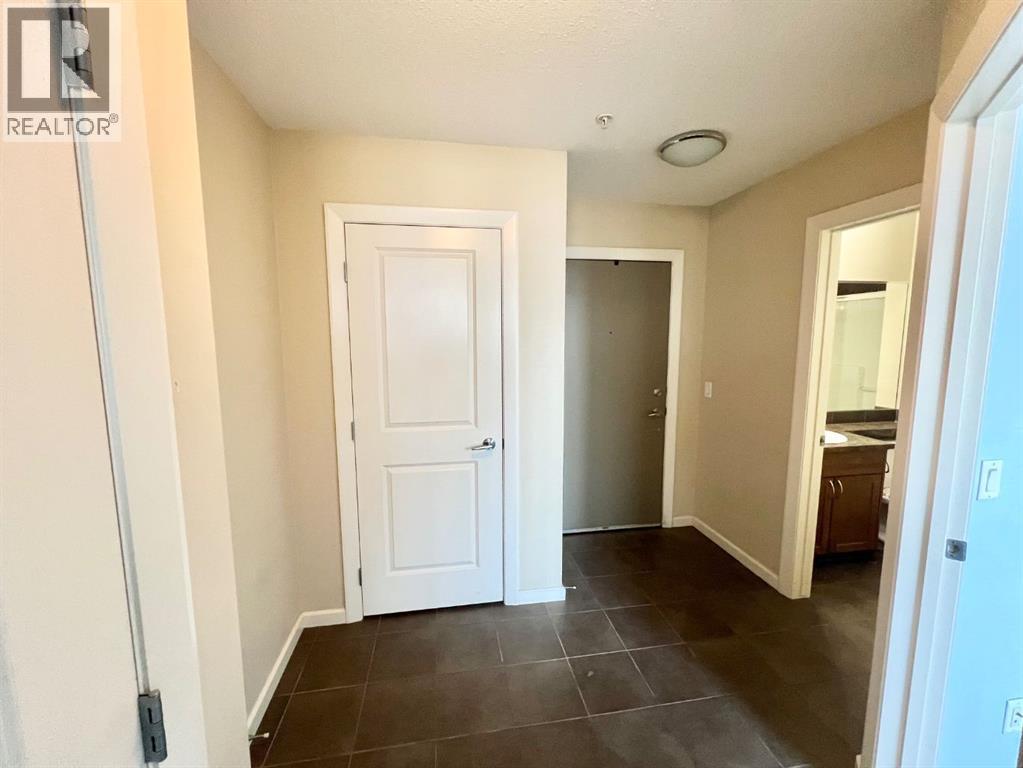
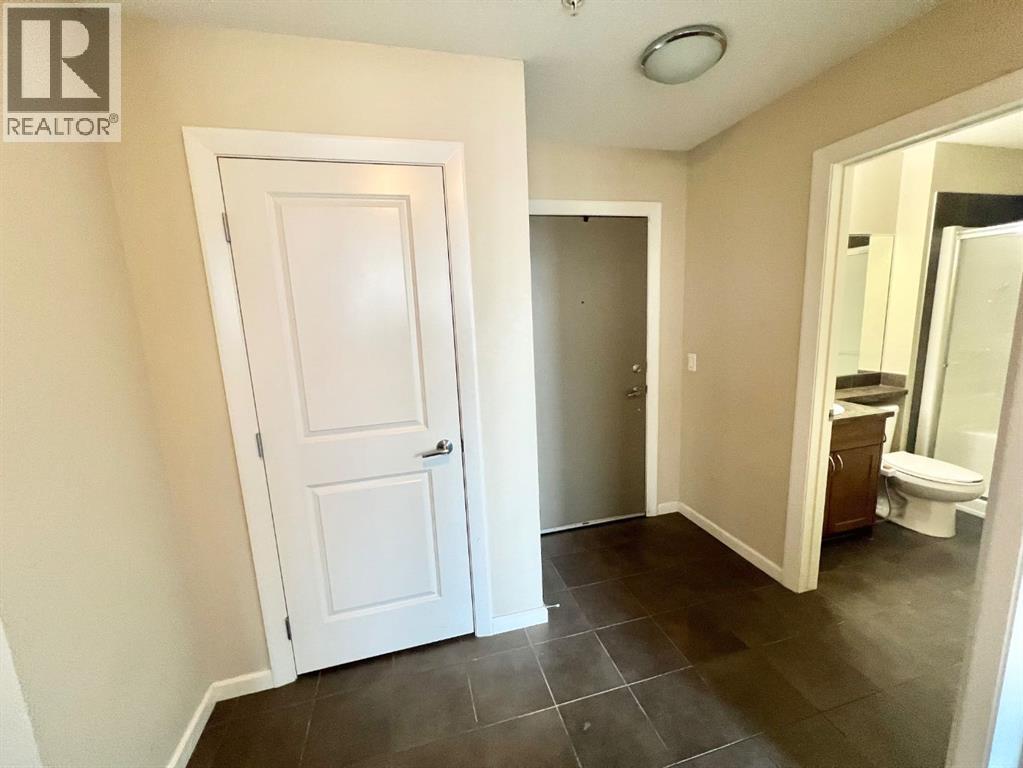
| Foyer | Main level | 6.00 Ft x 4.33 Ft |
| Laundry room | Main level | 3.25 Ft x 4.17 Ft |
| Bedroom | Main level | 10.25 Ft x 13.17 Ft |
| 3pc Bathroom | Main level | 5.50 Ft x 8.33 Ft |
| Kitchen | Main level | 12.67 Ft x 16.50 Ft |
| Primary Bedroom | Main level | 10.92 Ft x 12.17 Ft |
| 4pc Bathroom | Main level | 8.33 Ft x 5.25 Ft |
| Other | Main level | 8.33 Ft x 5.25 Ft |
Location
Data is supplied by Pillar 9 MLS® System. Pillar 9 is the owner of the copyright in its MLS® System. Data is deemed reliable but is not guaranteed accurate by Pillar 9.
The trademarks MLS®, Multiple Listing Service® and the associated logos are owned by The Canadian Real Estate Association (CREA) and identify the quality of services provided by real estate professionals who are members of CREA. Used under license.