Real estate on your terms®
$355,000
active
1110 11 Street Southwest
Calgary
,
AB
T2R1S5
Key Details
- MLS® Number:
- A2333250
- Community:
- Beltline
- Building Type:
- Apartment
- Interior Size:
- 922 square feet
- Bedrooms:
- 2
- Parking:
- 1
- Parking Features:
- Garage, Underground, Heated Garage
- Attached:
- Yes

Property Description
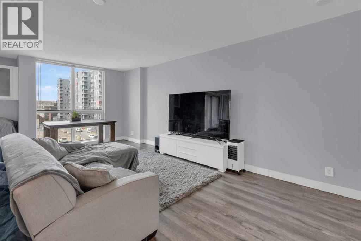
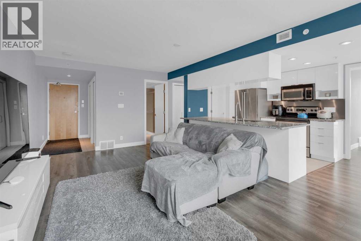
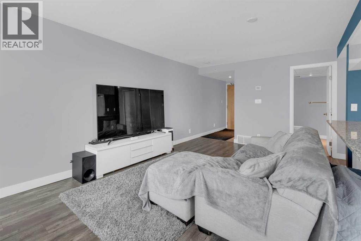
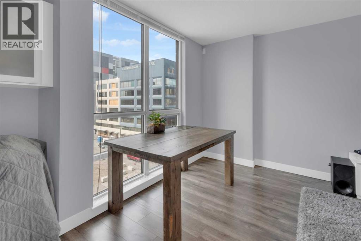
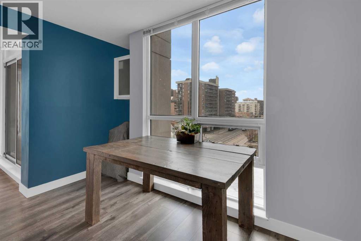
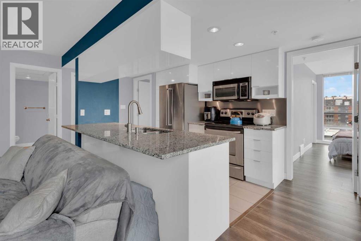
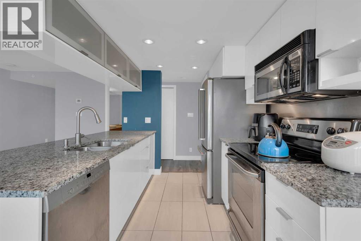
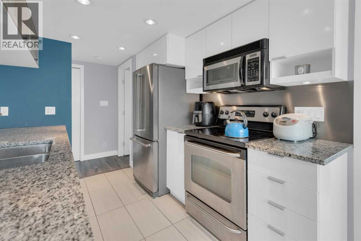
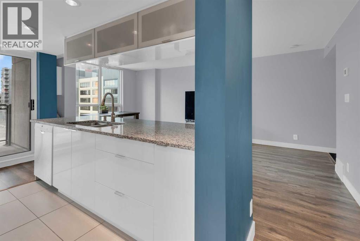
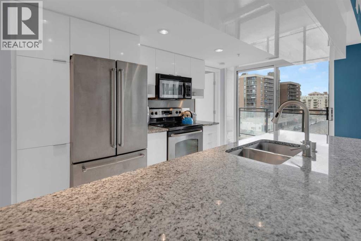
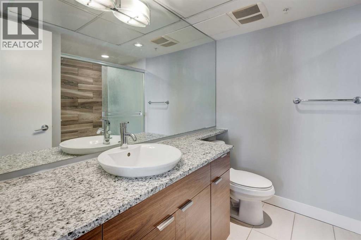
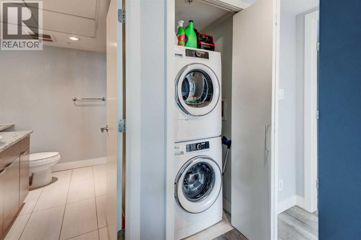
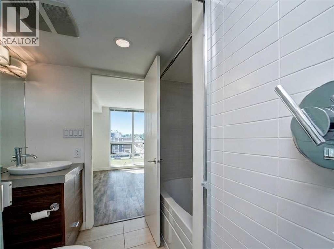
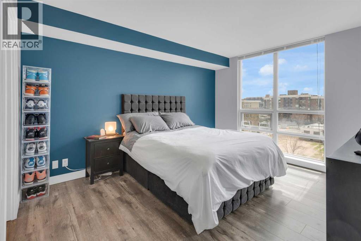
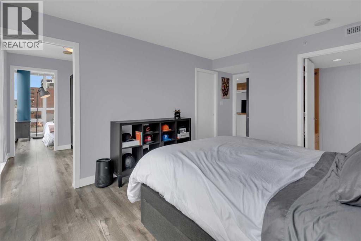
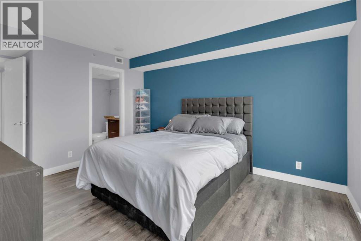

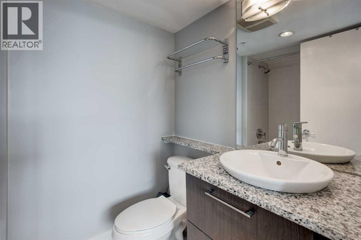
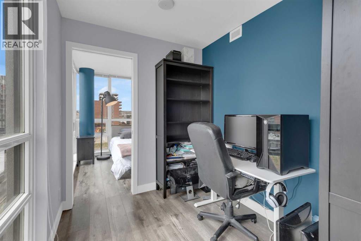
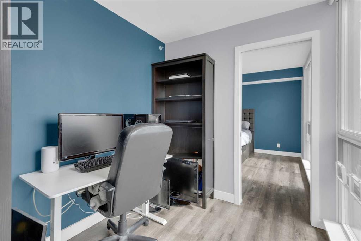
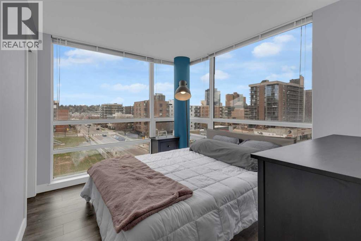
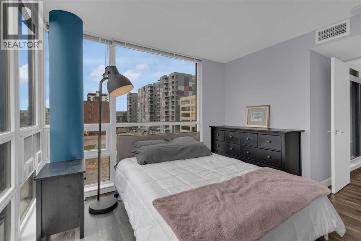
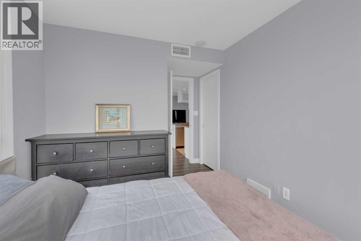
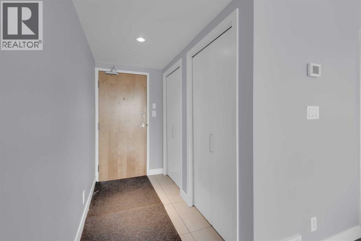
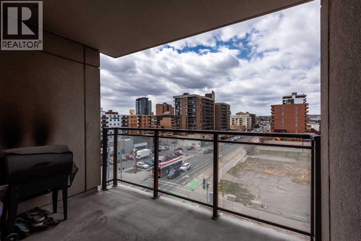
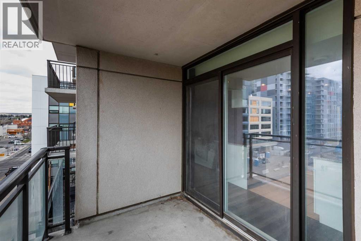
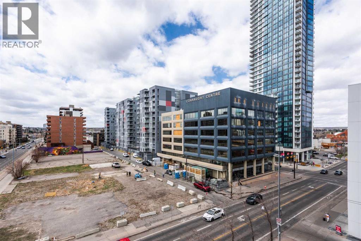
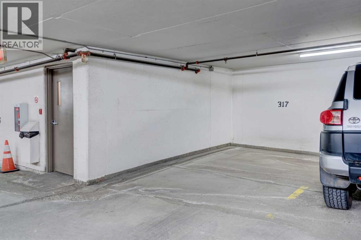
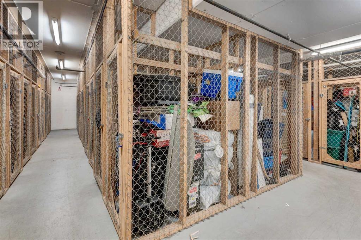
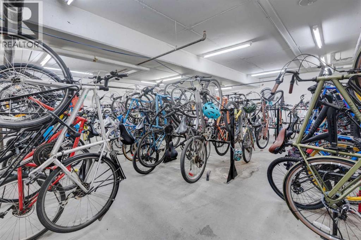
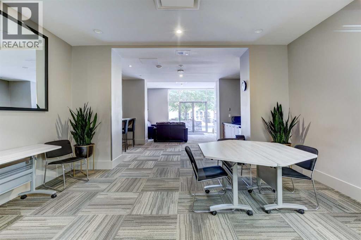
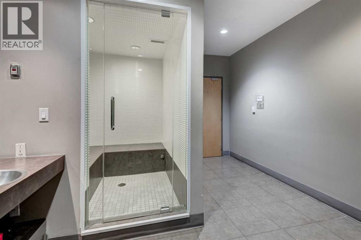
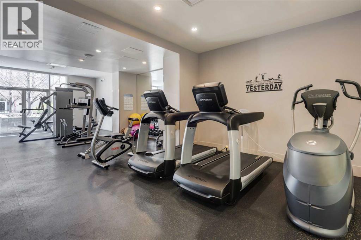
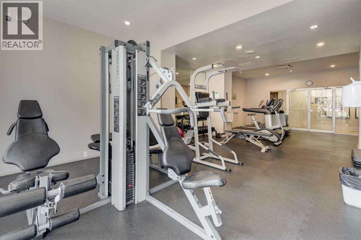
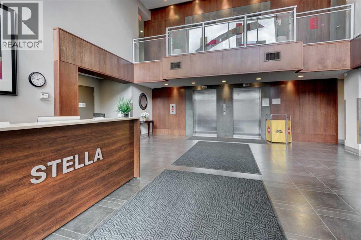
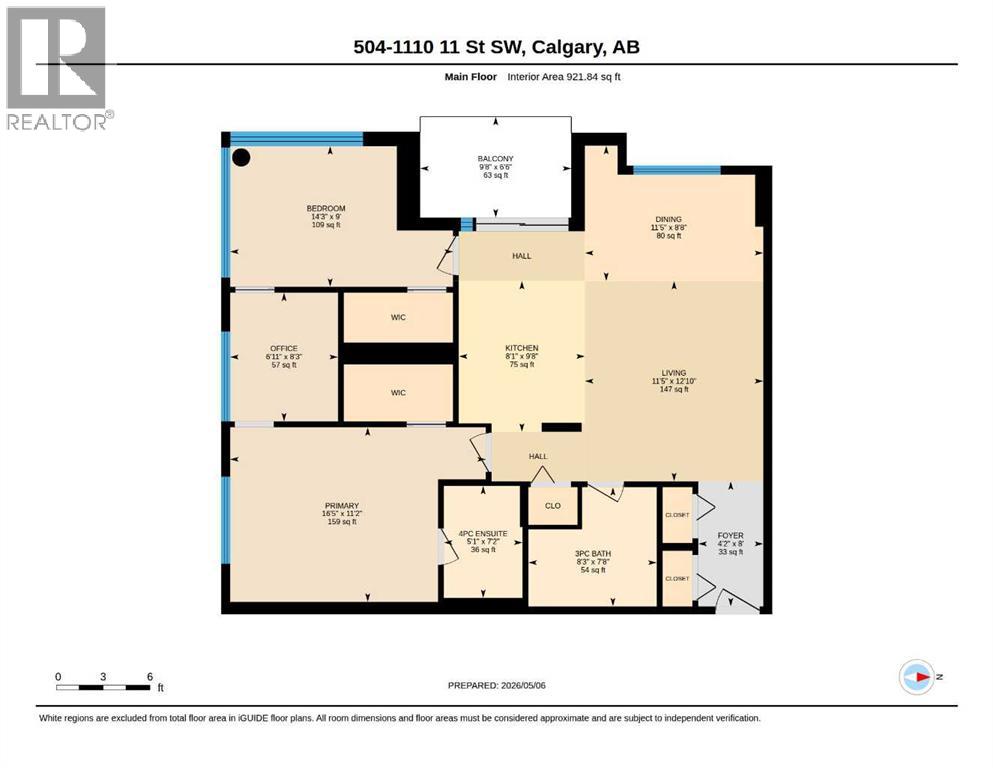
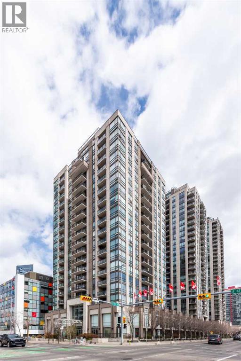
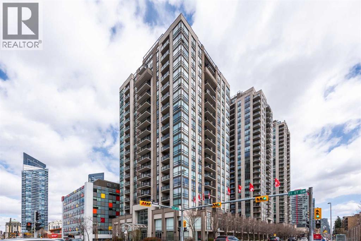
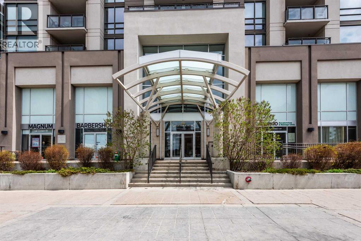
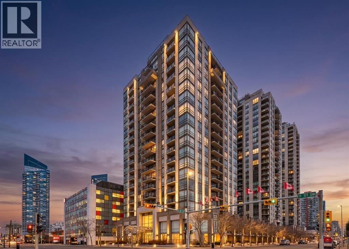
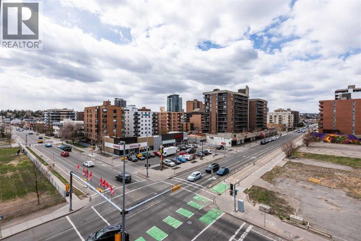
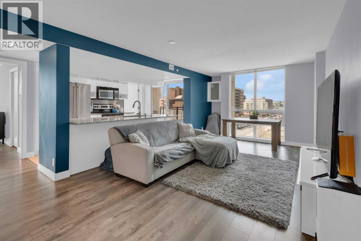
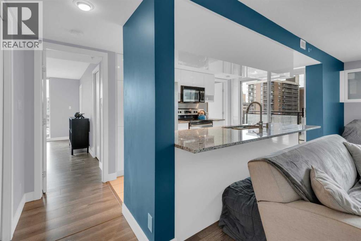
HOME SWEET HOME! Indulge in maintenance free, upscale DOWNTOWN LIVING at its finest with BREATHTAKING CITY VIEWS in the heart of the Beltline! PET FRIENDLY BUILDING. This spectacular condo is steps from all of the hot spots you could desire offering, 2 bedrooms, a den, 2 bathrooms and incredible, panoramic Downtown Calgary views. Heading inside you will fall in love with the sun drenched, open concept floor plan boasting 921+ contemporary, exquisitely maintained SQFT of living space with newer updates including easy maintenance, scratch resistant laminate flooring. Walking through you will find a bright foyer, formal dining area, spacious living room flooded in natural sunlight and amazing views from the abundant oversized windows and the the well-maintained kitchen complete with upgraded appliances, granite counters, island with an eating bar and high gloss white cabinetry. Off of this modern styled kitchen is immediate access to the balcony that is perfect for BBQ’ing, entertaining and enjoying a morning coffee complimented by dreamy views. Completing the unit is in-suite laundry with extra storage space, a convenient den that can accommodate a home office making it ideal for young professionals., a stylish 3 piece bathroom, spacious bedroom with a wall of windows and the magnificent primary bedroom with a walk-in closet and spa-like 4 piece ensuite bathroom. Additional upgrades include a heated, secured, titled underground parking, assigned storage locker and exclusive top of the line building amenities including a fitness room with adjacent steam room, large media/party room, 24/7 concierge and security, bike storage, visitor parking and guest suites. As one of the most notable PET-FRIENDLY condos, this unbeatable location is steps from Downtown shopping like Co-op Midtown Market, close to 17th Ave SW amenities, popular restaurants, bars, coffee shops, across the street from a green space and playground, public transportation and much more. Great opportunit y for investors and buyers alike! Book your private tour of this GEM today! (id:53430)
Building
- Property Type:
- Apartment
- Building Type:
- Apartment
- Year Built:
- 2006
- Stories:
- 20.0
- Bedrooms:
- 2
- Bathrooms (total):
- 2.0
Finished Areas
- Interior Size (Total):
- 922 square feet
- Above Grade:
- 922 square feet
Interior
- Flooring:
- Laminate, Ceramic Tile
- Appliances:
- Washer, Refrigerator, Dishwasher, Stove, Dryer, Microwave Range Hood Combo, Window Coverings
Parking
- Spaces:
- 1
- Features:
- Garage, Underground, Heated Garage
Lot / Land
- Lot Features:
- PVC window, Closet Organizers, No Smoking Home, Level, Sauna, Parking
Exterior
- Exterior Features:
- Concrete, Stucco
- Construction:
- Poured concrete
Utilities & Mechanical
- Heating:
- Forced air, Natural gas, Hot Water
- Cooling:
- Central air conditioning
Views & Waterfront
- View:
- View
Fees & Dates
- Property Taxes:
- $2,308
- Tax Year:
- 2026
- HOA/Condo Fee:
- $770
- Last Modified:
- 08/15/2026 06:25:15 AM
- Status Change:
- 08/15/2026 06:15:39 AM
Association / Ownership
- Association:
- EQUIUM
- Fee:
- $770 / Monthly
- Common Interest:
- Condo/Strata
Room Dimensions
| Room | Level | Size |
|---|---|---|
| Foyer | Main level | 4.17 Ft x 8.00 Ft |
| Living room | Main level | 11.42 Ft x 12.83 Ft |
| Dining room | Main level | 8.67 Ft x 11.42 Ft |
| Kitchen | Main level | 8.08 Ft x 9.67 Ft |
| Other | Main level | 6.50 Ft x 9.67 Ft |
| Primary Bedroom | Main level | 11.17 Ft x 16.42 Ft |
| 4pc Bathroom | Main level | 5.08 Ft x 7.17 Ft |
| Other | Main level | - |
| Bedroom | Main level | 9.00 Ft x 14.25 Ft |
| 3pc Bathroom | Main level | 7.67 Ft x 8.25 Ft |
| Other | Main level | - |
| Office | Main level | 7.00 Ft x 8.25 Ft |
| Laundry room | Main level | - |
Location
Data is supplied by Pillar 9 MLS® System. Pillar 9 is the owner of the copyright in its MLS® System. Data is deemed reliable but is not guaranteed accurate by Pillar 9.
The trademarks MLS®, Multiple Listing Service® and the associated logos are owned by The Canadian Real Estate Association (CREA) and identify the quality of services provided by real estate professionals who are members of CREA. Used under license.