Real estate on your terms®
$415,000
active
817 15 Avenue Southwest
Calgary
,
AB
T2R0H8
Key Details
- MLS® Number:
- A2333087
- Community:
- Beltline
- Building Type:
- Apartment
- Interior Size:
- 956 square feet
- Bedrooms:
- 2
- Parking:
- 1
- Parking Features:
- Underground, Other
- Attached:
- Yes

Property Description
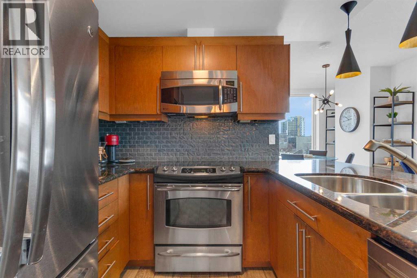
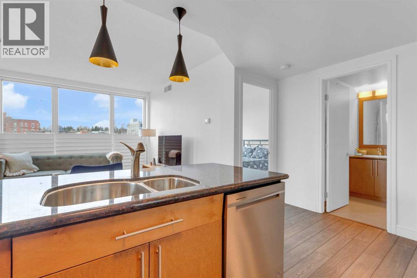
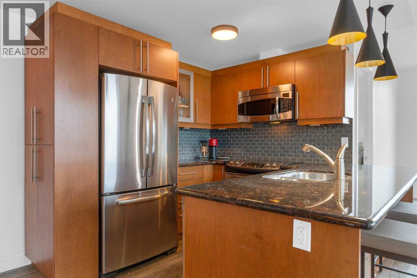
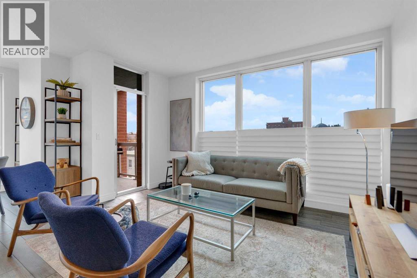
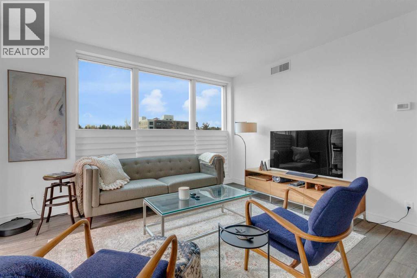
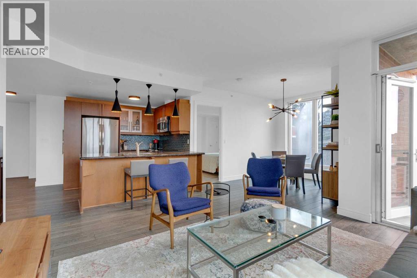
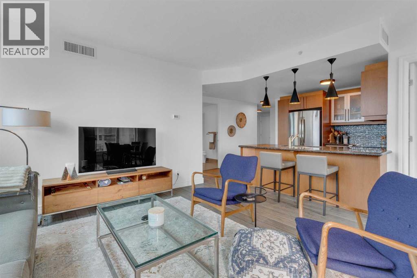
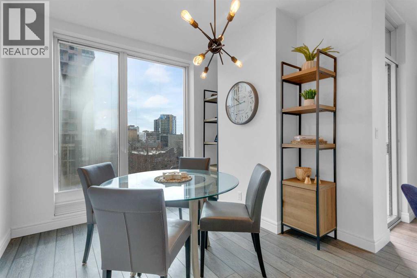
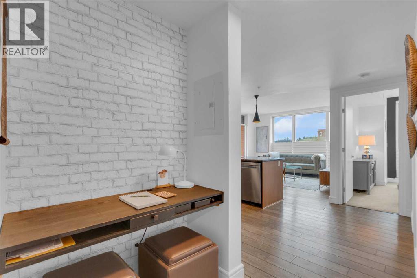
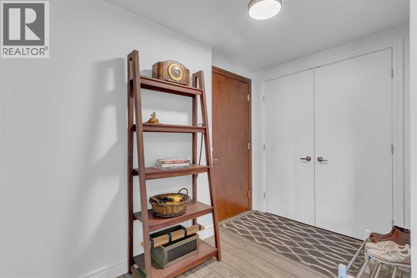
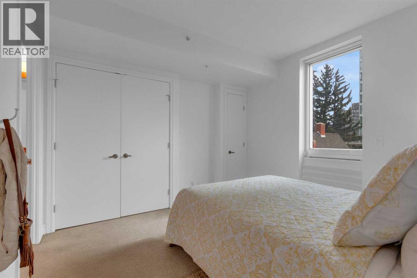
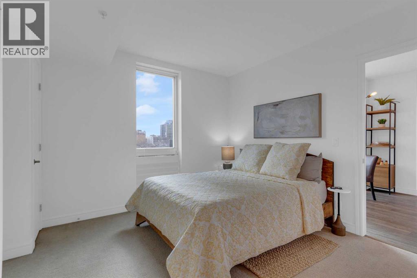
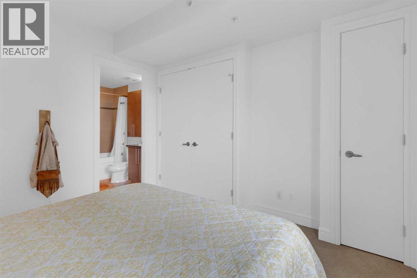
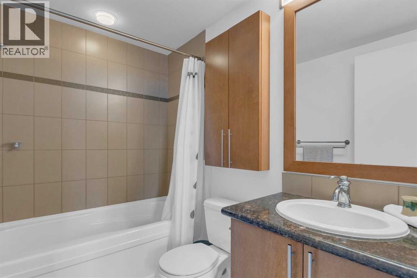
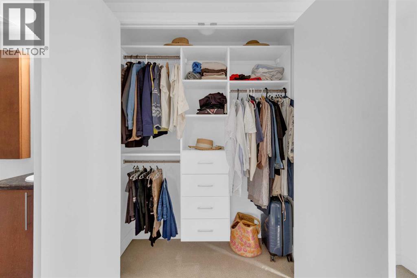
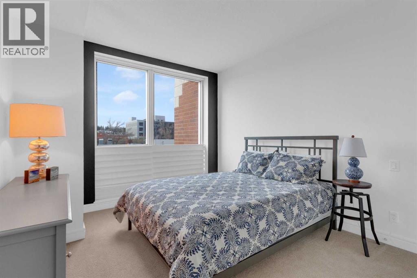
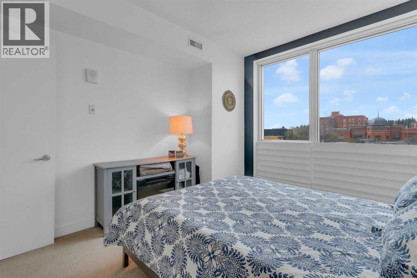
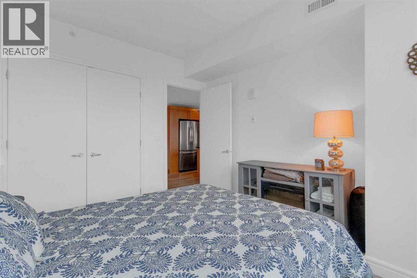
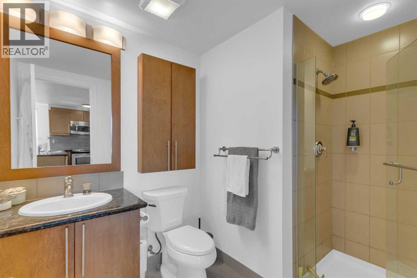
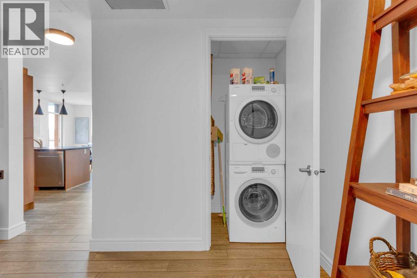
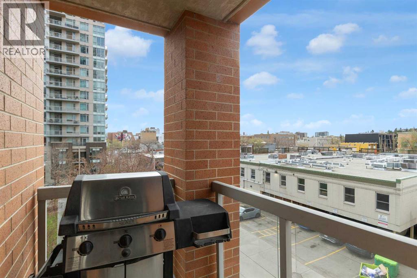
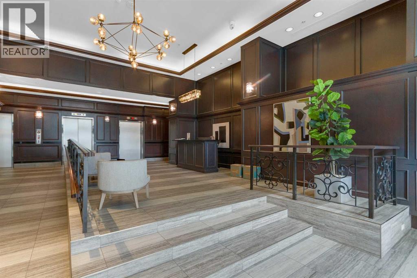
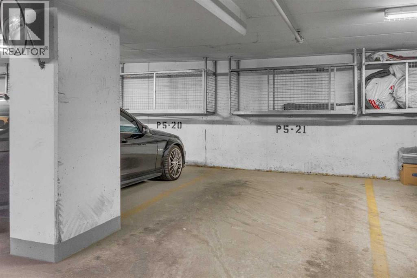
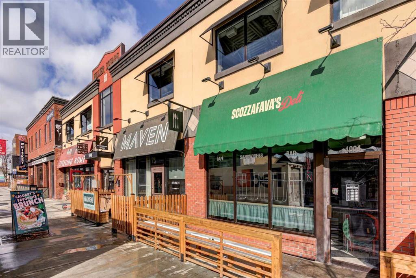
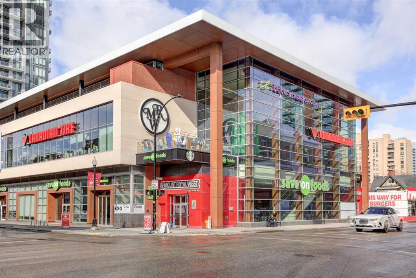
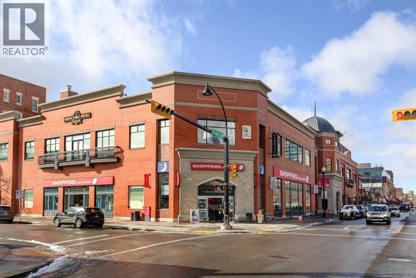
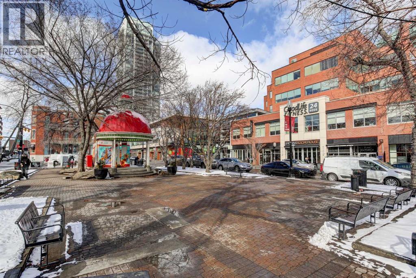
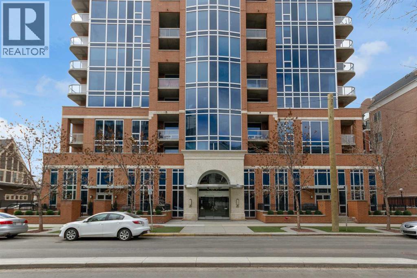
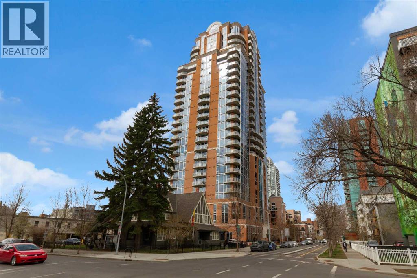
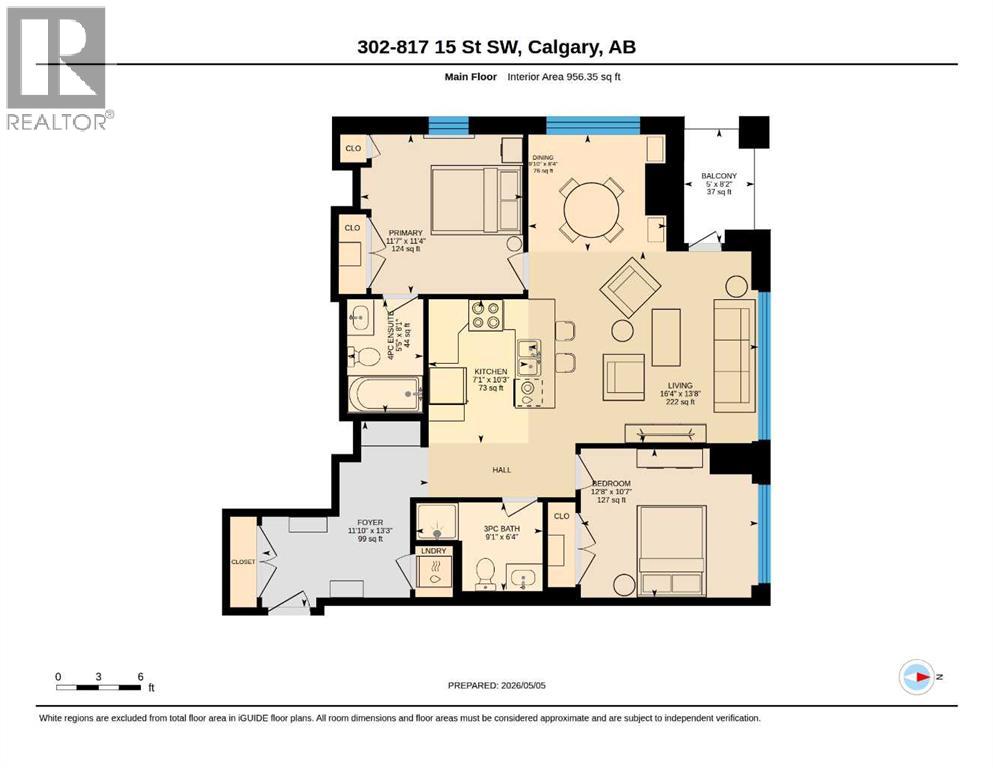
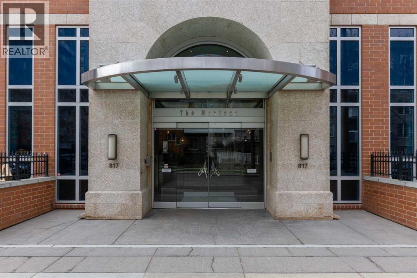
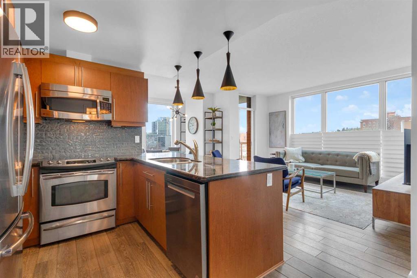
Welcome to the prestigious “Montana”, a premier luxury building in the Beltline, a vibrant district valued for its high walkability, proximity to 17th Avenue nightlife, and central location. This beautifully appointed 2 bedroom, 2 bathroom Corner Unit boasts 956 SqFt of bright & spacious living space with floor to ceiling windows and an open concept layout. The kitchen has stainless steel appliances, ample cabinetry, granite counter-tops, and a Breakfast Bar for casual meals. Adjacent to the inviting Living Room, the Dining area is perfect for more formal dining, and the balcony with a Gas Line is perfect for BBQs or a morning coffee. The roomy Foyer has a large closet, enclosed in-suite laundry and built-in desk. The Primary Bedroom includes a 4-piece ensuite bathroom and generous closets with built-in California Closets system. The Second Bedroom has room for a desk, & also has California closet system. Residents enjoy luxurious comforts & premium amenities, including 3 high speed elevators, a private fitness facility, heated/secure Titled underground parking, 20 visitor parking stalls, bike storage room, central air conditioning, 9' ceilings, Stainless Steel appliances & in-suite laundry. A full-time concierge welcomes you and your guests in the elegant foyer, overseeing operations, security, and maintenance to provide a 5-star hotel-inspired living experience. Concrete floors and high performance 'VIsionwall' exterior glass offers exceptional sound abatement. Perfectly situated in the best location in the Beltline, just around the corner from the Heart of the "Uptown" 17th Avenue Shopping and Entertainment District. The Beltline in Calgary is consistently ranked as the city's most walkable neighborhood, boasting a top-tier Walk Score. It is a bustling community, featuring historic charm, bold murals and exceptionally close access to countless restaurants, cafes, pubs, boutiques & shops along 17th Avenue. On a summer weekend night in the Beltline, t here’s a palpable buzz as Calgarians pop in and out of local bars, head to reservations at one of the 100-plus restaurants, lounges and cafes on the bustling 17th Ave strip, or simply explore the area with an ice cream cone in hand. Just a short walk to the Bow & Elbow River pathway systems, MNP Fitness Centre, The Saddledome, Stampede Grounds and the Downtown Core. Walkability Score: 91-98 (Walker’s Paradise) Bike Score: 90 (Extremely bikeable) Transit Score: 80 (excellent Transit). Condo fees cover caretaker, common area maintenance, heat, insurance, parking, amenities, professional management, reserve fund contributions, security personnel, sewer, snow removal, and water. Pets allowed with board approval, no short term rentals. Be sure to view the virtual tour. (id:53430)
Building
- Property Type:
- Apartment
- Building Type:
- Apartment
- Year Built:
- 2009
- Stories:
- 28.0
- Bedrooms:
- 2
- Bathrooms (total):
- 2.0
Finished Areas
- Interior Size (Total):
- 956 square feet
- Above Grade:
- 956 square feet
Interior
- Flooring:
- Tile, Carpeted, Ceramic Tile
- Appliances:
- Refrigerator, Dishwasher, Stove, Microwave Range Hood Combo, Window Coverings, Washer/Dryer Stack-Up
Parking
- Spaces:
- 1
- Features:
- Underground, Other
Lot / Land
- Lot Features:
- Closet Organizers, No Animal Home, No Smoking Home, Gas BBQ Hookup, Parking
Exterior
- Exterior Features:
- Concrete, Brick
- Construction:
- Poured concrete
Utilities & Mechanical
- Heating:
- Forced air, Natural gas
- Cooling:
- Central air conditioning
Fees & Dates
- Property Taxes:
- $2,686
- Tax Year:
- 2026
- HOA/Condo Fee:
- $697
- Last Modified:
- 08/12/2026 09:40:04 PM
- Status Change:
- 08/12/2026 09:34:32 PM
Association / Ownership
- Association:
- Quarterpark Management
- Fee:
- $697 / Monthly
- Common Interest:
- Condo/Strata
Room Dimensions
| Room | Level | Size |
|---|---|---|
| 3pc Bathroom | Main level | 9.08 Ft x 6.33 Ft |
| 4pc Bathroom | Main level | 5.42 Ft x 8.08 Ft |
| Other | Main level | 5.00 Ft x 8.17 Ft |
| Bedroom | Main level | 12.67 Ft x 10.58 Ft |
| Dining room | Main level | 9.83 Ft x 8.33 Ft |
| Foyer | Main level | 11.83 Ft x 13.25 Ft |
| Kitchen | Main level | 7.08 Ft x 10.25 Ft |
| Living room | Main level | 16.33 Ft x 13.67 Ft |
| Primary Bedroom | Main level | 11.58 Ft x 11.33 Ft |
Location
Data is supplied by Pillar 9 MLS® System. Pillar 9 is the owner of the copyright in its MLS® System. Data is deemed reliable but is not guaranteed accurate by Pillar 9.
The trademarks MLS®, Multiple Listing Service® and the associated logos are owned by The Canadian Real Estate Association (CREA) and identify the quality of services provided by real estate professionals who are members of CREA. Used under license.