Real estate on your terms®
$399,990
active
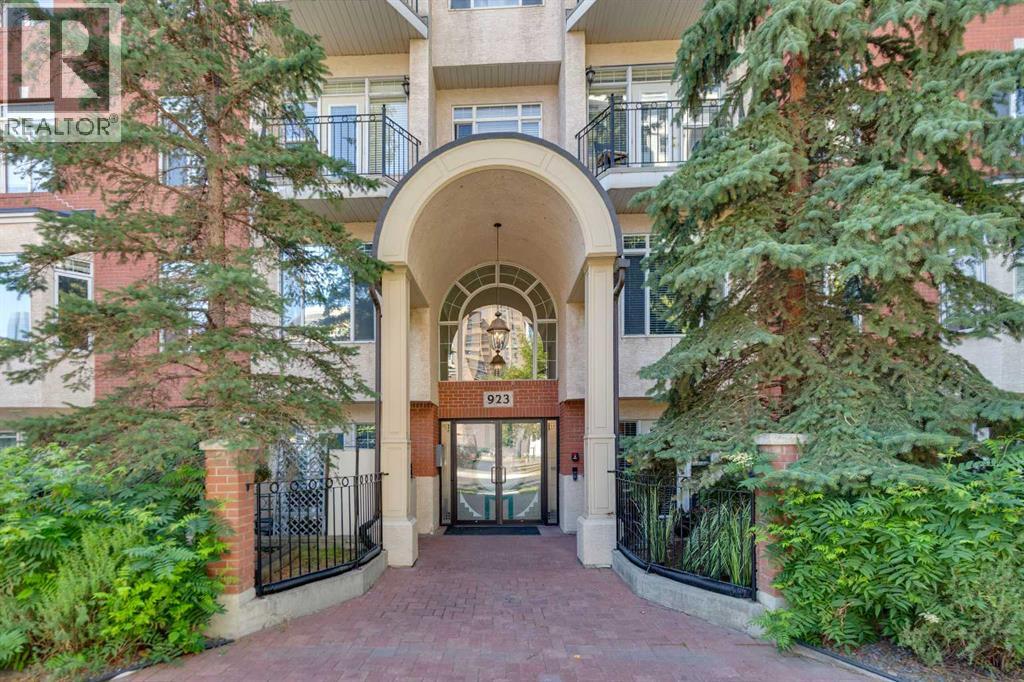
923 15 Avenue Southwest
Calgary
,
AB
T2R0S2
Key Details
- MLS® Number:
- A2332778
- Community:
- Beltline
- Building Type:
- Apartment
- Interior Size:
- 1016 square feet
- Bedrooms:
- 2
- Parking:
- 1
- Parking Features:
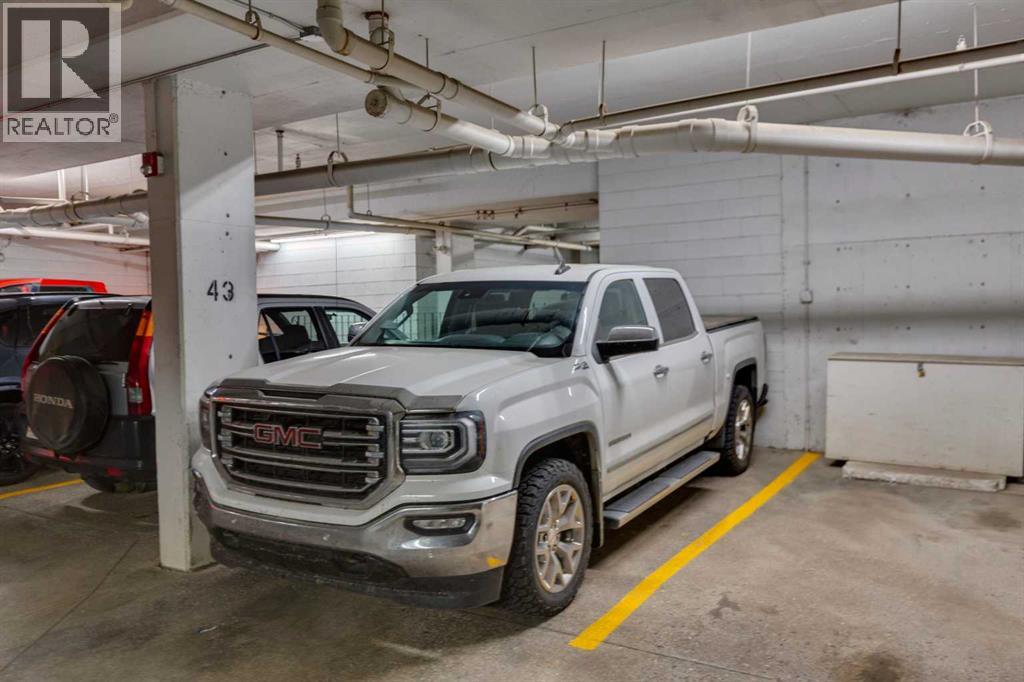
- Underground
- Attached:
- Yes

Property Description
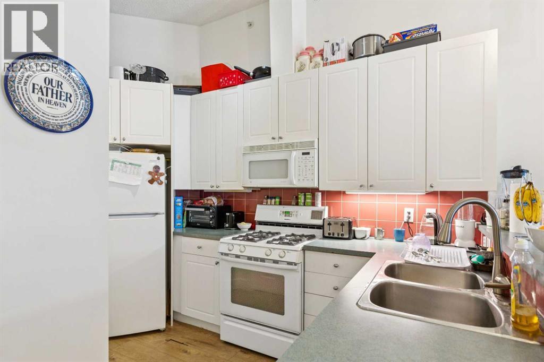
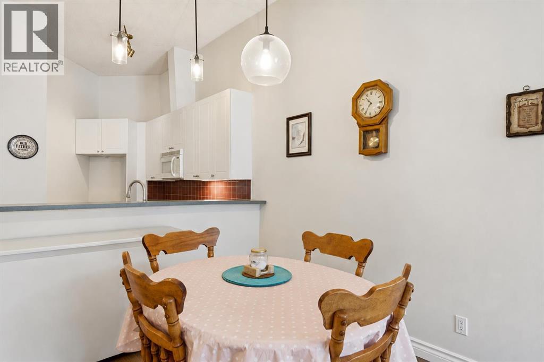
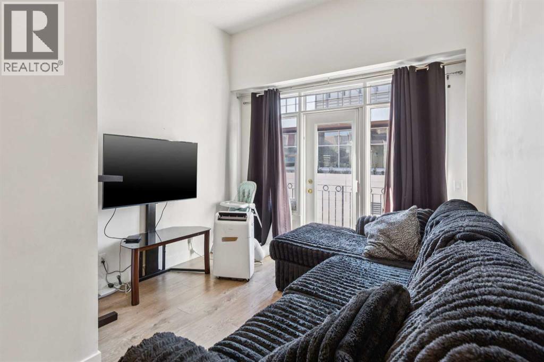
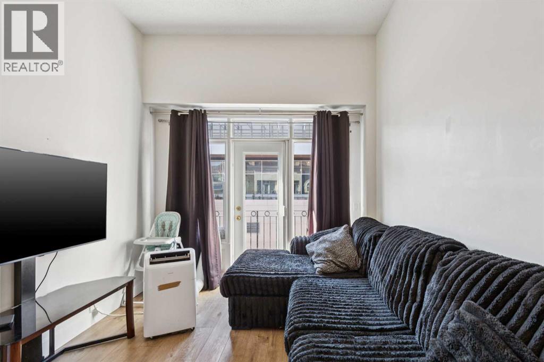
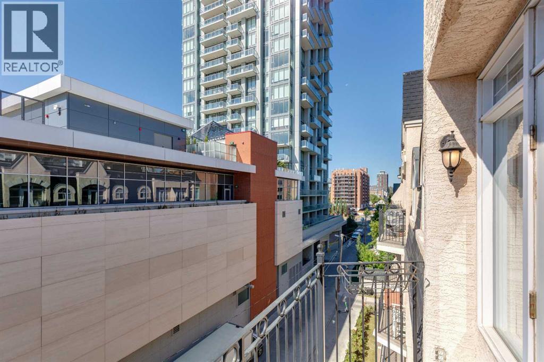
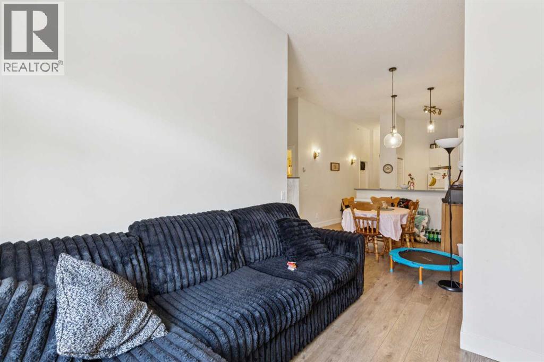
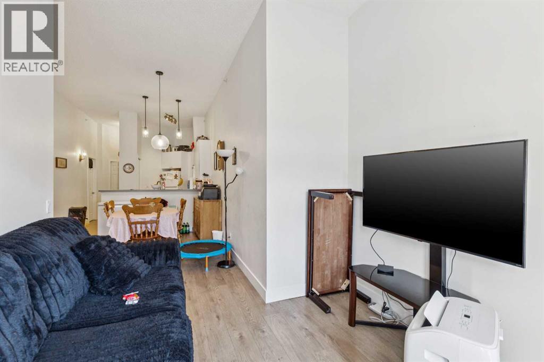
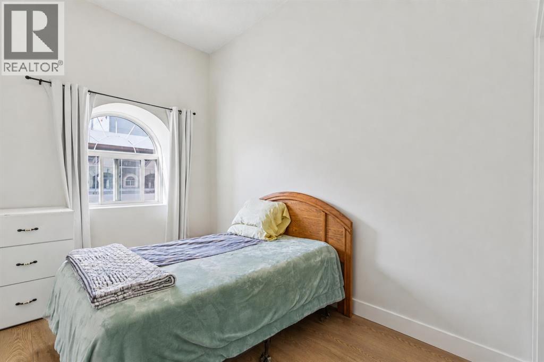
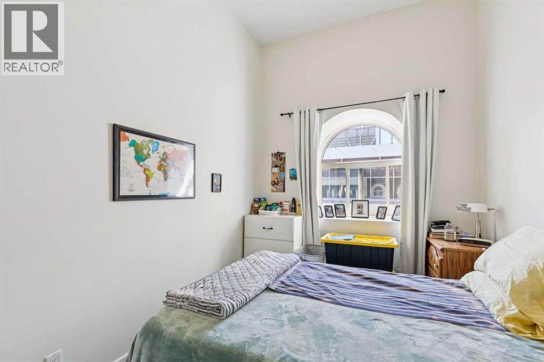

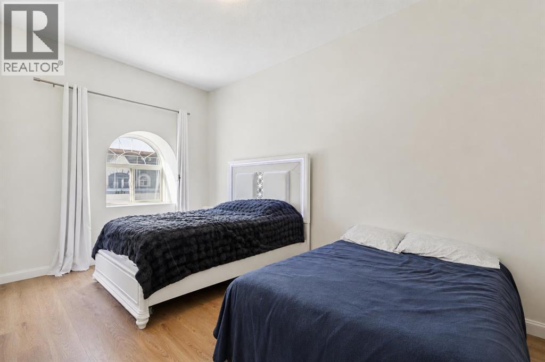
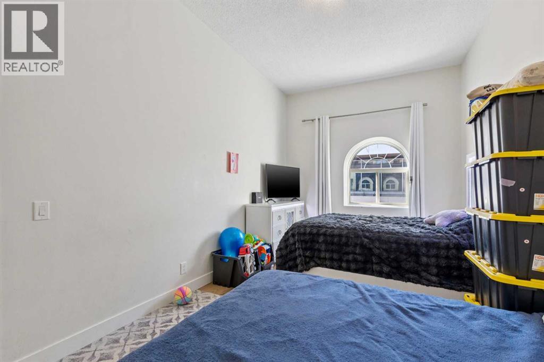
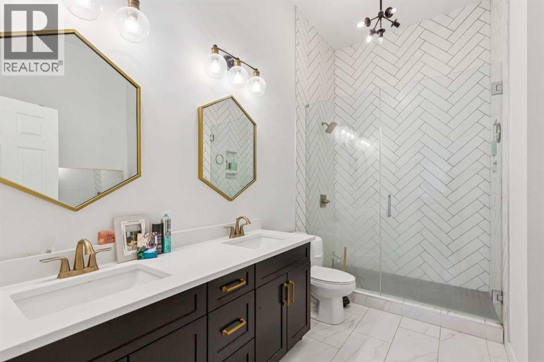
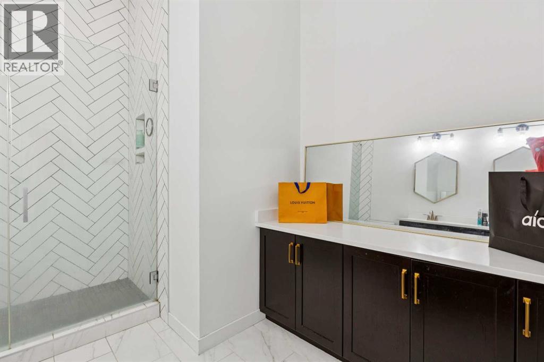
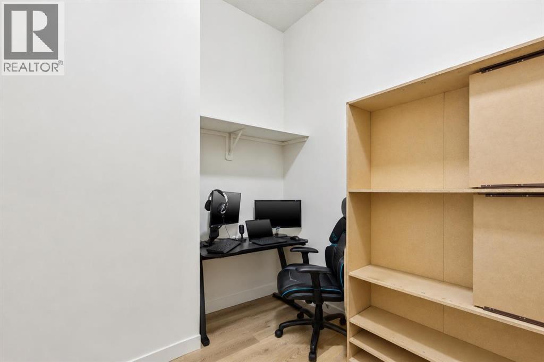
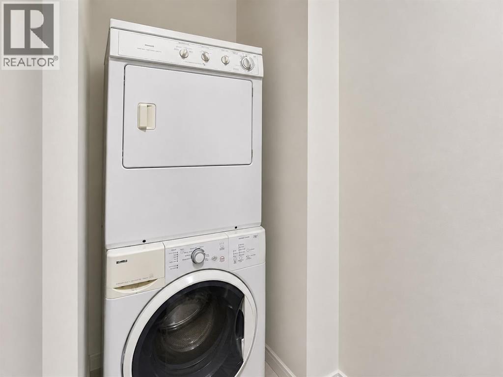
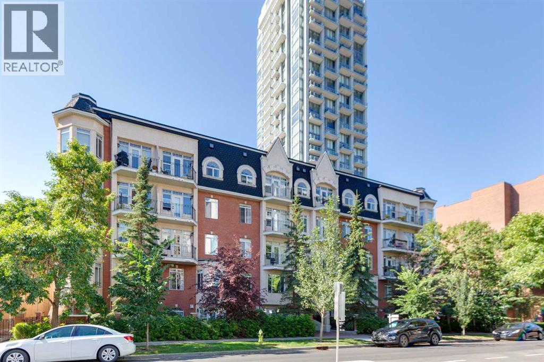
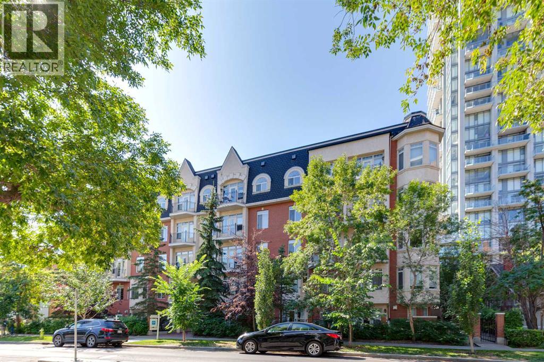
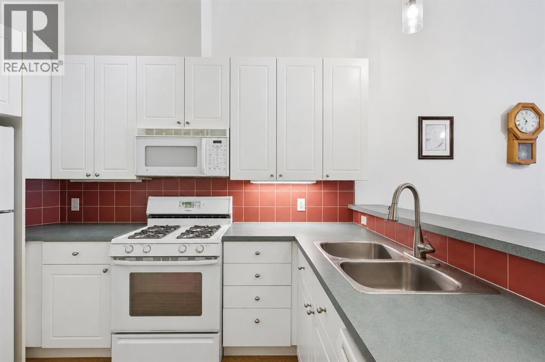
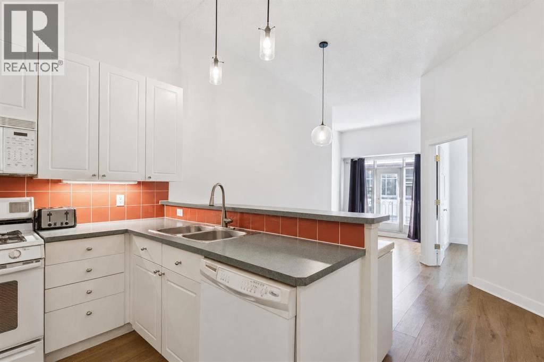
Welcome to this exceptional top-floor residence in the heart of Calgary’s vibrant Beltline. Offering an impressive sense of space with soaring 11-foot ceilings and luxury vinyl plank flooring throughout, this beautifully appointed condo blends modern comfort with sophisticated urban living.The functional kitchen is designed for both everyday living and entertaining, featuring a gas range, over-the-range microwave, generous cabinetry, and a convenient eating ledge. A spacious dining area flows seamlessly into the bright and inviting living room, where expansive windows fill the space with natural light. Step outside onto the south-facing balcony and enjoy a private outdoor retreat with sunny exposure.The thoughtfully designed floor plan includes two generously sized bedrooms. The impressive primary suite features two closets and a beautifully renovated ensuite with elegant tile flooring, dual sinks, abundant cabinetry, and an oversized walk-in shower.Additional highlights include a large in-suite storage room, convenient in-suite laundry, and a titled underground parking stall. With its top-floor location, dramatic ceilings, abundant natural light, and stylish renovations, this remarkable Beltline condo offers an elevated lifestyle in one of Calgary’s most desirable inner-city communities. A truly outstanding property that must be seen to be appreciated. (id:53430)
Building
- Property Type:
- Apartment
- Building Type:
- Apartment
- Year Built:
- 1998
- Stories:
- 5.0
- Bedrooms:
- 2
- Bathrooms (total):
- 2.0
Finished Areas
- Interior Size (Total):
- 1016 square feet
- Above Grade:
- 1016 square feet
Interior
- Flooring:
- Tile, Vinyl
- Appliances:
- Refrigerator, Range - Gas, Dishwasher, Microwave Range Hood Combo, Window Coverings, Washer & Dryer
Parking
- Spaces:
- 1
- Features:
- Underground
Lot / Land
- Lot Features:
- Parking
Exterior
- Exterior Features:
- Brick, Stucco
- Construction:
- Wood frame
Utilities & Mechanical
- Heating:
- Forced air, Natural gas
- Cooling:
- None
Fees & Dates
- Property Taxes:
- $2,211
- Tax Year:
- 2026
- HOA/Condo Fee:
- $864
- Last Modified:
- 08/07/2026 04:35:11 AM
- Status Change:
- 08/07/2026 04:28:27 AM
Association / Ownership
- Association:
- Blue Jean
- Fee:
- $864 / Monthly
- Common Interest:
- Condo/Strata
Room Dimensions
| Room | Level | Size |
|---|---|---|
| Kitchen | Main level | 11.00 Ft x 12.42 Ft |
| Dining room | Main level | 11.00 Ft x 11.00 Ft |
| Living room | Main level | 9.92 Ft x 11.17 Ft |
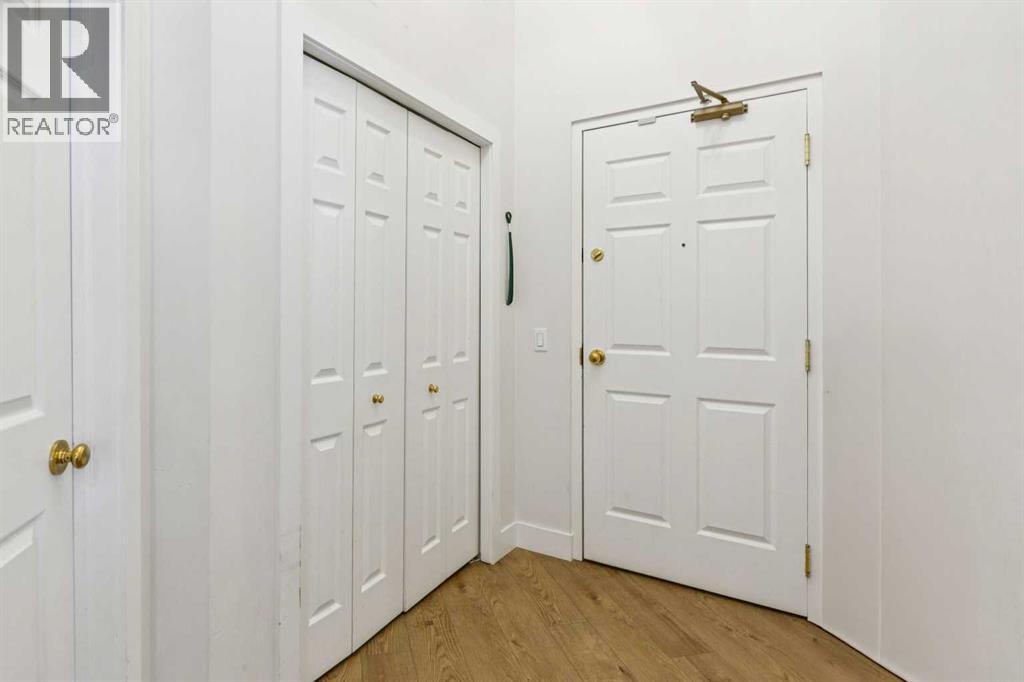
| Foyer | Main level | 4.92 Ft x 7.50 Ft |
| Laundry room | Main level | 3.42 Ft x 3.75 Ft |
| Den | Main level | 8.00 Ft x 8.50 Ft |
| Other | Main level | 3.67 Ft x 8.92 Ft |
| Primary Bedroom | Main level | 10.42 Ft x 17.92 Ft |
| Bedroom | Main level | 8.00 Ft x 11.83 Ft |
| 4pc Bathroom | Main level | 4.92 Ft x 8.33 Ft |
| 4pc Bathroom | Main level | 9.58 Ft x 11.92 Ft |
Location
Data is supplied by Pillar 9 MLS® System. Pillar 9 is the owner of the copyright in its MLS® System. Data is deemed reliable but is not guaranteed accurate by Pillar 9.
The trademarks MLS®, Multiple Listing Service® and the associated logos are owned by The Canadian Real Estate Association (CREA) and identify the quality of services provided by real estate professionals who are members of CREA. Used under license.