Real estate on your terms®
$485,000
active
1188 3rd Street Southeast
Calgary
,
AB
T2G1H7
Key Details
- MLS® Number:
- A2332399
- Community:
- Beltline
- Building Type:
- Apartment
- Interior Size:
- 835 square feet
- Bedrooms:
- 2
- Parking:
- 1
- Parking Features:
- Underground
- Attached:
- Yes

Property Description
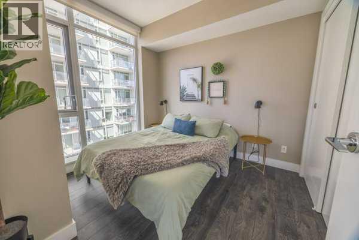
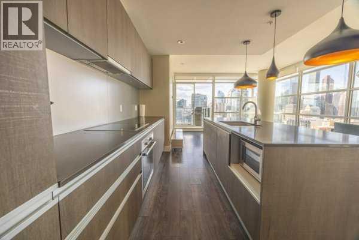
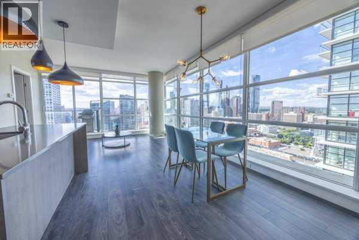
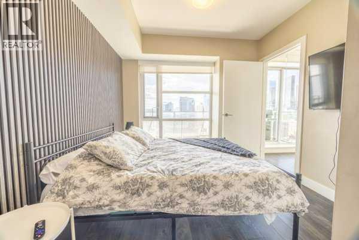
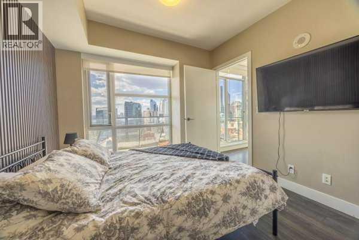
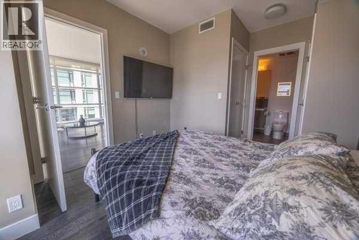
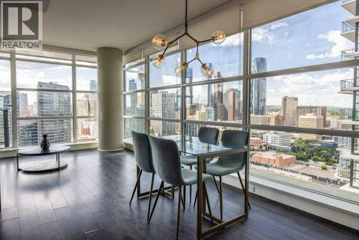
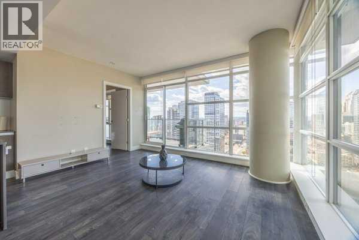
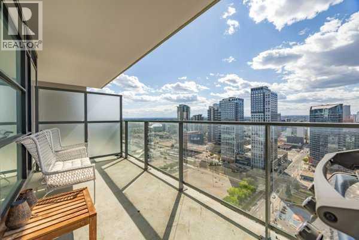
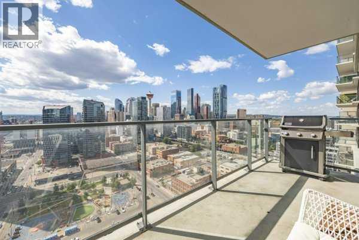
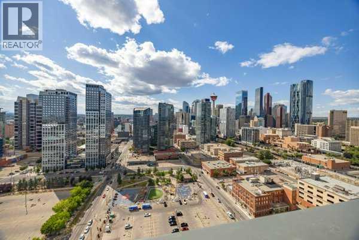
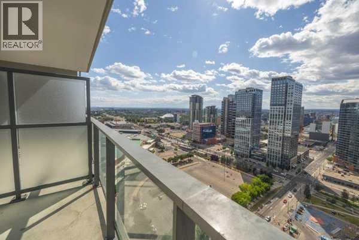
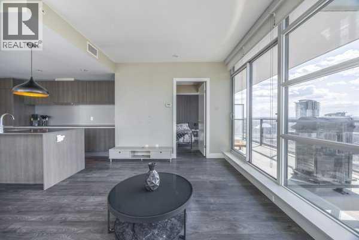
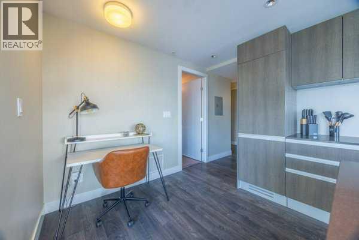
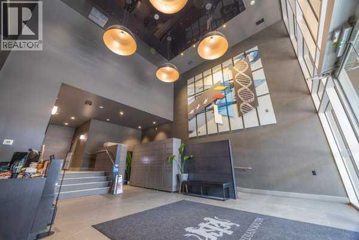
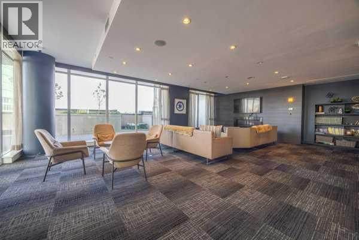
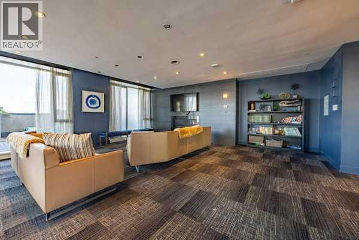
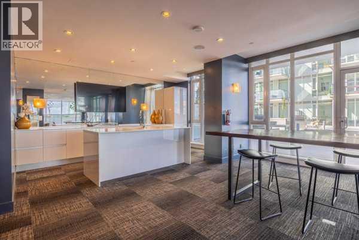
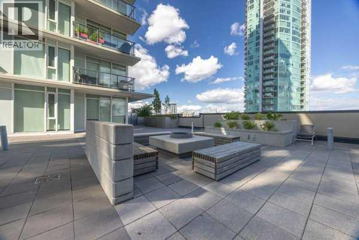
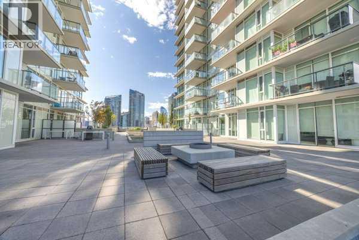
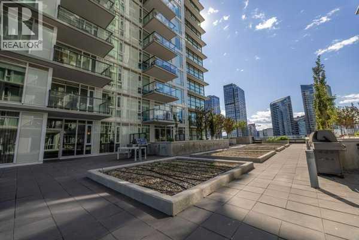
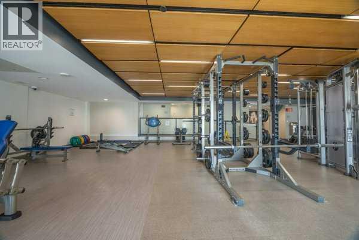
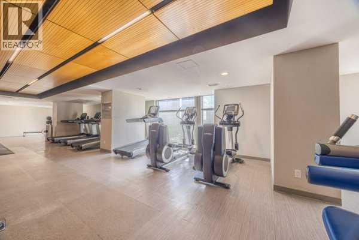
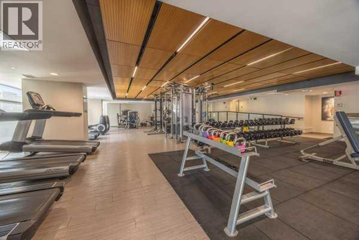
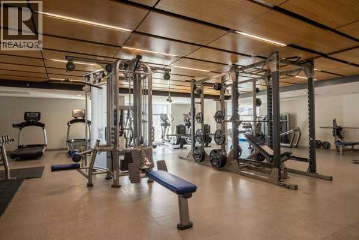
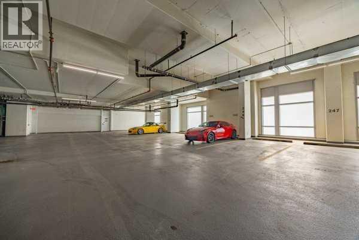
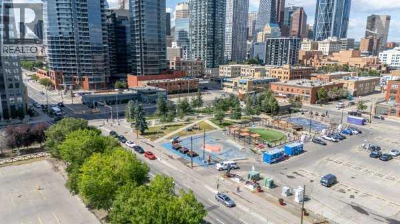
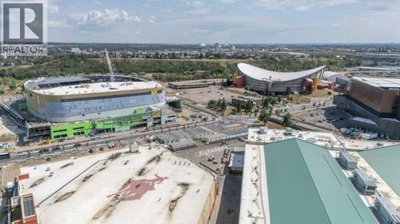
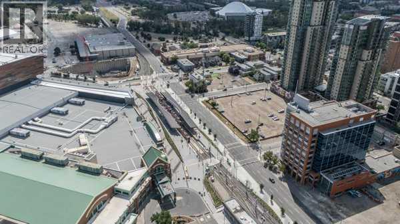
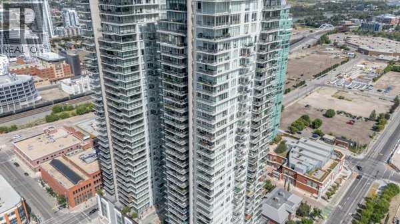
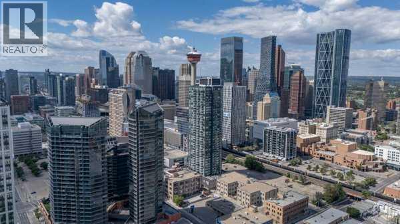
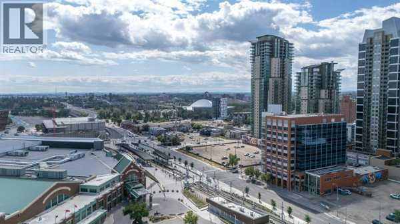
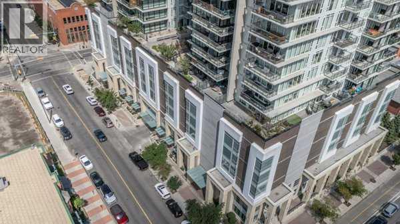
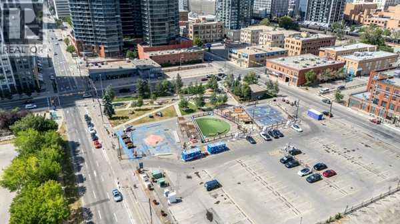
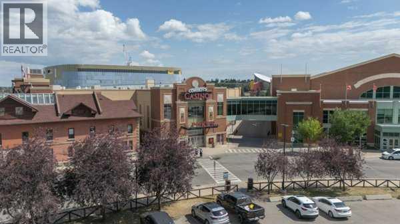
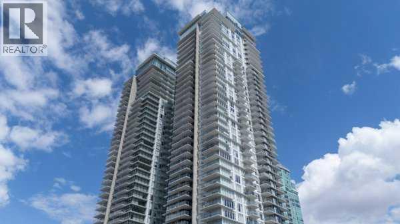
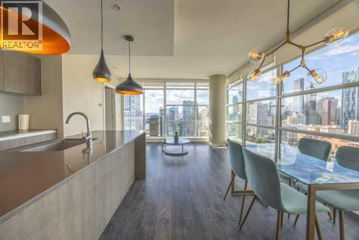
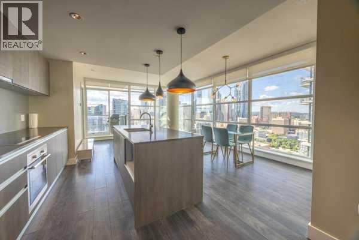
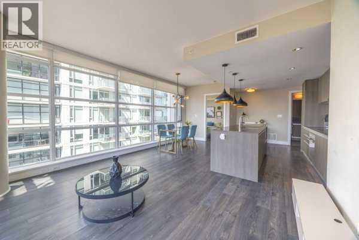
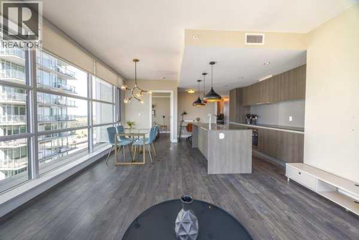
Elevated Urban Living at The GuardianExperience the pinnacle of downtown living from the 24th floor of Calgary's tallest residential tower! This spectacular high-rise apartment features expansive floor-to-ceiling windows that offer breathtaking, unobstructed panoramic views of the downtown skyline.The modern, open-concept layout boasts an Italian-inspired kitchen with quartz countertops and sleek stainless steel appliances. For ultimate convenience, secure underground parking is available via Indigo. Residents also enjoy exclusive access to the building's premium amenities, including a state-of-the-art gym, yoga studio, workshop, and a massive Social Club lounge with a garden terrace.Perfectly located in the Culture and Entertainment District, Calgary's best culinary and nightlife scenes are just steps away. Grab daily essentials at Sunterra Market, dine at acclaimed restaurants along the Beltline, or dive into the vibrant nightlife with the Stampede Grounds, Cowboys Casino, and the BMO Centre right outside your door.Luxury, lifestyle, and unbeatable views—welcome to your new home in the sky! (id:53430)
Building
- Property Type:
- Apartment
- Building Type:
- Apartment
- Year Built:
- 2016
- Stories:
- 44.0
- Bedrooms:
- 2
- Bathrooms (total):
- 2.0
Finished Areas
- Interior Size (Total):
- 835 square feet
- Above Grade:
- 835 square feet
Interior
- Flooring:
- Laminate
- Appliances:
- Refrigerator, Cooktop - Electric, Dishwasher, Oven, Microwave, Washer/Dryer Stack-Up
Parking
- Spaces:
- 1
- Features:
- Underground
Lot / Land
- Lot Features:
- Other, No Animal Home, Parking
Exterior
- Exterior Features:
- Concrete
- Construction:
- Poured concrete
Utilities & Mechanical
- Heating:
- Forced air
- Cooling:
- Central air conditioning
Fees & Dates
- Property Taxes:
- $2,955
- Tax Year:
- 2026
- HOA/Condo Fee:
- $708
- Last Modified:
- 08/09/2026 06:10:01 PM
- Status Change:
- 08/09/2026 06:02:01 PM
Association / Ownership
- Fee:
- $708 / Monthly
- Common Interest:
- Condo/Strata
Room Dimensions
| Room | Level | Size |
|---|---|---|
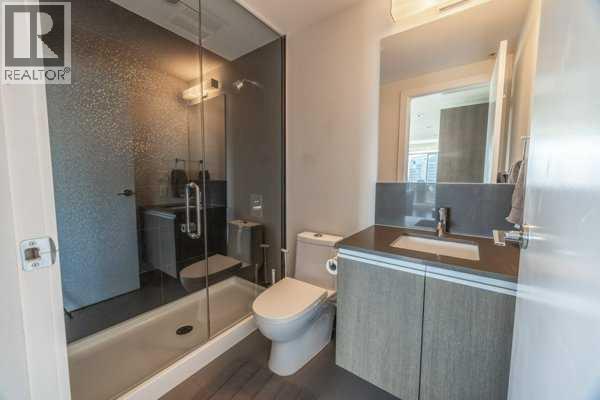
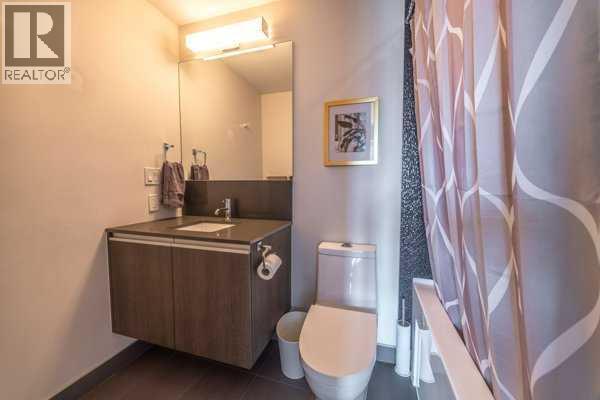
| 3pc Bathroom | Main level | 4.92 Ft x 7.50 Ft |
| 4pc Bathroom | Main level | 5.00 Ft x 8.25 Ft |
| Bedroom | Main level | 9.42 Ft x 9.83 Ft |
| Dining room | Main level | 12.17 Ft x 9.08 Ft |
| Kitchen | Main level | 12.17 Ft x 8.00 Ft |
| Living room | Main level | 10.25 Ft x 14.75 Ft |
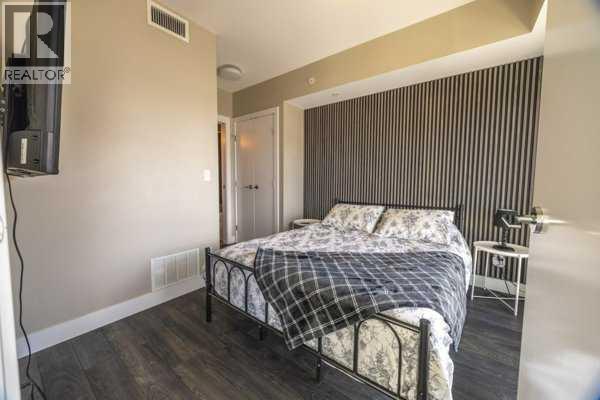
| Primary Bedroom | Main level | 13.58 Ft x 10.17 Ft |
Location
Data is supplied by Pillar 9 MLS® System. Pillar 9 is the owner of the copyright in its MLS® System. Data is deemed reliable but is not guaranteed accurate by Pillar 9.
The trademarks MLS®, Multiple Listing Service® and the associated logos are owned by The Canadian Real Estate Association (CREA) and identify the quality of services provided by real estate professionals who are members of CREA. Used under license.