Real estate on your terms®
$554,900
active
310 15 Avenue Southwest
Calgary
,
AB
T2R1S9
Key Details
- MLS® Number:
- A2332095
- Community:
- Beltline
- Building Type:
- Apartment
- Interior Size:
- 615 square feet
- Bedrooms:
- 2
- Parking:
- 1
- Attached:
- Yes

Property Description
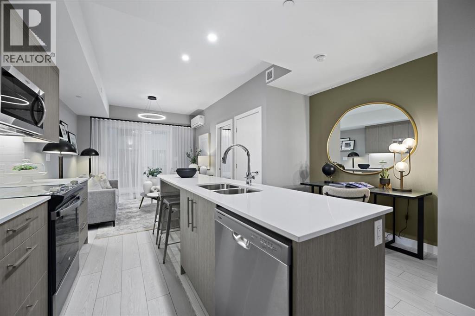
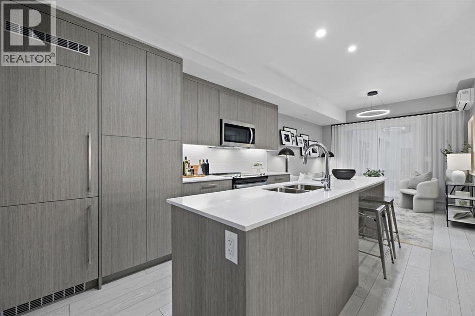
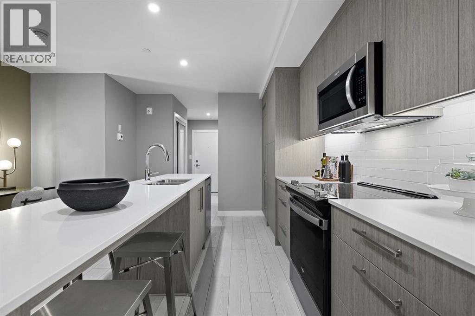
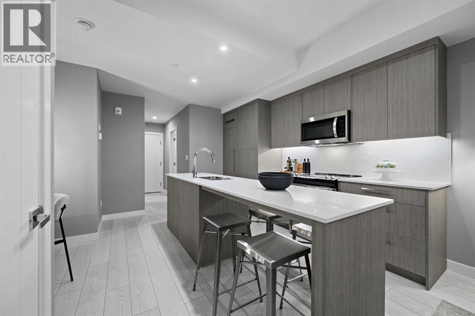
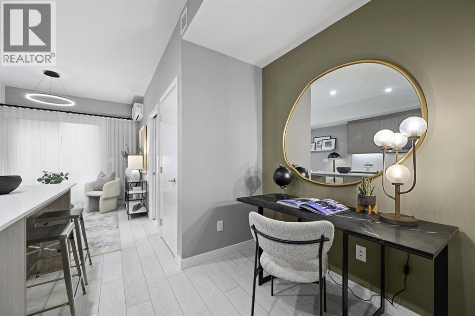
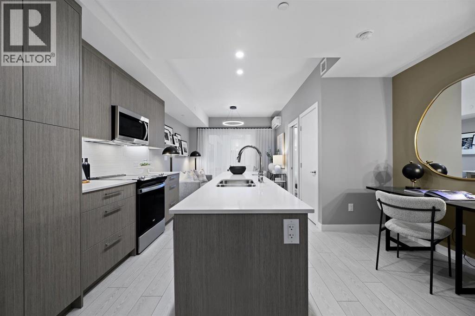
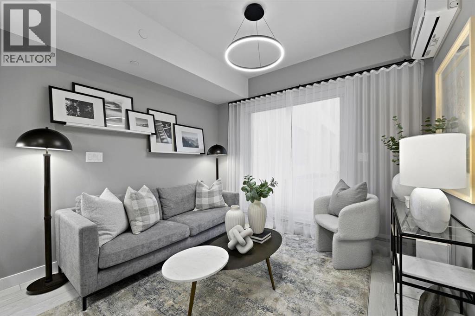
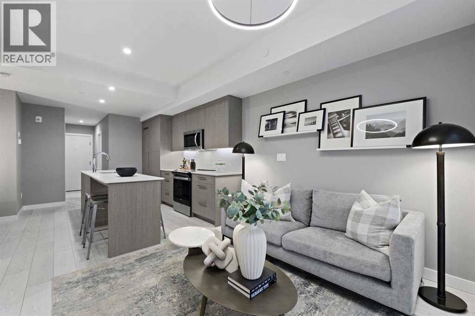
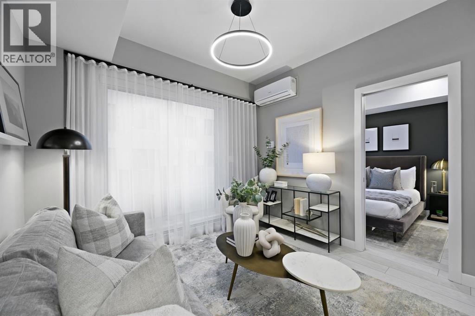
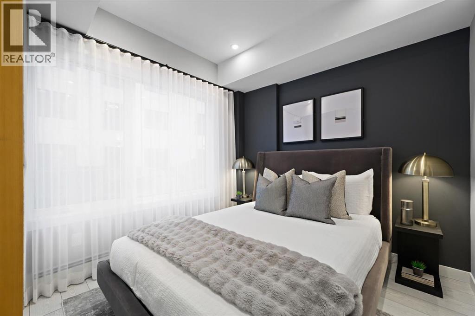
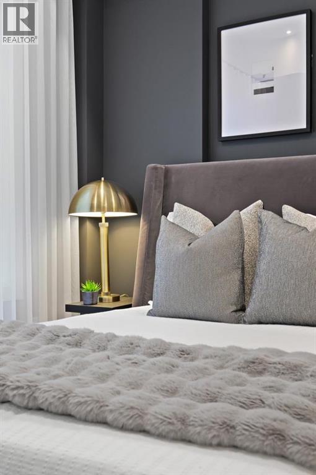
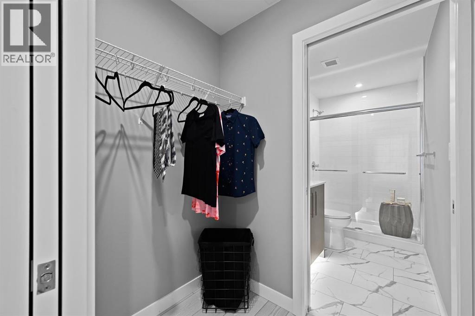
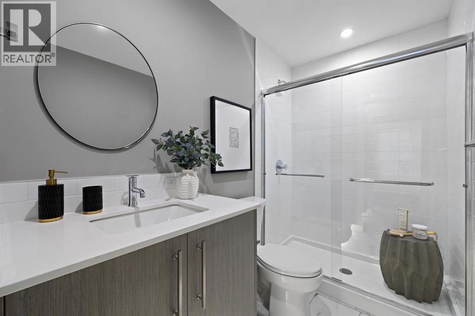
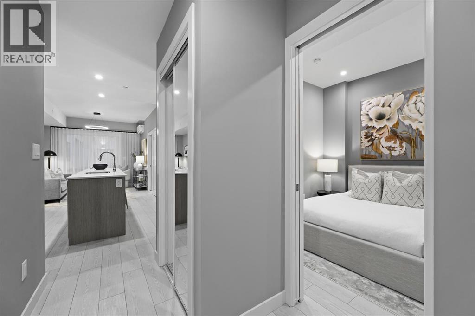
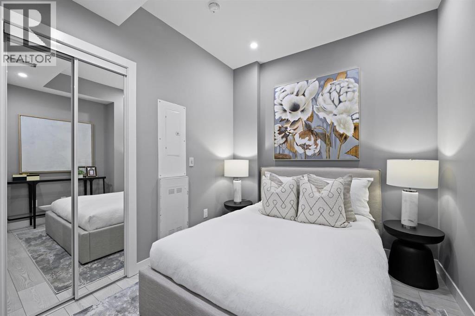
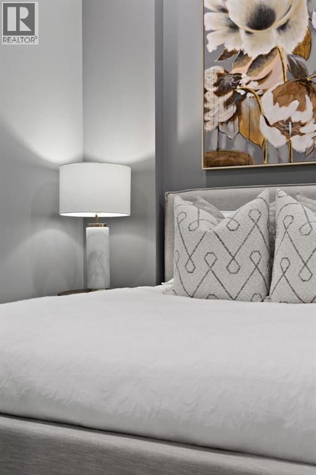
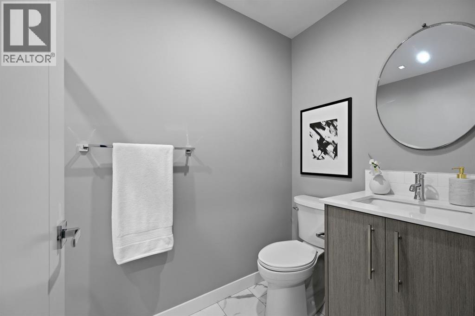
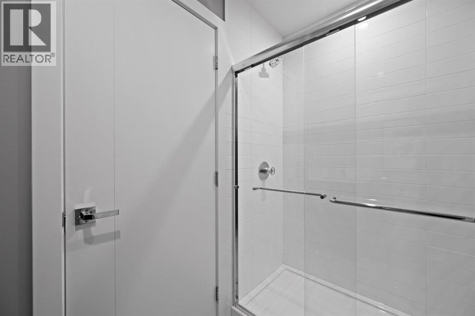
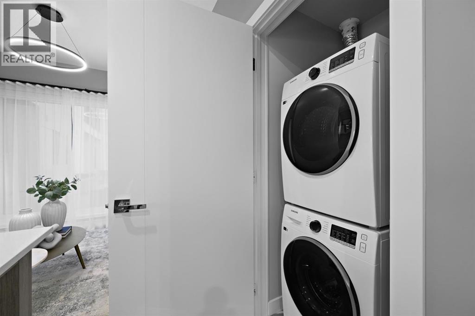
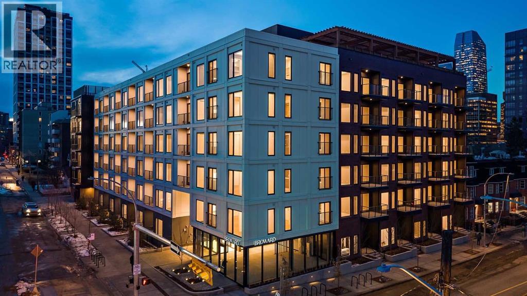
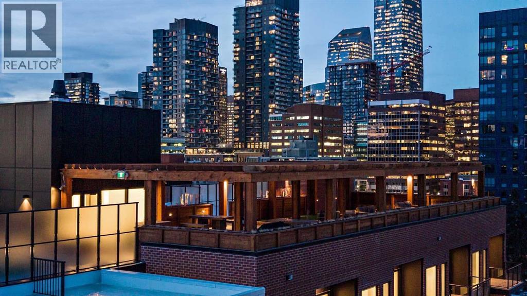
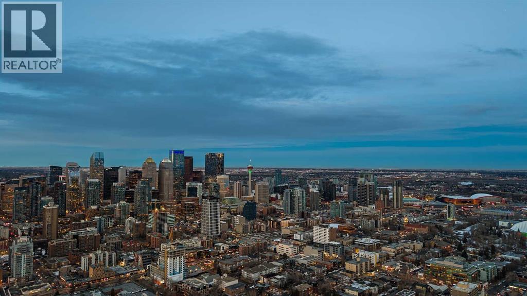
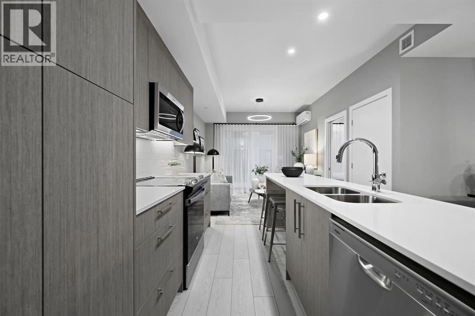
Introducing the Broward by Truman in the heart of Calgary’s Beltline. This modern 2-bedroom, 2-bathroom residence with private balcony offers contemporary design, premium finishes, and access to exceptional resident amenities in one of the city’s most walkable urban communities. A rare opportunity to own in a newly released building steps from top dining, shopping, transit, and downtown amenities. Featuring an open-concept layout with premium finishes, the home is designed for both everyday comfort and entertaining. The contemporary kitchen is equipped with sleek cabinetry, quartz countertops, and stainless-steel appliances, while spacious bedrooms and two stylish bathrooms provide comfort and privacy. A private balcony extends the living space outdoors.Residents enjoy access to exceptional amenities, including a rooftop terrace with BBQ area, putting green, bocce court, dog run, fitness centre, and pet-friendly features. Located just steps from 17th Avenue SW, 4th Street, transit, dining, shopping, and downtown amenities.Live Better. Live Truman. (id:53430)
Building
- Property Type:
- Apartment
- Building Type:
- Apartment
- Year Built:
- 2026
- Stories:
- 6.0
- Bedrooms:
- 2
- Bathrooms (total):
- 2.0
Finished Areas
- Interior Size (Total):
- 615 square feet
- Above Grade:
- 615 square feet
Interior
- Flooring:
- Vinyl Plank
- Appliances:
- Refrigerator, Range - Electric, Dishwasher, Microwave Range Hood Combo, Washer & Dryer
Parking
- Spaces:
- 1
Lot / Land
- Lot Features:
- See remarks, Other
Exterior
- Exterior Features:
- Concrete
- Construction:
- Poured concrete, Wood frame
Utilities & Mechanical
- Heating:
- Baseboard heaters
- Cooling:
- Wall unit
Fees & Dates
- Property Taxes:
- $691
- Tax Year:
- 2026
- HOA/Condo Fee:
- $310
- Last Modified:
- 08/15/2026 06:25:20 AM
- Status Change:
- 08/15/2026 06:16:13 AM
Association / Ownership
- Association:
- Catalyst Condo Management
- Fee:
- $310 / Monthly
- Common Interest:
- Condo/Strata
Room Dimensions
| Room | Level | Size |
|---|---|---|
| Living room | Main level | 10.25 Ft x 12.50 Ft |
| Other | Main level | 10.25 Ft x 12.92 Ft |
| Primary Bedroom | Main level | 9.17 Ft x 9.17 Ft |
| 3pc Bathroom | Main level | .00 Ft x .00 Ft |
| Bedroom | Main level | 9.17 Ft x 8.42 Ft |
| 4pc Bathroom | Main level | .00 Ft x .00 Ft |
| Laundry room | Main level | .00 Ft x .00 Ft |
| Other | Main level | 2.67 Ft x 9.33 Ft |
Location
Data is supplied by Pillar 9 MLS® System. Pillar 9 is the owner of the copyright in its MLS® System. Data is deemed reliable but is not guaranteed accurate by Pillar 9.
The trademarks MLS®, Multiple Listing Service® and the associated logos are owned by The Canadian Real Estate Association (CREA) and identify the quality of services provided by real estate professionals who are members of CREA. Used under license.