Real estate on your terms®
$204,900
active
340 14 Avenue Southwest
Calgary
,
AB
T2R0M3
Key Details
- MLS® Number:
- A2331482
- Community:
- Beltline
- Building Type:
- Apartment
- Interior Size:
- 444 square feet
- Bedrooms:
- 1
- Parking:
- 1
- Parking Features:
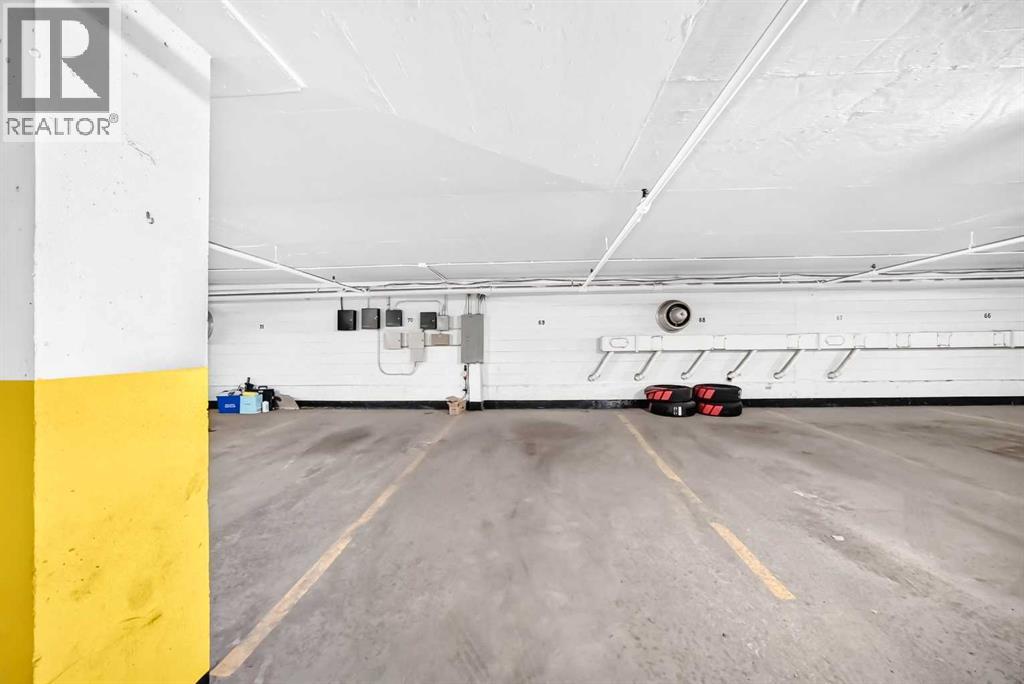
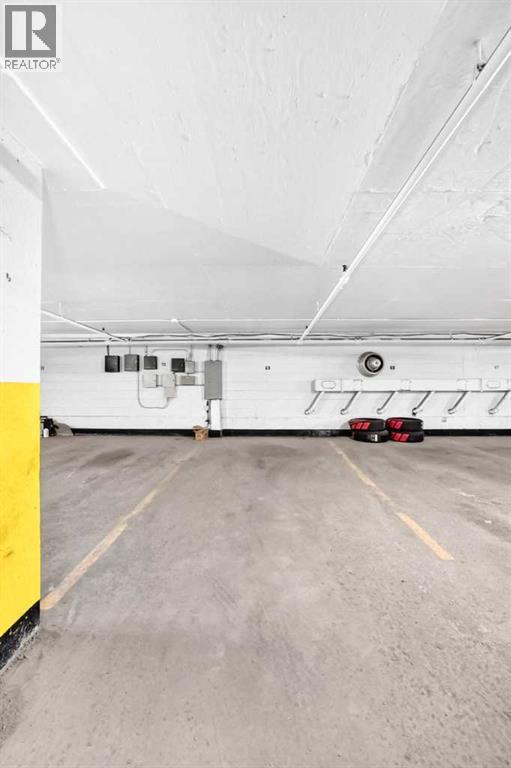
- Garage, Underground, Heated Garage
- Attached:
- Yes

Property Description
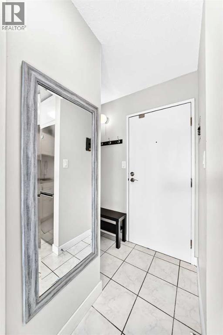
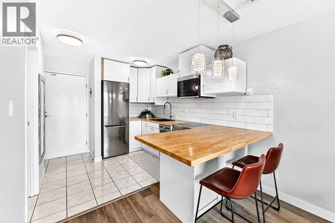
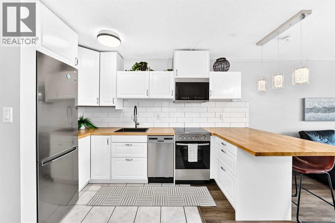
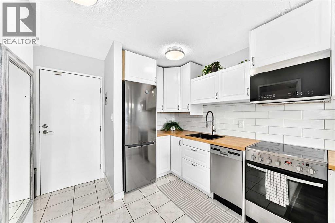
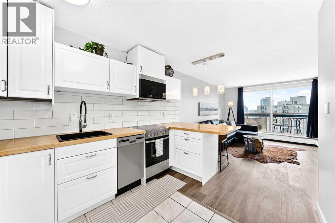
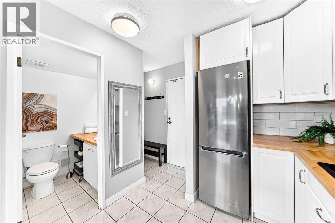
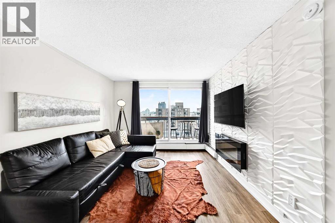
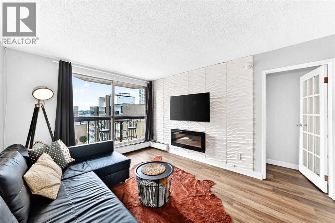
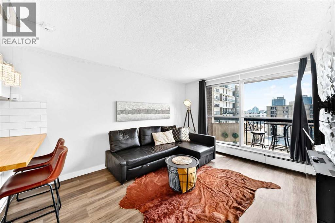
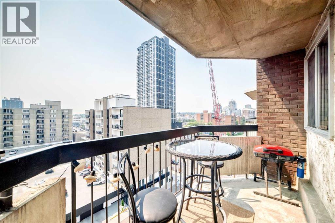
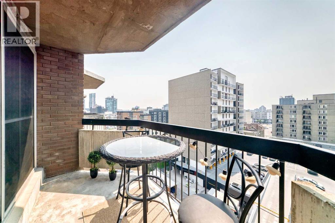
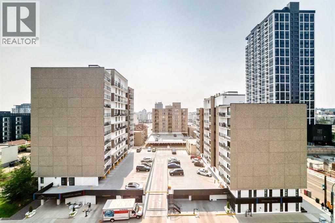
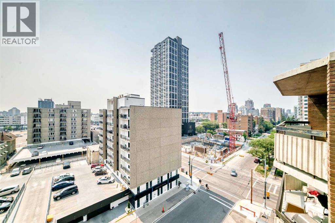
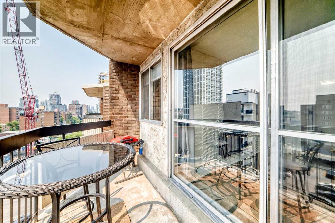
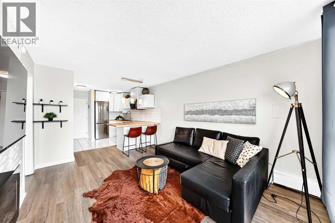
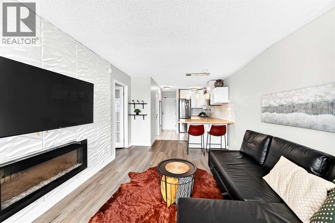
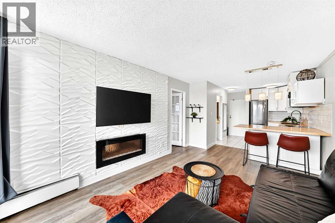
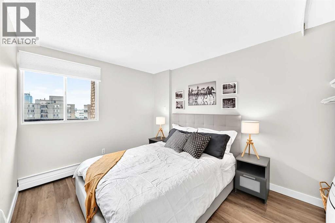
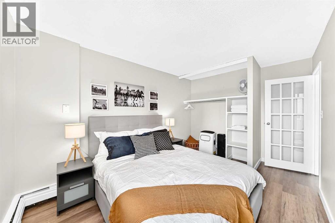
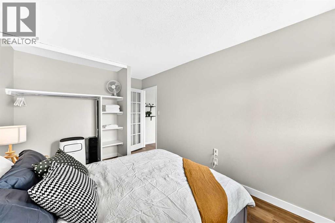
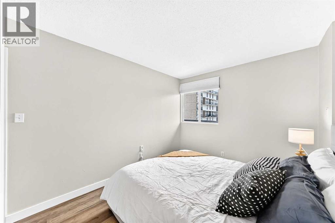
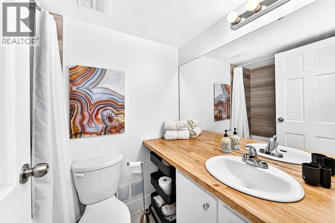
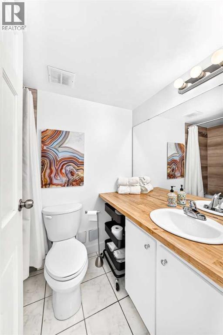
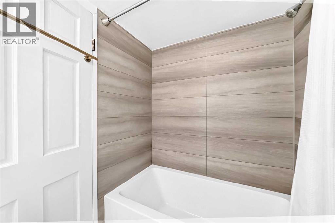
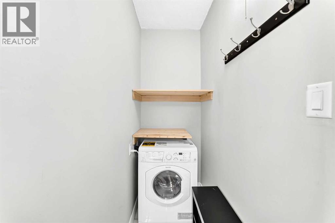
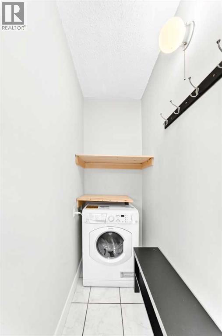
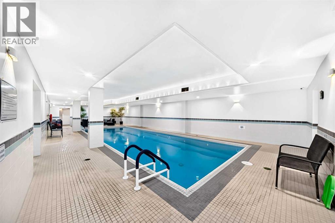
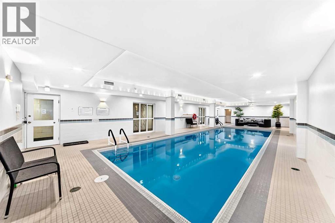
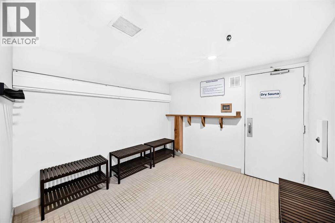
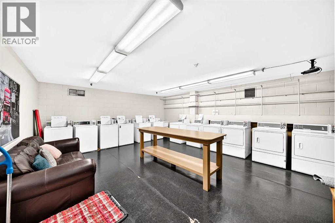
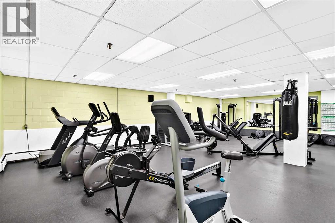
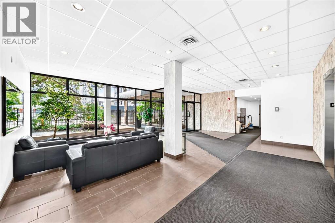
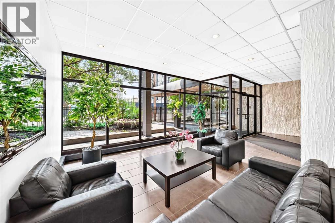
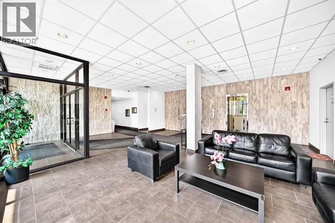
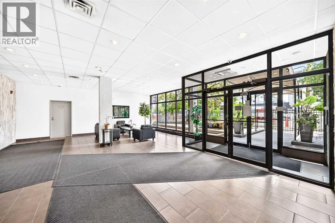
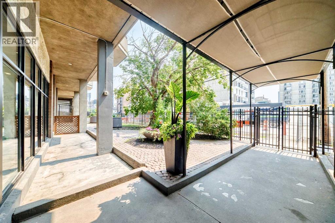
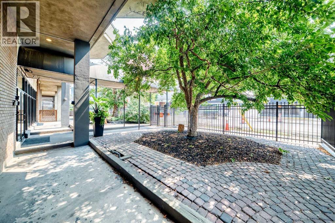
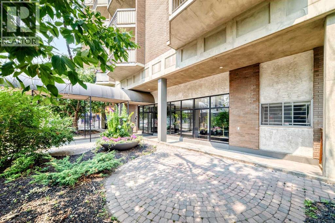
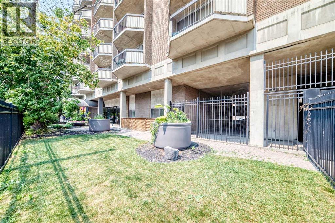
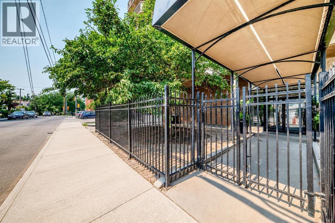
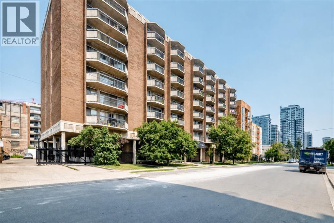
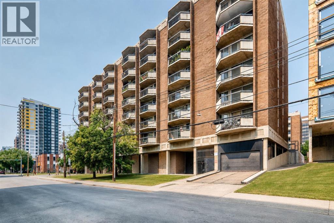
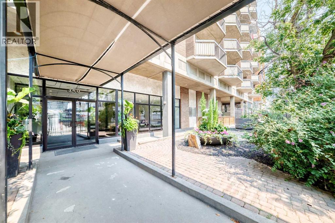
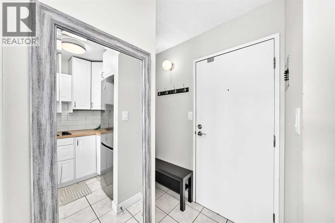
This is the downtown condo you've been waiting for! Welcome to this beautifully updated top-floor, south-facing unit in The Palisades, ideally located in Calgary's vibrant Beltline. Featuring low condo fees that even include electricity, plus secure underground parking and elevator access, this unit offers incredible value in one of the city's most walkable neighbourhoods.Inside, you'll love the bright open-concept layout with plenty of natural sunlight pouring through the south-facing windows. The renovated kitchen has been tastefully updated with warm butcher block countertops, modern cabinetry, and plenty of workspace, making it as functional as it is inviting. The spacious living room flows seamlessly onto your private balcony—perfect for enjoying your morning coffee or relaxing after work.The oversized primary bedroom easily accommodates larger furniture and offers a peaceful retreat, while the beautifully updated bathroom features a brand-new tub and surround, modern vanity, and oversized mirror for a fresh contemporary feel. In-suite laundry adds to the everyday convenience.This well-managed building offers fantastic amenities including an indoor swimming pool, fitness centre, dry sauna, secure underground parking with your own assigned stall, and elevator access.The location couldn't be much better. You're just steps from Central Memorial Park, minutes to the shops, restaurants, cafés, and nightlife along 17th Avenue SW, and an easy walk to downtown, the C-Train, and countless amenities. Whether you're a first-time buyer, investor, or looking for the perfect lock-and-leave lifestyle, this move-in-ready condo is an opportunity you won't want to miss. Call your favourite REALTOR® today to book your private showing! (id:53430)
Building
- Property Type:
- Apartment
- Building Type:
- Apartment
- Year Built:
- 1971
- Stories:
- 8.0
- Bedrooms:
- 1
- Bathrooms (total):
- 1.0
Finished Areas
- Interior Size (Total):
- 444 square feet
- Above Grade:
- 444 square feet
Interior
- Flooring:
- Tile, Vinyl Plank
- Appliances:
- See remarks
Parking
- Spaces:
- 1
- Features:
- Garage, Underground, Heated Garage
Lot / Land
- Lot Features:
- Other, Closet Organizers, No Animal Home, No Smoking Home, Sauna, Parking
Exterior
- Exterior Features:
- Concrete, Brick
- Construction:
- Poured concrete
Utilities & Mechanical
- Heating:
- Baseboard heaters
- Cooling:
- Window air conditioner, Wall unit
Fees & Dates
- Property Taxes:
- $1,203
- Tax Year:
- 2026
- HOA/Condo Fee:
- $386
- Last Modified:
- 08/12/2026 12:50:01 AM
- Status Change:
- 08/12/2026 12:46:39 AM
Association / Ownership
- Association:
- Troy
- Fee:
- $386 / Monthly
- Common Interest:
- Condo/Strata
Room Dimensions
| Room | Level | Size |
|---|---|---|
| Other | Main level | 5.08 Ft x 13.00 Ft |
| Other | Main level | 3.00 Ft x 2.67 Ft |
| Laundry room | Main level | 3.00 Ft x 5.67 Ft |
| 4pc Bathroom | Main level | 7.25 Ft x 4.92 Ft |
| Other | Main level | 12.17 Ft x 8.50 Ft |
| Living room | Main level | 13.00 Ft x 10.83 Ft |
| Primary Bedroom | Main level | 10.58 Ft x 9.42 Ft |
Location
Data is supplied by Pillar 9 MLS® System. Pillar 9 is the owner of the copyright in its MLS® System. Data is deemed reliable but is not guaranteed accurate by Pillar 9.
The trademarks MLS®, Multiple Listing Service® and the associated logos are owned by The Canadian Real Estate Association (CREA) and identify the quality of services provided by real estate professionals who are members of CREA. Used under license.