Real estate on your terms®
$295,000
active
1319 14 Avenue Southwest
Calgary
,
AB
T3C0W3
Key Details
- MLS® Number:
- A2329851
- Community:
- Beltline
- Building Type:
- Apartment
- Interior Size:
- 474 square feet
- Bedrooms:
- 1
- Parking:
- 1
- Parking Features:
- Underground
- Attached:
- Yes

Property Description
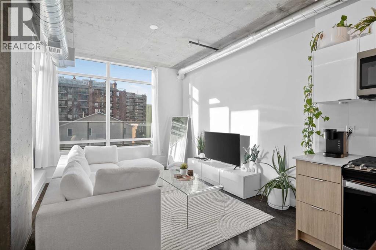
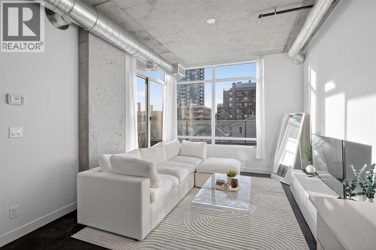
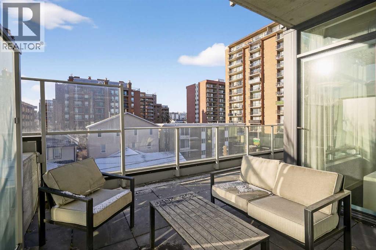
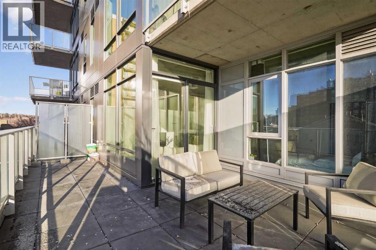
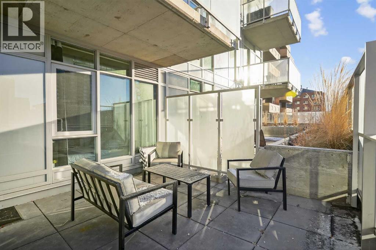
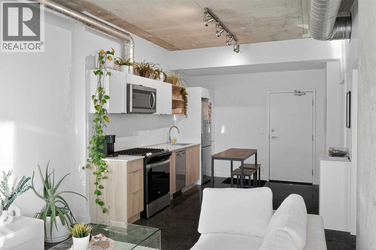
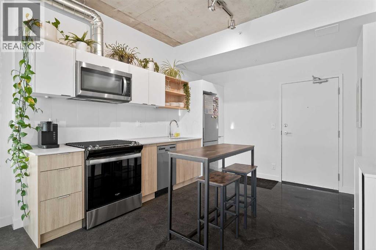
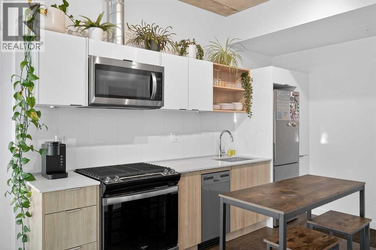
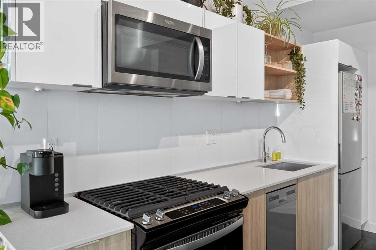
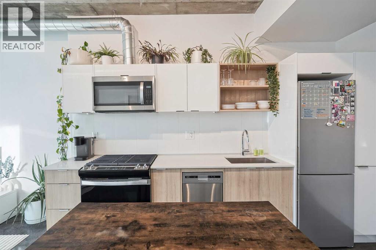
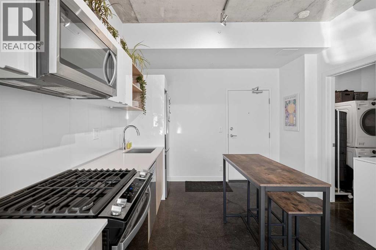
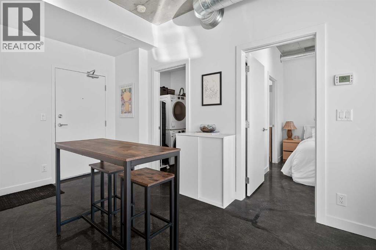
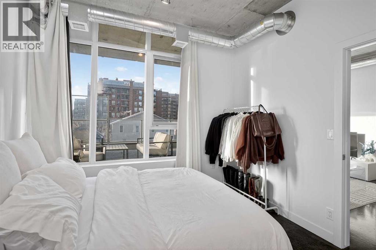
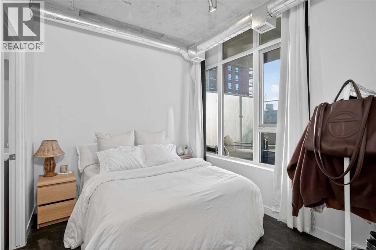
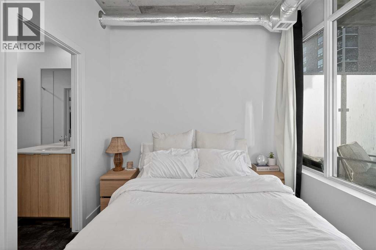
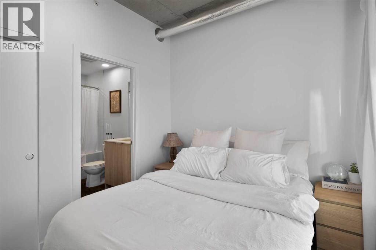
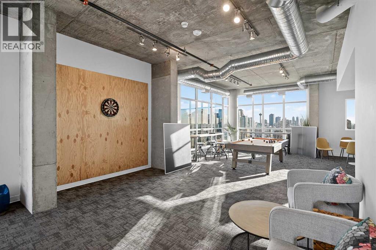
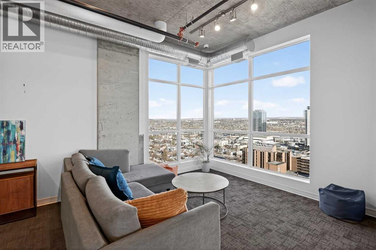
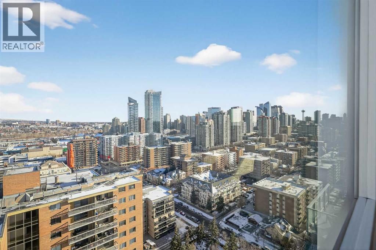
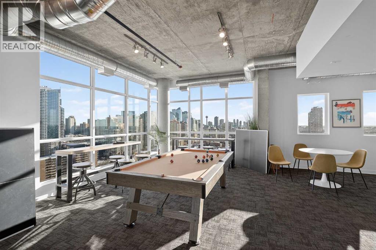
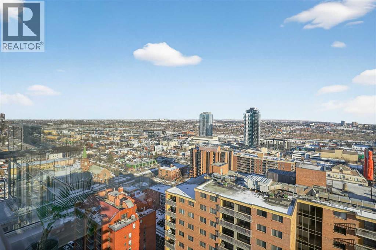
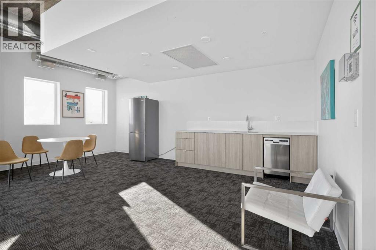
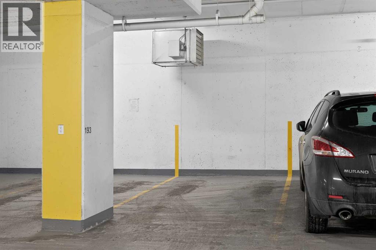
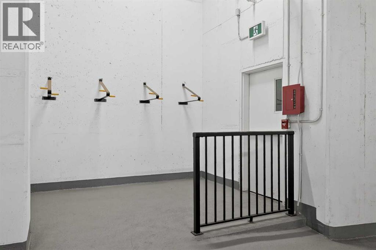
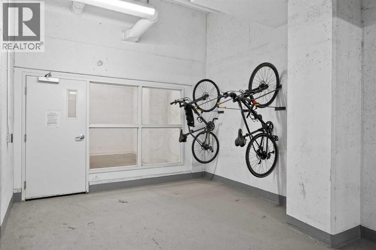
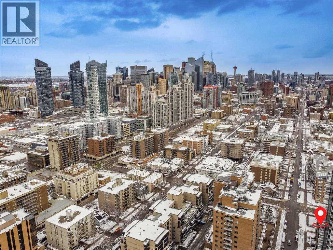
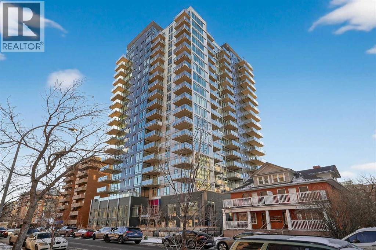
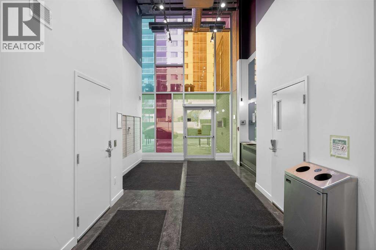
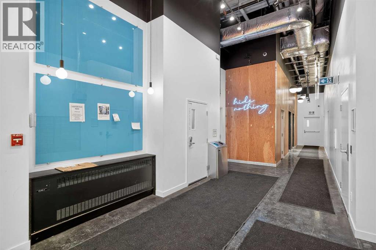
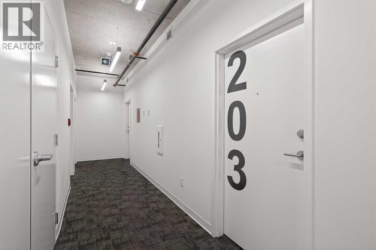
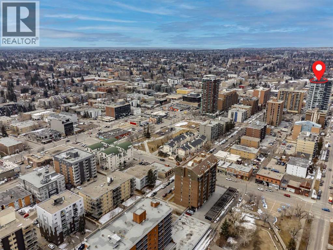
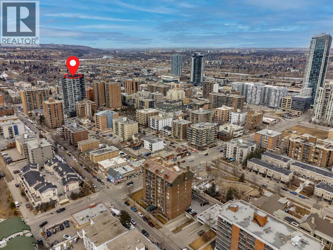
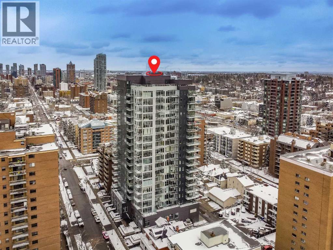
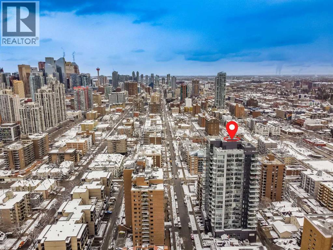
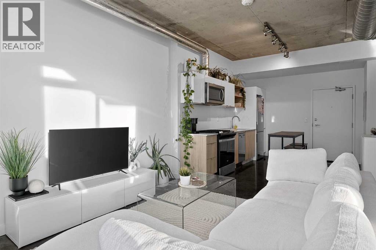
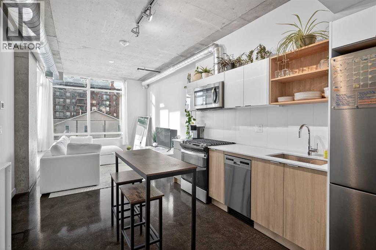
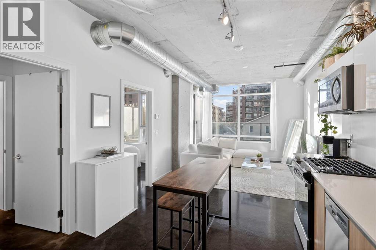
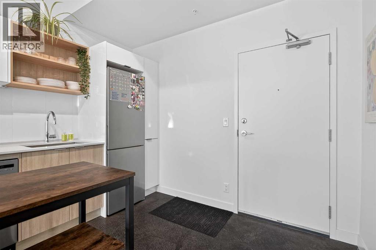
Stylish Unit with Oversized Balcony / Underground Parking / STR & AIRBNB FRIENDLY / Amenities! Welcome to NUDE by Battistella, a building designed for those who appreciate authenticity and architectural grit. This isn’t your cookie-cutter condo; with its open-concept industrial ceilings, exposed ductwork, and sleek polished concrete floors, this one-bedroom unit offers a New York loft aesthetic right in the heart of Calgary’s Beltline. Step inside to an airy, sun-drenched sanctuary that is a rare find. Located on the second floor, this unit boasts an oversized, south-facing balcony that acts as your own private urban terrace. Whether you are hosting a summer BBQ or soaking up the afternoon sun, this massive outdoor extension of the living space is a true game-changer. The minimalist kitchen features stainless steel appliances, a gas cooktop, and beautiful light wood cabinetry. Practicality meets style with in-suite laundry, central air conditioning, and floor-to-ceiling windows. This unit comes complete with its own underground titled parking stall and an assigned storage locker for all your extra gear. NUDE is a community designed for the modern professional, offering a penthouse resident lounge and an expansive rooftop patio with 360-degree city views. Guest logistics are a breeze with underground visitor parking stalls—a rare luxury for downtown living. This is a pet-friendly building where both dogs and cats are welcome with registration and board approval, and it even features a convenient dog wash station. For the urban commuter, there is secure bicycle storage and a dedicated maintenance workshop. Boasting a near-perfect Walk Score, you are just blocks from the vibrant shops and restaurants of 17th Ave SW. Experience the perfect blend of raw industrial design and premium urban convenience in the ultimate Beltline statement piece. (id:53430)
Building
- Property Type:
- Apartment
- Building Type:
- Apartment
- Year Built:
- 2024
- Stories:
- 19.0
- Bedrooms:
- 1
- Bathrooms (total):
- 1.0
Finished Areas
- Interior Size (Total):
- 474 square feet
- Above Grade:
- 474 square feet
Interior
- Flooring:
- Concrete
- Appliances:
- Washer, Refrigerator, Range - Gas, Dishwasher, Dryer, Microwave Range Hood Combo, Window Coverings
Parking
- Spaces:
- 1
- Features:
- Underground
Lot / Land
- Lot Features:
- Gas BBQ Hookup, Parking
Exterior
- Exterior Features:
- Concrete, Aluminum siding
- Construction:
- Poured concrete, Steel frame
- Foundation:
- Poured Concrete
Utilities & Mechanical
- Heating:
- Forced air
- Cooling:
- Central air conditioning
Fees & Dates
- Property Taxes:
- $1,868
- Tax Year:
- 2026
- HOA/Condo Fee:
- $395
- Last Modified:
- 08/13/2026 09:05:13 PM
- Status Change:
- 08/13/2026 09:00:08 PM
Association / Ownership
- Fee:
- $395 / Monthly
- Common Interest:
- Condo/Strata
Room Dimensions
| Room | Level | Size |
|---|---|---|
| Living room | Main level | 11.50 Ft x 12.33 Ft |
| Kitchen | Main level | 6.42 Ft x 12.42 Ft |
| Breakfast | Main level | 6.08 Ft x 7.58 Ft |
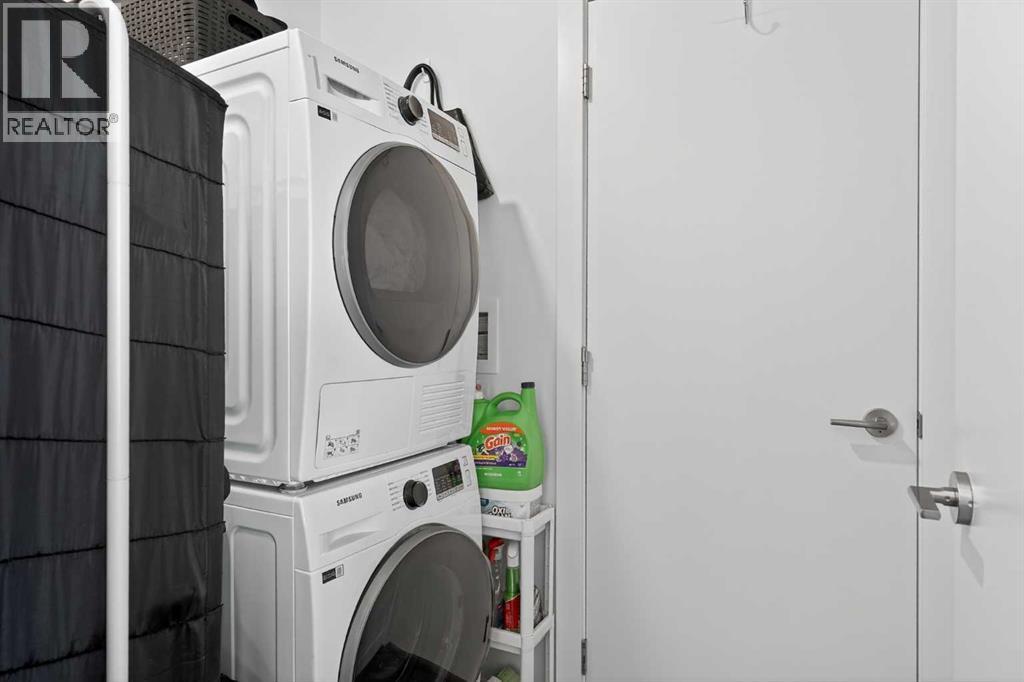
| Laundry room | Main level | 4.50 Ft x 6.00 Ft |
| Bedroom | Main level | 9.00 Ft x 10.67 Ft |
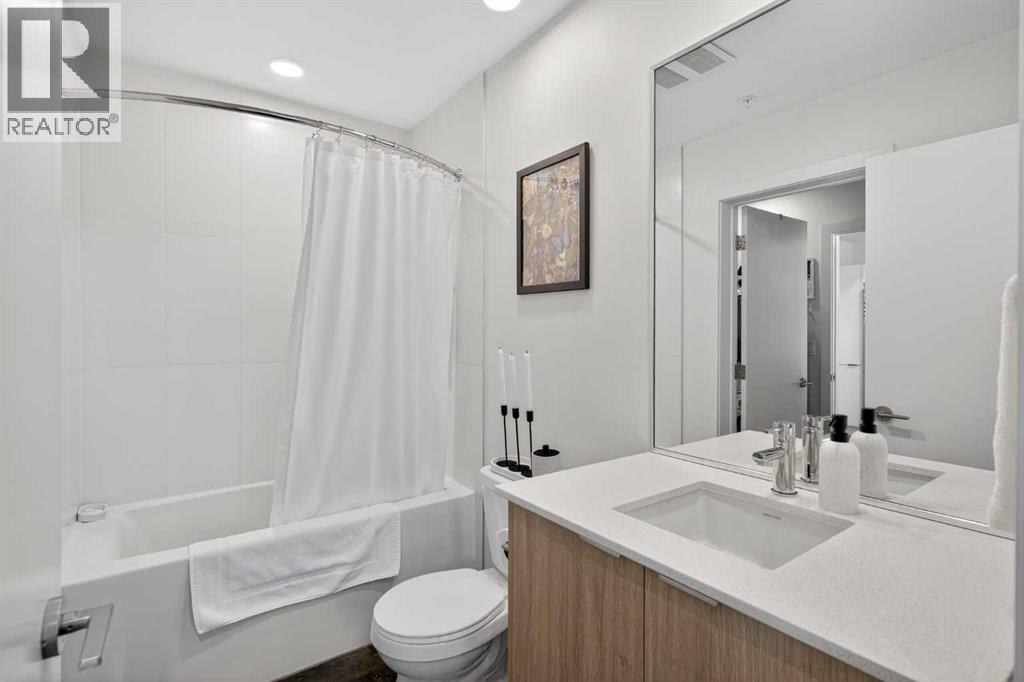
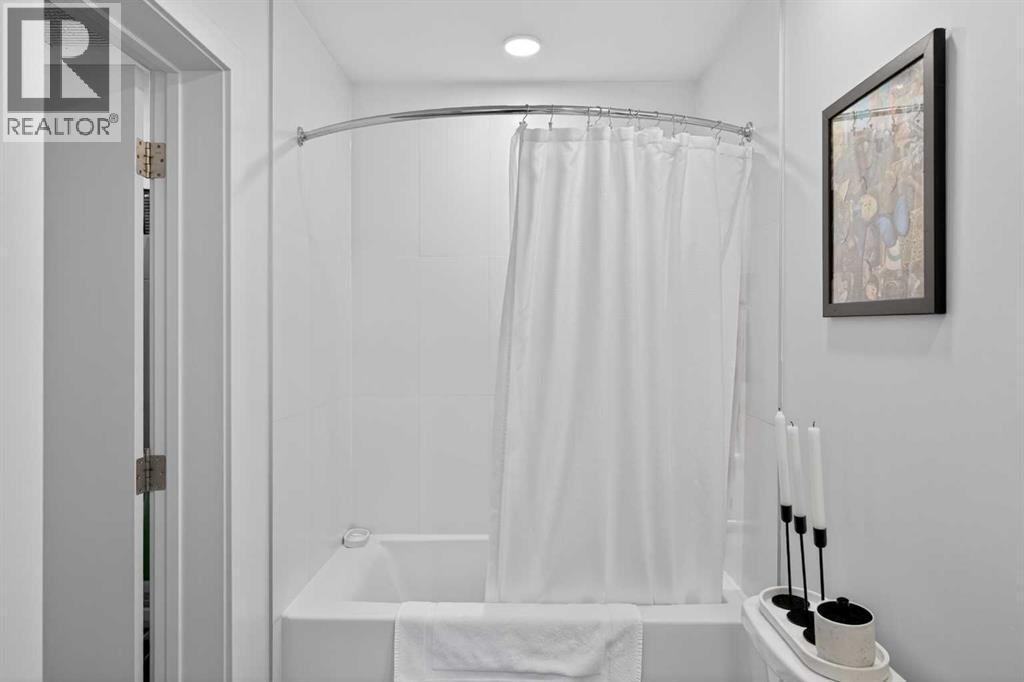
| 4pc Bathroom | Main level | 5.00 Ft x 8.67 Ft |
| Foyer | Main level | 5.42 Ft x 8.00 Ft |
| Other | Main level | 10.83 Ft x 12.08 Ft |
Location
Data is supplied by Pillar 9 MLS® System. Pillar 9 is the owner of the copyright in its MLS® System. Data is deemed reliable but is not guaranteed accurate by Pillar 9.
The trademarks MLS®, Multiple Listing Service® and the associated logos are owned by The Canadian Real Estate Association (CREA) and identify the quality of services provided by real estate professionals who are members of CREA. Used under license.