Real estate on your terms®
$299,990
active
135 13 Avenue Southwest
Calgary
,
AB
T2R0W8
Key Details
- MLS® Number:
- A2329205
- Community:
- Beltline
- Building Type:
- Apartment
- Interior Size:
- 690 square feet
- Bedrooms:
- 2
- Parking:
- 1
- Parking Features:
- Underground
- Attached:
- Yes

Property Description
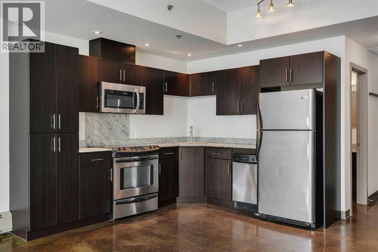
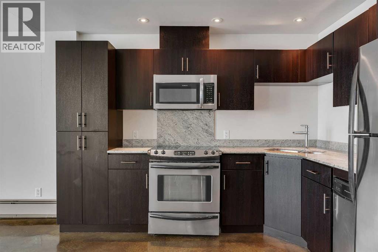
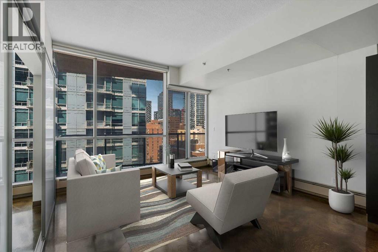
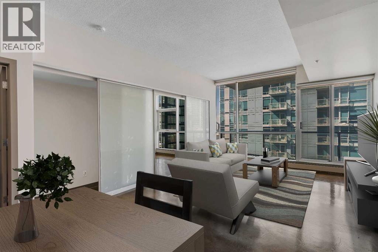
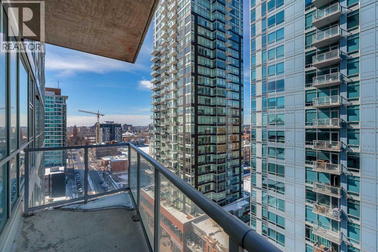
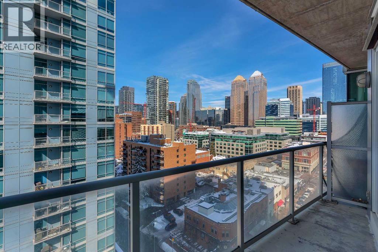
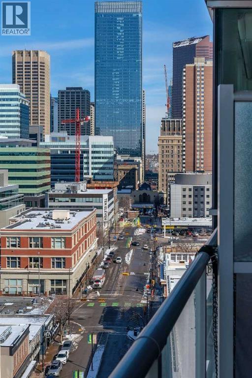
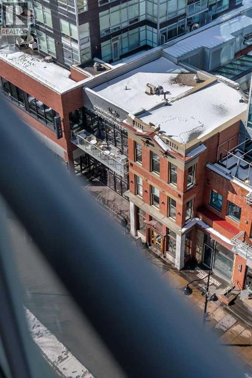
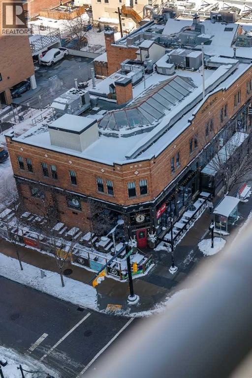
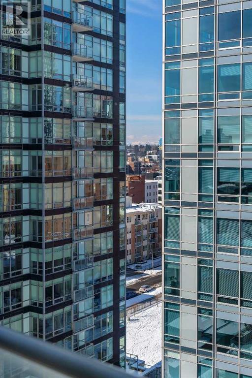
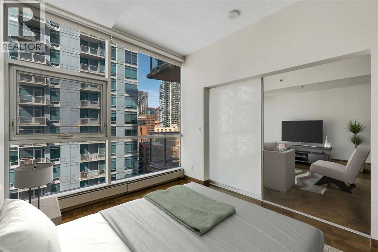
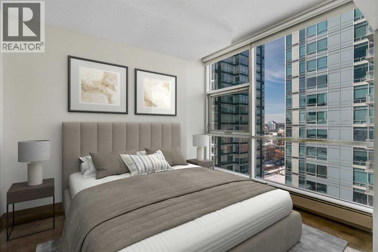
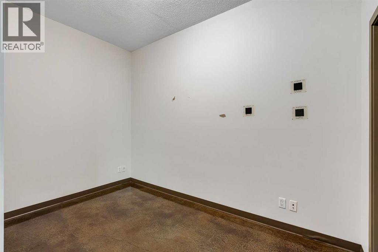
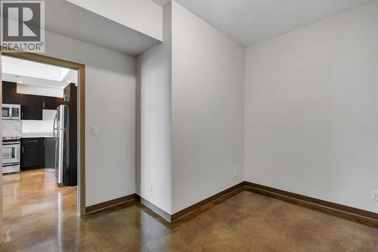
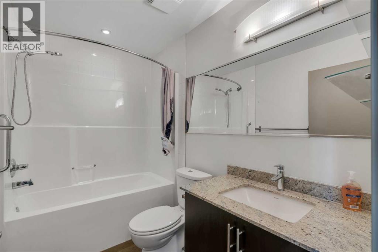
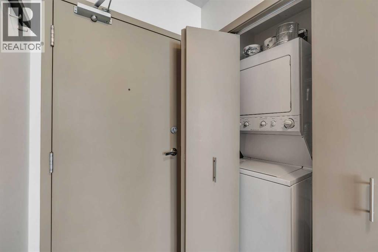
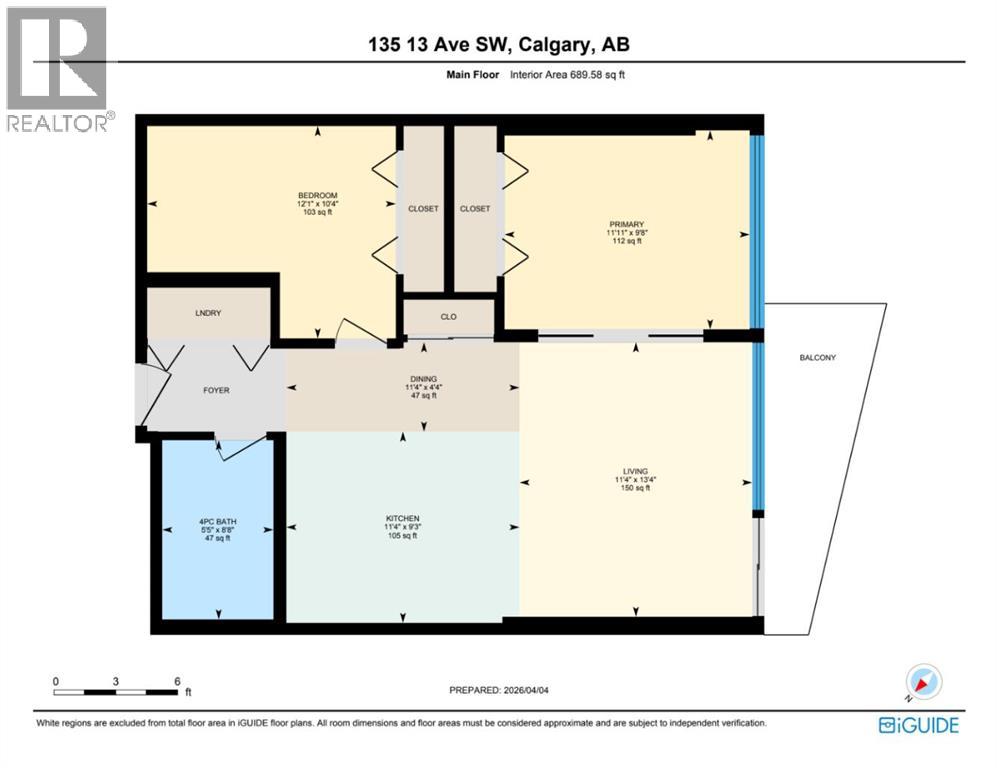
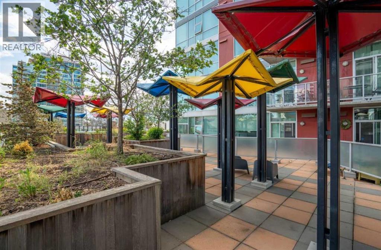
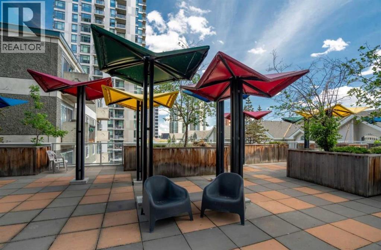
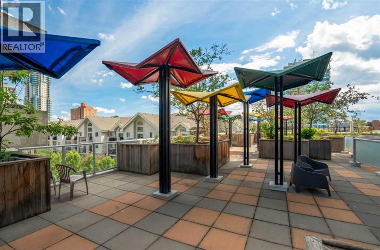
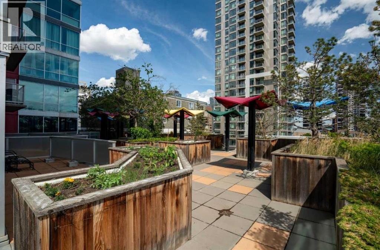
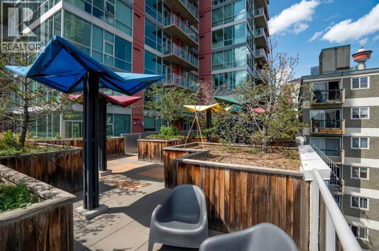
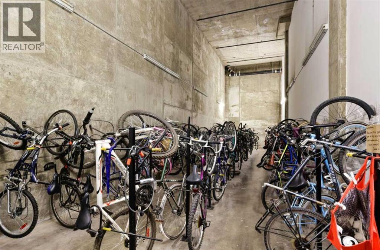
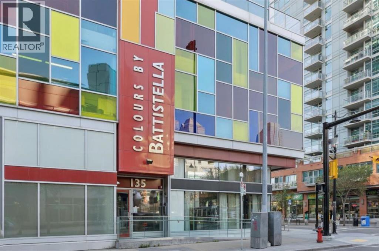
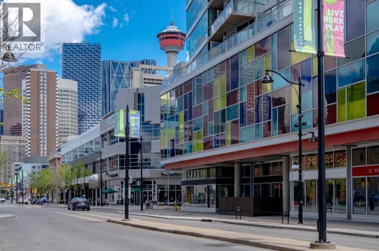
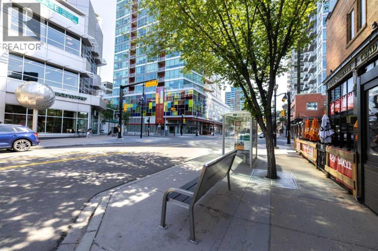
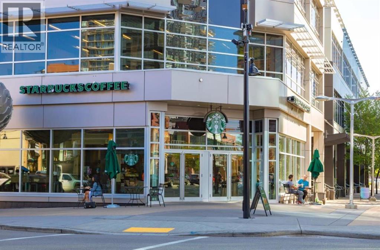
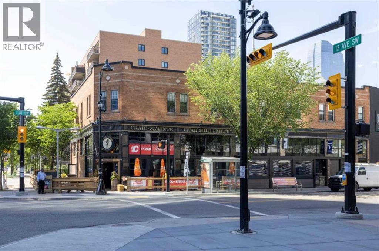
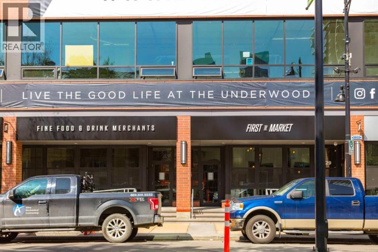
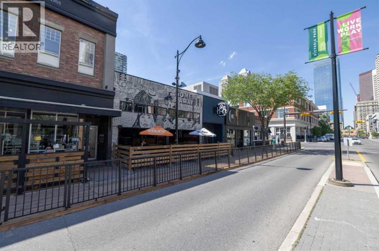
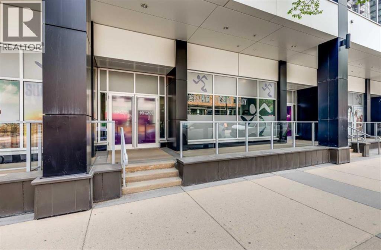

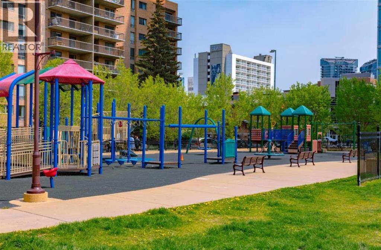
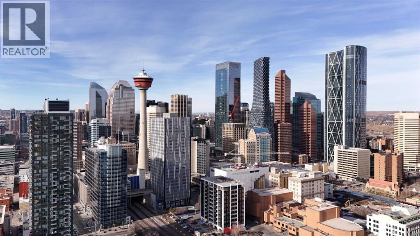
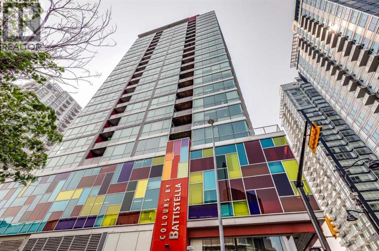
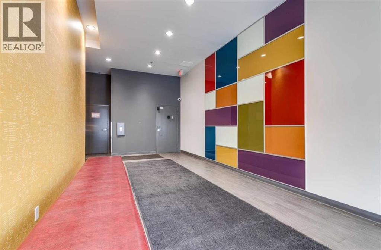
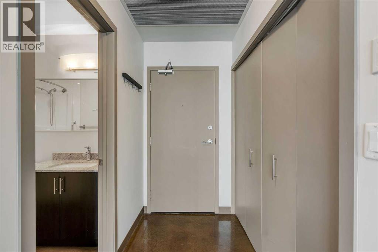
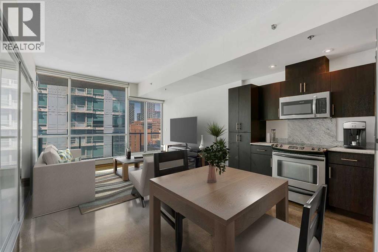
LIVE ON THE BEST STREET IN BELTLINE… TAKE THE ELEVATOR DOWN TO GYMS, YOGA, FAST FOOD & RESTAURANTS! Imagine taking the elevator down before sunrise to get a quick gym session in at Anytime Fitness or hot yoga at Hot Shop. Head back up to your condo to get ready for work and WALK to your downtown office. When your shift ends, catch a quick cocktail down at Proof or a beer at Leopolds. Walk back to your condo and call it a day. That’s just another Tuesday at Colours in Beltline. All of these amazing walkable amenities are paired with an equally desirable 2 Bed / 1 Bath condo with modern industrial styling. Stepping inside, the space opens up with polished concrete floors, 9’6 ceilings, and floor-to-ceiling windows. Step out onto your private balcony and take in peek-a-boo views of the downtown skyline and Mountains on a clear day! Back inside, the kitchen is equipped with stone countertops, stainless steel appliances, and ample cabinet space, all flowing directly into a living area that comfortably fits full-sized furniture. The master bedroom is large enough to put a Queen size bed and night stands. There’s also a second bedroom that offers flexibility as a guest room, office, or den. A full 4-piece bathroom, in-suite laundry & bonus central A/C complete the interior. Included with the purchase is a titled parking in the secured underground heated parkade. The Colours building is a modern concrete building that offers its' residents dedicated bike storage, and a landscaped 4th floor outdoor patio—giving you extra space to relax & entertain without leaving home. Located in the heart of the Beltline Calgary, you’re just steps from 17th Ave, First Street Market, Ten Foot Henry, Proof & lots of other restaurants, cafés, fitness studios, and nightlife. Just a few blocks away are the Stampede grounds, the MNP Sports Centre, and C-Train with free fare Downtown. Jumping in the car: Airport is an 18 min drive (18.6KM), & Banff is a 1 hr 28 min drive (128KM). (id:53430)
Building
- Property Type:
- Apartment
- Building Type:
- Apartment
- Year Built:
- 2009
- Stories:
- 23.0
- Bedrooms:
- 2
- Bathrooms (total):
- 1.0
Finished Areas
- Interior Size (Total):
- 690 square feet
- Above Grade:
- 690 square feet
Interior
- Flooring:
- Concrete
- Appliances:
- Washer, Refrigerator, Dishwasher, Stove, Dryer, Microwave Range Hood Combo
Parking
- Spaces:
- 1
- Features:
- Underground
Lot / Land
- Lot Features:
- Gas BBQ Hookup, Parking
Exterior
- Exterior Features:
- Concrete, Metal
- Construction:
- Poured concrete
Utilities & Mechanical
- Heating:
- Baseboard heaters
- Cooling:
- Central air conditioning
Fees & Dates
- Property Taxes:
- $2,307
- Tax Year:
- 2026
- HOA/Condo Fee:
- $544
- Last Modified:
- 08/05/2026 08:25:18 PM
- Status Change:
- 08/05/2026 08:15:49 PM
Association / Ownership
- Association:
- Equium Group
- Fee:
- $544 / Monthly
- Common Interest:
- Condo/Strata
Room Dimensions
| Room | Level | Size |
|---|---|---|
| Kitchen | Main level | 9.25 Ft x 11.33 Ft |
| Dining room | Main level | 4.33 Ft x 11.33 Ft |
| Living room | Main level | 13.25 Ft x 11.33 Ft |
| Primary Bedroom | Main level | 9.67 Ft x 11.92 Ft |
| Bedroom | Main level | 10.33 Ft x 12.08 Ft |
| 4pc Bathroom | Main level | 8.67 Ft x 5.42 Ft |
Location
Data is supplied by Pillar 9 MLS® System. Pillar 9 is the owner of the copyright in its MLS® System. Data is deemed reliable but is not guaranteed accurate by Pillar 9.
The trademarks MLS®, Multiple Listing Service® and the associated logos are owned by The Canadian Real Estate Association (CREA) and identify the quality of services provided by real estate professionals who are members of CREA. Used under license.