Real estate on your terms®
$229,900
active
1330 15 Avenue Southwest
Calgary
,
AB
T3C3N7
Key Details
- MLS® Number:
- A2328730
- Community:
- Beltline
- Building Type:
- Apartment
- Interior Size:
- 861 square feet
- Bedrooms:
- 2
- Parking:
- 1
- Parking Features:
- Underground
- Attached:
- Yes

Property Description
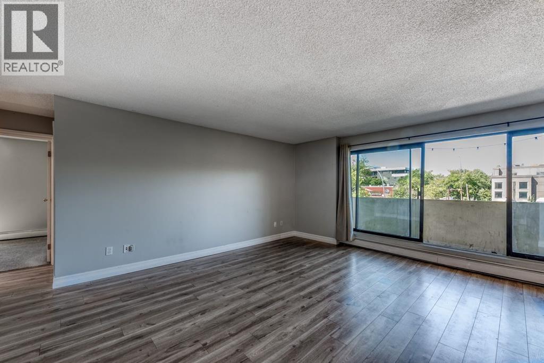
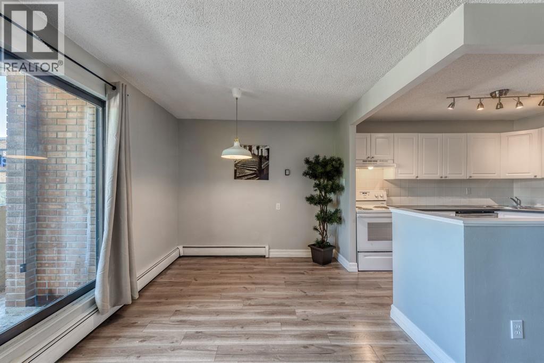
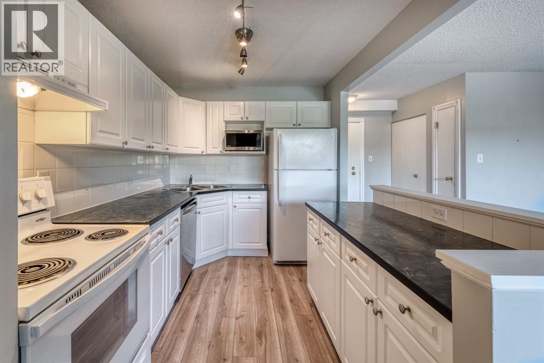
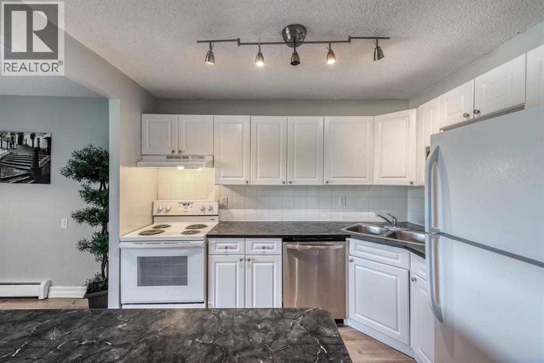
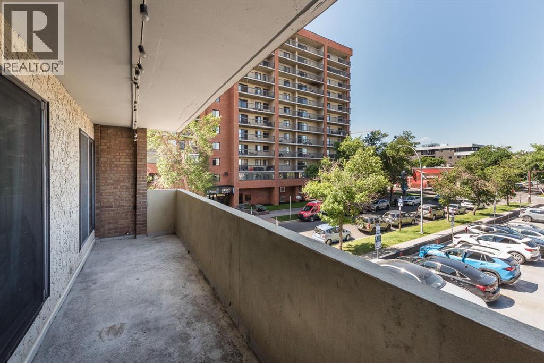
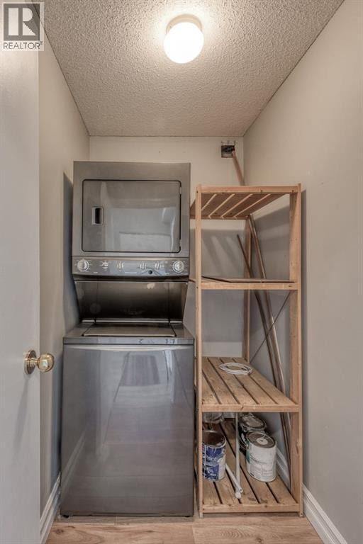
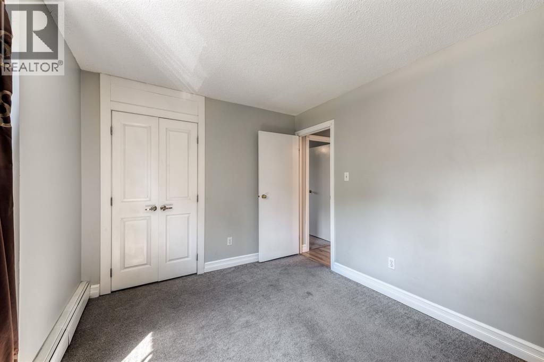
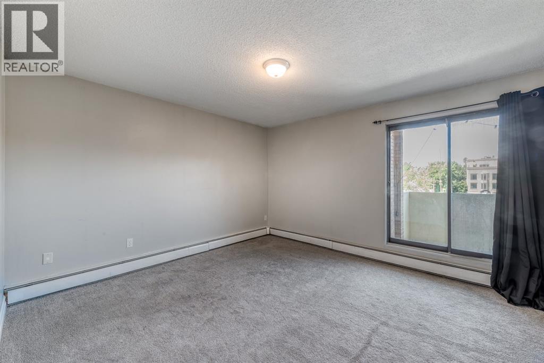
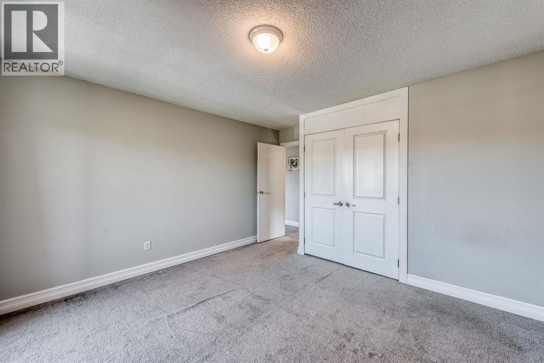
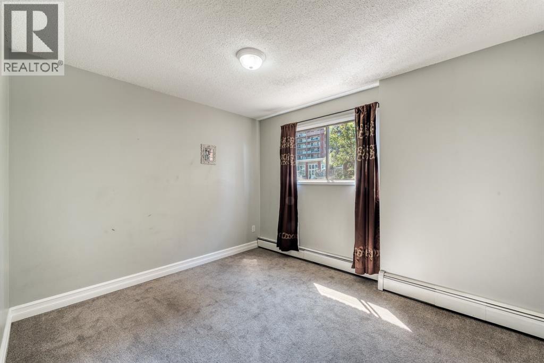
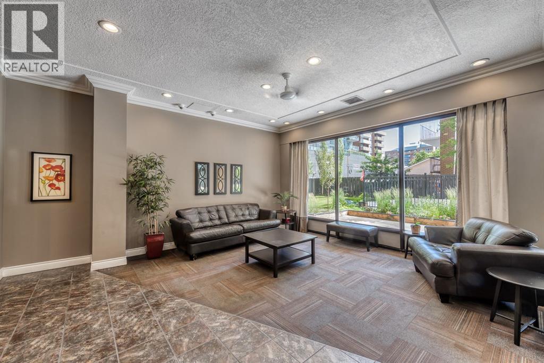
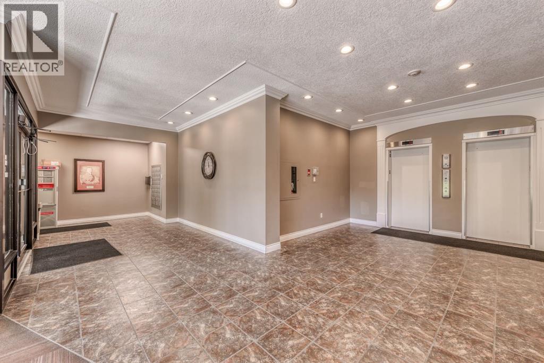
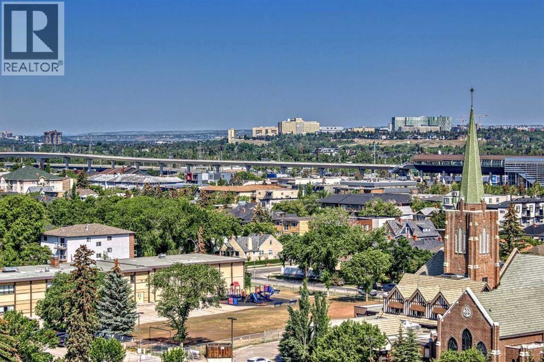
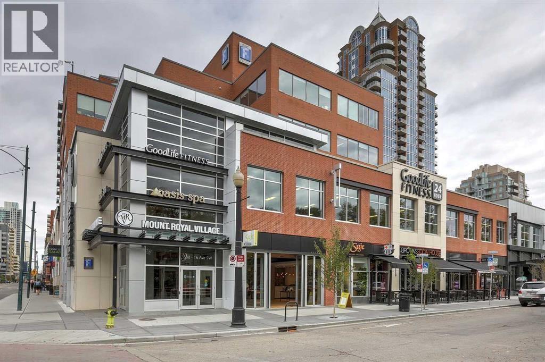
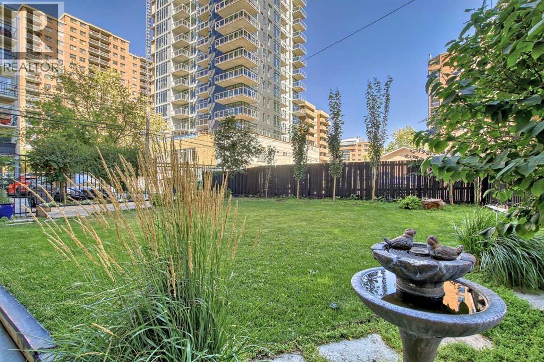
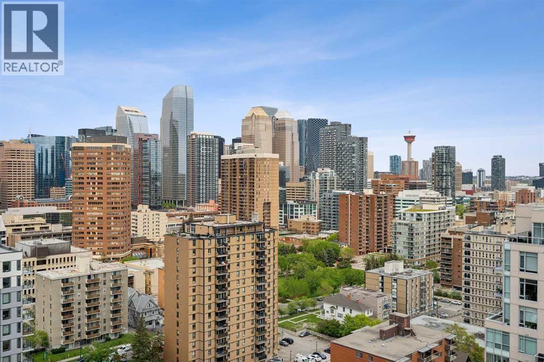
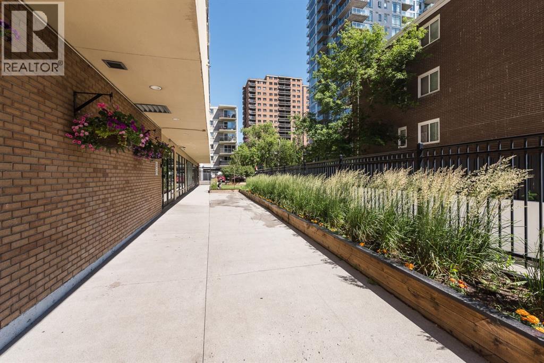
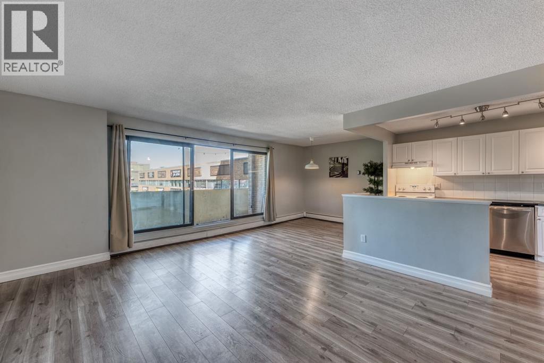
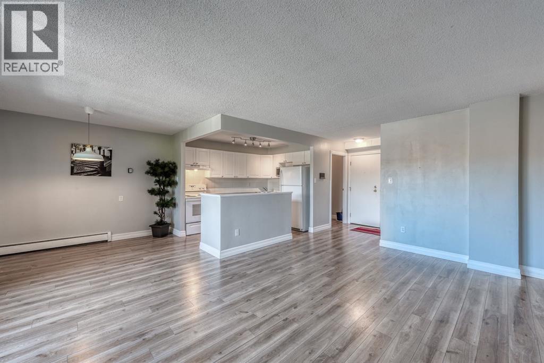
Welcome to Wellington Estates, a concrete built gem in the heart of Calgary’s vibrant Beltline! SWEET HOME! Indulge in upscale, maintenance free living in this updated condo offering two large bedrooms, one bathroom, on suite laundry. The large west facing balcony captures golden hour sunsets and urban views, the perfect spot for your plants, patio lights, or an evening glass of winewith shed on it. And YES condo fees that include gas and electricity, water, underground parking…..ALL under $600 per month. Pet friendly building … Secure underground parking means no more scraping ice or searching for a spot, and peace of mind comes with a solid, well managed building boasting a new roof, upgraded boiler, and a healthy reserve fund. With low condo fees this unit is budget friendly, worry free, and ready for your inner city lifestyle. Live where the city buzzes with nightlife, shopping, and parks are all at your doorstep. With a walkability score of 9.7 you can’t beat the location and living has never been this convenient or fun with countless amenities including Sunalta LRT just steps away, coffee shops, restaurants, bakeries, parks, gyms, spas, salons, fashion boutiques, healthcare , wellness services, grocery stores, and even a car wash! Whether you’re a young professional seeking home ownership or a savvy investor looking for a solid investment opportunity, this condo is a must see! (id:53430)
Building
- Property Type:
- Apartment
- Building Type:
- Apartment
- Year Built:
- 1973
- Stories:
- 18.0
- Bedrooms:
- 2
- Bathrooms (total):
- 1.0
Finished Areas
- Interior Size (Total):
- 861 square feet
- Above Grade:
- 861 square feet
Interior
- Flooring:
- Tile, Laminate, Carpeted
- Appliances:
- Washer, Refrigerator, Dishwasher, Stove, Dryer, Window Coverings
Parking
- Spaces:
- 1
- Features:
- Underground
Lot / Land
- Lot Features:
- No Animal Home, No Smoking Home, Parking
Exterior
- Exterior Features:
- Concrete
- Construction:
- Poured concrete
Utilities & Mechanical
- Heating:
- Baseboard heaters
- Cooling:
- None
Fees & Dates
- Property Taxes:
- $1,715
- Tax Year:
- 2026
- HOA/Condo Fee:
- $592
- Last Modified:
- 07/27/2026 11:50:04 PM
- Status Change:
- 07/27/2026 11:48:32 PM
Association / Ownership
- Fee:
- $592 / Monthly
- Common Interest:
- Condo/Strata
Room Dimensions
| Room | Level | Size |
|---|---|---|
| Kitchen | Main level | 9.08 Ft x 11.83 Ft |
| Dining room | Main level | 7.92 Ft x 9.08 Ft |
| Living room | Main level | 12.67 Ft x 18.00 Ft |
| Laundry room | Main level | 4.33 Ft x 7.33 Ft |
| Other | Main level | 5.08 Ft x 22.42 Ft |
| Primary Bedroom | Main level | 12.50 Ft x 13.17 Ft |
| Bedroom | Main level | 9.83 Ft x 11.75 Ft |
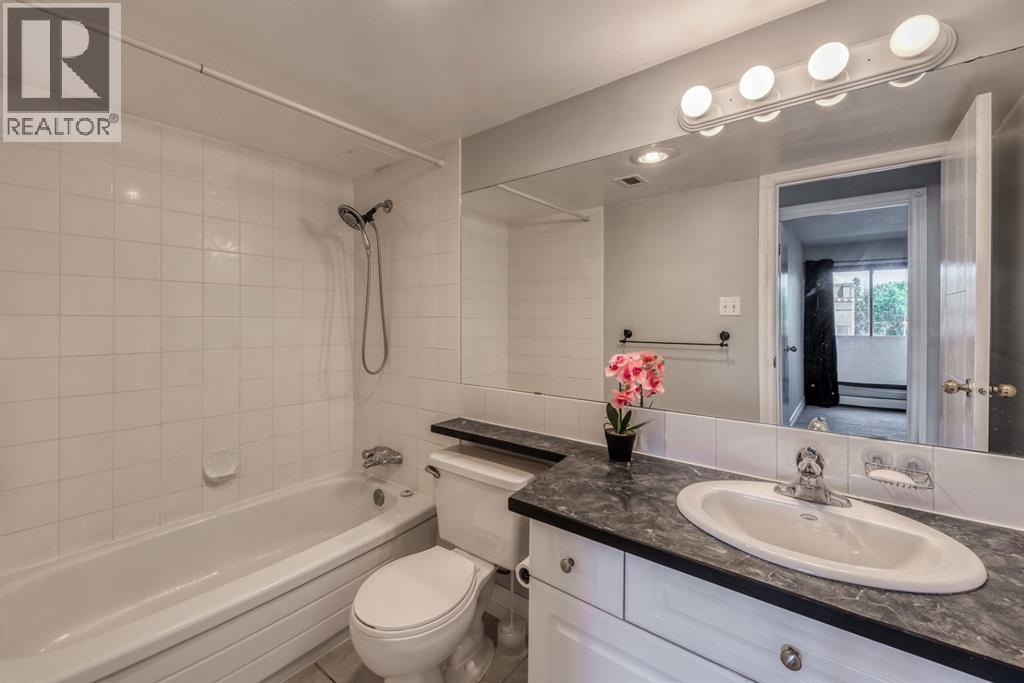
| 4pc Bathroom | Main level | 5.00 Ft x 8.92 Ft |
Location
Data is supplied by Pillar 9 MLS® System. Pillar 9 is the owner of the copyright in its MLS® System. Data is deemed reliable but is not guaranteed accurate by Pillar 9.
The trademarks MLS®, Multiple Listing Service® and the associated logos are owned by The Canadian Real Estate Association (CREA) and identify the quality of services provided by real estate professionals who are members of CREA. Used under license.