Real estate on your terms®
$339,900
active
1319 14 Avenue Southwest
Calgary
,
AB
T3C0W3
Key Details
- MLS® Number:
- A2327970
- Community:
- Beltline
- Building Type:
- Apartment
- Interior Size:
- 485 square feet
- Bedrooms:
- 1
- Parking:
- 1
- Parking Features:
- Underground
- Attached:
- Yes

Property Description
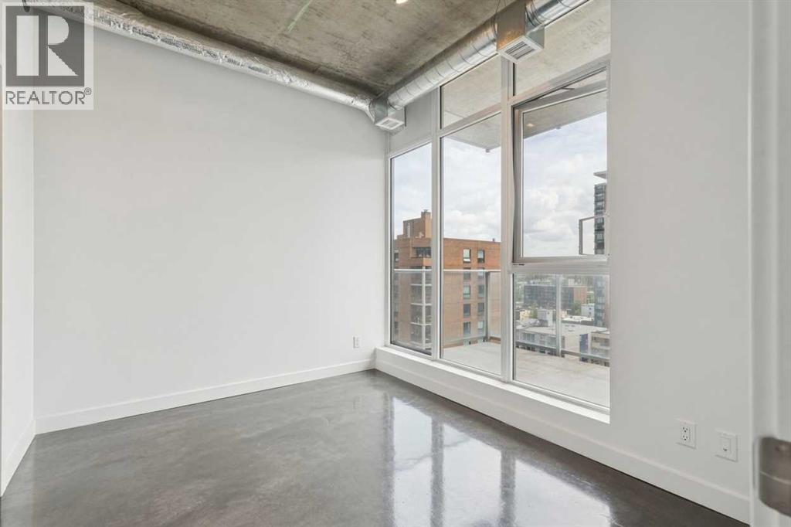
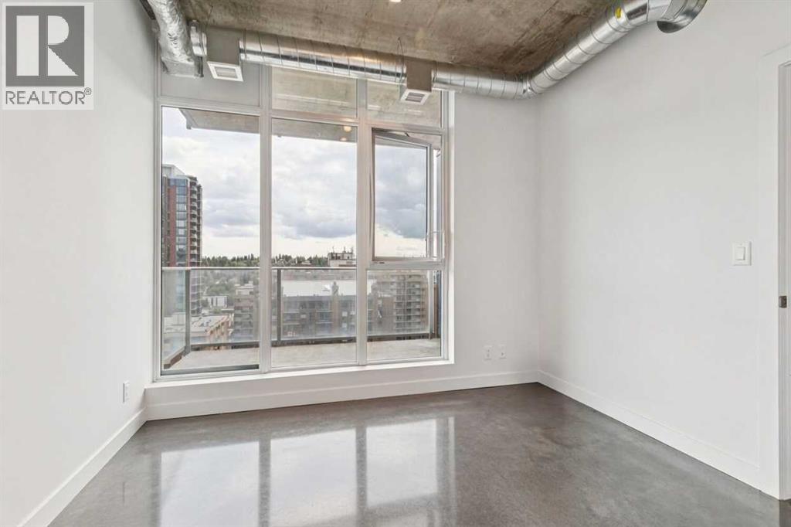
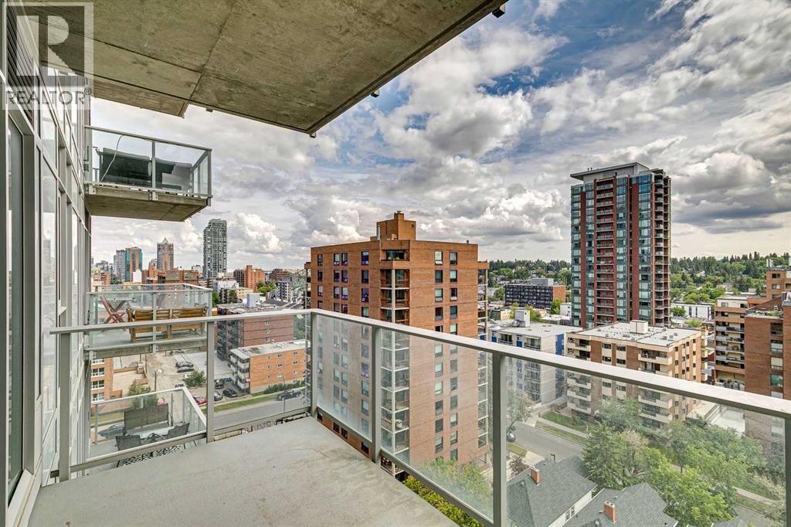
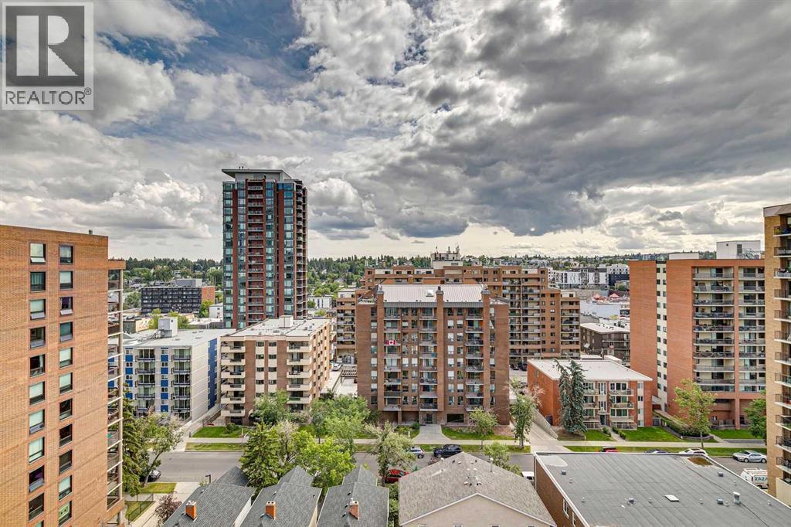
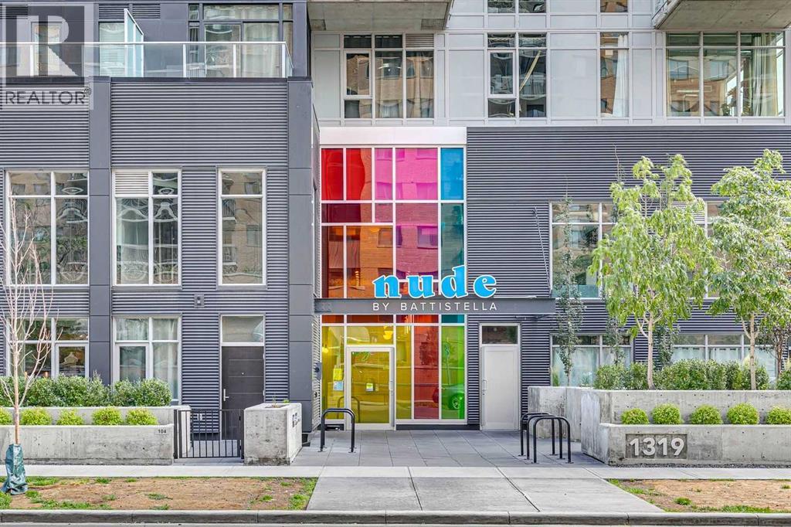
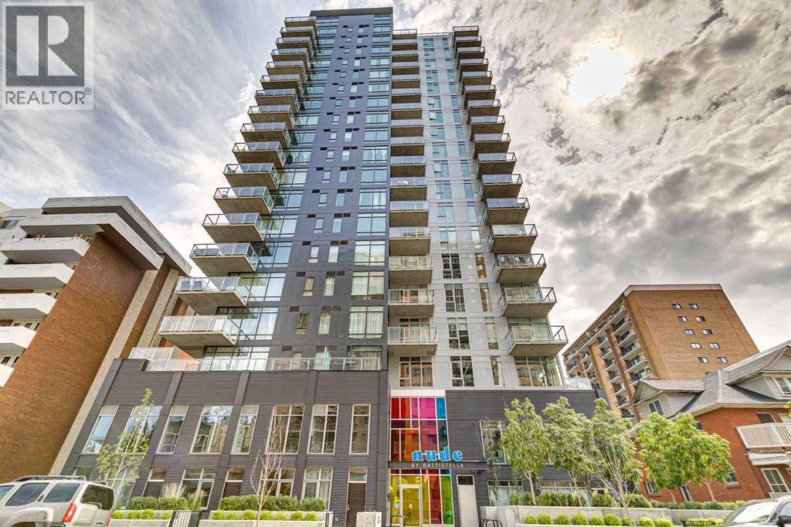
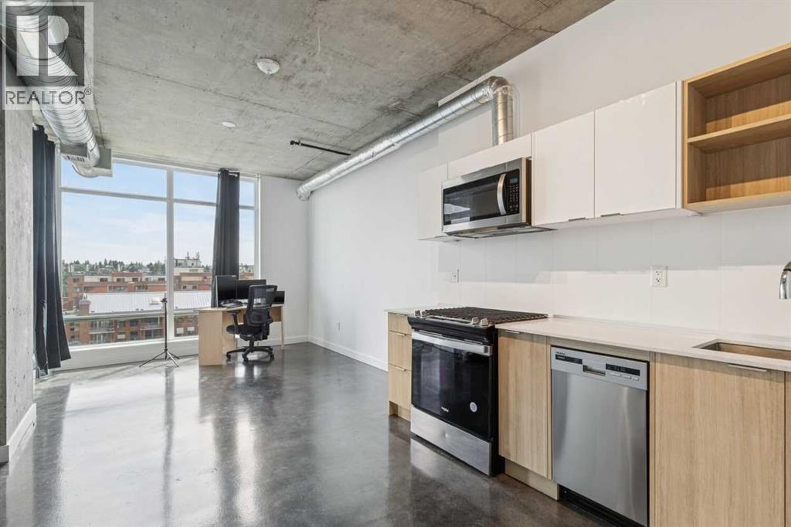
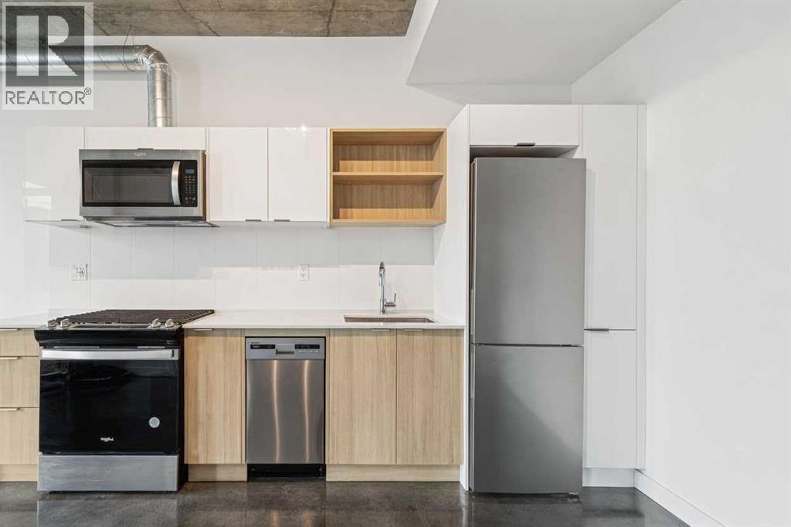
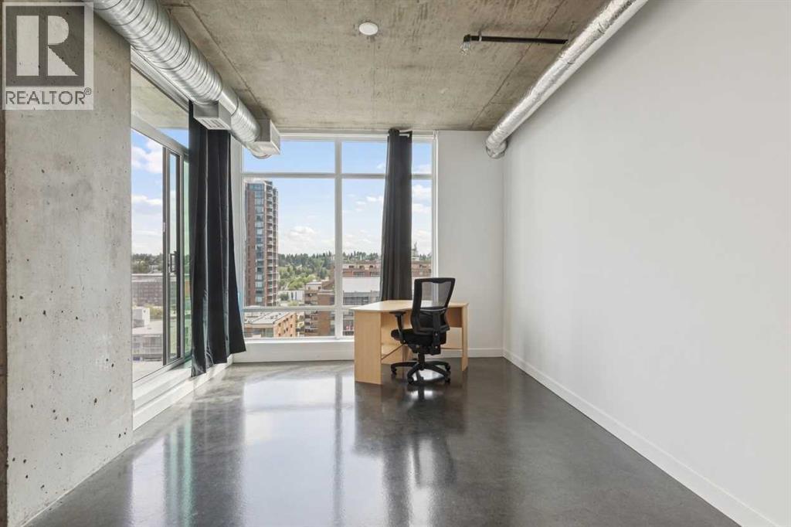
Experience modern urban living in this striking 1-bedroom residence at NUDE by Battistella, a boutique concrete building completed in 2024 in Calgary's sought-after West Beltline. Perfectly positioned on the quieter west side of the community, this home offers a more residential atmosphere while placing the vibrant energy of 17th Avenue, 14th Street, and the Sunalta CTrain Station just a short walk from your door.Designed with Battistella's signature industrial aesthetic, this home is anything but ordinary. Inside, you'll find polished concrete floors, soaring 9.5-foot exposed concrete ceilings, exposed ductwork, and expansive floor-to-ceiling windows that flood both the living area and primary bedroom with natural light. The contemporary kitchen is equal parts style and function, featuring two-toned cabinetry with glossy white upper cabinets, warm wood-grain lowers, quartz countertops, stainless steel appliances, and a gas range. This unit has convenient in-suite laundry. Step outside to your private covered balcony, where you can relax and enjoy views of the surrounding neighbourhood. Residents also enjoy exceptional amenities, including an impressive 18th-floor social lounge with a full kitchen, pool table, darts, rooftop patio, BBQs, and breathtaking downtown skyline views. The building is thoughtfully equipped with secure bike storage, a bike maintenance station, a pet wash and grooming area, and a parcel delivery room.For buyers seeking a home with distinctive architecture, modern finishes, and an unbeatable inner-city lifestyle, this is a refreshing alternative to the ordinary. Welcome to NUDE by Battistella—where bold design meets everyday convenience. (id:53430)
Building
- Property Type:
- Apartment
- Building Type:
- Apartment
- Year Built:
- 2024
- Stories:
- 19.0
- Bedrooms:
- 1
- Bathrooms (total):
- 1.0
Finished Areas
- Interior Size (Total):
- 485 square feet
- Above Grade:
- 485 square feet
Interior
- Flooring:
- Laminate
- Appliances:
- Washer, Refrigerator, Dishwasher, Stove, Dryer, Microwave, Window Coverings
Parking
- Spaces:
- 1
- Features:
- Underground
Lot / Land
- Lot Features:
- Parking
Exterior
- Exterior Features:
- Concrete, Aluminum siding
- Construction:
- Poured concrete, Steel frame
Utilities & Mechanical
- Heating:
- Forced air, Natural gas
- Cooling:
- None
Fees & Dates
- Property Taxes:
- $1,938
- Tax Year:
- 2026
- HOA/Condo Fee:
- $395
- Last Modified:
- 07/23/2026 09:30:02 PM
- Status Change:
- 07/23/2026 09:23:06 PM
Association / Ownership
- Association:
- Equium Group
- Fee:
- $395 / Monthly
- Common Interest:
- Condo/Strata
Room Dimensions
| Room | Level | Size |
|---|---|---|
| Other | Main level | 12.58 Ft x 10.83 Ft |
| Living room | Main level | 12.17 Ft x 11.33 Ft |
| Laundry room | Main level | 6.00 Ft x 4.58 Ft |
| Primary Bedroom | Main level | 9.00 Ft x 10.75 Ft |
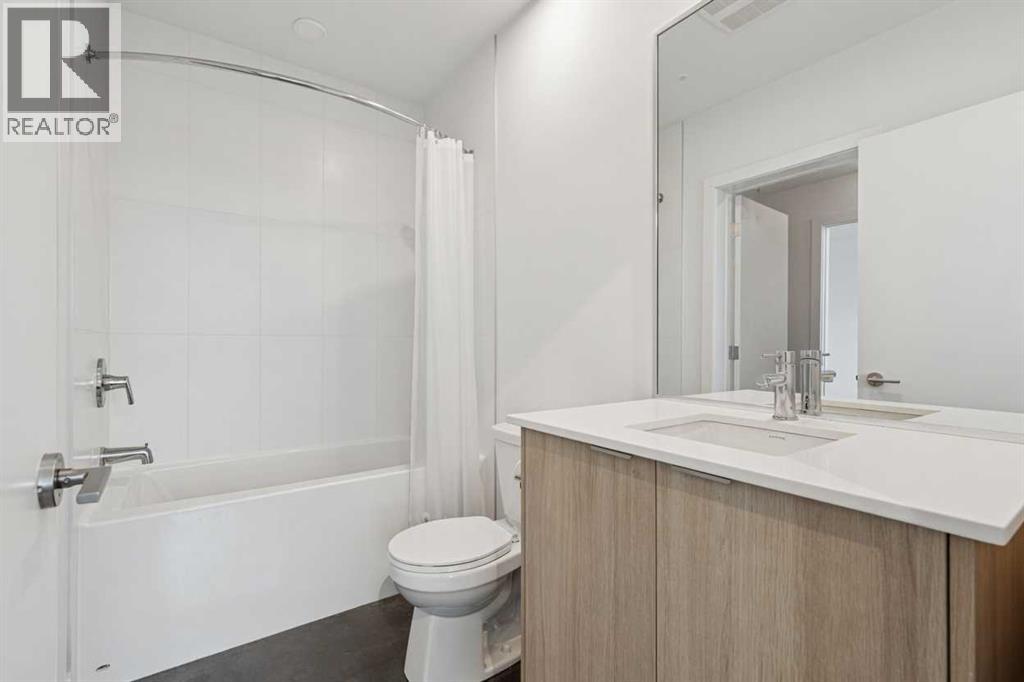
| 4pc Bathroom | Main level | 8.58 Ft x 5.00 Ft |
Location
Data is supplied by Pillar 9 MLS® System. Pillar 9 is the owner of the copyright in its MLS® System. Data is deemed reliable but is not guaranteed accurate by Pillar 9.
The trademarks MLS®, Multiple Listing Service® and the associated logos are owned by The Canadian Real Estate Association (CREA) and identify the quality of services provided by real estate professionals who are members of CREA. Used under license.