Real estate on your terms®
$239,900
active
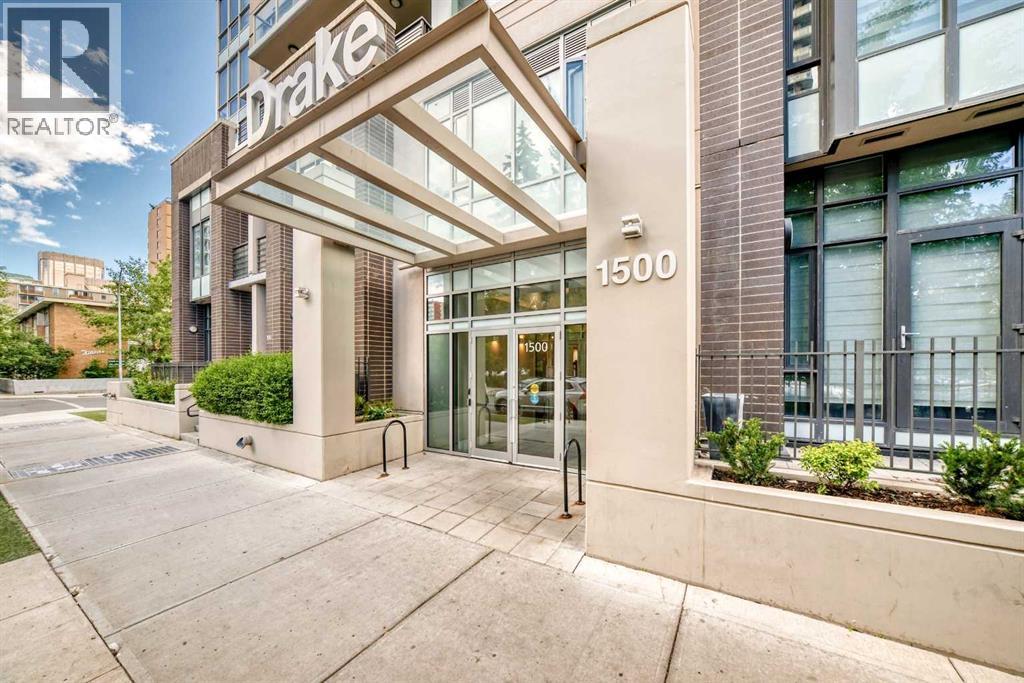
1500 7 Street Southwest
Calgary
,
AB
T2R1A7
Key Details
- MLS® Number:
- A2326747
- Community:
- Beltline
- Building Type:
- Apartment
- Interior Size:
- 359 square feet
- Bedrooms:
- 1
- Parking:
- 1
- Parking Features:
- Underground
- Attached:
- Yes

Property Description
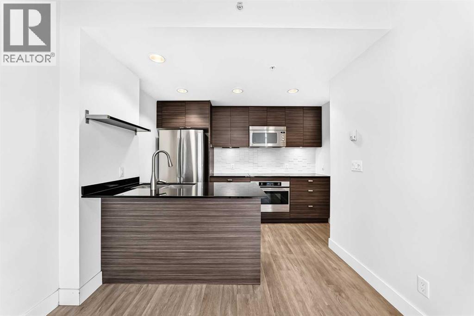
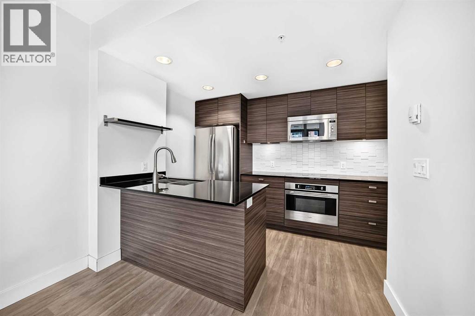

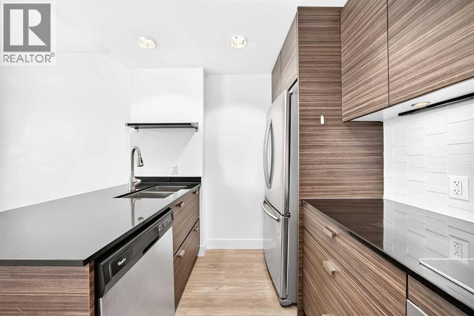
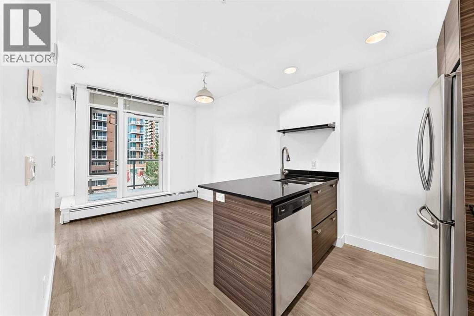
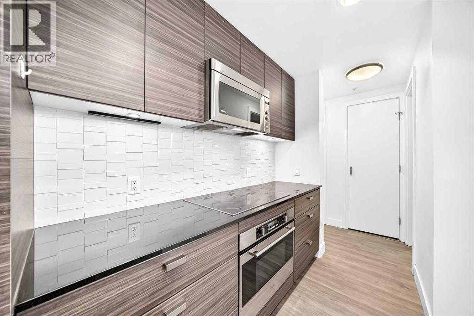
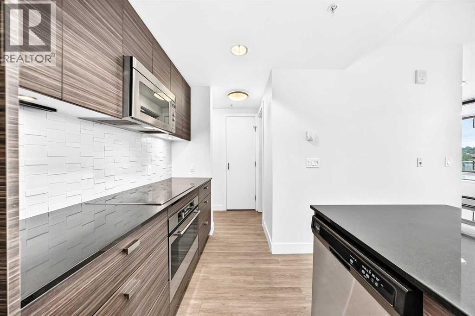
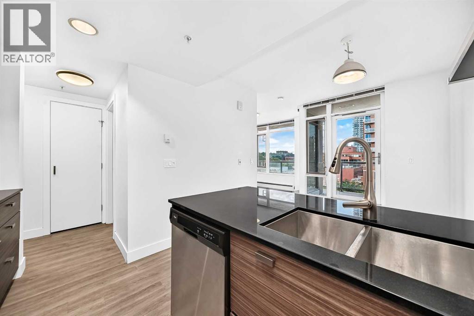
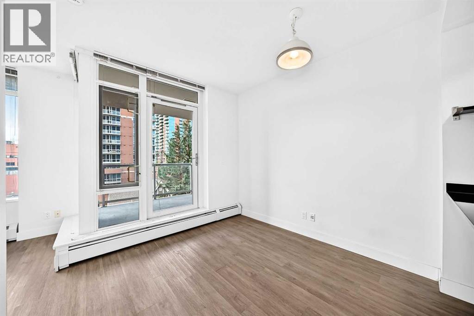
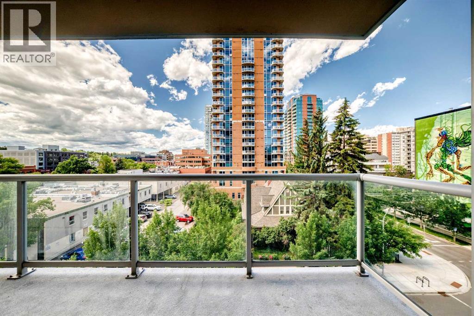
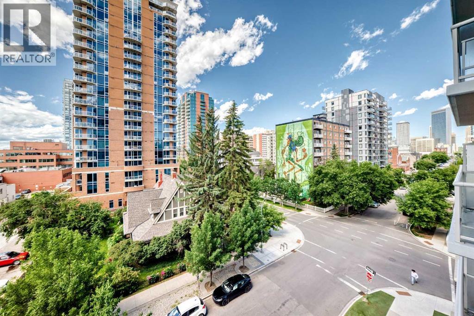
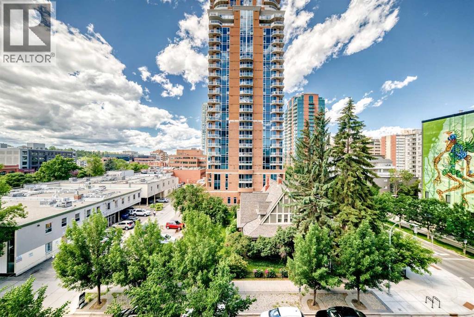
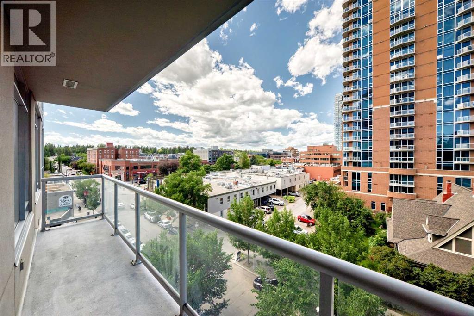
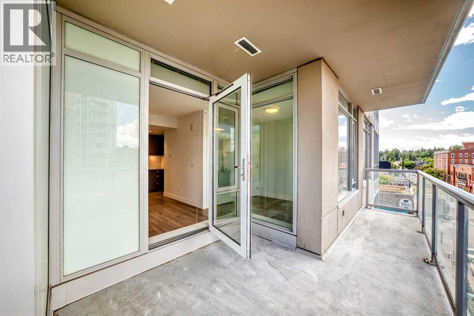
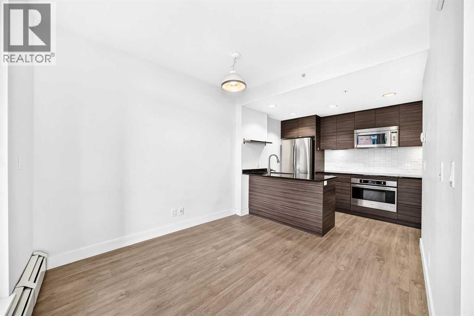
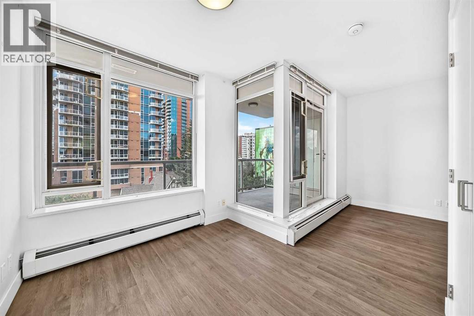
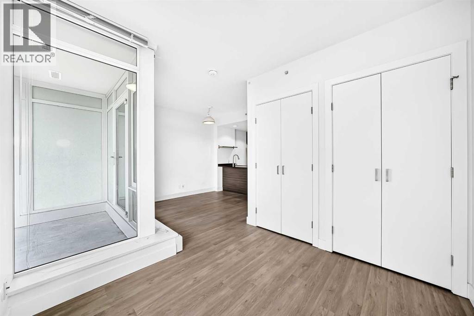
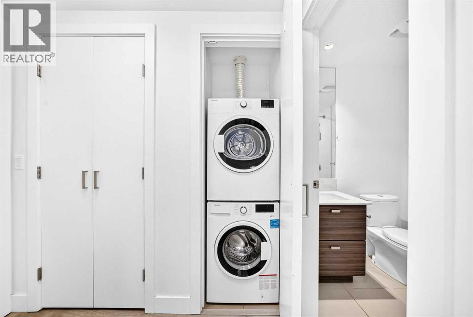
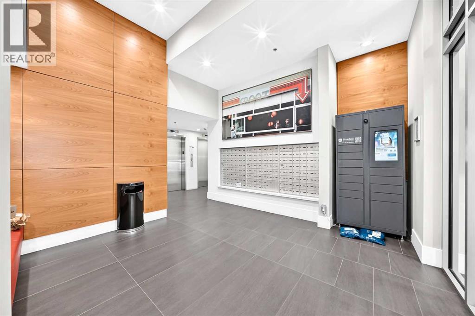
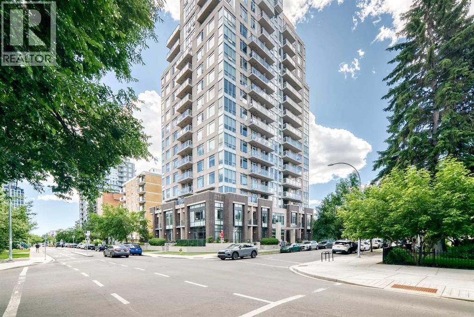
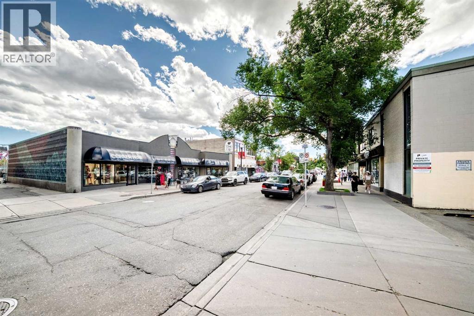
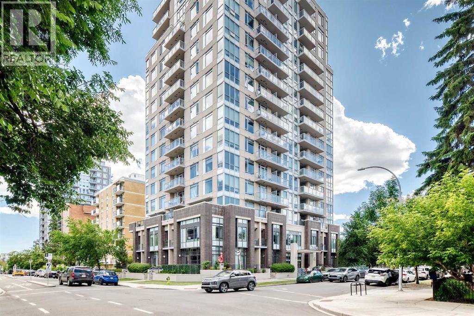
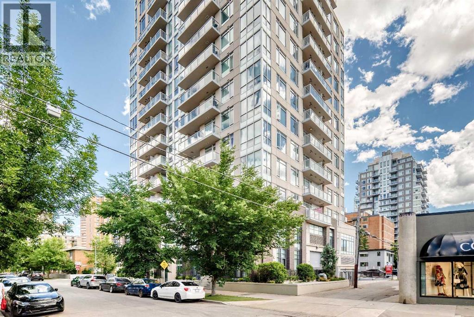
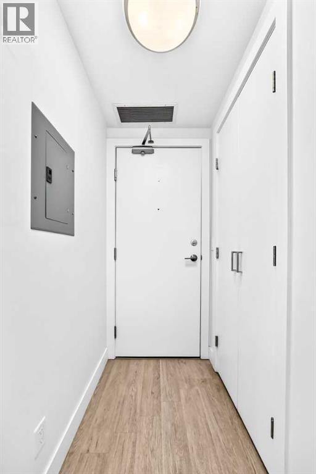
Welcome to this beautifully maintained studio apartment in the heart of Calgary's vibrant Beltline. Offering an exceptional opportunity for first-time buyers, investors, or anyone looking for an affordable urban lifestyle, this home is ideally located just one block from the shops, restaurants, cafés, and entertainment along iconic 17th Avenue SW.The bright, open-concept layout is complemented by an extra-wide west-facing balcony that fills the space with natural afternoon and evening light, making it perfect for relaxing, entertaining, or working from home. The kitchen features granite countertops, stainless steel appliances, and stylish bamboo-inspired cabinetry, blending functionality with modern appeal.Additional highlights include in-suite laundry, a secure underground parkade with a conveniently located titled parking stall, and a separate titled storage locker. Whether you're looking for a place to call home or a fantastic investment in one of Calgary's most desirable inner-city communities, this condo offers outstanding value and an unbeatable location.Book your private showing today and experience everything this Beltline gem has to offer. (id:53430)
Building
- Property Type:
- Apartment
- Building Type:
- Apartment
- Year Built:
- 2013
- Stories:
- 17.0
- Bedrooms:
- 1
- Bathrooms (total):
- 1.0
Finished Areas
- Interior Size (Total):
- 359 square feet
- Above Grade:
- 359 square feet
Interior
- Flooring:
- Vinyl Plank
- Appliances:
- Washer, Refrigerator, Cooktop - Gas, Dishwasher, Dryer, Microwave Range Hood Combo, Oven - Built-In, Window Coverings
Parking
- Spaces:
- 1
- Features:
- Underground
Lot / Land
- Lot Features:
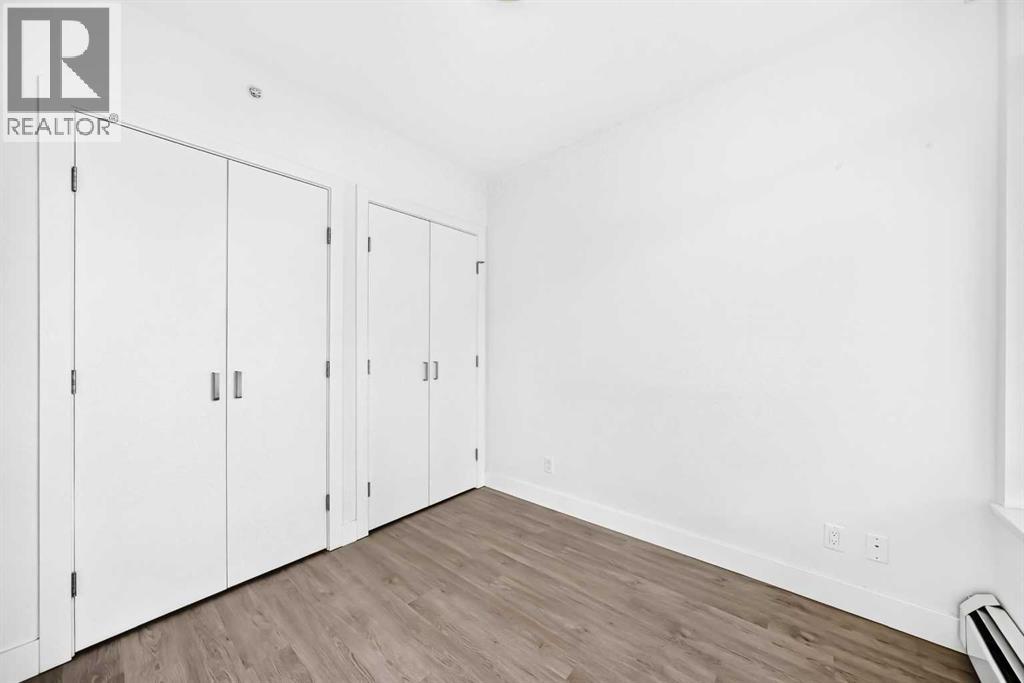
- Other, Closet Organizers, No Animal Home, No Smoking Home
Exterior
- Exterior Features:
- Concrete, Stone
- Construction:
- Poured concrete
Utilities & Mechanical
- Heating:
- Baseboard heaters
- Cooling:
- None
Fees & Dates
- Property Taxes:
- $1,542
- Tax Year:
- 2026
- HOA/Condo Fee:
- $321
- Last Modified:
- 07/05/2026 06:05:15 AM
- Status Change:
- 07/05/2026 05:57:04 AM
Association / Ownership
- Association:
- Equium Group
- Fee:
- $321 / Monthly
- Common Interest:
- Condo/Strata
Room Dimensions
| Room | Level | Size |
|---|---|---|
| Other | Main level | 4.92 Ft x 6.00 Ft |
| Laundry room | Main level | 2.42 Ft x 2.25 Ft |

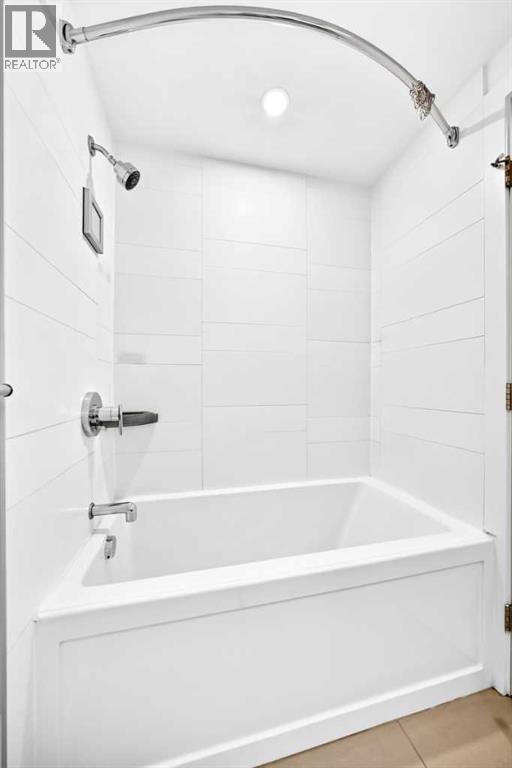
| 4pc Bathroom | Main level | 7.92 Ft x 4.92 Ft |
| Other | Main level | 8.00 Ft x 11.00 Ft |
| Living room | Main level | 9.33 Ft x 9.58 Ft |
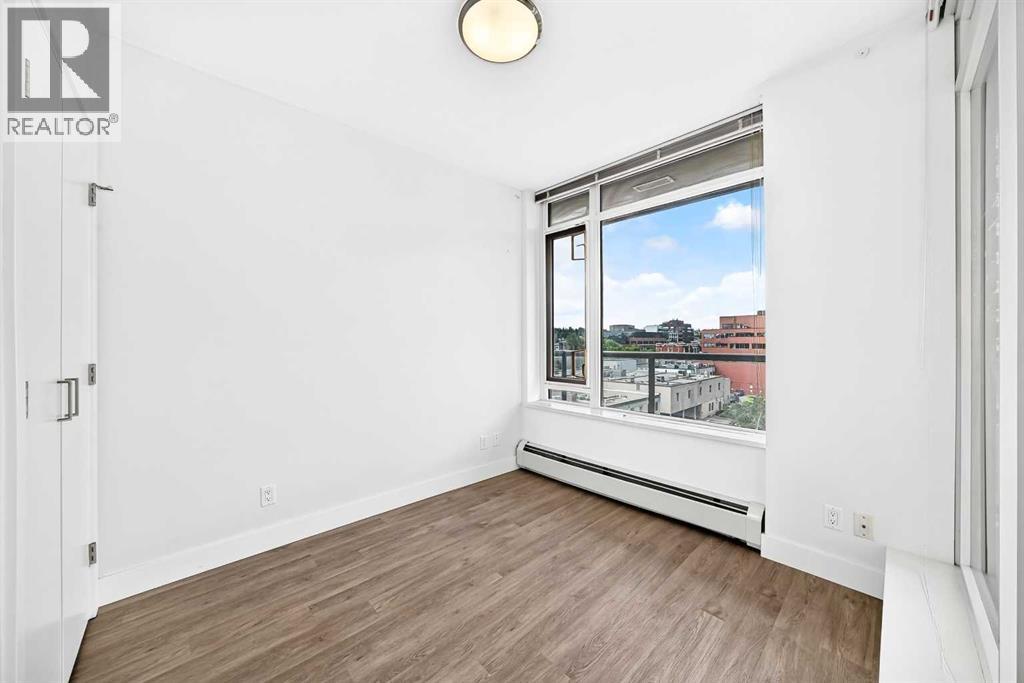
| Primary Bedroom | Main level | 11.42 Ft x 8.25 Ft |
Location
Data is supplied by Pillar 9 MLS® System. Pillar 9 is the owner of the copyright in its MLS® System. Data is deemed reliable but is not guaranteed accurate by Pillar 9.
The trademarks MLS®, Multiple Listing Service® and the associated logos are owned by The Canadian Real Estate Association (CREA) and identify the quality of services provided by real estate professionals who are members of CREA. Used under license.