Real estate on your terms®
$375,000
active
225 11 Avenue Southeast
Calgary
,
AB
T2G0G3
Key Details
- MLS® Number:
- A2326691
- Community:
- Beltline
- Building Type:
- Apartment
- Interior Size:
- 785 square feet
- Bedrooms:
- 2
- Parking:
- 1
- Parking Features:
- Underground
- Attached:
- Yes

Property Description
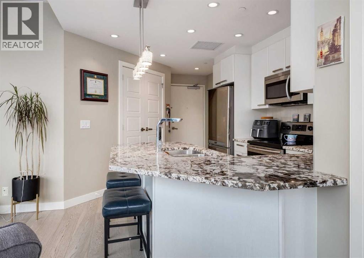
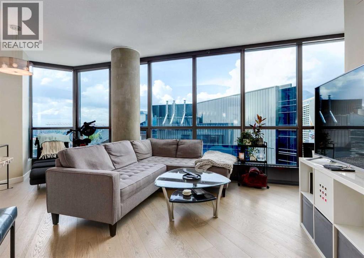
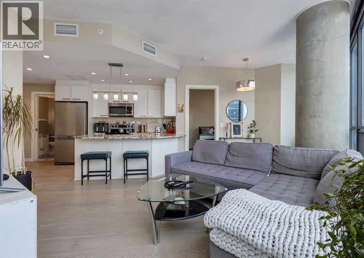
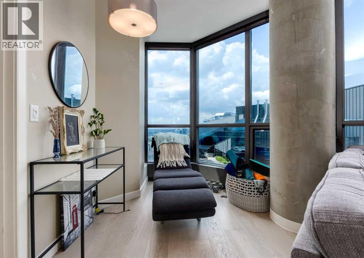
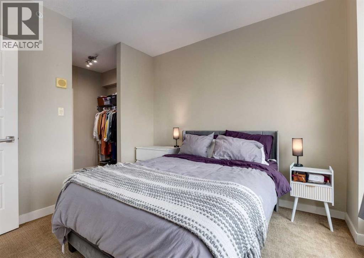
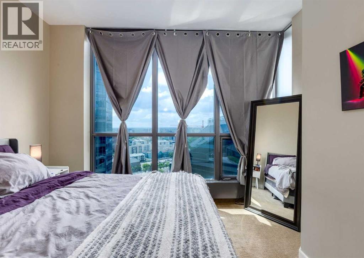
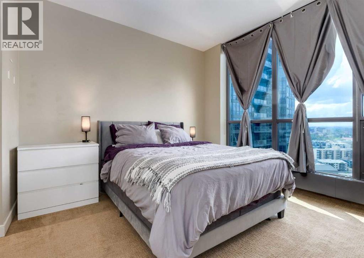
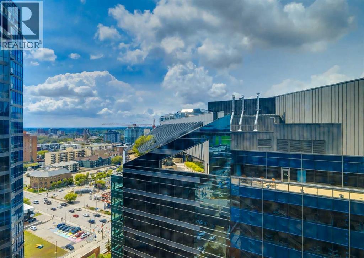
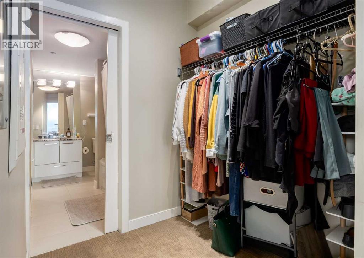
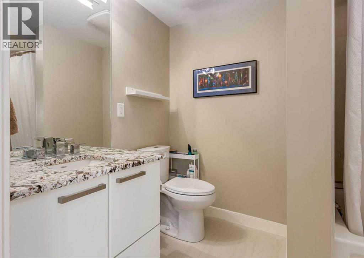
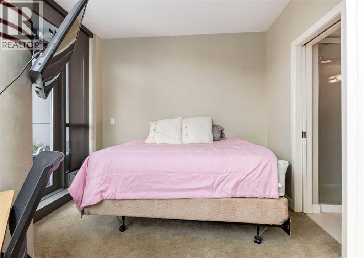
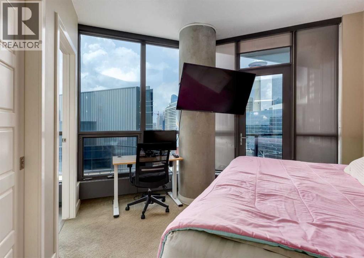
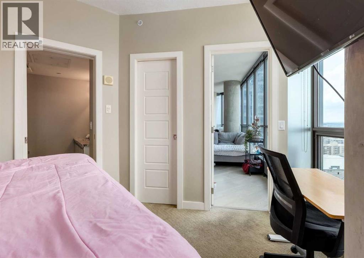
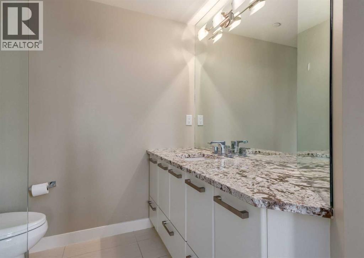
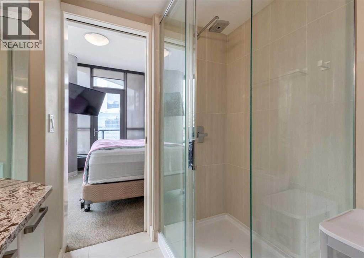
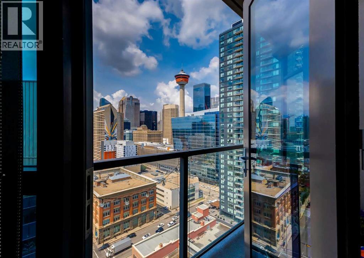
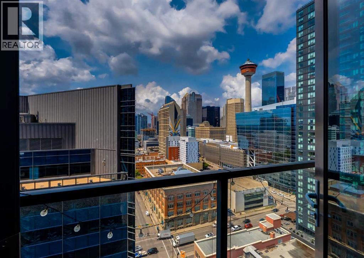
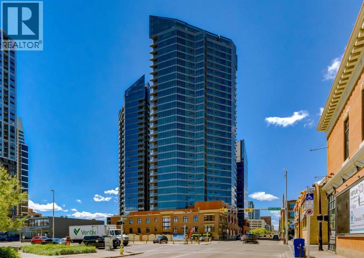
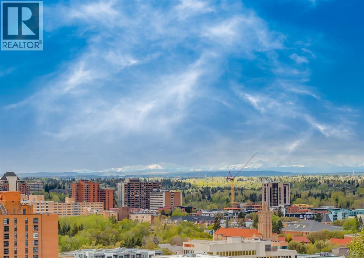
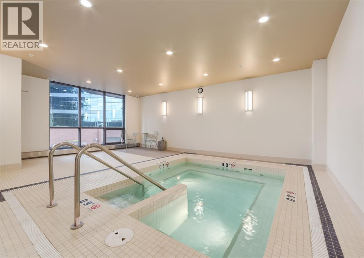
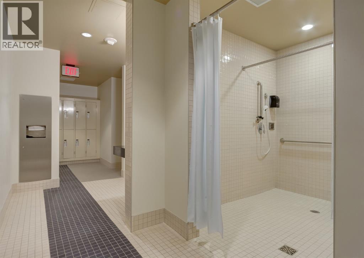
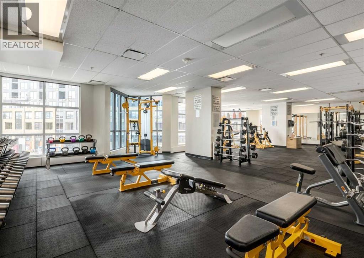
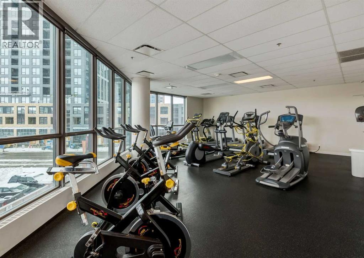
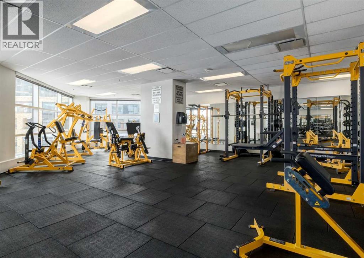
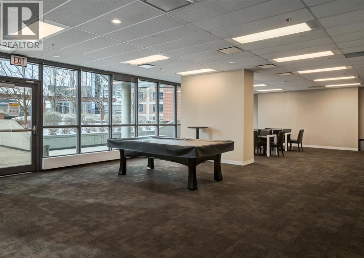
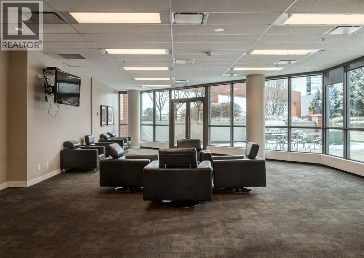
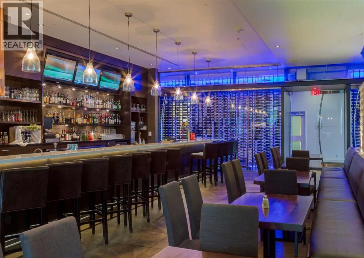
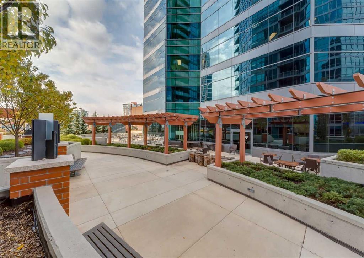
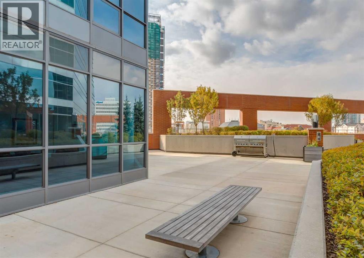
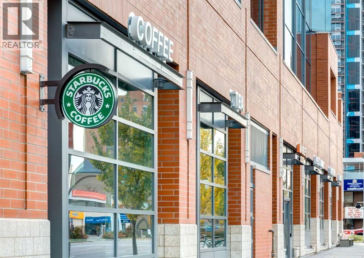
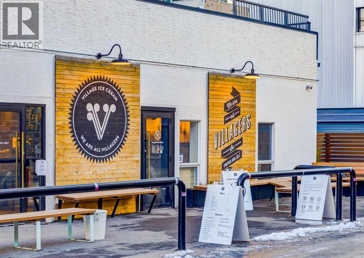
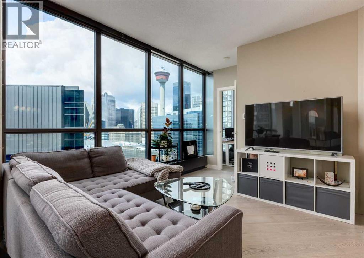
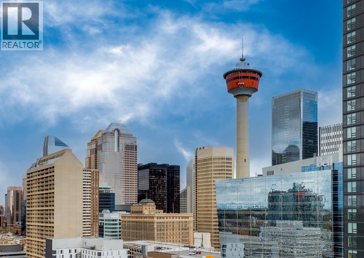
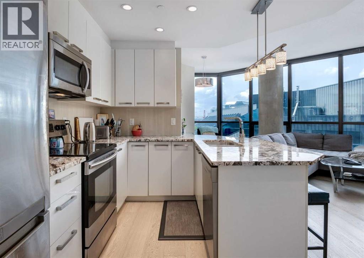
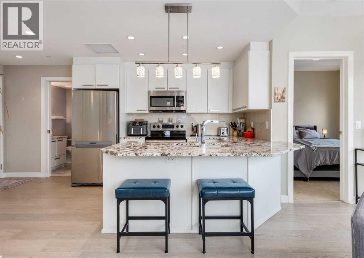
Perched on the 19th floor, this impressive corner unit offers spectacular mountain and city views in the sought-after Keynote 2 complex. Featuring 2 bedrooms, 2 full bathrooms and a bright open-concept design, this well-maintained home is highlighted by floor-to-ceiling windows, 9' ceilings, central air conditioning, hardwood floors, designer lighting, granite countertops, full-height white cabinetry, stainless steel appliances and convenient in-suite laundry. The spacious primary bedroom features a walk-through closet leading to a stylish 4-piece ensuite, while the second bedroom offers its own private 3-piece ensuite and access to a balcony showcasing stunning views of the Calgary Tower and downtown skyline. This exceptional unit also includes titled heated underground parking and a titled storage locker. Keynote 2 is renowned for its outstanding amenities, including one of Calgary's premier fitness facilities, a hot tub, owners' lounge, guest suites and secure bike storage. Residents enjoy the ultimate urban lifestyle with direct access to Sunterra Market, its café and grocery, plus Starbucks and 5 Vines conveniently located at the podium level. Step outside and you're just minutes from some of Calgary's most popular restaurants and cafés, including Ten Foot Henry, Native Tongues Taqueria, Yellow Door Bistro, Charcut Roast House and Cardinale, while the Stampede Grounds, Saddledome, BMO Centre, CTrain, Bow River pathways and the downtown core are all within easy walking distance. Whether you're looking for an executive home or an exceptional investment opportunity, this is downtown living at its finest. Book your private showing today! (id:53430)
Building
- Property Type:
- Apartment
- Building Type:
- Apartment
- Year Built:
- 2013
- Stories:
- 29.0
- Bedrooms:
- 2
- Bathrooms (total):
- 2.0
Finished Areas
- Interior Size (Total):
- 785 square feet
- Above Grade:
- 785 square feet
Interior
- Flooring:
- Tile, Hardwood, Carpeted
- Appliances:
- Washer, Refrigerator, Dishwasher, Stove, Dryer, Microwave Range Hood Combo, Window Coverings
Parking
- Spaces:
- 1
- Features:
- Underground
Lot / Land
- Lot Features:
- No Animal Home, No Smoking Home, Guest Suite
Exterior
- Exterior Features:
- Concrete, Metal
- Construction:
- Poured concrete
Utilities & Mechanical
- Heating:
- Baseboard heaters, Natural gas
- Cooling:
- Central air conditioning
Fees & Dates
- Property Taxes:
- $2,566
- Tax Year:
- 2026
- HOA/Condo Fee:
- $756
- Last Modified:
- 08/11/2026 06:35:12 PM
- Status Change:
- 08/11/2026 06:29:51 PM
Association / Ownership
- Fee:
- $756 / Monthly
- Common Interest:
- Condo/Strata
Room Dimensions
| Room | Level | Size |
|---|---|---|
| Kitchen | Main level | 8.33 Ft x 11.25 Ft |
| Living room | Main level | 10.08 Ft x 18.75 Ft |
| Primary Bedroom | Main level | 11.75 Ft x 13.25 Ft |
| 3pc Bathroom | Main level | 7.25 Ft x 7.42 Ft |
| Other | Main level | 5.83 Ft x 6.08 Ft |
| Bedroom | Main level | 10.17 Ft x 11.25 Ft |
| Other | Main level | 5.83 Ft x 6.08 Ft |
| 4pc Bathroom | Main level | 5.83 Ft x 9.83 Ft |
| Foyer | Main level | 3.83 Ft x 5.83 Ft |
| Laundry room | Main level | 4.92 Ft x 5.17 Ft |
| Other | Main level | 5.25 Ft x 12.33 Ft |
Location
Data is supplied by Pillar 9 MLS® System. Pillar 9 is the owner of the copyright in its MLS® System. Data is deemed reliable but is not guaranteed accurate by Pillar 9.
The trademarks MLS®, Multiple Listing Service® and the associated logos are owned by The Canadian Real Estate Association (CREA) and identify the quality of services provided by real estate professionals who are members of CREA. Used under license.