Real estate on your terms®
$169,999
active
1312 13 Avenue Southwest
Calgary
,
AB
T3C0T3
Key Details
- MLS® Number:
- A2326431
- Community:
- Beltline
- Building Type:
- Apartment
- Interior Size:
- 582 square feet
- Bedrooms:
- 1
- Parking:
- 1
- Attached:
- Yes

Property Description
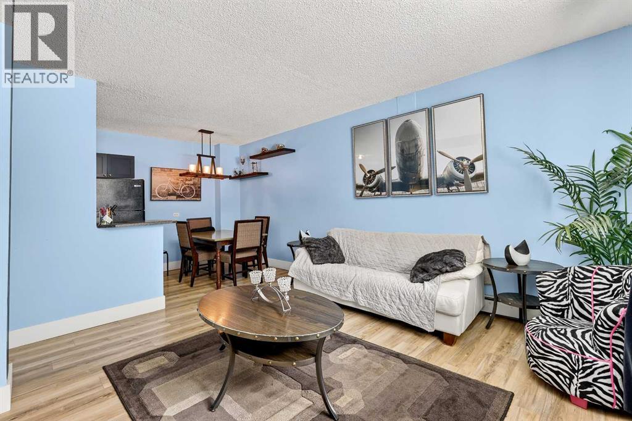
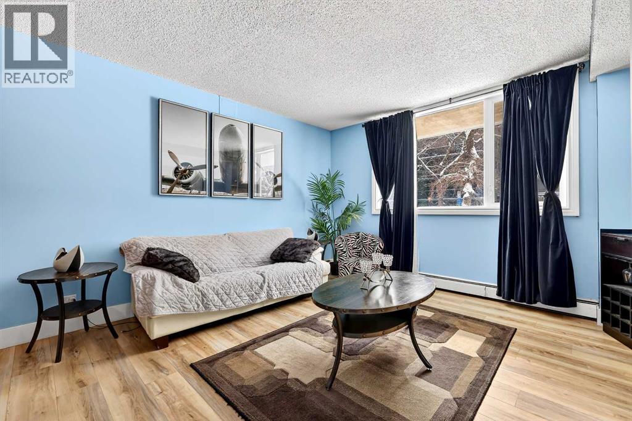
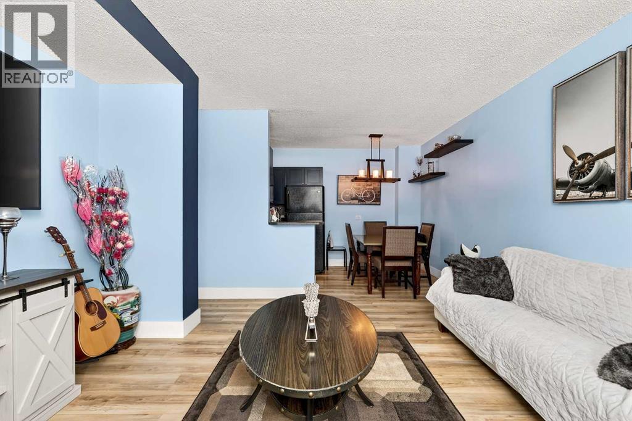
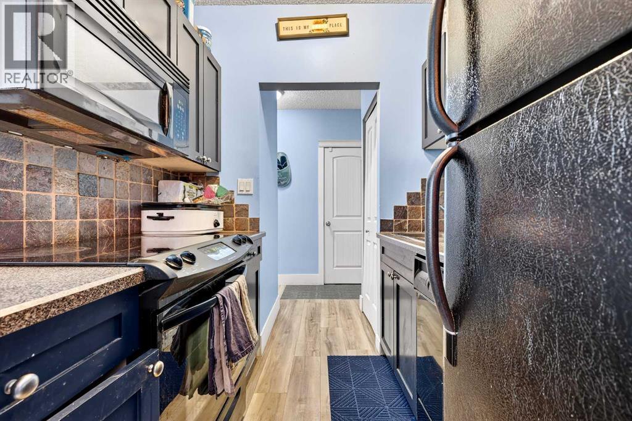
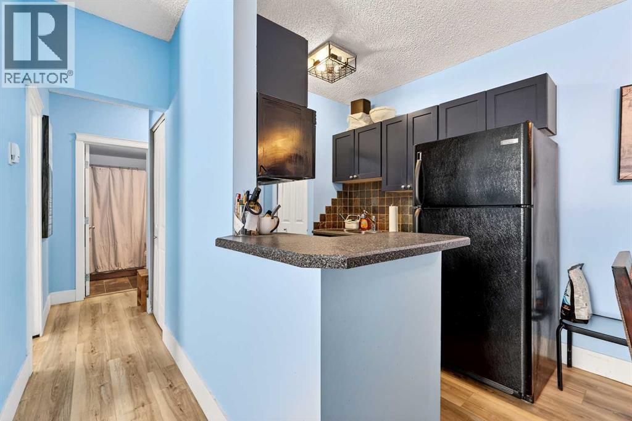
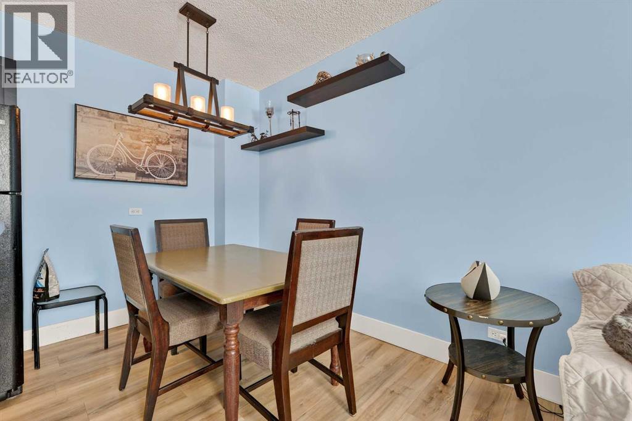
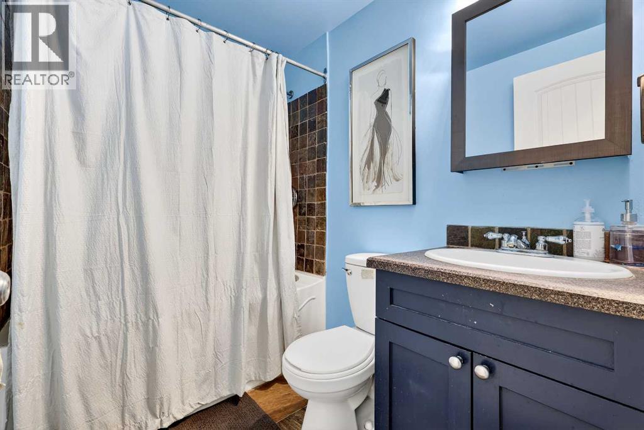
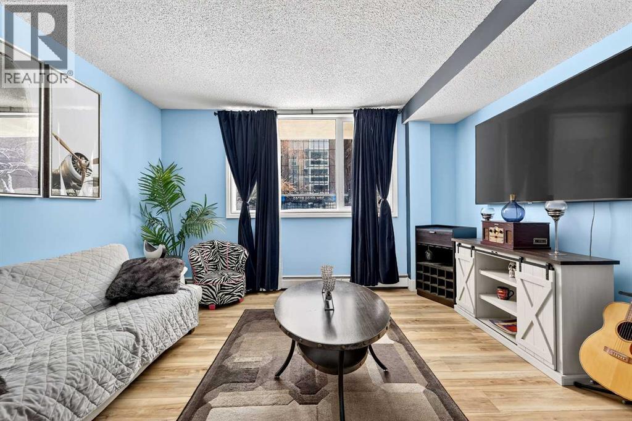
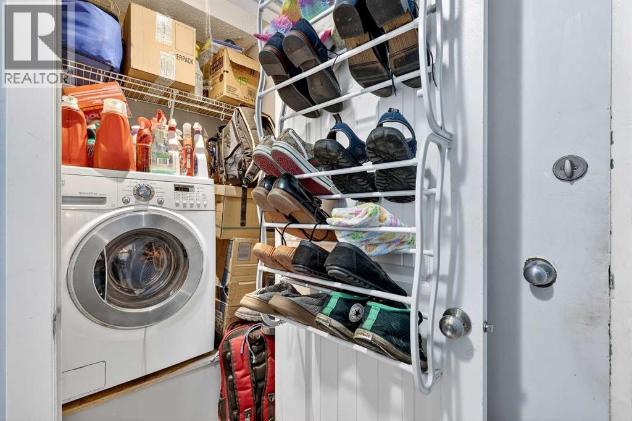
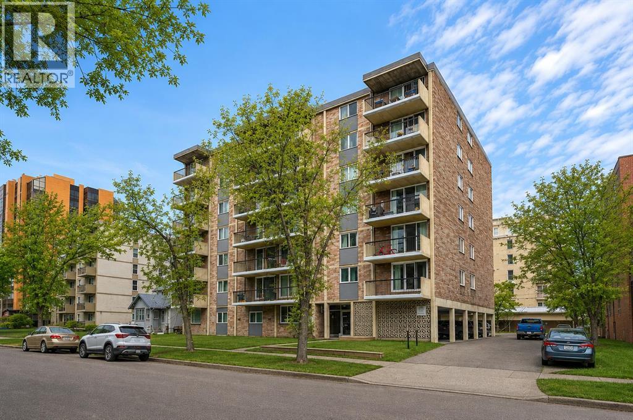
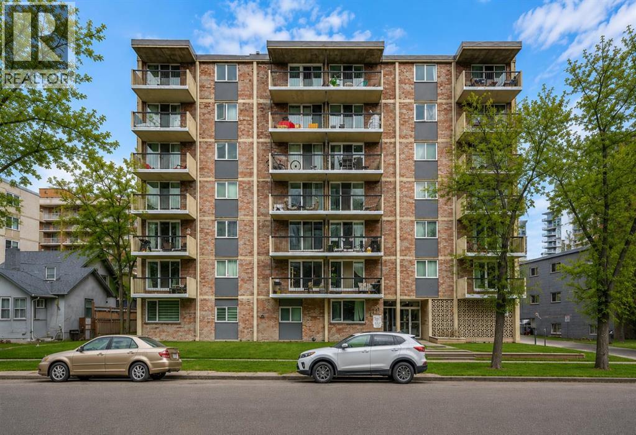
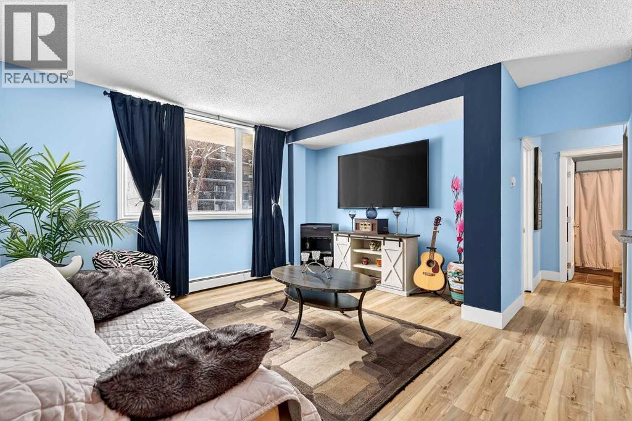
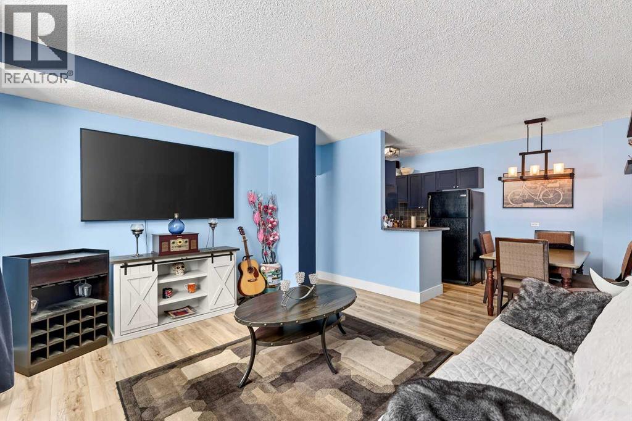
Welcome to this well-maintained condo nestled on a quiet, tree-lined block of 13th Avenue in the heart of the vibrant Beltline. Set within a solid concrete building, this home offers the perfect blend of comfort, convenience, and urban lifestyle.This thoughtfully designed unit is cozy yet functional, showcasing clear pride of ownership throughout. Enjoy the ease of in-suite laundry, along with the added value of an assigned parking stall.Step outside and experience true inner-city living—just moments from the energy of 17th Avenue and the downtown core. With countless restaurants, cafés, and shops within walking distance, this is truly a walker’s paradise. Commuting is effortless with excellent transit access and bike-friendly routes nearby.Spend your free time exploring nearby green spaces including Shaw Millennium Park, Beltline Park, and Tomkins Park—perfect for relaxing strolls or enjoying time with your dog.Ideal for first-time buyers, investors, or those seeking a low-maintenance lifestyle in one of Calgary’s most sought-after neighbourhoods.Exceptional value in a prime location—book your showing today! (id:53430)
Building
- Property Type:
- Apartment
- Building Type:
- Apartment
- Year Built:
- 1969
- Stories:
- 7.0
- Bedrooms:
- 1
- Bathrooms (total):
- 1.0
Finished Areas
- Interior Size (Total):
- 582 square feet
- Above Grade:
- 582 square feet
Interior
- Flooring:
- Laminate
- Appliances:
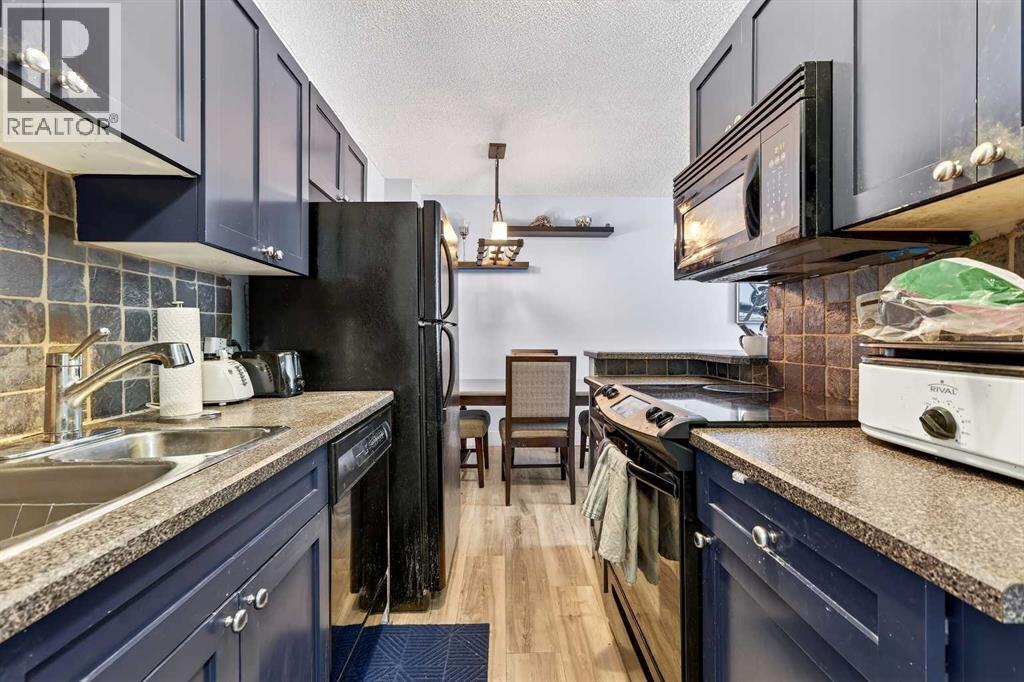
- Refrigerator, Dishwasher, Stove, Microwave Range Hood Combo, Window Coverings, Washer & Dryer
Parking
- Spaces:
- 1
Lot / Land
- Lot Features:
- No Animal Home, No Smoking Home, Parking
Exterior
- Exterior Features:
- Concrete, Brick
- Construction:
- Poured concrete
Utilities & Mechanical
- Heating:
- Baseboard heaters, Natural gas
- Cooling:
- None
Fees & Dates
- Property Taxes:
- $1,280
- Tax Year:
- 2026
- HOA/Condo Fee:
- $486
- Last Modified:
- 08/11/2026 04:20:03 PM
- Status Change:
- 08/11/2026 04:12:14 PM
Association / Ownership
- Association:
- Condeau Management
- Fee:
- $486 / Monthly
- Common Interest:
- Condo/Strata
Room Dimensions
| Room | Level | Size |
|---|---|---|
| Living room | Main level | 11.00 Ft x 13.92 Ft |
| Kitchen | Main level | 6.92 Ft x 7.17 Ft |
| Dining room | Main level | 6.92 Ft x 6.92 Ft |
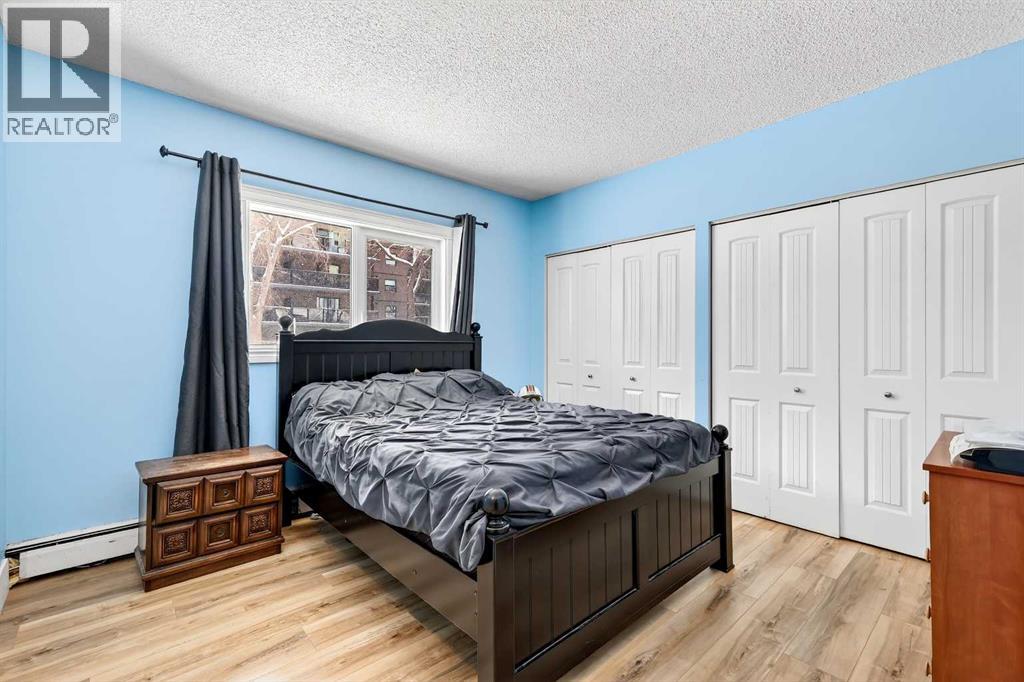
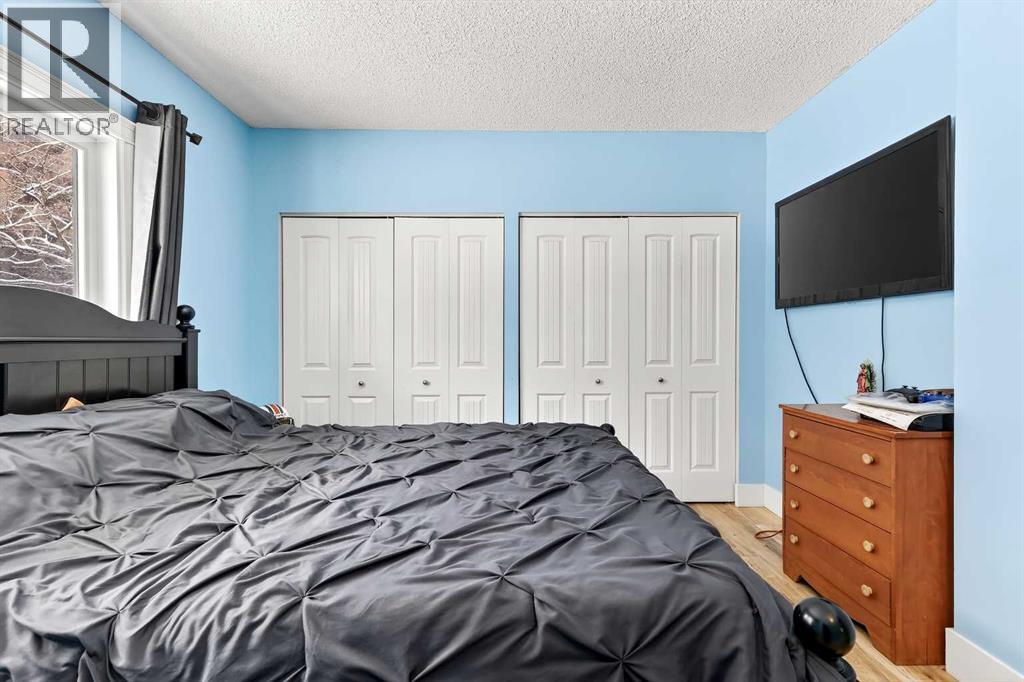
| Primary Bedroom | Main level | 10.75 Ft x 11.58 Ft |
| Foyer | Main level | 3.42 Ft x 7.33 Ft |
| Laundry room | Main level | 3.00 Ft x 3.67 Ft |
| 4pc Bathroom | Main level | 5.17 Ft x 7.42 Ft |
Location
Data is supplied by Pillar 9 MLS® System. Pillar 9 is the owner of the copyright in its MLS® System. Data is deemed reliable but is not guaranteed accurate by Pillar 9.
The trademarks MLS®, Multiple Listing Service® and the associated logos are owned by The Canadian Real Estate Association (CREA) and identify the quality of services provided by real estate professionals who are members of CREA. Used under license.