Real estate on your terms®
$184,800
active
924 14 Avenue Southwest
Calgary
,
AB
T2R0N7
Key Details
- MLS® Number:
- A2326157
- Community:
- Beltline
- Building Type:
- Apartment
- Interior Size:
- 841 square feet
- Bedrooms:
- 2
- Parking:
- 1
- Parking Features:
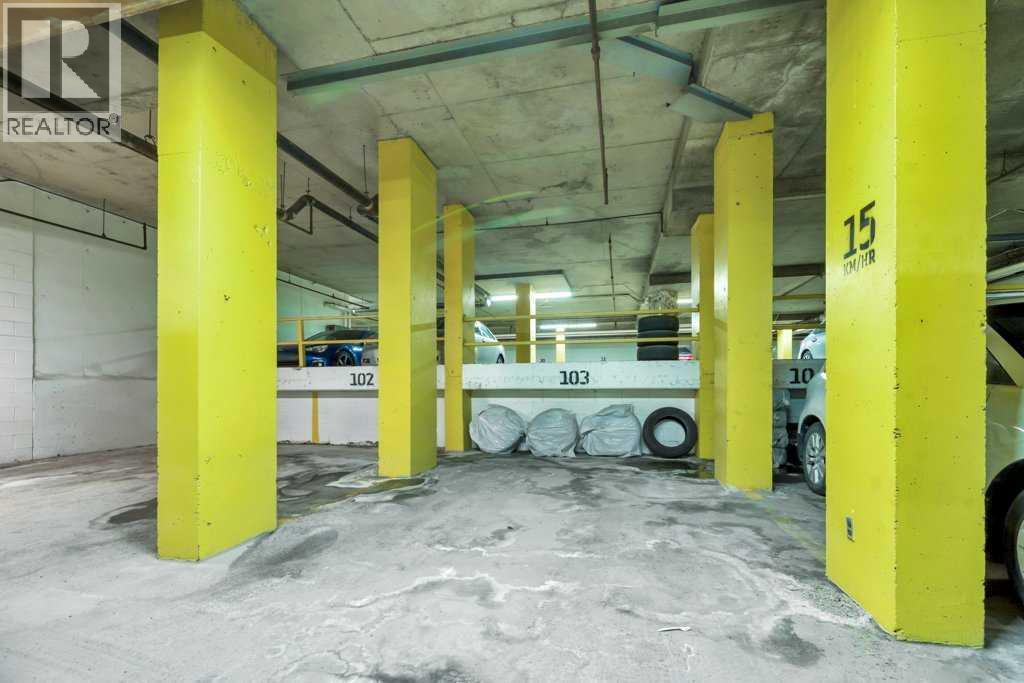
- Garage, Underground, Heated Garage
- Attached:
- Yes

Property Description
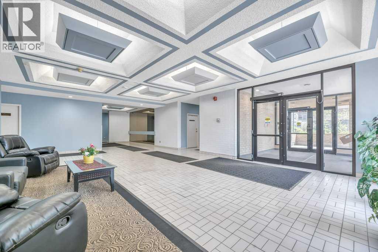
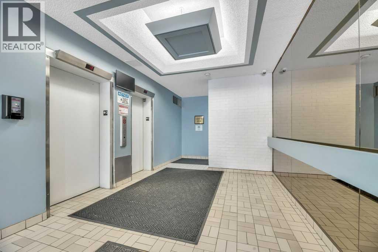
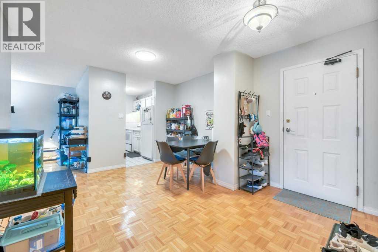
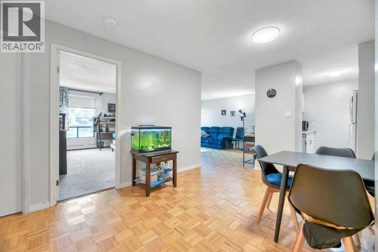
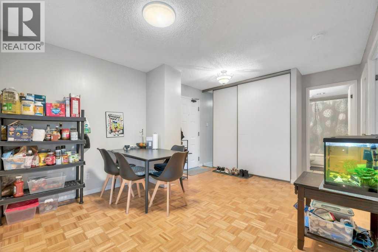
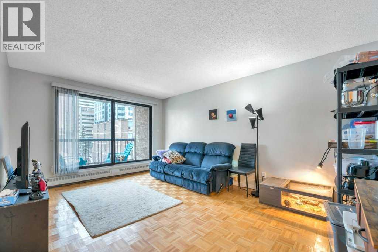
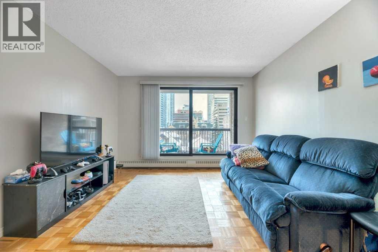
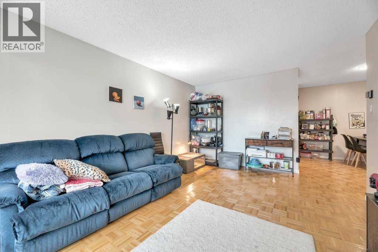
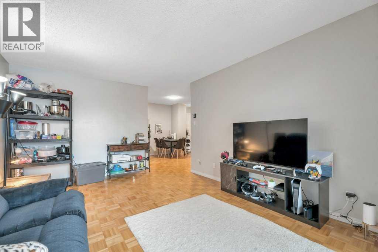
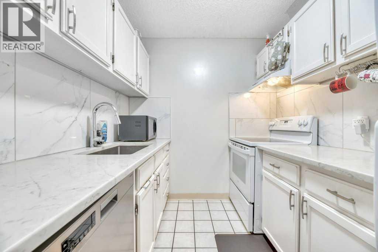
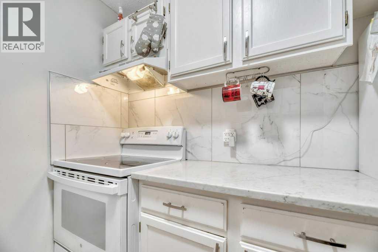
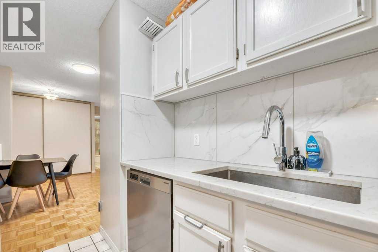
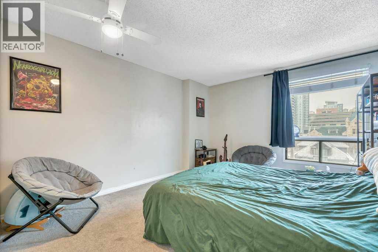
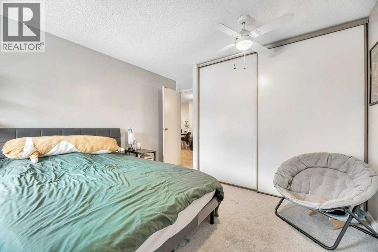
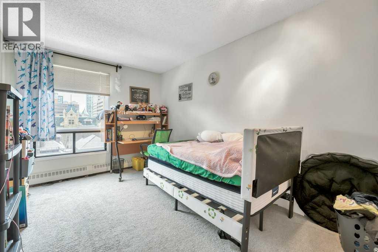
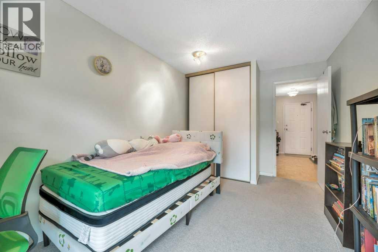
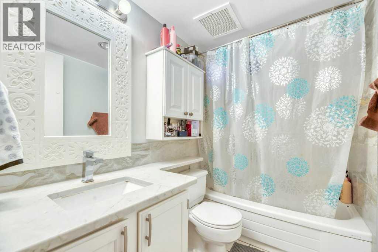
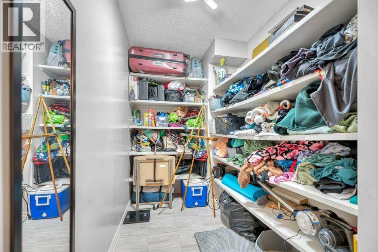
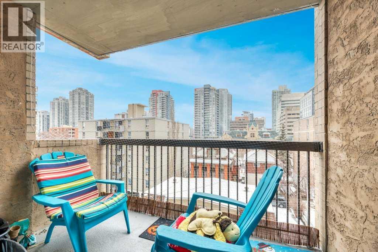
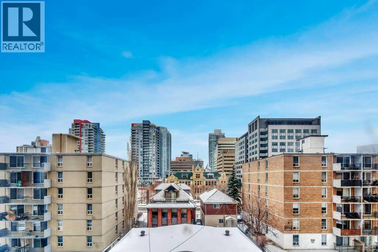
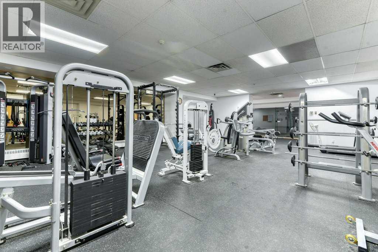
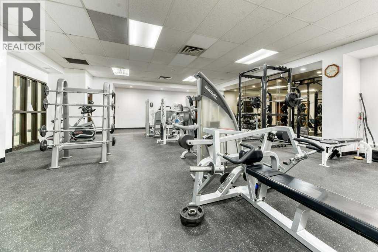
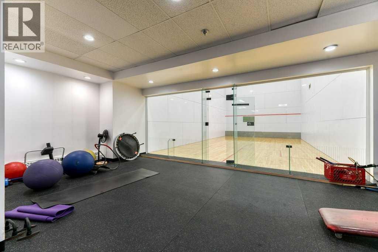
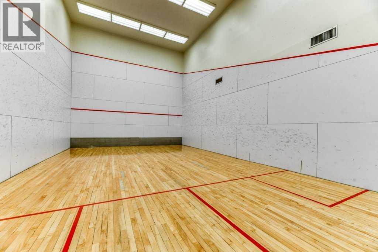
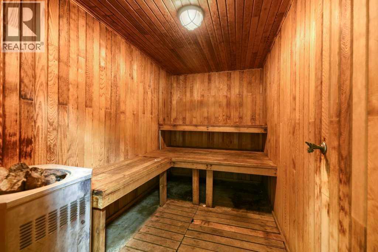
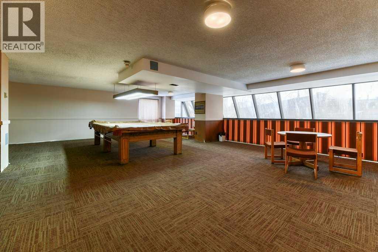
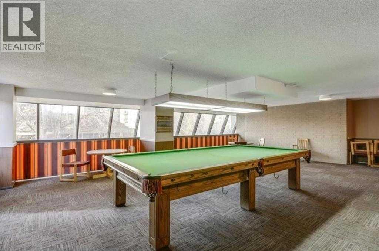
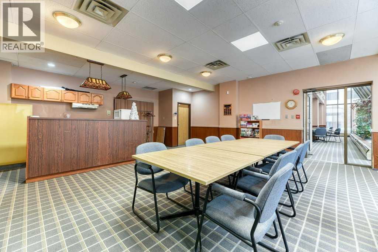
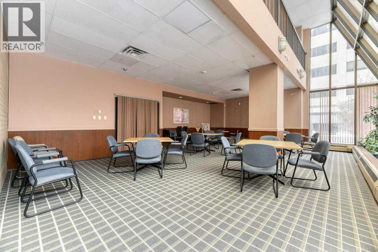
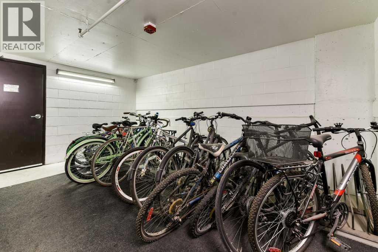
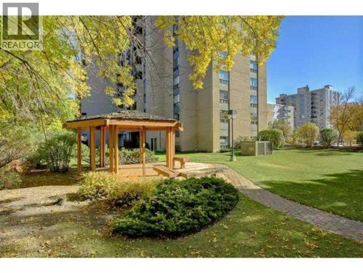
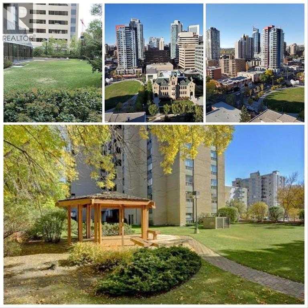
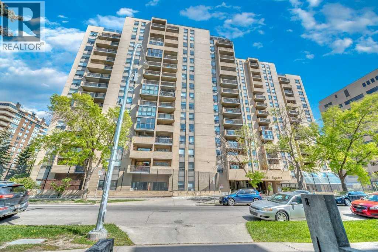
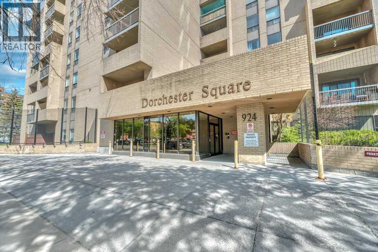
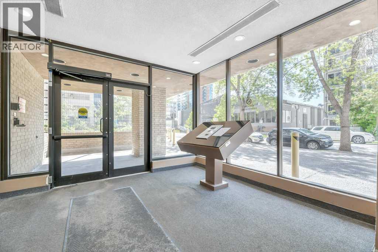
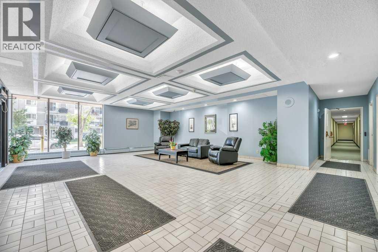
***VACANT, CLEANED & READY FOR IMMEDIATE POSSESSION***Beautifully maintained & updated executive two bedroom unit in the desirable well managed Dorchester Square building and walking distance to Downtown office towers, 17th Ave entertainment, Grocery shopping & Barb Scott Park for relaxation. This spacious open concept condo features upgraded cabinets & countertops in the kitchen & bathroom, newer appliances, cozy patio with city views, separate storage area with built-in shelving, good sized bedrooms, private bathroom and underground titled parking. The building features a state of the art gym, racquet court & sauna, party & rec room, secure bike storage and is located on a quiet street close to all amenities, shopping & restaurants. (id:53430)
Building
- Property Type:
- Apartment
- Building Type:
- Apartment
- Year Built:
- 1981
- Stories:
- 17.0
- Bedrooms:
- 2
- Bathrooms (total):
- 1.0
Finished Areas
- Interior Size (Total):
- 841 square feet
- Above Grade:
- 841 square feet
Interior
- Flooring:
- Parquet, Carpeted, Ceramic Tile
- Appliances:
- Refrigerator, Range - Electric, Dishwasher, Hood Fan
Parking
- Spaces:
- 1
- Features:
- Garage, Underground, Heated Garage
Lot / Land
- Lot Features:
- No Animal Home, No Smoking Home, Sauna, Parking
Exterior
- Exterior Features:
- Concrete, Brick
- Construction:
- Poured concrete
Utilities & Mechanical
- Heating:
- Baseboard heaters
- Cooling:
- None
Fees & Dates
- Property Taxes:
- $1,260
- Tax Year:
- 2026
- HOA/Condo Fee:
- $744
- Last Modified:
- 07/17/2026 08:35:20 PM
- Status Change:
- 07/17/2026 08:27:50 PM
Association / Ownership
- Association:
- Key Condo Management
- Fee:
- $744 / Monthly
- Common Interest:
- Condo/Strata
Room Dimensions
| Room | Level | Size |
|---|---|---|
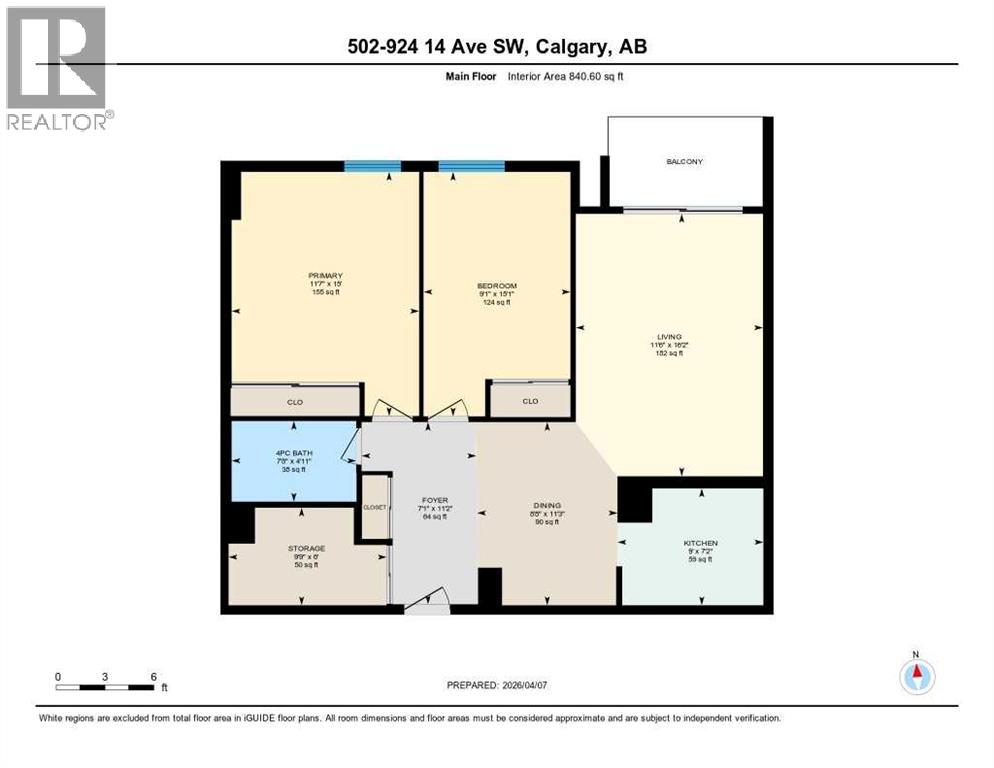
| Living room | Main level | 11.50 Ft x 16.17 Ft |
| Primary Bedroom | Main level | 11.58 Ft x 15.00 Ft |
| Dining room | Main level | 8.67 Ft x 11.25 Ft |
| Bedroom | Main level | 9.08 Ft x 15.08 Ft |
| Kitchen | Main level | 7.17 Ft x 9.00 Ft |
| 4pc Bathroom | Main level | 4.92 Ft x 7.67 Ft |
| Foyer | Main level | 7.08 Ft x 11.17 Ft |
| Storage | Main level | 6.00 Ft x 9.75 Ft |
Location
Data is supplied by Pillar 9 MLS® System. Pillar 9 is the owner of the copyright in its MLS® System. Data is deemed reliable but is not guaranteed accurate by Pillar 9.
The trademarks MLS®, Multiple Listing Service® and the associated logos are owned by The Canadian Real Estate Association (CREA) and identify the quality of services provided by real estate professionals who are members of CREA. Used under license.