Real estate on your terms®
$192,500
active
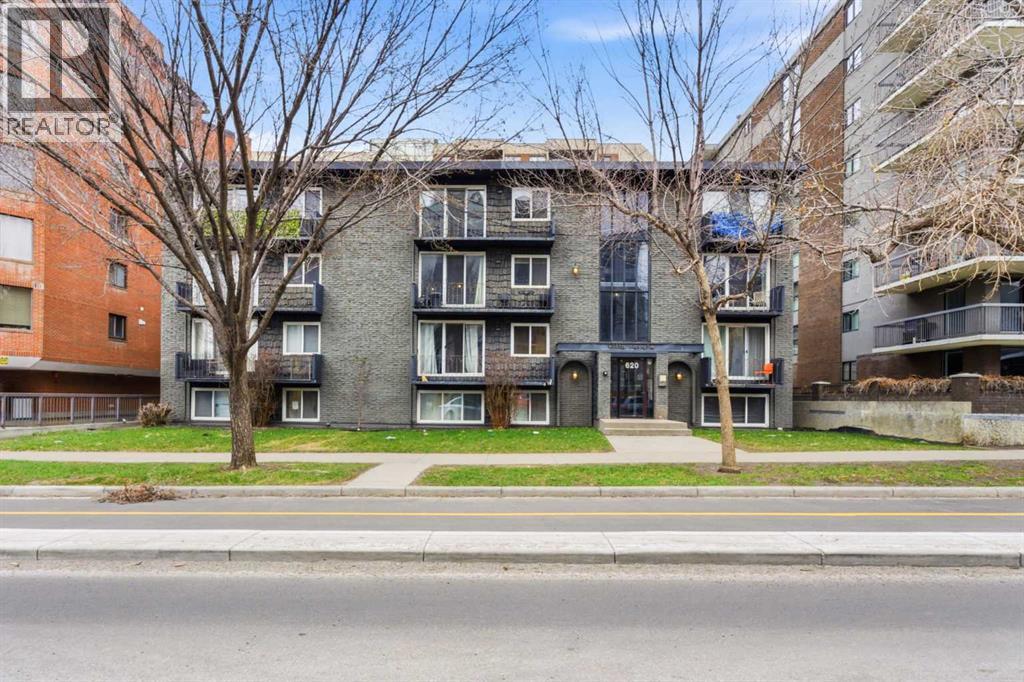
620 15 Avenue Southwest
Calgary
,
AB
T2R0R5
Key Details
- MLS® Number:
- A2326012
- Community:
- Beltline
- Building Type:
- Apartment
- Interior Size:
- 628 square feet
- Bedrooms:
- 1
- Parking:
- 1
- Attached:
- Yes

Property Description
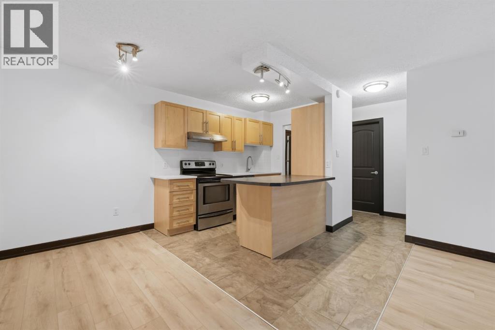
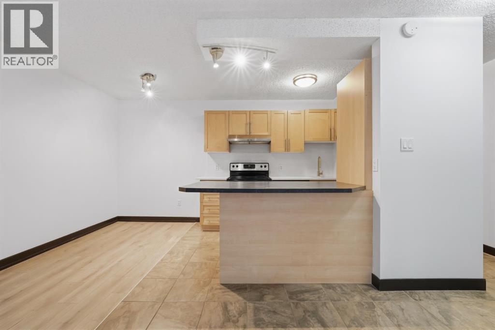
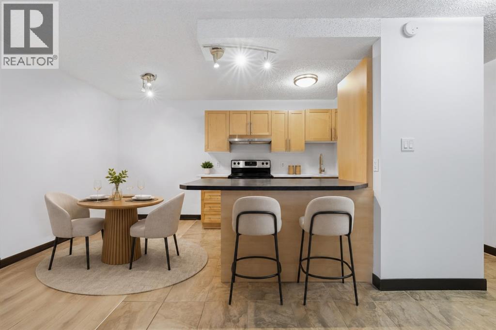
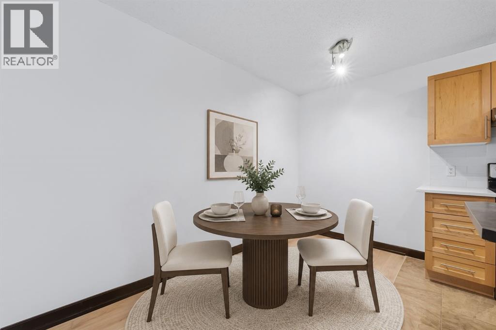
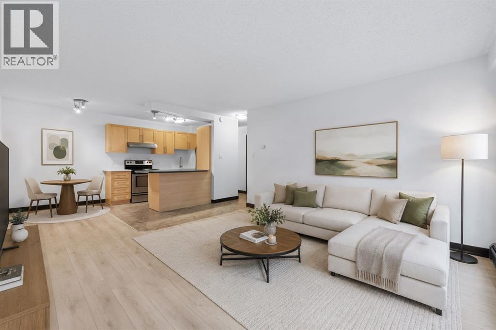
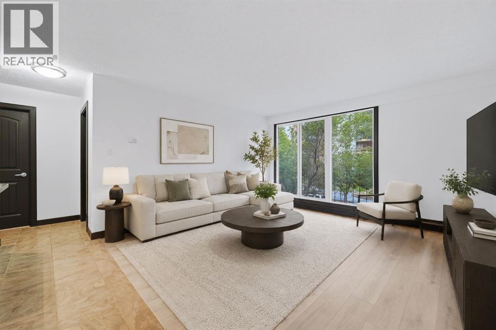
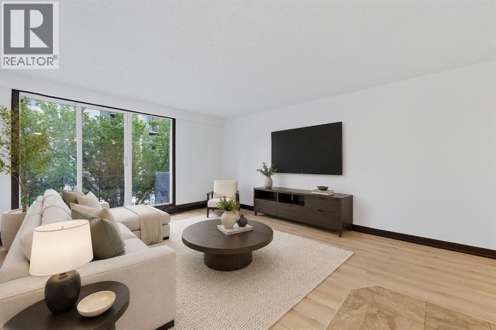
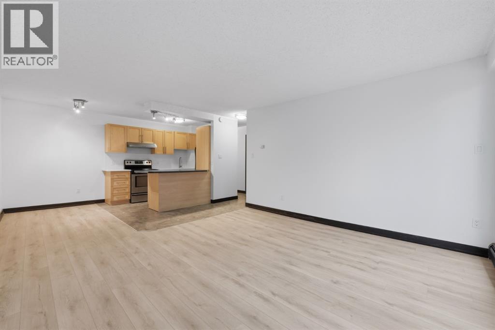
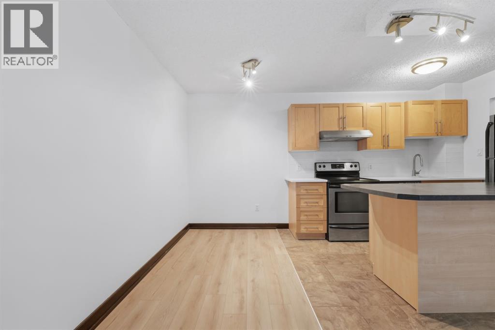
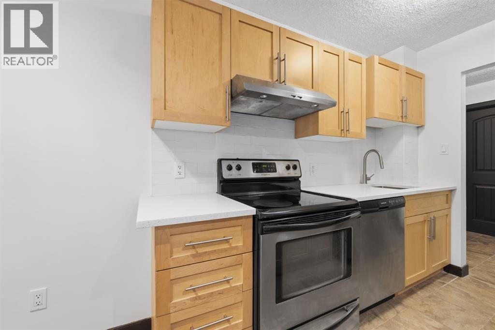
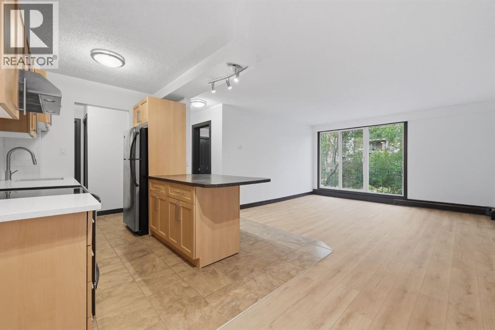
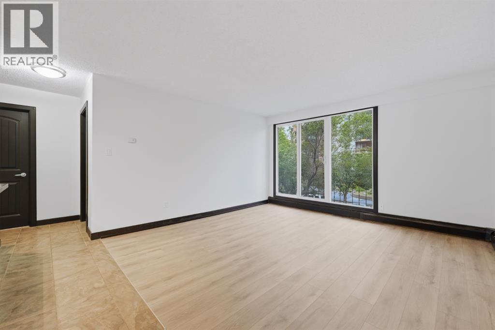
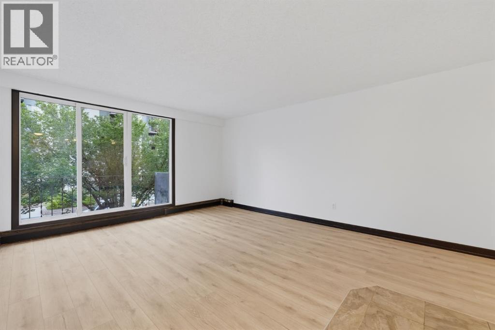
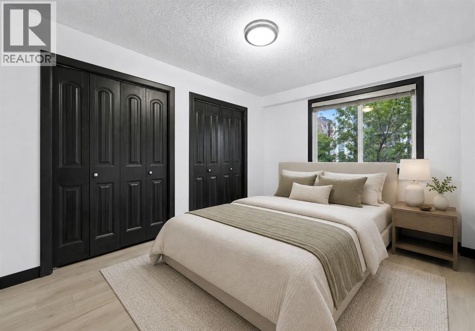
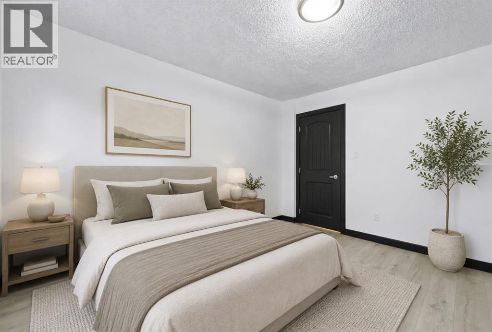
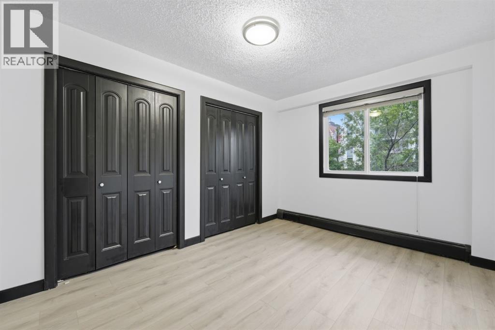
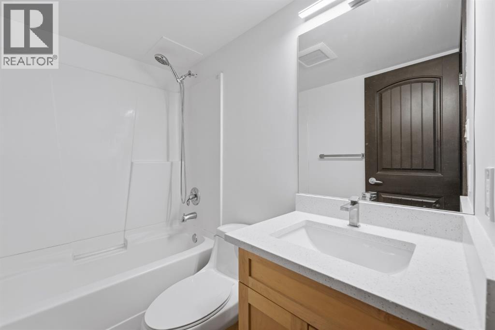
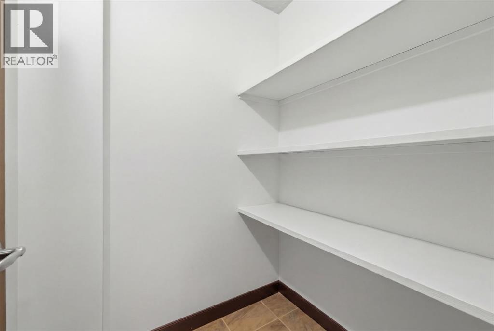
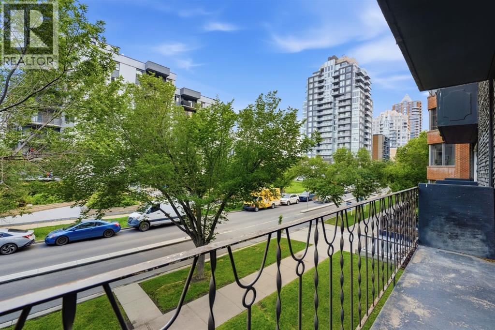
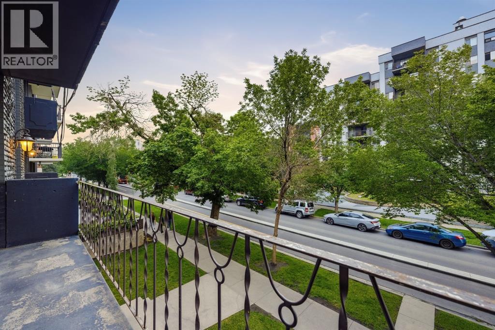
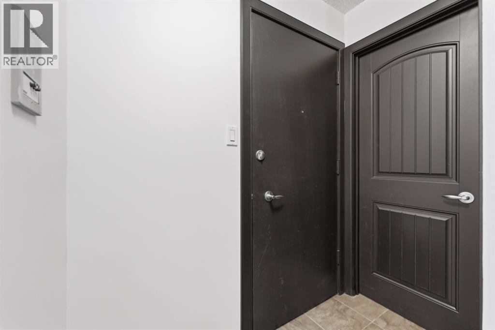
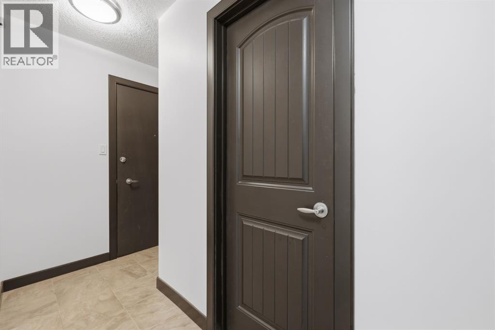
Bright, spacious and perfectly located in the heart of Calgary’s vibrant Beltline, this freshly painted inviting 1-bedroom, 1-bathroom condo at 302, 620 15 Ave SW offers the ideal blend of urban convenience and comfortable living. Step inside to discover a thoughtfully designed open-concept layout with new laminate flooring, filled with natural light, creating a warm and welcoming atmosphere. The spacious living area is perfect for relaxing or entertaining, while the functional kitchen, with Stainless Steel Appliances, offers ample cabinetry, new quartz countertop, dining area and workspace for everyday living. The generous primary bedroom provides a peaceful retreat, complemented by a well-appointed 4-piece bathroom updated with new quartz counter, faucet and sink. Enjoy the convenience of in-suite storage, Laundry, easy access to downtown, trendy cafes, restaurants, shopping, and transit—all just steps from your door. Whether you’re a first-time buyer, investor, or looking to downsize, this centrally located condo offers exceptional value in one of Calgary’s most desirable inner-city communities. Experience affordable urban living at its best. (id:53430)
Building
- Property Type:
- Apartment
- Building Type:
- Apartment
- Year Built:
- 1970
- Stories:
- 4.0
- Bedrooms:
- 1
- Bathrooms (total):
- 1.0
Finished Areas
- Interior Size (Total):
- 628 square feet
- Above Grade:
- 628 square feet
Interior
- Flooring:
- Carpeted, Ceramic Tile
- Appliances:
- Washer, Refrigerator, Dishwasher, Stove, Dryer, Hood Fan, Window Coverings
Parking
- Spaces:
- 1
Lot / Land
- Lot Features:
- Parking
Exterior
- Exterior Features:
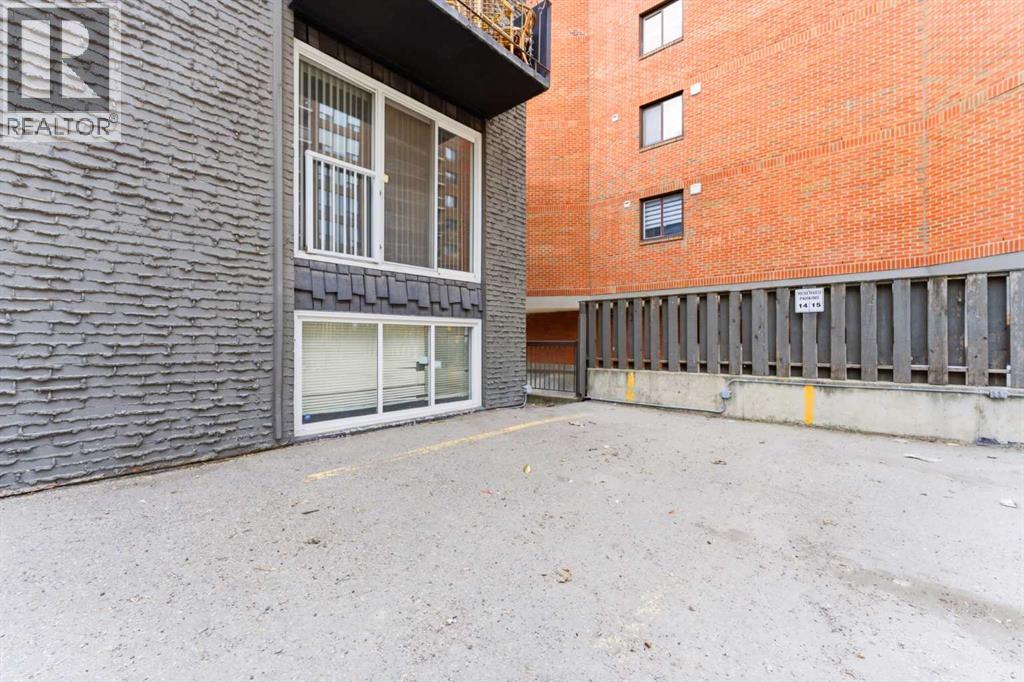
- Concrete, Brick, Stucco
- Construction:
- Poured concrete
Utilities & Mechanical
- Heating:
- Baseboard heaters
- Cooling:
- None
Fees & Dates
- Property Taxes:
- $1,479
- Tax Year:
- 2026
- HOA/Condo Fee:
- $476
- Last Modified:
- 07/03/2026 06:25:21 AM
- Status Change:
- 07/03/2026 06:18:58 AM
Association / Ownership
- Association:
- C-Era Property Management
- Fee:
- $476 / Monthly
- Common Interest:
- Condo/Strata
Room Dimensions
| Room | Level | Size |
|---|---|---|
| Living room | Main level | 13.67 Ft x 13.75 Ft |
| Kitchen | Main level | 9.58 Ft x 10.67 Ft |
| Dining room | Main level | 5.50 Ft x 10.08 Ft |
| Primary Bedroom | Main level | 10.08 Ft x 12.83 Ft |
| 4pc Bathroom | Main level | - |
Location
Data is supplied by Pillar 9 MLS® System. Pillar 9 is the owner of the copyright in its MLS® System. Data is deemed reliable but is not guaranteed accurate by Pillar 9.
The trademarks MLS®, Multiple Listing Service® and the associated logos are owned by The Canadian Real Estate Association (CREA) and identify the quality of services provided by real estate professionals who are members of CREA. Used under license.