Real estate on your terms®
$464,900
active
1188 3 Street Southeast
Calgary
,
AB
T2G1H8
Key Details
- MLS® Number:
- A2325652
- Community:
- Beltline
- Building Type:
- Apartment
- Interior Size:
- 857 square feet
- Bedrooms:
- 2
- Parking:
- 2
- Parking Features:
- Garage, Underground, Heated Garage
- Attached:
- Yes

Property Description
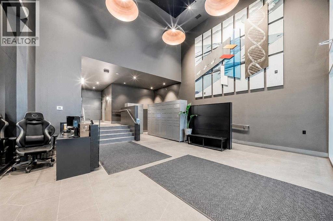
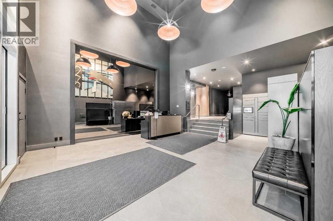
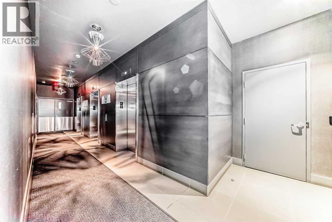
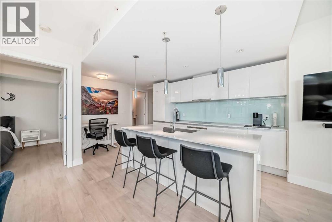
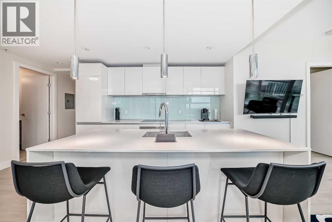
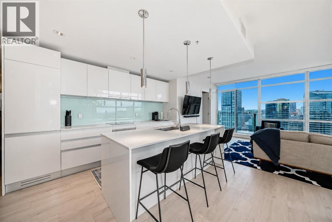
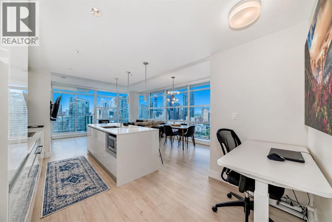
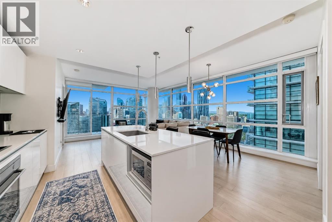
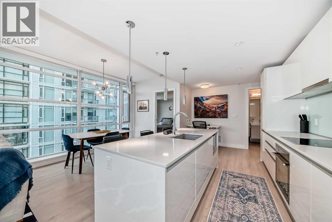
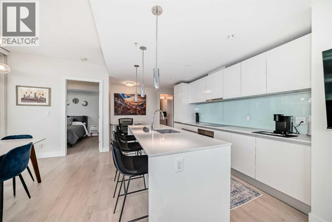
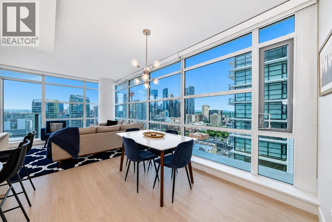
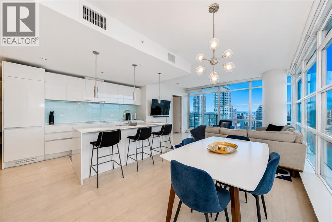
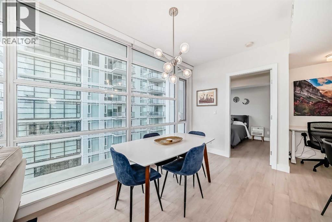
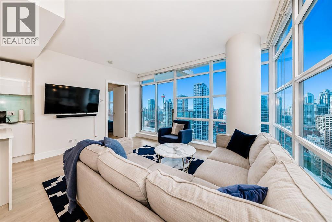
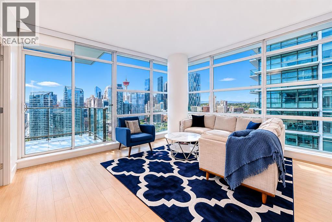
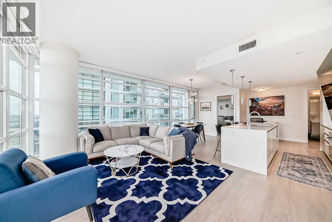
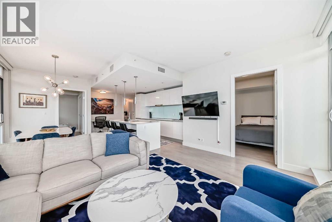
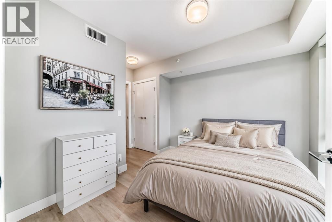
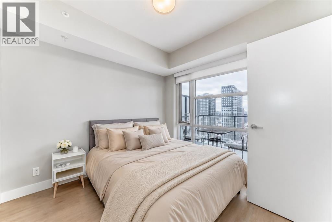
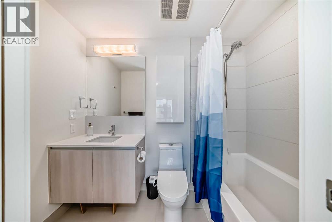
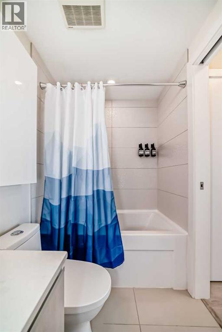
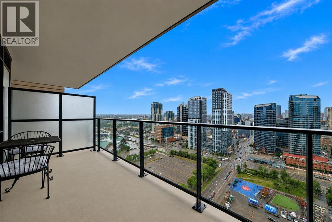
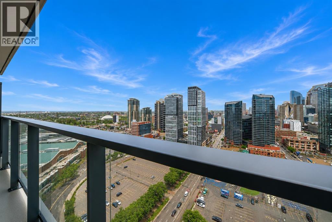
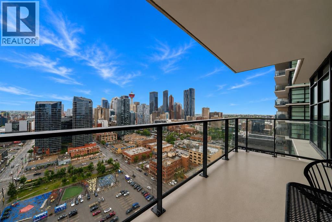
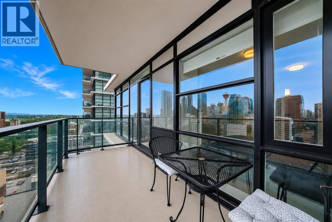
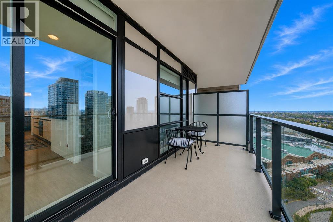
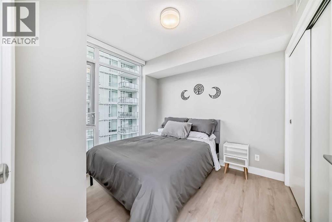
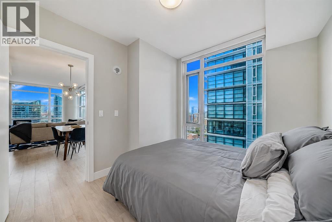
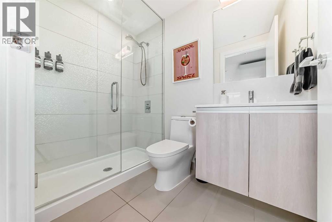
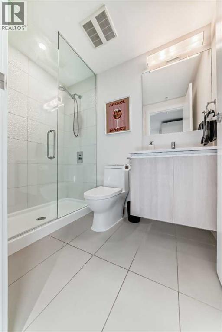
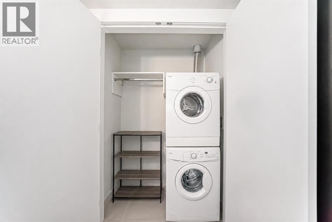
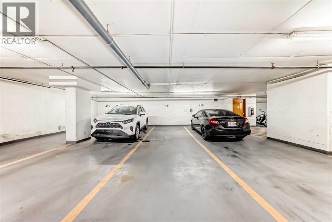
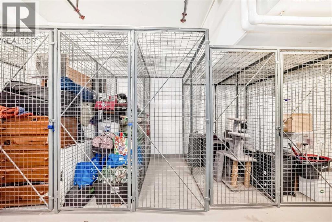
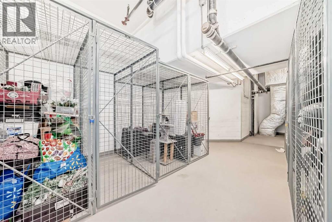
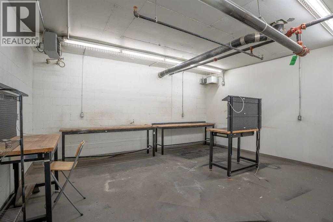
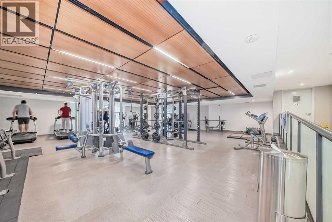
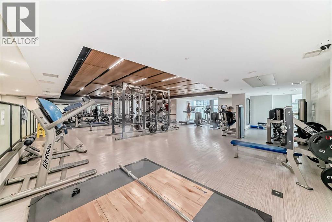
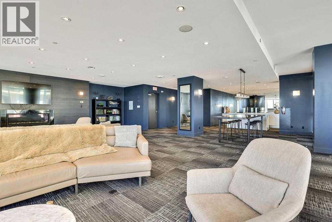
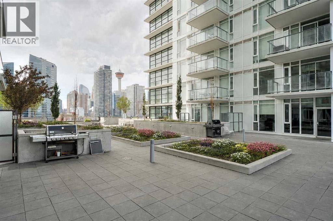
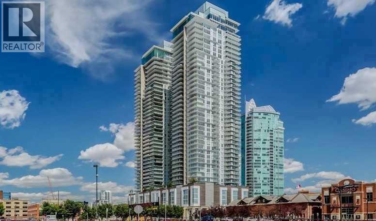
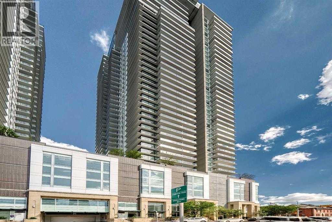
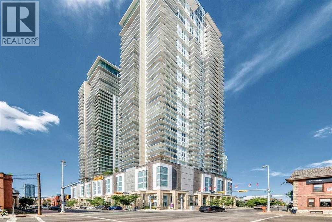
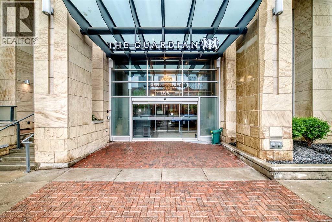
Welcome to executive luxury living in the highly sought-after Guardian South Tower. This stunning west-facing corner unit offers breathtaking panoramic city views from virtually every room. Enjoy spectacular sunsets and the sparkling city skyline from the oversized private balcony. The Guardian has recently completed the modernization of all three elevators, providing enhanced efficiency and reliability for residentsIdeally located in the heart of Calgary's Beltline, this home is within walking distance to parks, restaurants, shopping, the downtown core, and CTrain access. You'll also enjoy close proximity to the Stampede Grounds, with convenient access to Memorial Drive and Crowchild Trail.Inside, the bright and spacious open-concept floor plan is enhanced by upgraded luxury vinyl plank flooring and floor-to-ceiling windows with custom window coverings that wrap around the entire unit, filling the space with natural light. The modern kitchen features high-end appliances, upgraded white cabinetry, quartz countertops, a custom tile backsplash, a built-in refrigerator, and a massive island with an eating bar. Good sized master bedroom that includes a walk-in closet and a private 4-piece ensuite. A second bedroom that is excellent flexibility for guests, family, or a home office, while an additional 3-piece bathroom adds convenience. The unit also includes a stackable washer and dryer, along with a spacious front foyer and large storage closet.Additional features include titled tandem heated underground parking (Stall #421 on P2) and a separate storage locker (#421) conveniently located on the second floor.Residents of the Guardian enjoy exceptional amenities, including professional security, a state-of-the-art fitness centre and yoga studio and workshop on the 6th floor, and a social club with a beautiful garden terrace on the 7th floor.This is an incredible opportunity to own a luxury condo offering style, comfort, convenience, and some of the best views i n the city. Don't miss your chance to experience downtown living at its finest. (id:53430)
Building
- Property Type:
- Apartment
- Building Type:
- Apartment
- Year Built:
- 2016
- Stories:
- 44.0
- Bedrooms:
- 2
- Bathrooms (total):
- 2.0
- Basement:
- None
Finished Areas
- Interior Size (Total):
- 857 square feet
- Above Grade:
- 857 square feet
Interior
- Flooring:
- Tile, Vinyl Plank
- Appliances:
- Refrigerator, Dishwasher, Stove, Microwave, Oven - Built-In, Hood Fan, Window Coverings, Washer/Dryer Stack-Up
Parking
- Spaces:
- 2
- Features:
- Garage, Underground, Heated Garage
Lot / Land
- Lot Features:
- Parking
Exterior
- Exterior Features:
- Concrete
- Construction:
- Poured concrete
Utilities & Mechanical
- Cooling:
- Central air conditioning
Fees & Dates
- Property Taxes:
- $2,886
- Tax Year:
- 2025
- HOA/Condo Fee:
- $708
- Last Modified:
- 08/05/2026 08:30:02 PM
- Status Change:
- 08/05/2026 08:26:12 PM
Association / Ownership
- Fee:
- $708 / Monthly
- Common Interest:
- Condo/Strata
Room Dimensions
| Room | Level | Size |
|---|---|---|
| 4pc Bathroom | Main level | 4.83 Ft x 8.17 Ft |
| Primary Bedroom | Main level | 10.17 Ft x 9.67 Ft |
| Other | Main level | 6.00 Ft x 16.17 Ft |
| Living room | Main level | 14.42 Ft x 10.00 Ft |
| Other | Main level | 11.92 Ft x 8.08 Ft |
| Dining room | Main level | 11.92 Ft x 7.17 Ft |
| Bedroom | Main level | 9.75 Ft x 9.42 Ft |
| Office | Main level | 7.00 Ft x 4.08 Ft |
| 3pc Bathroom | Main level | 7.58 Ft x 4.92 Ft |
| Laundry room | Main level | 2.50 Ft x 4.92 Ft |
| Other | Main level | 5.67 Ft x 5.00 Ft |
Location
Data is supplied by Pillar 9 MLS® System. Pillar 9 is the owner of the copyright in its MLS® System. Data is deemed reliable but is not guaranteed accurate by Pillar 9.
The trademarks MLS®, Multiple Listing Service® and the associated logos are owned by The Canadian Real Estate Association (CREA) and identify the quality of services provided by real estate professionals who are members of CREA. Used under license.