Real estate on your terms®
$209,990
active
788 12 Avenue Southwest
Calgary
,
AB
T2R0H1
Key Details
- MLS® Number:
- A2325426
- Community:
- Beltline
- Building Type:
- Apartment
- Interior Size:
- 469 square feet
- Bedrooms:
- 1
- Parking:
- 1
- Parking Features:
- Underground
- Attached:
- Yes

Property Description
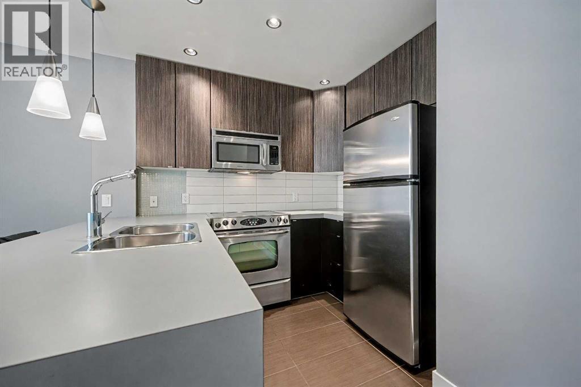
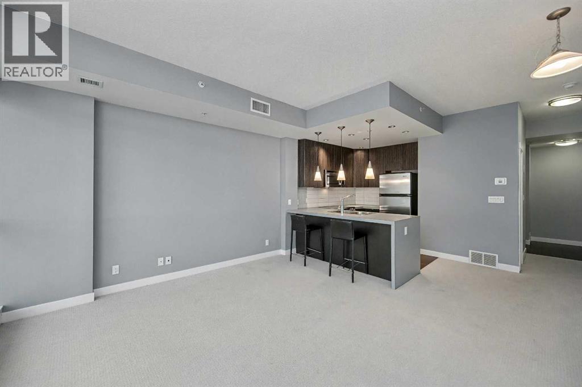
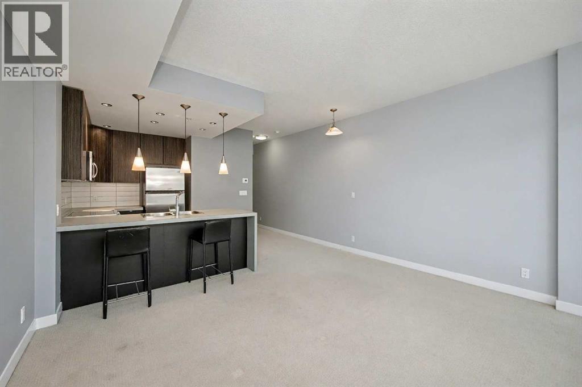
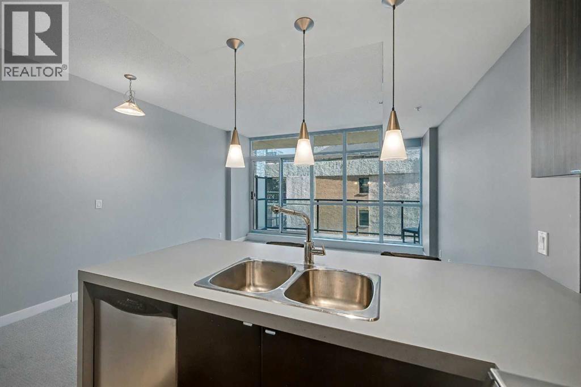
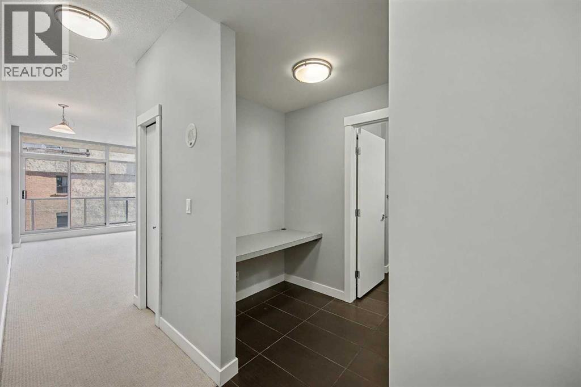
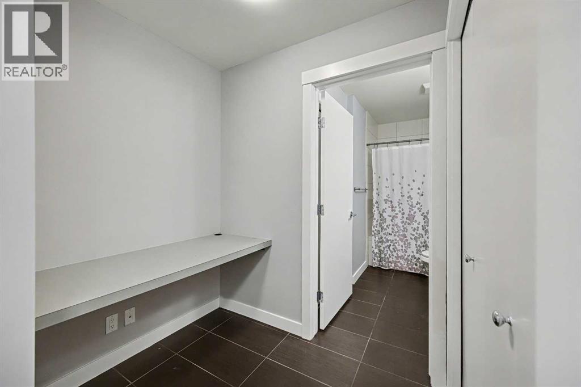
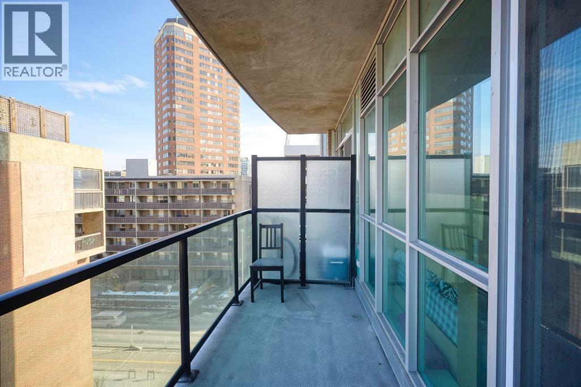
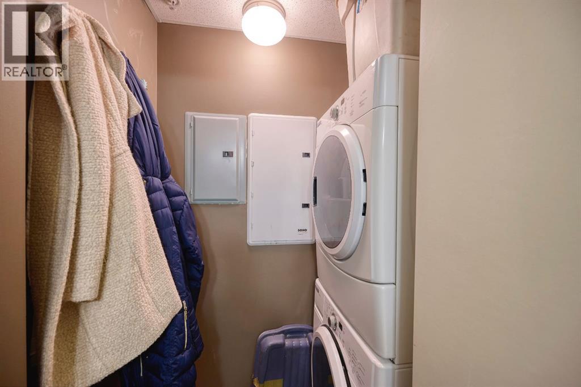
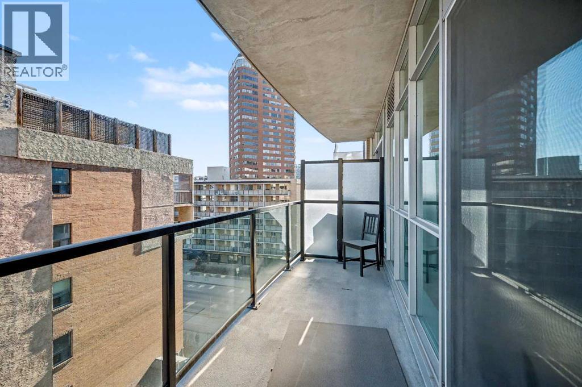
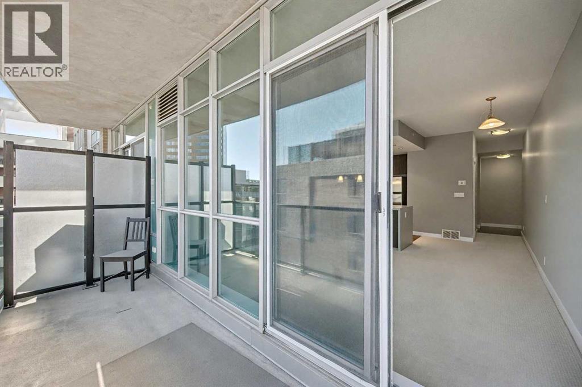
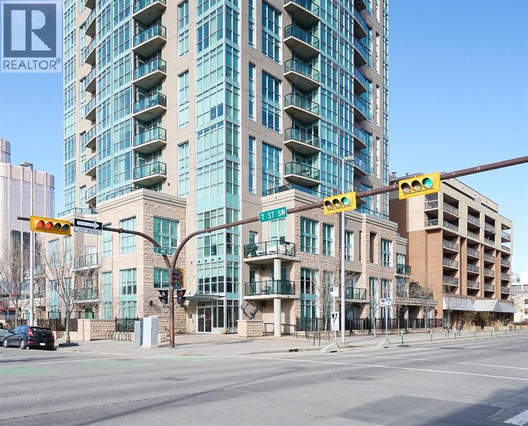
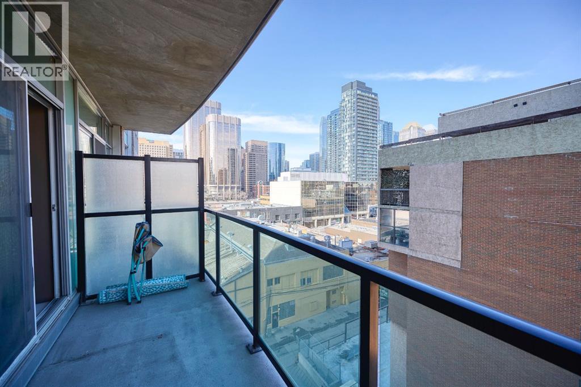
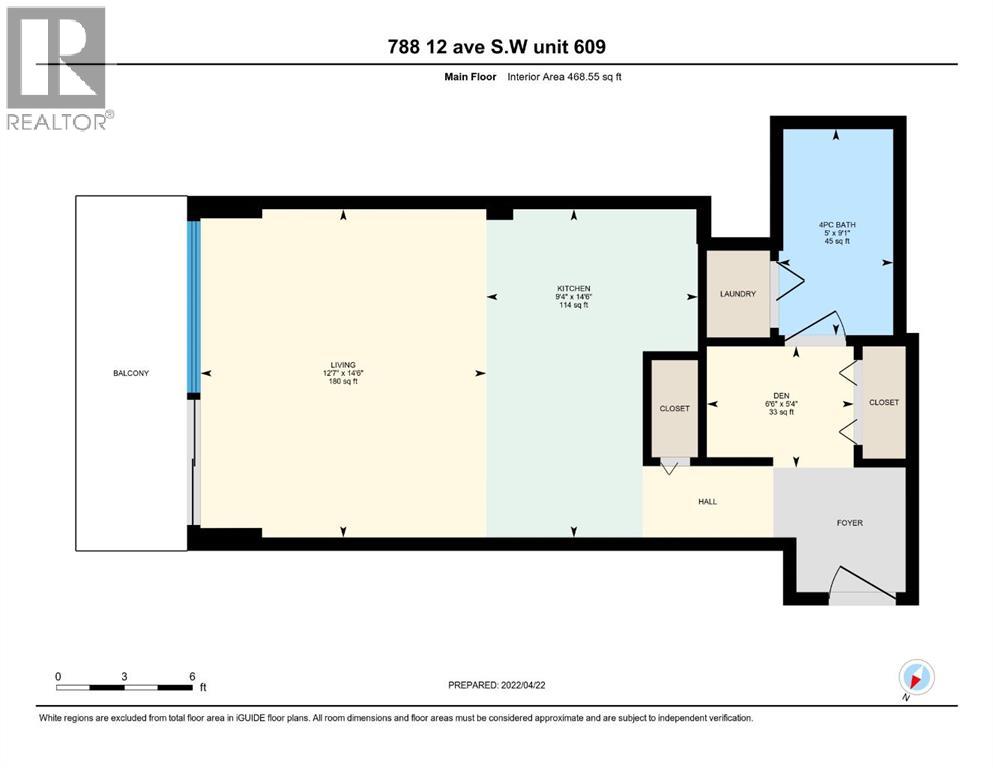
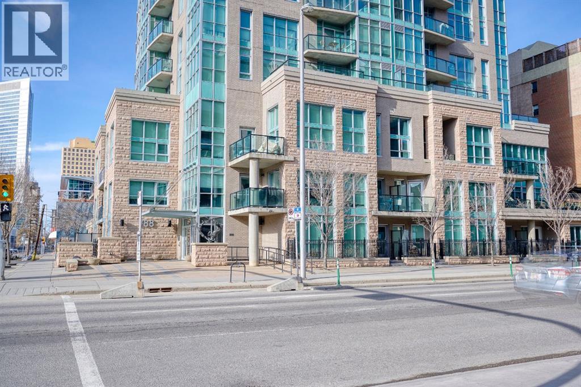
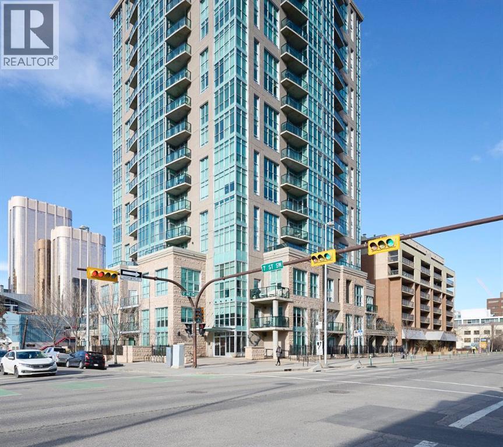
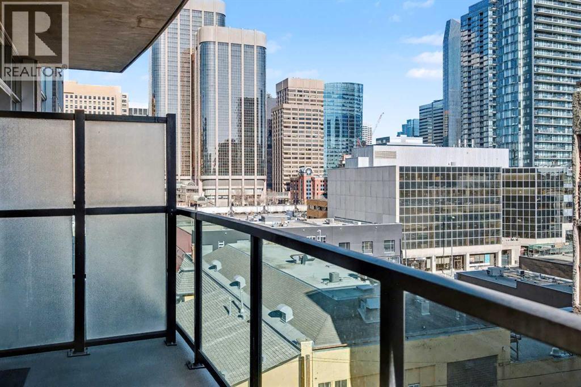
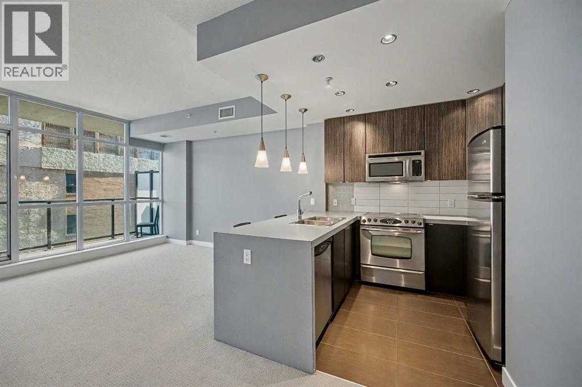
Inner city living in a newer CONDO building at an AFFORDABLE price! Here is your chance to own a SLEEK and MODERN studio suite in desirable Xenex on 12th, an AWARD WINNING building. Access to everything — NO car needed! This well DESIGNED condo features an OPEN CONCEPT layout with a spacious kitchen complete with an eating bar and STAINLESS STEEL appliances. The large living room area opens to a BALCONY with VIEWS. There is also a DEN area with a built-in computer desk, perfect for working from home. Enjoy the convenience of INSUITE laundry and additional storage. Located just steps to grocery stores, shopping, dining, cafes, and only 6 blocks to the LRT. Exceptional value! (id:53430)
Building
- Property Type:
- Apartment
- Building Type:
- Apartment
- Year Built:
- 2009
- Stories:
- 18.0
- Bedrooms:
- 1
- Bathrooms (total):
- 1.0
Finished Areas
- Interior Size (Total):
- 469 square feet
- Above Grade:
- 469 square feet
Interior
- Flooring:
- Carpeted, Ceramic Tile
- Appliances:
- Washer, Refrigerator, Dishwasher, Dryer, Hood Fan
Parking
- Spaces:
- 1
- Features:
- Underground
Lot / Land
- Lot Features:
- See remarks, Parking
Exterior
- Exterior Features:
- Concrete, Brick, Stucco
- Construction:
- Poured concrete
Utilities & Mechanical
- Heating:
- In Floor Heating
- Cooling:
- None
Fees & Dates
- Property Taxes:
- $1,183
- Tax Year:
- 2025
- HOA/Condo Fee:
- $388
- Last Modified:
- 07/21/2026 05:25:11 PM
- Status Change:
- 07/21/2026 05:17:16 PM
Association / Ownership
- Fee:
- $388 / Monthly
- Common Interest:
- Condo/Strata
Room Dimensions
| Room | Level | Size |
|---|---|---|
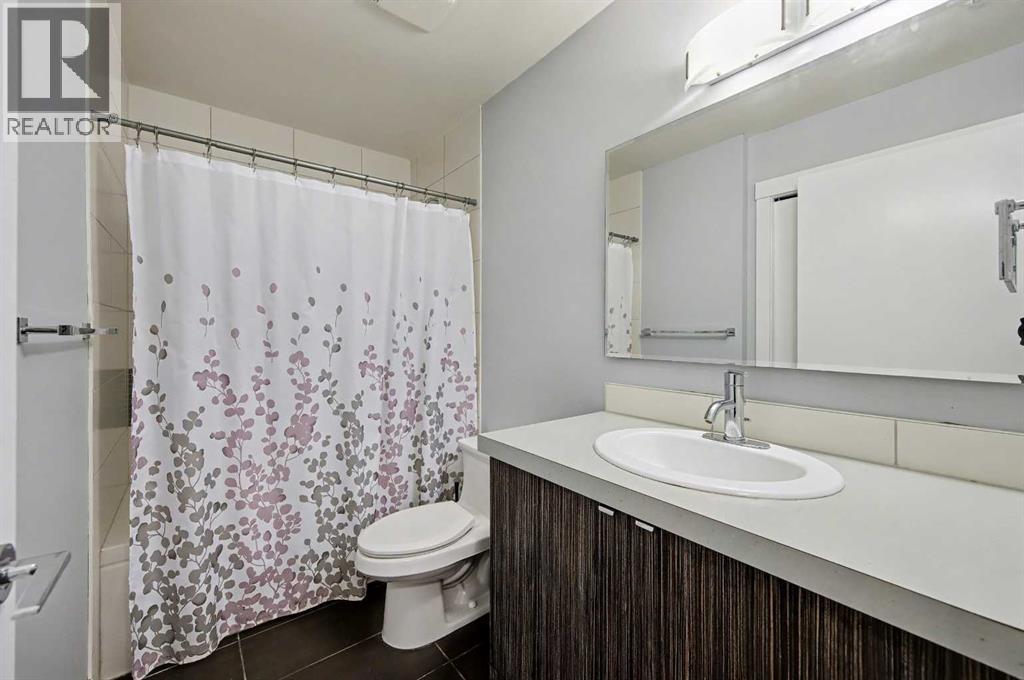
| 4pc Bathroom | Main level | 5.00 Ft x 9.08 Ft |
| Den | Main level | 6.50 Ft x 5.33 Ft |
| Kitchen | Main level | 9.33 Ft x 14.50 Ft |
| Bedroom | Main level | 12.58 Ft x 14.50 Ft |
Location
Data is supplied by Pillar 9 MLS® System. Pillar 9 is the owner of the copyright in its MLS® System. Data is deemed reliable but is not guaranteed accurate by Pillar 9.
The trademarks MLS®, Multiple Listing Service® and the associated logos are owned by The Canadian Real Estate Association (CREA) and identify the quality of services provided by real estate professionals who are members of CREA. Used under license.