Real estate on your terms®
$324,900
active
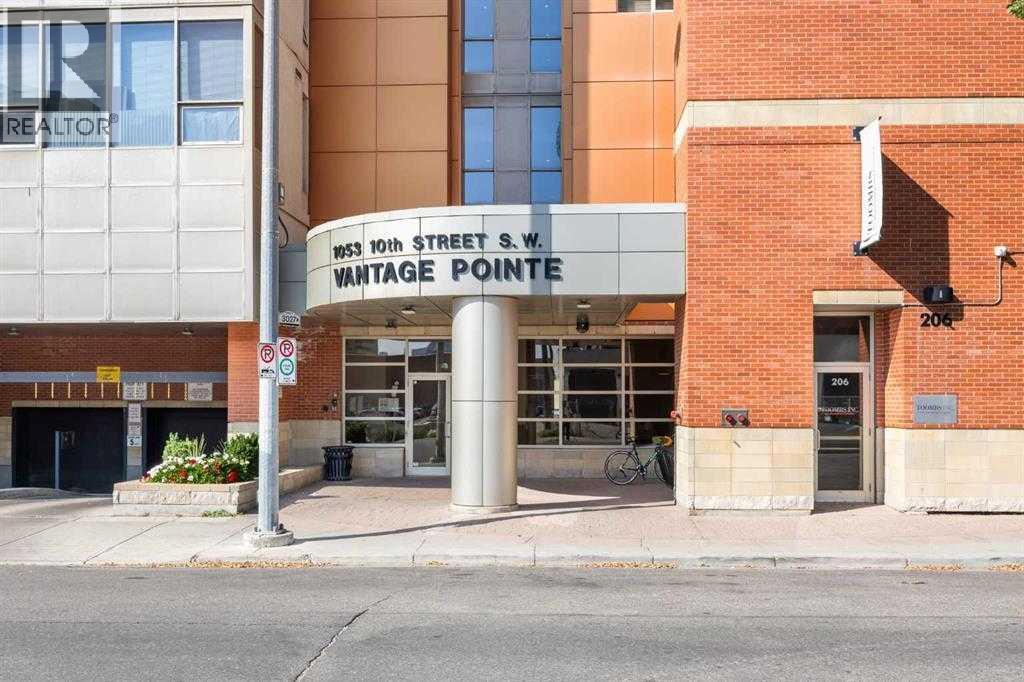
1053 10 Street Southwest
Calgary
,
AB
T2R1S6
Key Details
- MLS® Number:
- A2324899
- Community:
- Beltline
- Building Type:
- Apartment
- Interior Size:
- 776 square feet
- Bedrooms:
- 2
- Parking:
- 1
- Parking Features:
- Underground
- Attached:
- Yes

Property Description
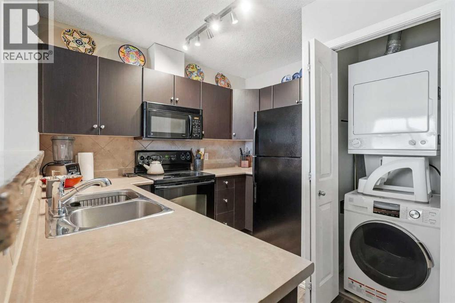
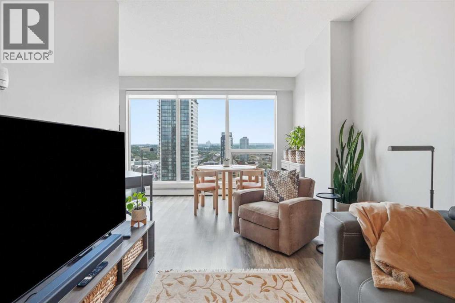
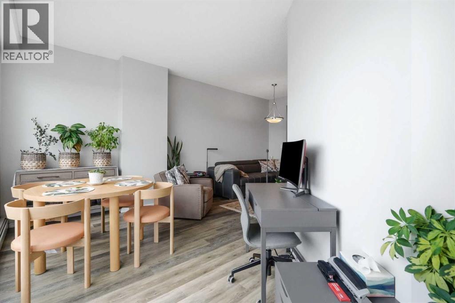
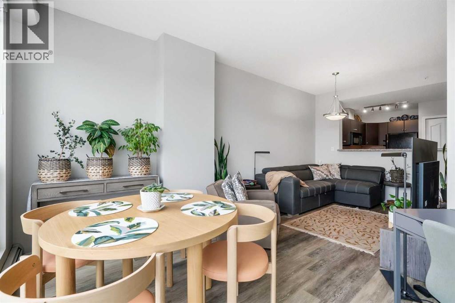
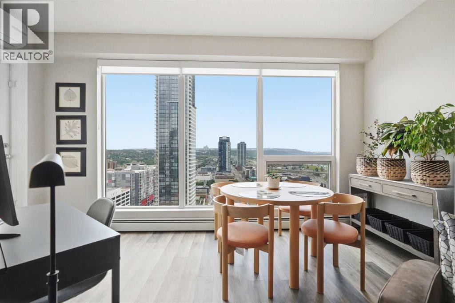
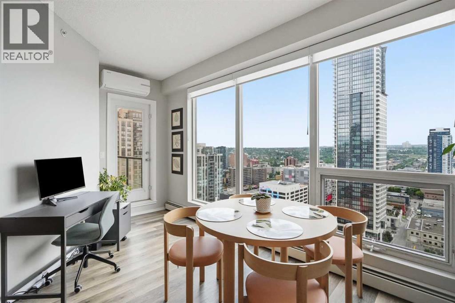
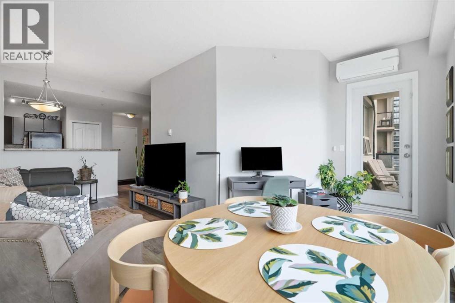
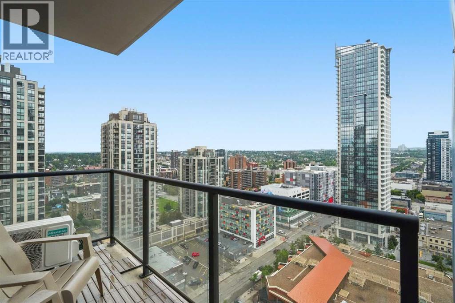
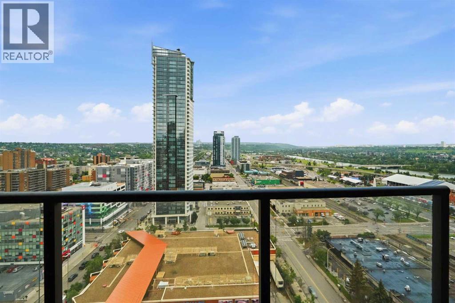
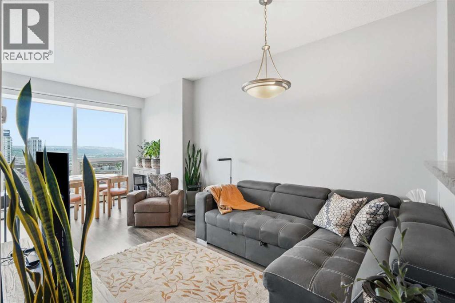
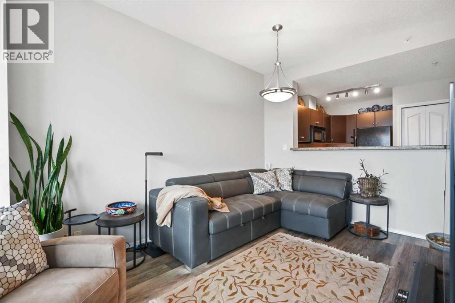
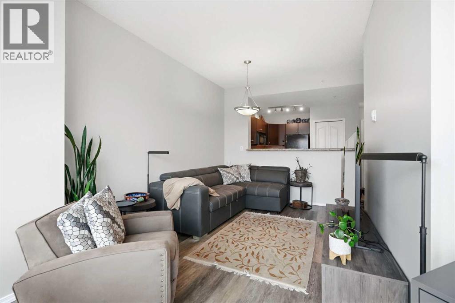
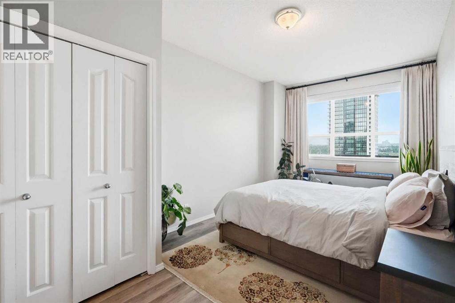
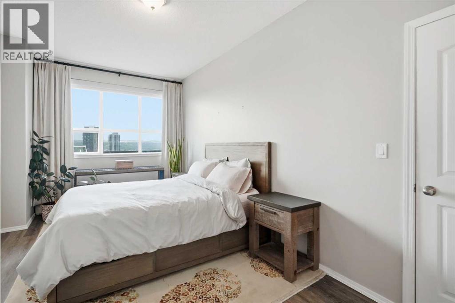
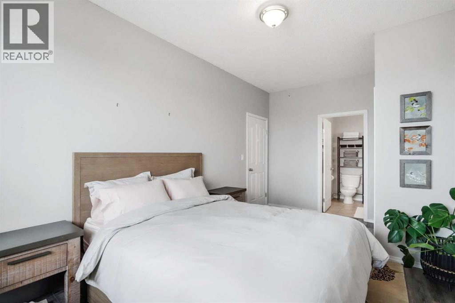
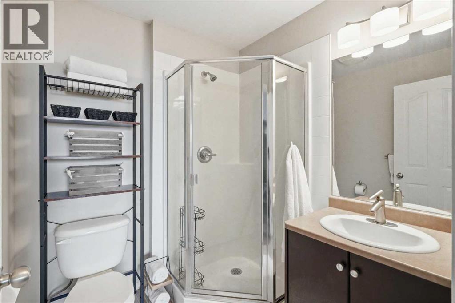
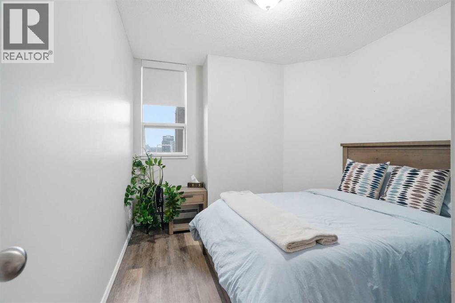
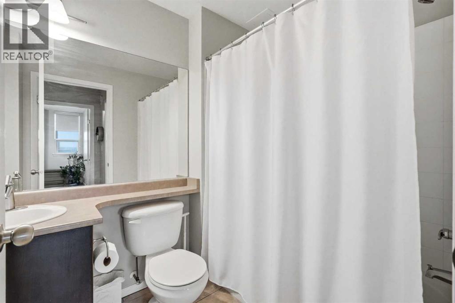
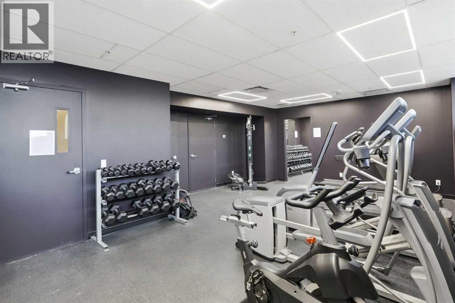
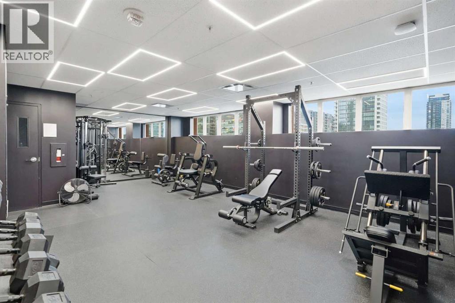
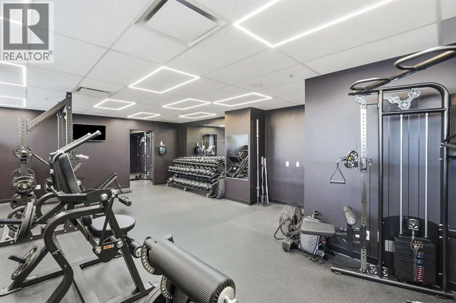
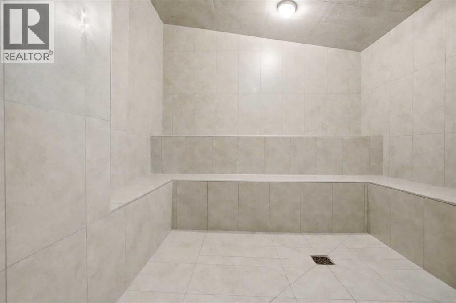
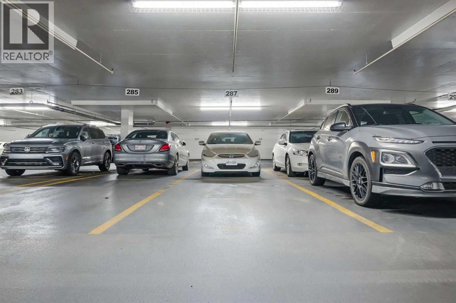
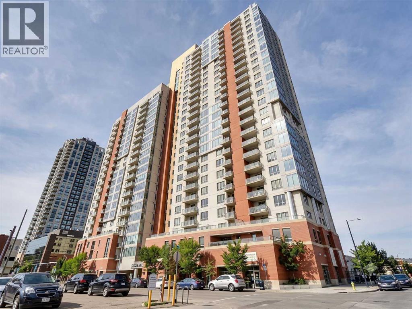
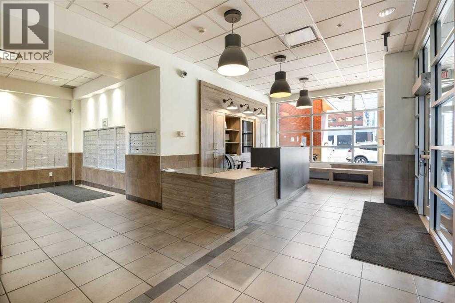
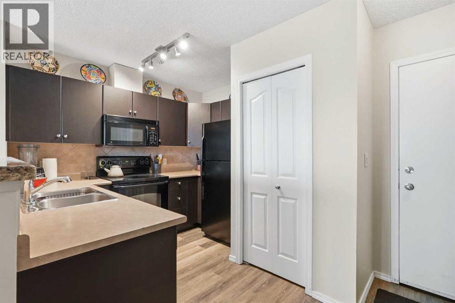
Experience urban value from the 20th floor of Vantage Pointe. This fully air-conditioned, 2-bedroom, 2-bathroom condo boasts spectacular, panoramic views of the mountains and the river. Featuring a freshly updated color palette and modern furnishings, this turn-key residence offers one of the finest lifestyle opportunities in Calgary’s vibrant Beltline. Some brand new upgrades include central air conditioning and custom window coverings. If you are looking for convenience, look no further than in-suite laundry, secure underground parking, and dedicated bike storage. Some of the building perks include the newly equipped gym and renovated steam room. As being one of the few ALL INCLUSIVE CONDO FEES in the Beltline, enjoy worry-free living—fees cover everything, including ELECTRICITY! Don't miss out on this exceptional inner-city property. Schedule your private viewing today! (id:53430)
Building
- Property Type:
- Apartment
- Building Type:
- Apartment
- Year Built:
- 2006
- Stories:
- 26.0
- Bedrooms:
- 2
- Bathrooms (total):
- 2.0
Finished Areas
- Interior Size (Total):
- 776 square feet
- Above Grade:
- 776 square feet
Interior
- Flooring:
- Ceramic Tile, Vinyl Plank
- Appliances:
- Washer, Refrigerator, Range - Electric, Dishwasher, Dryer, Microwave Range Hood Combo, Window Coverings, Garage door opener, Window/Sleeve Air Conditioner
Parking
- Spaces:
- 1
- Features:
- Underground
Lot / Land
- Lot Features:
- Parking
Exterior
- Exterior Features:
- Concrete
- Construction:
- Poured concrete
Utilities & Mechanical
- Heating:
- Baseboard heaters
- Cooling:
- Wall unit
Fees & Dates
- Property Taxes:
- $2,231
- Tax Year:
- 2026
- HOA/Condo Fee:
- $652
- Last Modified:
- 08/15/2026 06:25:09 AM
- Status Change:
- 08/15/2026 06:18:24 AM
Association / Ownership
- Association:
- Go Smart
- Fee:
- $652 / Monthly
- Common Interest:
- Condo/Strata
Room Dimensions
| Room | Level | Size |
|---|---|---|
| 3pc Bathroom | Main level | 6.17 Ft x 6.00 Ft |
| 4pc Bathroom | Main level | 5.67 Ft x 7.58 Ft |
| Bedroom | Main level | 11.92 Ft x 9.58 Ft |
| Primary Bedroom | Main level | 17.50 Ft x 9.50 Ft |
| Dining room | Main level | 6.17 Ft x 15.33 Ft |
| Kitchen | Main level | 9.92 Ft x 9.67 Ft |
| Living room | Main level | 13.42 Ft x 12.25 Ft |
Location
Data is supplied by Pillar 9 MLS® System. Pillar 9 is the owner of the copyright in its MLS® System. Data is deemed reliable but is not guaranteed accurate by Pillar 9.
The trademarks MLS®, Multiple Listing Service® and the associated logos are owned by The Canadian Real Estate Association (CREA) and identify the quality of services provided by real estate professionals who are members of CREA. Used under license.