Real estate on your terms®
$365,000
active
215 13 Avenue Southwest
Calgary
,
AB
T2R0V6
Key Details
- MLS® Number:
- A2324806
- Community:
- Beltline
- Building Type:
- Apartment
- Interior Size:
- 880 square feet
- Bedrooms:
- 2
- Parking:
- 1
- Parking Features:
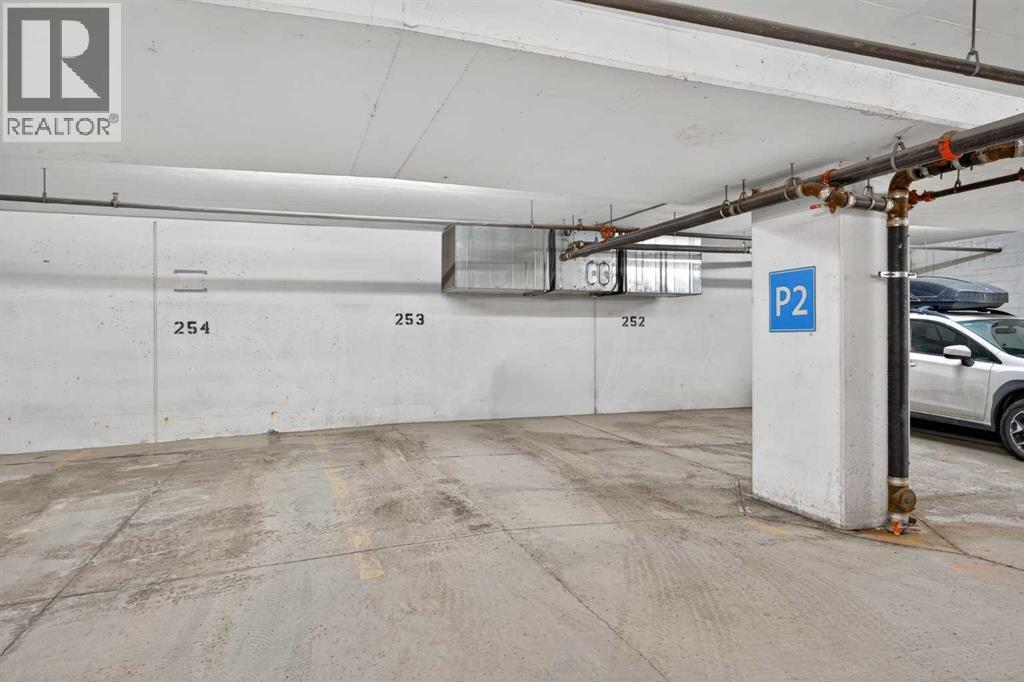
- Underground
- Attached:
- Yes

Property Description
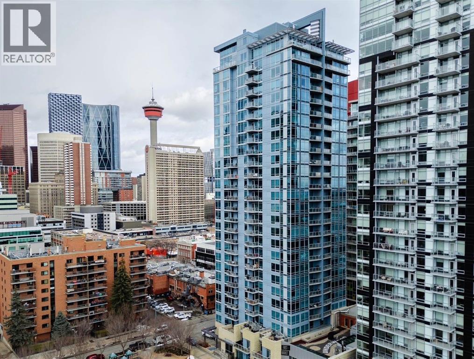
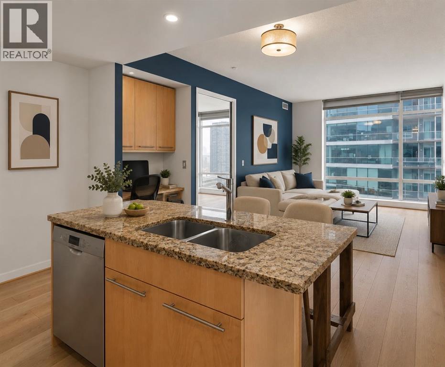
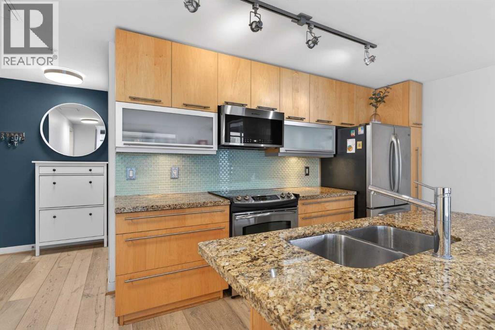
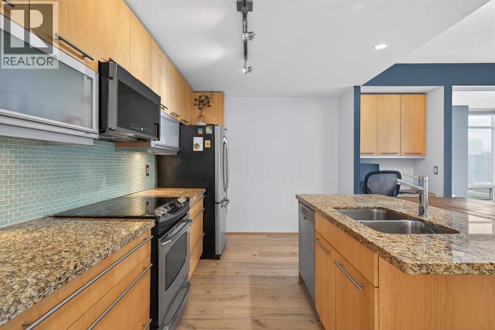
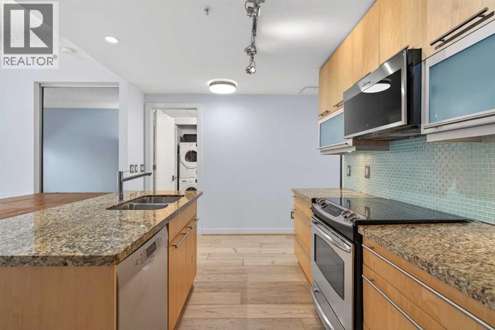
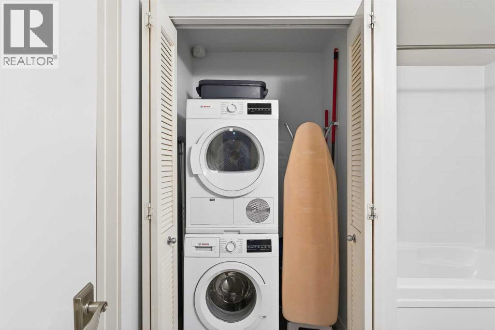
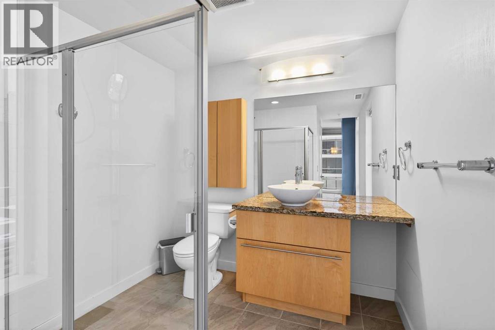
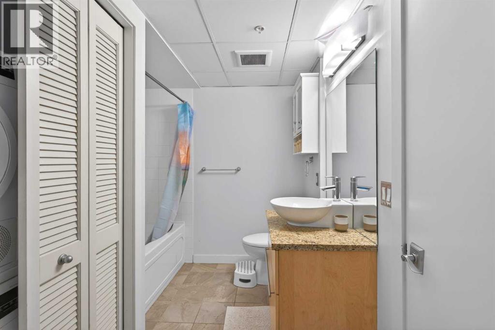
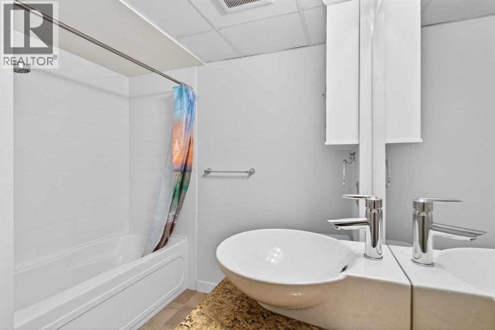
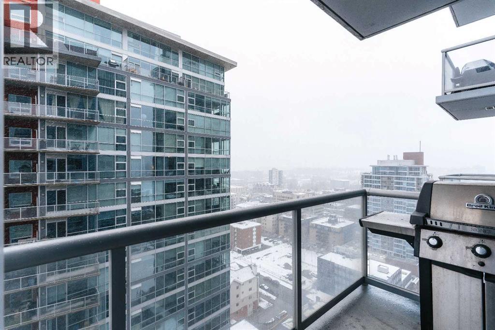
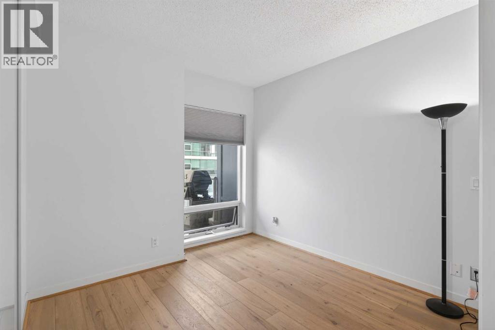
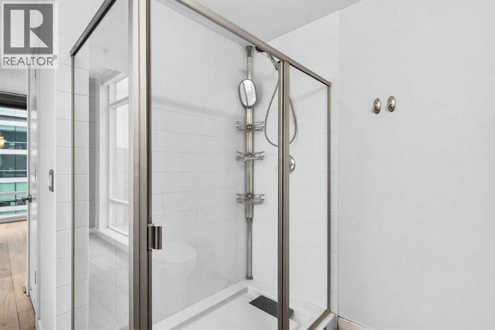
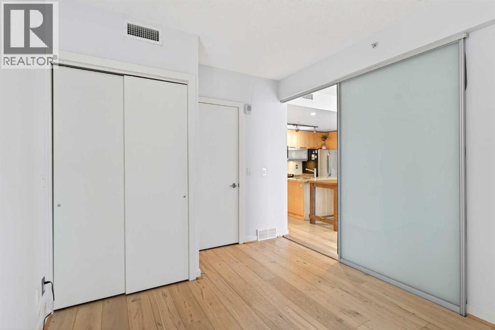
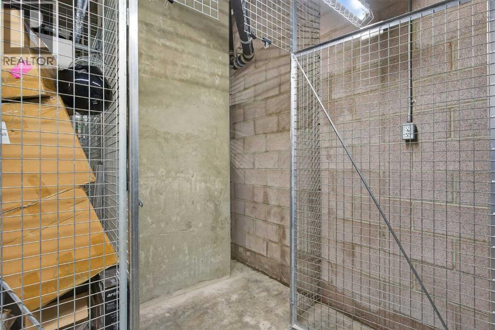
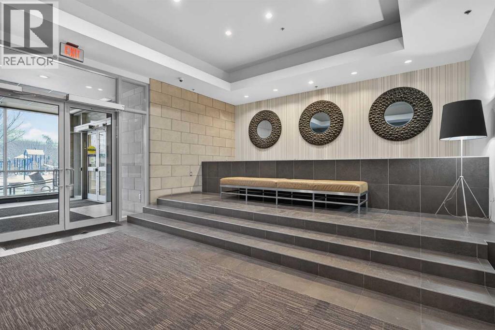
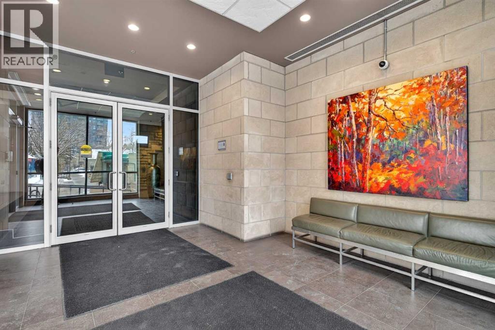
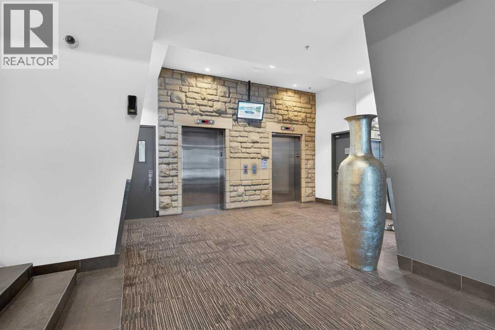
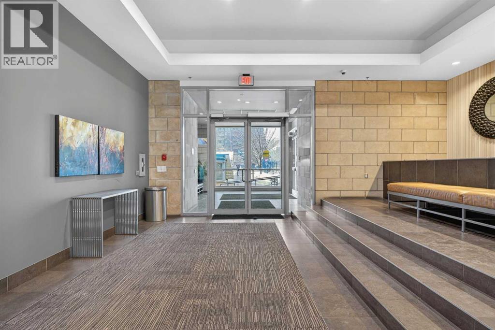
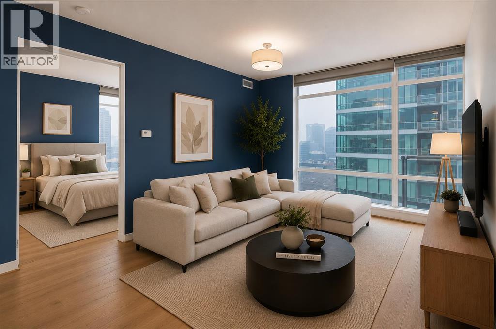
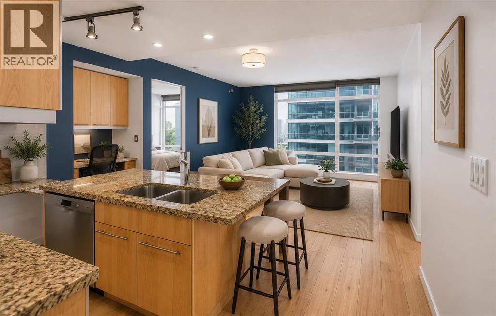
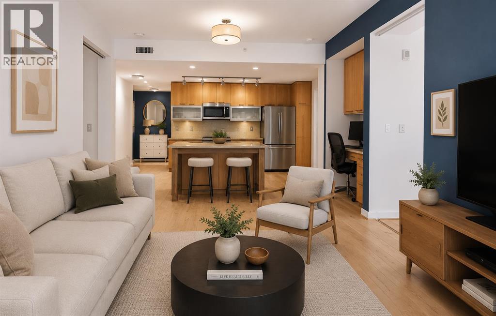
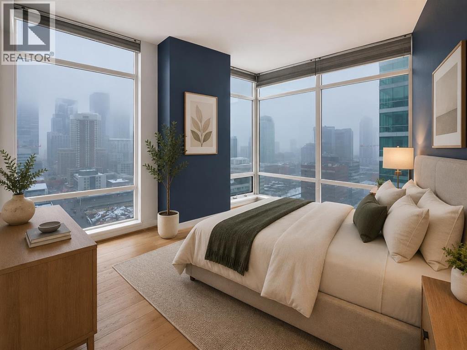
A spacious corner unit in the heart of downtown Calgary with unobstructed views of the skyline and the iconic Bow Tower. This 2-bedroom, 2-bathroom home offers a functional layout with both bedrooms featuring their own ensuites, ideal for privacy and flexible living.Filled with natural light from floor-to-ceiling windows, the unit features granite countertops, maple cabinetry, hardwood flooring, 9-foot ceilings, air conditioning, stainless steel appliances, and in-unit laundry. Enjoy a gas BBQ hookup for easy outdoor entertaining.Titled, heated underground parking is included, along with visitor parking.Walk to work and enjoy everything downtown has to offer shopping, restaurants, nightlife, plus nearby amenities like a tennis court and playground. The building also features 1st Street Market right on site for added everyday convenience. Book your showing today! (id:53430)
Building
- Property Type:
- Apartment
- Building Type:
- Apartment
- Year Built:
- 2009
- Stories:
- 26.0
- Bedrooms:
- 2
- Bathrooms (total):
- 2.0
Finished Areas
- Interior Size (Total):
- 880 square feet
- Above Grade:
- 880 square feet
Interior
- Flooring:
- Tile, Hardwood, Carpeted
- Appliances:
- Washer, Refrigerator, Dishwasher, Stove, Dryer, Microwave
Parking
- Spaces:
- 1
- Features:
- Underground
Lot / Land
- Lot Features:
- Gas BBQ Hookup
Exterior
- Exterior Features:
- Concrete, Brick, Stucco
- Construction:
- Poured concrete
Utilities & Mechanical
- Heating:
- Forced air
- Cooling:
- Central air conditioning
Fees & Dates
- Property Taxes:
- $166
- Tax Year:
- 2026
- HOA/Condo Fee:
- $766
- Last Modified:
- 08/11/2026 08:40:01 PM
- Status Change:
- 08/11/2026 08:32:39 PM
Association / Ownership
- Association:
- Keystone Grey
- Fee:
- $766 / Monthly
- Common Interest:
- Condo/Strata
Room Dimensions
| Room | Level | Size |
|---|---|---|
| 3pc Bathroom | Main level | 7.92 Ft x 12.83 Ft |
| 4pc Bathroom | Main level | 7.83 Ft x 9.58 Ft |
| Bedroom | Main level | 10.08 Ft x 12.83 Ft |
| Dining room | Main level | 14.25 Ft x 8.58 Ft |
| Kitchen | Main level | 16.17 Ft x 9.67 Ft |
| Living room | Main level | 12.08 Ft x 8.42 Ft |
| Primary Bedroom | Main level | 10.17 Ft x 12.58 Ft |
Location
Data is supplied by Pillar 9 MLS® System. Pillar 9 is the owner of the copyright in its MLS® System. Data is deemed reliable but is not guaranteed accurate by Pillar 9.
The trademarks MLS®, Multiple Listing Service® and the associated logos are owned by The Canadian Real Estate Association (CREA) and identify the quality of services provided by real estate professionals who are members of CREA. Used under license.