Real estate on your terms®
$349,000
active
210 15 Avenue Southeast
Calgary
,
AB
T2G0B5
Key Details
- MLS® Number:
- A2324658
- Community:
- Beltline
- Building Type:
- Apartment
- Interior Size:
- 846 square feet
- Bedrooms:
- 2
- Parking:
- 1
- Parking Features:
- Underground
- Attached:
- Yes

Property Description
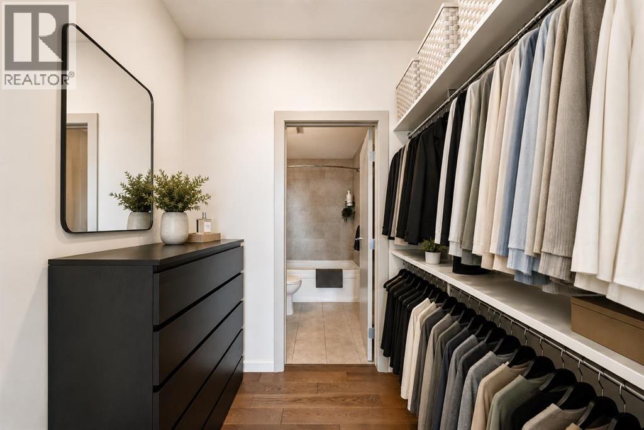
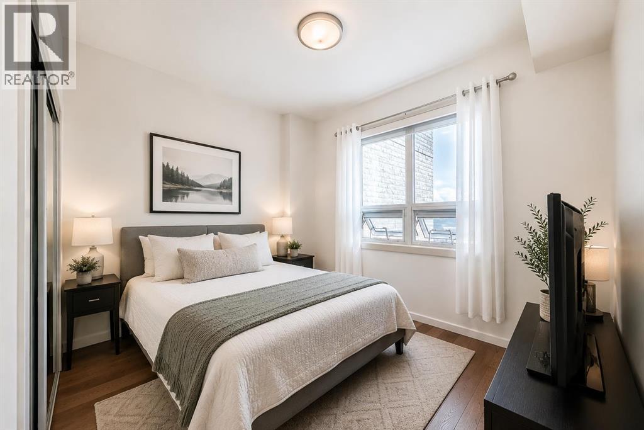
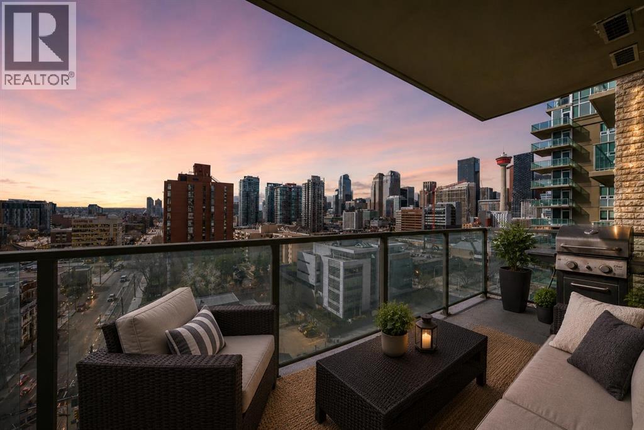
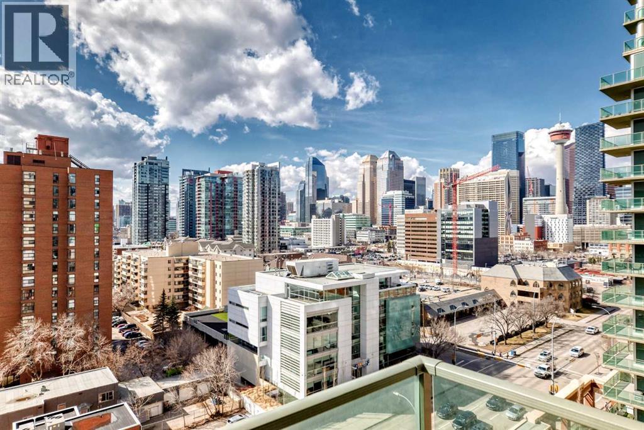
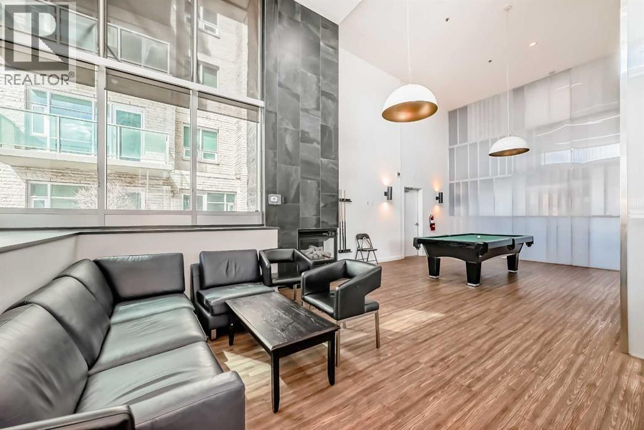
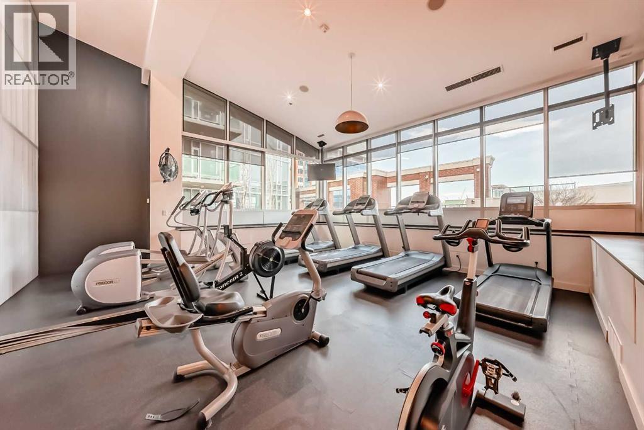
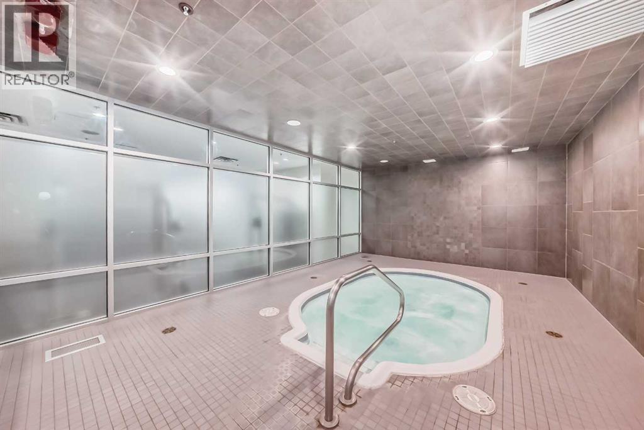
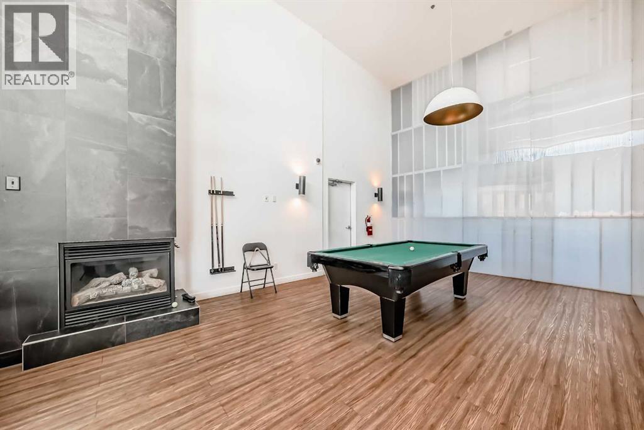
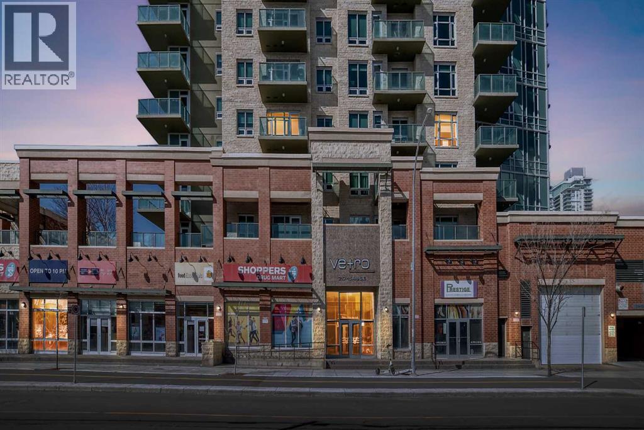
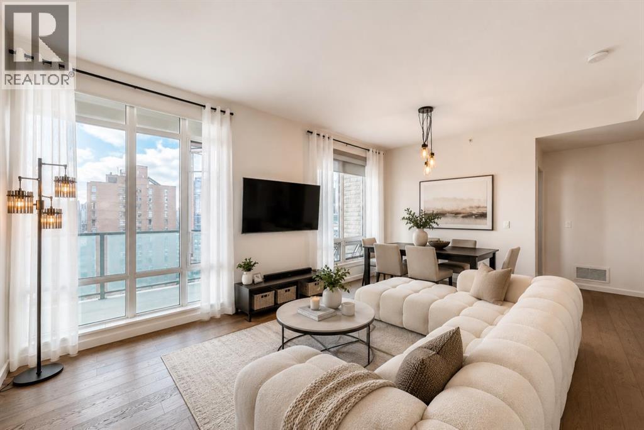
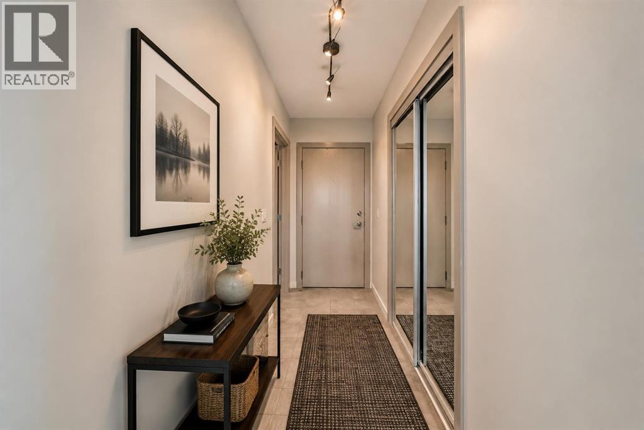
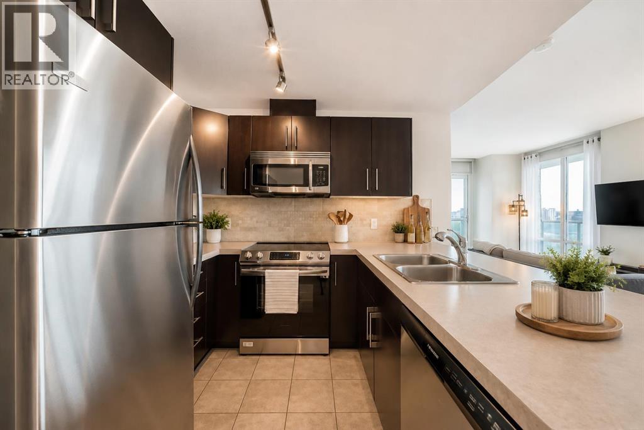
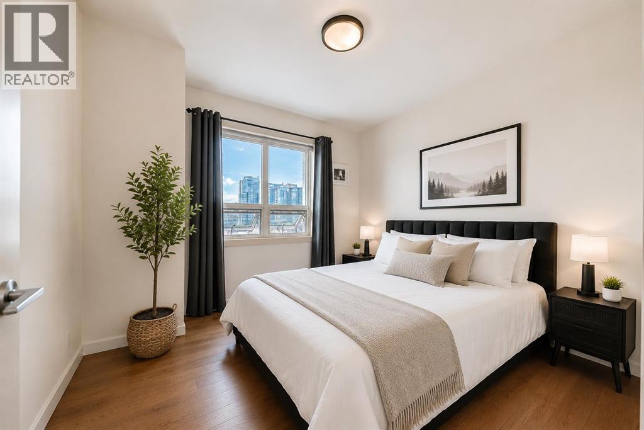
!! PRICE IMPROVED !! Welcome to Vetro, a sought-after high-rise in the heart of Victoria Park, just steps from the C-Train, Stampede Park, the Saddledome, BMO Centre, 17th Avenue, and the future Scotia Place event centre. This corner unit offers a rare wrap-around glass balcony with impressive east and south city views, creating a bright private outdoor space ideal for morning coffee, evening downtime, or enjoying seasonal fireworks from home.Inside, the open-concept layout is enhanced by 9-foot ceilings and expansive windows, creating a modern, airy feel. The kitchen features sleek cabinetry, stainless steel appliances, under-cabinet lighting, and generous counter space, flowing easily into the dining and living areas. The primary bedroom includes a walk-through closet and private ensuite, while the second bedroom and full bathroom provide flexibility for guests, a home office, or shared living.This location offers everyday convenience right at your doorstep. Shoppers Drug Mart and a dry cleaner are located in the building, with restaurants, cafes, 17th Avenue, Stampede Park, the Saddledome, BMO Centre, and Victoria Park C-Train Station all nearby. Quick access to Deerfoot Trail, Memorial Drive, and Macleod Trail makes commuting simple while still enjoying the energy of inner-city living.Complete with titled underground parking and additional storage, plus access to building amenities including a fitness centre, hot tub, party room, and theatre room. A standout opportunity for buyers seeking views, convenience, and a vibrant downtown lifestyle. (id:53430)
Building
- Property Type:
- Apartment
- Building Type:
- Apartment
- Year Built:
- 2009
- Stories:
- 34.0
- Bedrooms:
- 2
- Bathrooms (total):
- 2.0
Finished Areas
- Interior Size (Total):
- 846 square feet
- Above Grade:
- 846 square feet
Interior
- Flooring:
- Hardwood, Other, Ceramic Tile
- Appliances:
- Washer, Refrigerator, Dishwasher, Stove, Dryer, Microwave, Microwave Range Hood Combo, See remarks, Window Coverings
Parking
- Spaces:
- 1
- Features:
- Underground
Lot / Land
- Lot Features:
- See remarks, No Smoking Home, Gas BBQ Hookup, Parking
Exterior
- Exterior Features:
- Concrete, Brick
- Construction:
- Poured concrete
Utilities & Mechanical
- Heating:
- Forced air
- Cooling:
- Central air conditioning
Fees & Dates
- Property Taxes:
- $2,376
- Tax Year:
- 2025
- HOA/Condo Fee:
- $516
- Last Modified:
- 08/14/2026 07:20:01 PM
- Status Change:
- 08/14/2026 07:18:27 PM
Association / Ownership
- Association:
- CATALYST CONDO MANAGEMENT LTD.
- Fee:
- $516 / Monthly
- Common Interest:
- Condo/Strata
Room Dimensions
| Room | Level | Size |
|---|---|---|
| Primary Bedroom | Main level | 11.25 Ft x 11.08 Ft |
| Other | Main level | 7.17 Ft x 5.50 Ft |
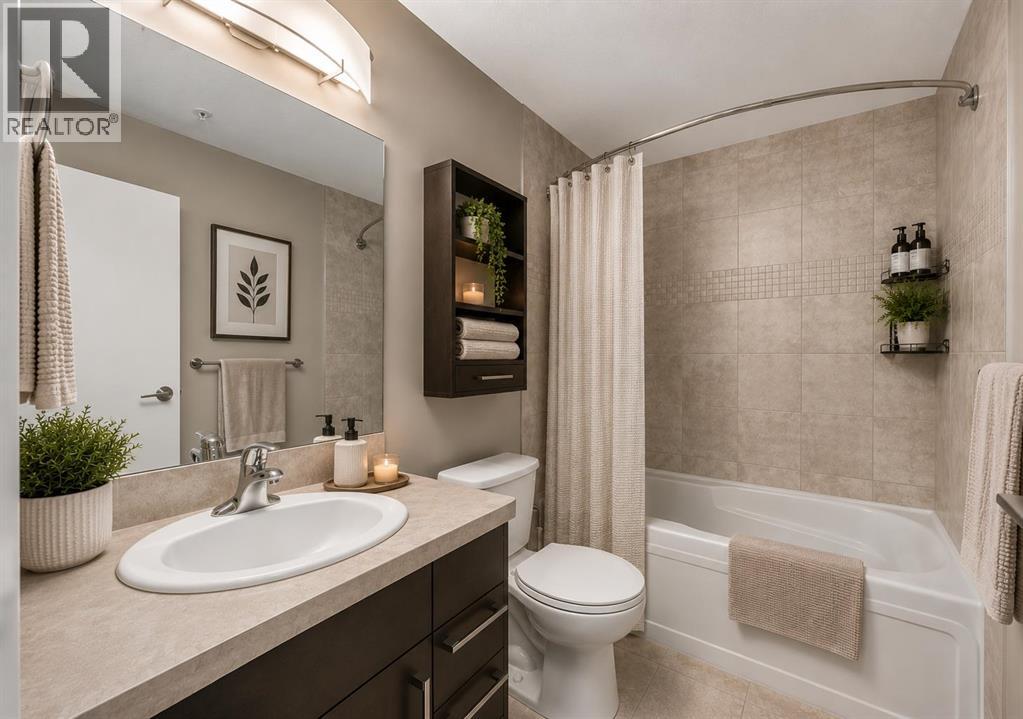
| 4pc Bathroom | Main level | 5.42 Ft x 7.83 Ft |
| Bedroom | Main level | 11.42 Ft x 10.17 Ft |
| Dining room | Main level | 6.75 Ft x 8.67 Ft |
| Kitchen | Main level | 8.08 Ft x 9.17 Ft |
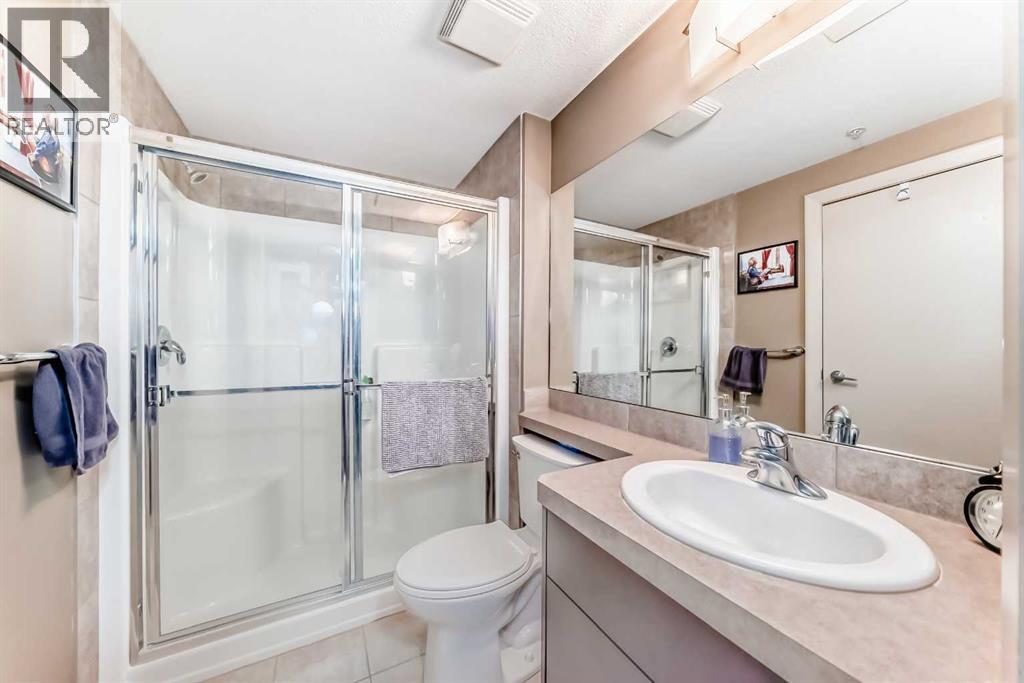
| 3pc Bathroom | Main level | 5.42 Ft x 8.00 Ft |
| Other | Main level | 4.08 Ft x 7.92 Ft |
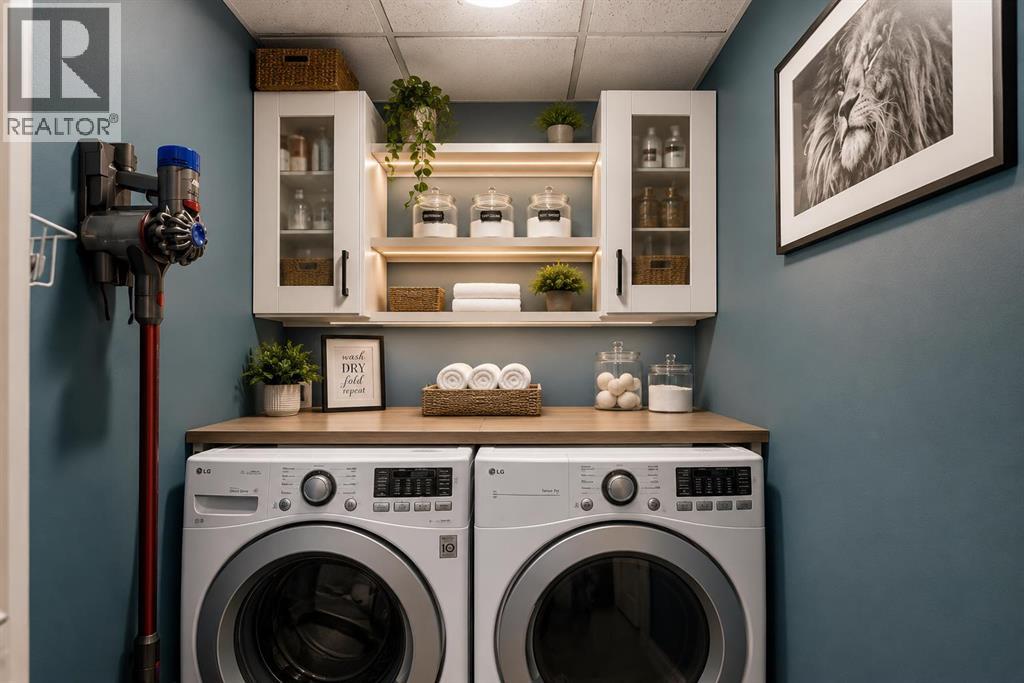
| Laundry room | Main level | 5.00 Ft x 4.92 Ft |
| Other | Main level | 6.17 Ft x 13.25 Ft |
| Other | Main level | 6.08 Ft x 11.92 Ft |
Location
Data is supplied by Pillar 9 MLS® System. Pillar 9 is the owner of the copyright in its MLS® System. Data is deemed reliable but is not guaranteed accurate by Pillar 9.
The trademarks MLS®, Multiple Listing Service® and the associated logos are owned by The Canadian Real Estate Association (CREA) and identify the quality of services provided by real estate professionals who are members of CREA. Used under license.