Real estate on your terms®
$229,900
active
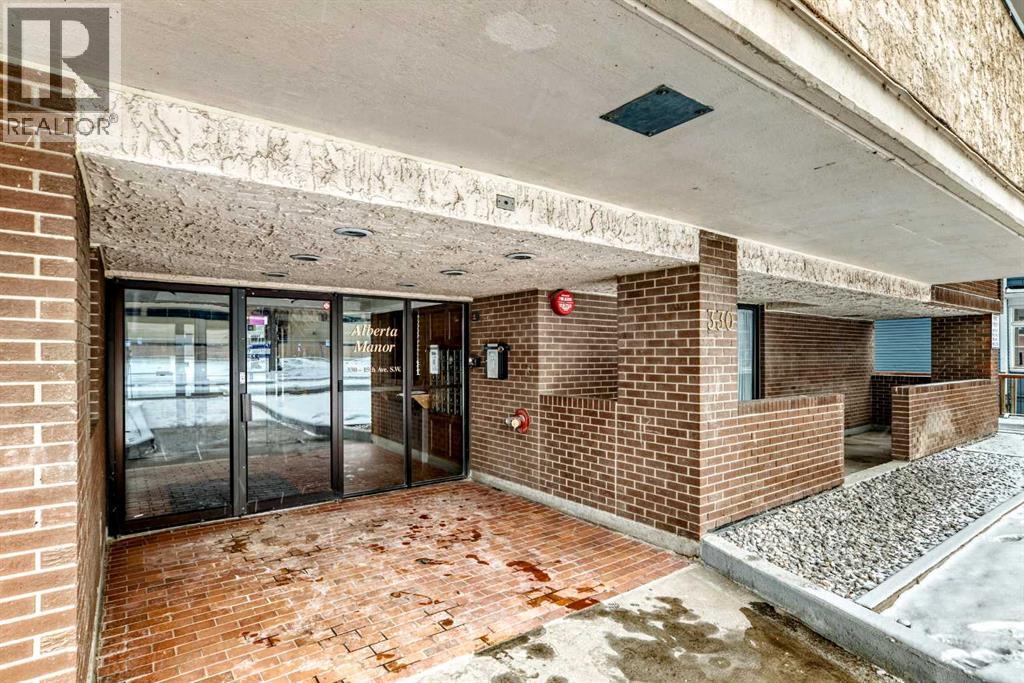
330 15 Avenue Southwest
Calgary
,
AB
T2R0P8
Key Details
- MLS® Number:
- A2323101
- Community:
- Beltline
- Building Type:
- Apartment
- Interior Size:
- 970 square feet
- Bedrooms:
- 2
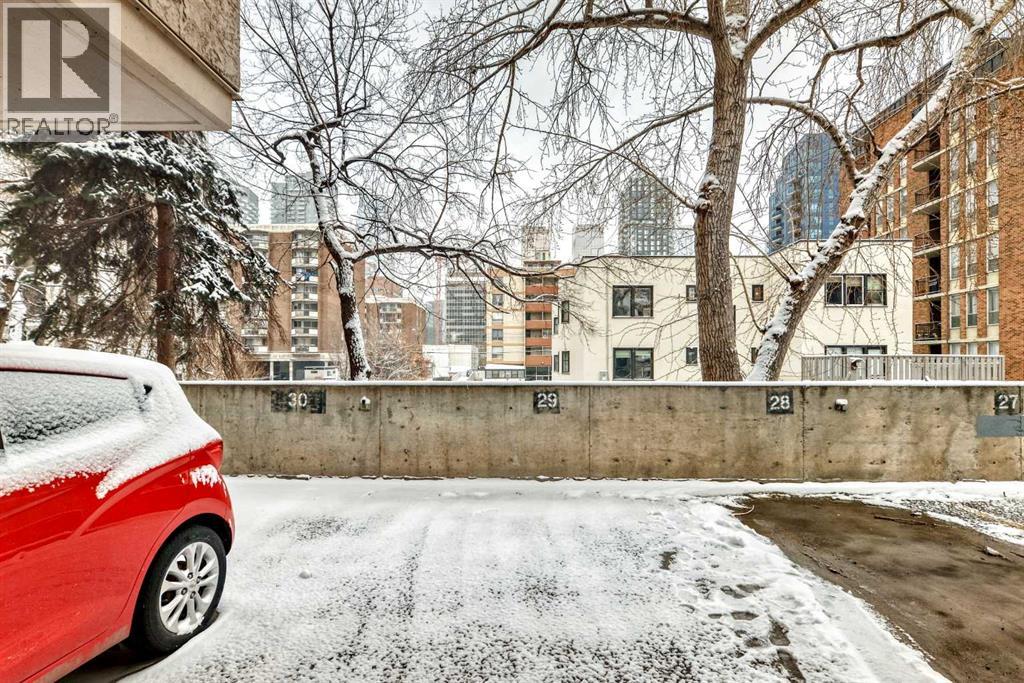
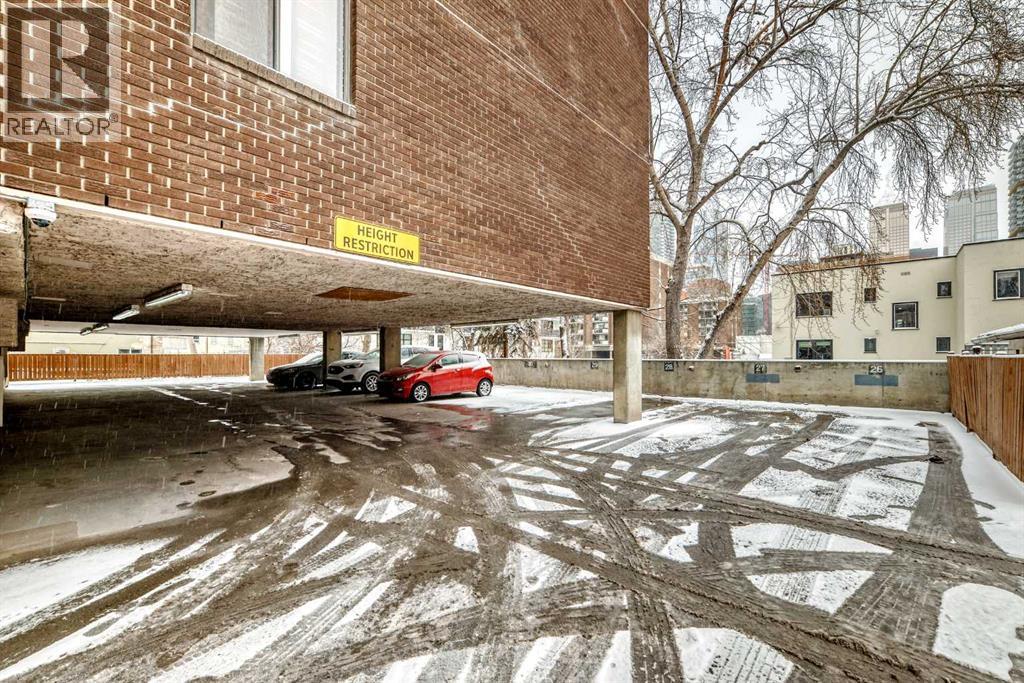
- Parking:
- 1
- Attached:
- Yes

Property Description
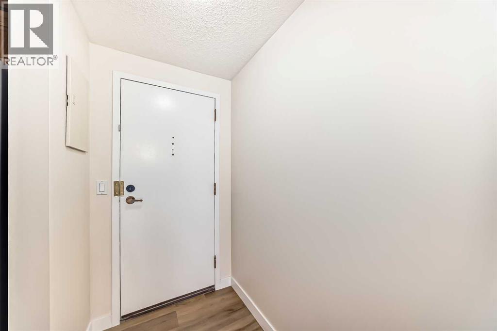
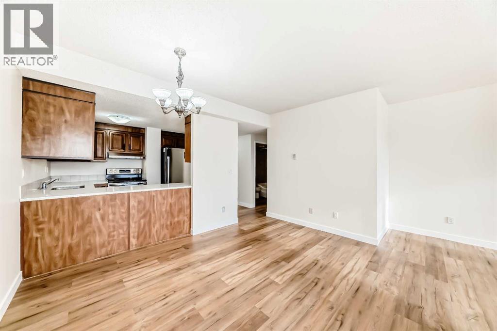
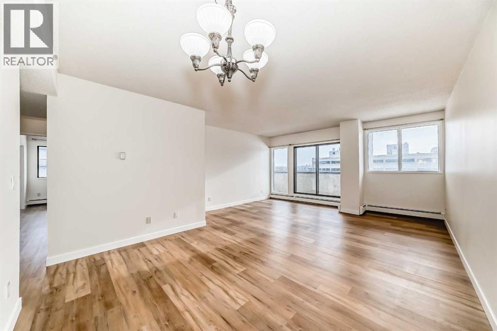
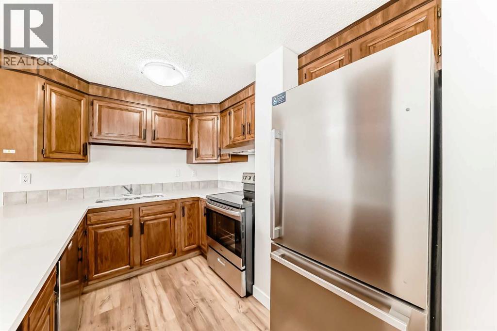
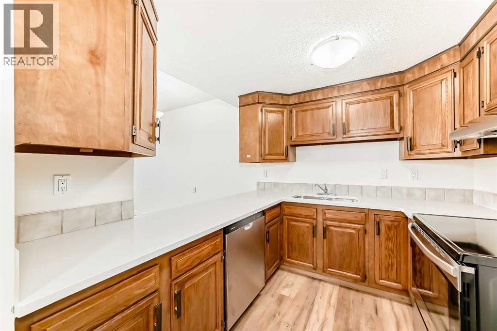
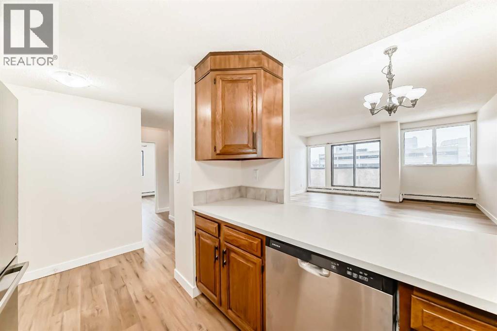
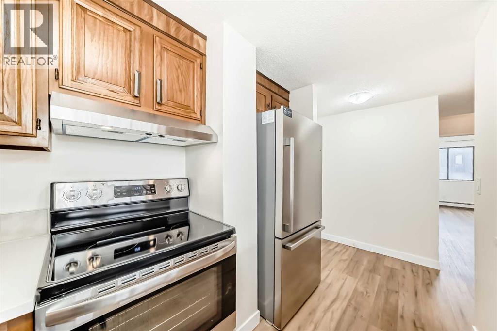
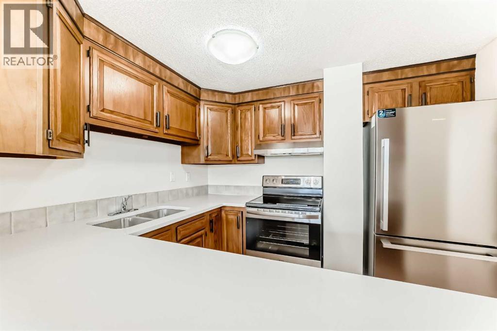
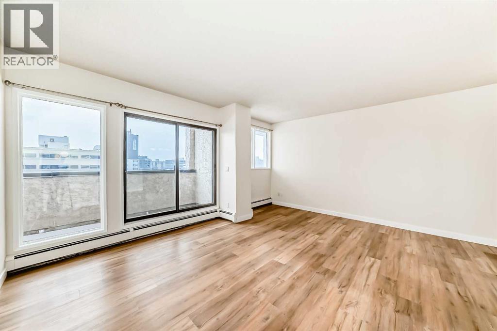
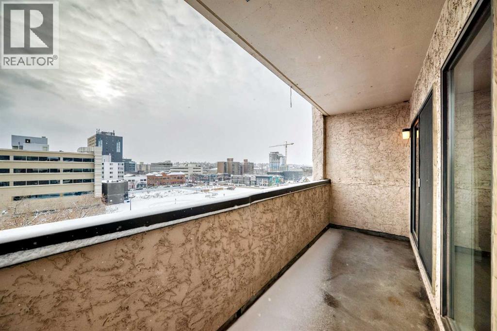
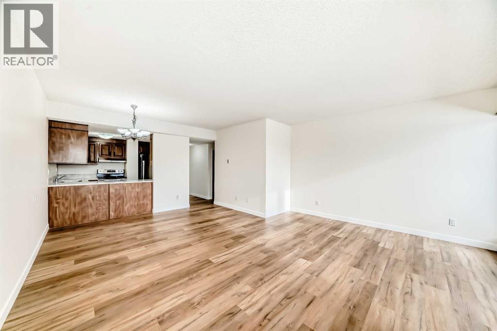
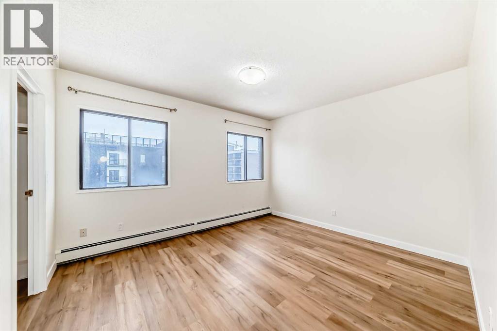
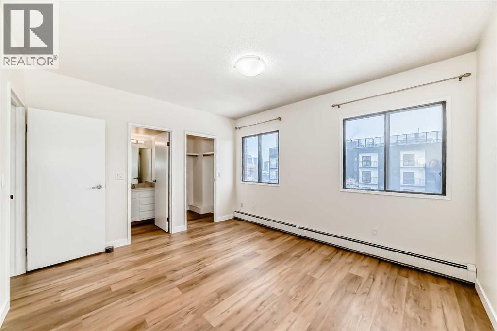
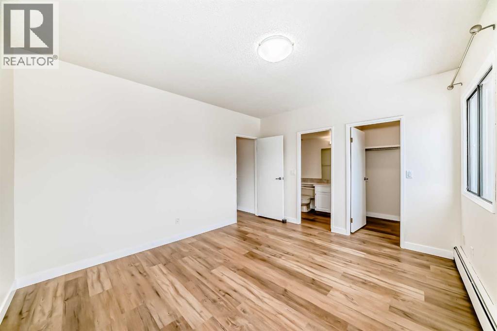
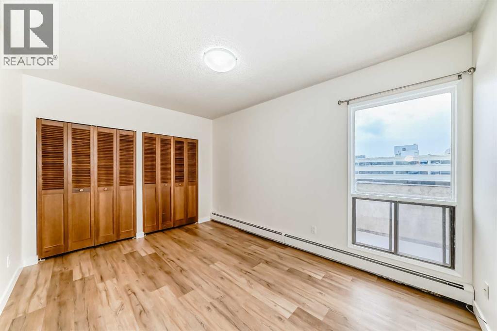
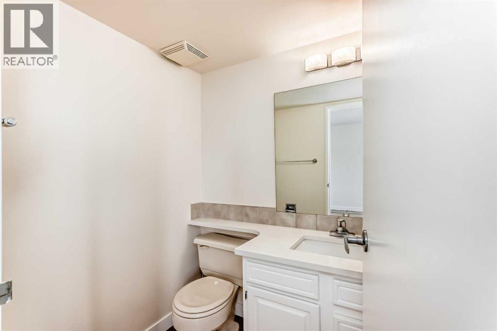
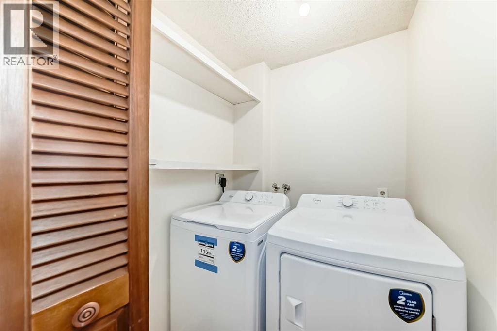
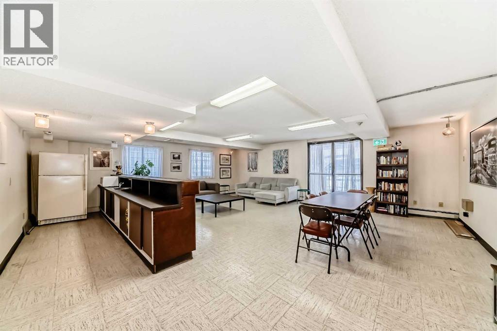
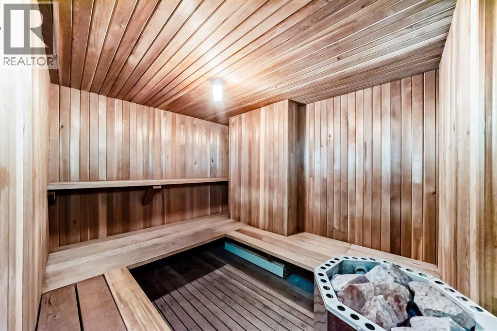
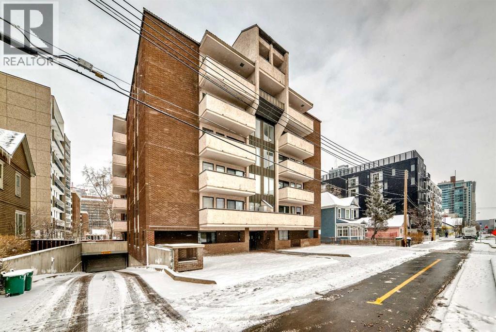
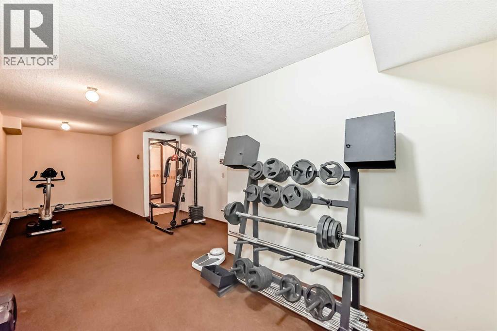
Welcome to this beautifully renovated, bright and spacious 970 sq ft two-bedroom corner unit in a well-managed concrete building, offering a sunny south-facing city view. Recent upgrades include new luxury vinyl plank flooring throughout, fresh paint, new appliances, and a new quartz countertop. The thoughtfully designed layout features a generous primary bedroom with a walk-in closet and private 2-piece ensuite, plus a second bedroom with a double closet. Enjoy the convenience of in-suite laundry with a brand-new washer and dryer. Ideally located in the heart of downtown, just steps from the restaurants, cafés, and shopping along 4 Street and 17 Avenue, with easy access to downtown and the LRT. Building amenities include an exercise room with sauna and a party room. Situated within the catchment area of Western Canada High School, this move-in-ready unit offers both lifestyle and long-term value. Book your showing today! (id:53430)
Building
- Property Type:
- Apartment
- Building Type:
- Apartment
- Year Built:
- 1978
- Stories:
- 6.0
- Bedrooms:
- 2
- Bathrooms (total):
- 2.5 (1 half)
Finished Areas
- Interior Size (Total):
- 970 square feet
- Above Grade:
- 970 square feet
Interior
- Flooring:
- Vinyl Plank
- Appliances:
- Washer, Refrigerator, Dishwasher, Stove, Dryer, Hood Fan
Parking
- Spaces:
- 1
Lot / Land
- Lot Features:
- No Animal Home, No Smoking Home
Exterior
- Exterior Features:
- Concrete
- Construction:
- Poured concrete
Utilities & Mechanical
- Heating:
- Baseboard heaters, Natural gas, Hot Water
- Cooling:
- None
Fees & Dates
- Property Taxes:
- $1,835
- Tax Year:
- 2025
- HOA/Condo Fee:
- $859
- Last Modified:
- 07/03/2026 10:50:03 PM
- Status Change:
- 07/03/2026 10:45:20 PM
Association / Ownership
- Association:
- New Concept Management
- Fee:
- $859 / Monthly
- Common Interest:
- Condo/Strata
Room Dimensions
| Room | Level | Size |
|---|---|---|
| Kitchen | Main level | 8.33 Ft x 10.00 Ft |
| Dining room | Main level | 8.08 Ft x 12.92 Ft |
| Living room | Main level | 12.75 Ft x 16.75 Ft |
| Primary Bedroom | Main level | 13.25 Ft x 11.58 Ft |
| Bedroom | Main level | 10.00 Ft x 13.83 Ft |
| 2pc Bathroom | Main level | - |
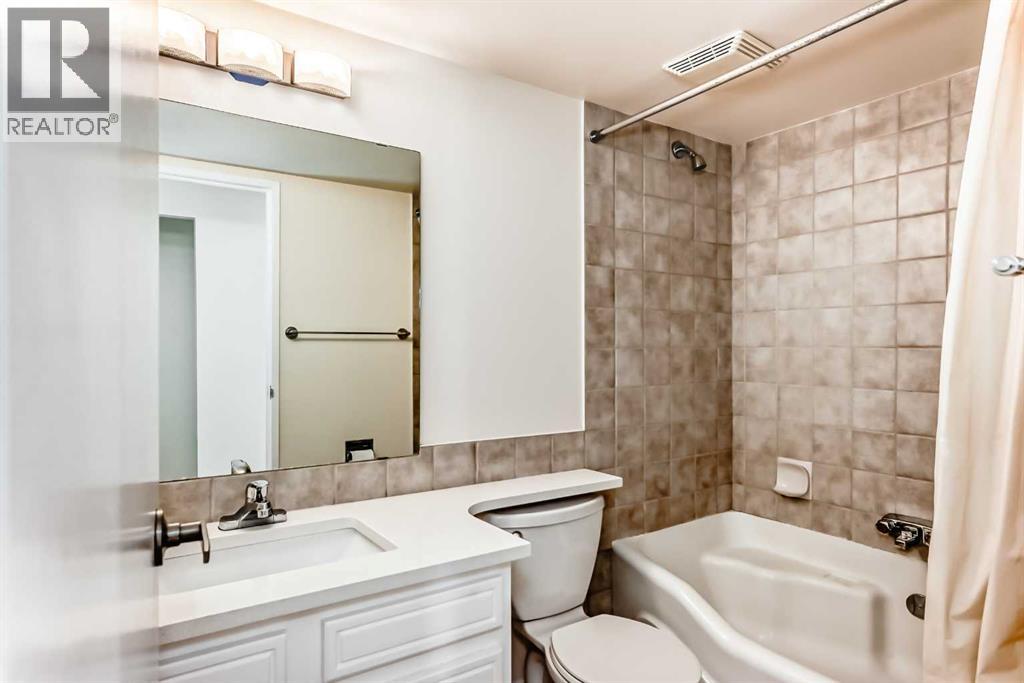
| 4pc Bathroom | Main level | - |
| Laundry room | Main level | 4.75 Ft x 4.58 Ft |
Location
Data is supplied by Pillar 9 MLS® System. Pillar 9 is the owner of the copyright in its MLS® System. Data is deemed reliable but is not guaranteed accurate by Pillar 9.
The trademarks MLS®, Multiple Listing Service® and the associated logos are owned by The Canadian Real Estate Association (CREA) and identify the quality of services provided by real estate professionals who are members of CREA. Used under license.