Real estate on your terms®
$227,000
active
733 14 Avenue Southwest
Calgary
,
AB
T2R0N3
Key Details
- MLS® Number:
- A2323001
- Community:
- Beltline
- Building Type:
- Apartment
- Interior Size:
- 622 square feet
- Bedrooms:
- 1
- Parking:
- 1
- Attached:
- Yes

Property Description
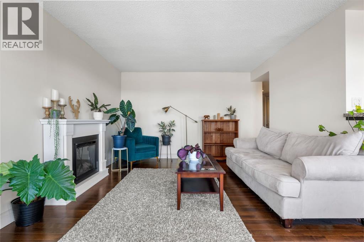
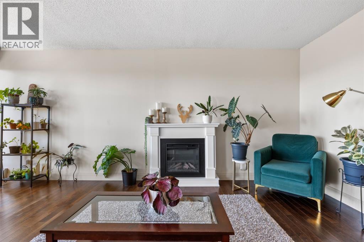
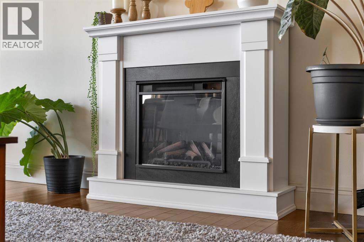
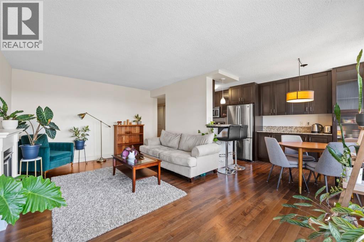
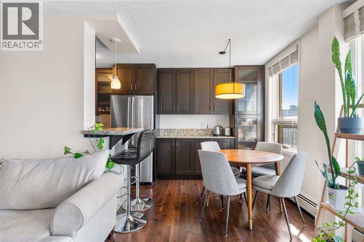
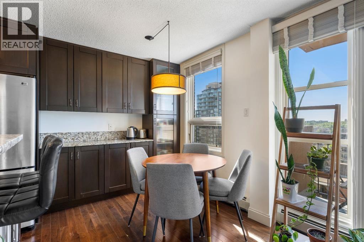
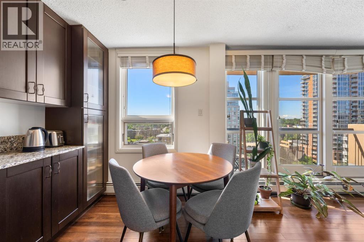
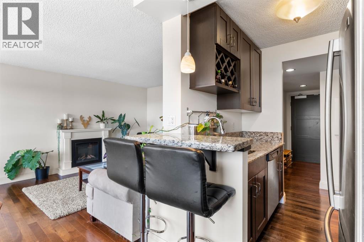
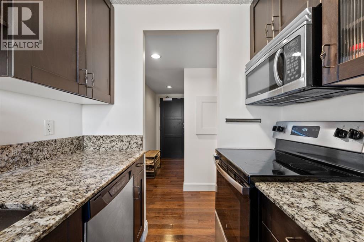

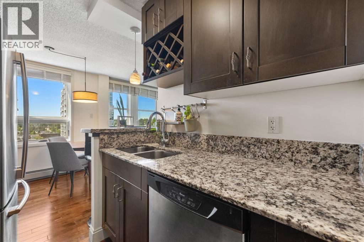
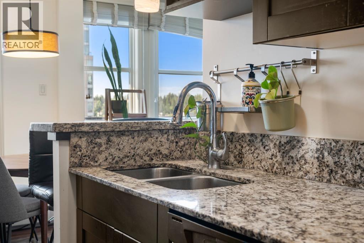
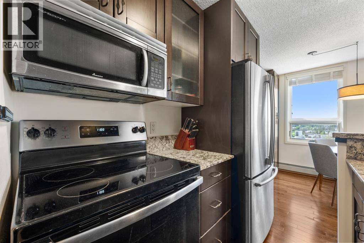
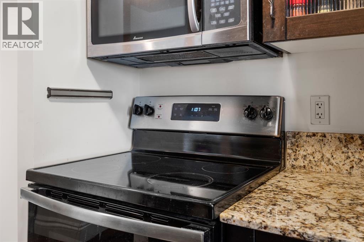
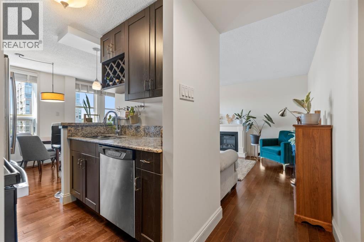
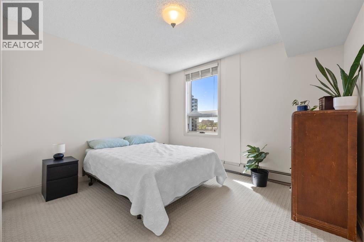
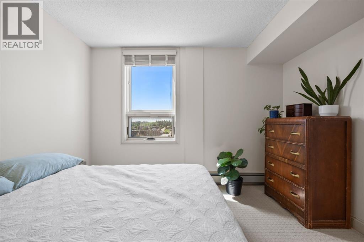
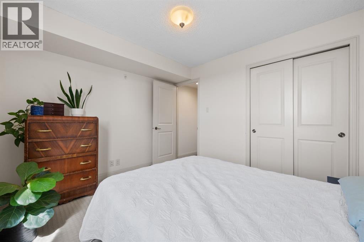
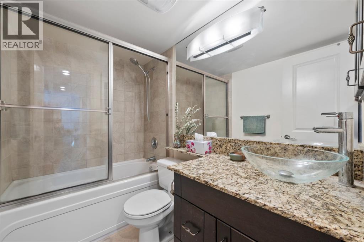
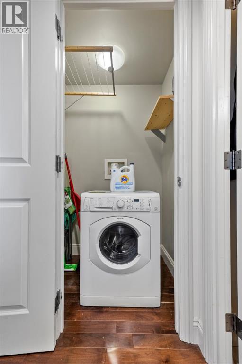
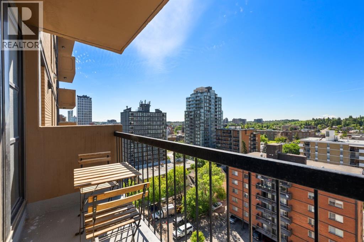
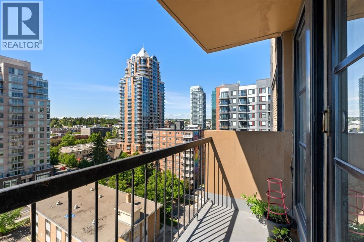
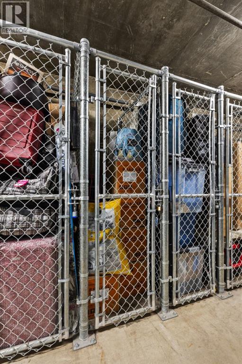
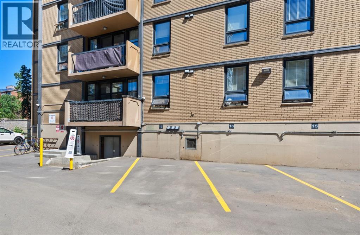
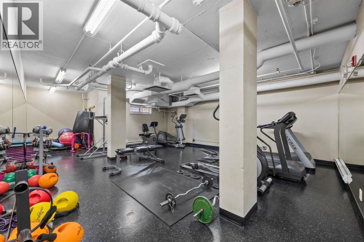
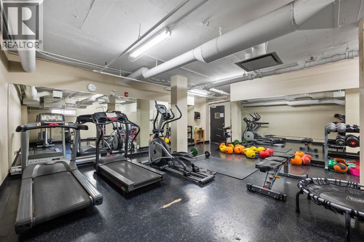
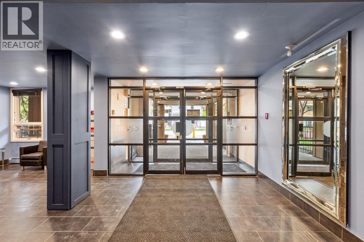
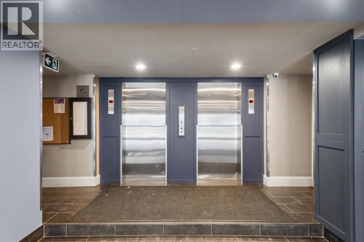
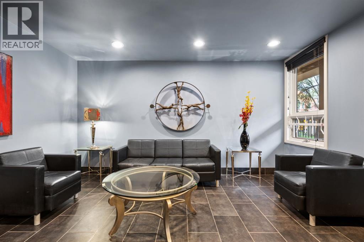
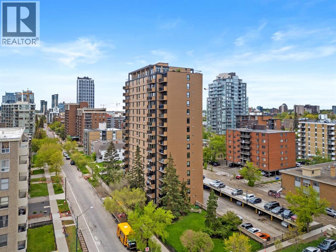
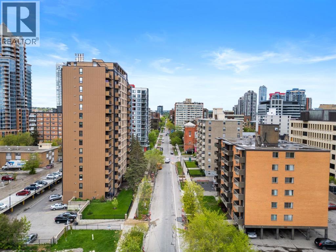
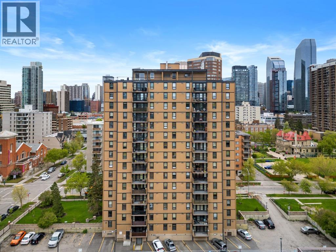
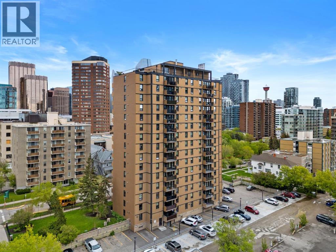
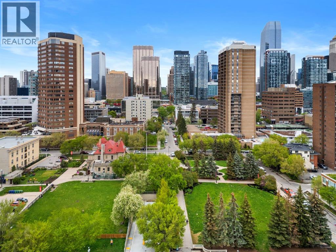
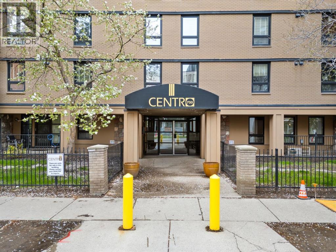
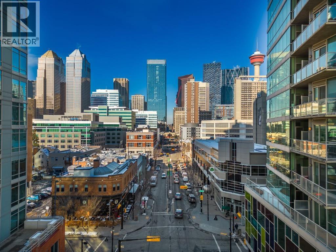
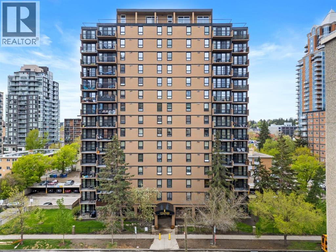
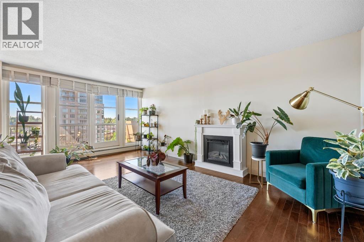
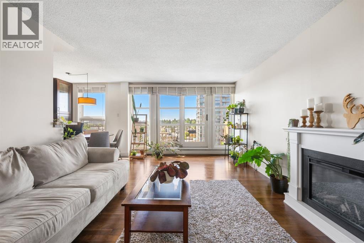
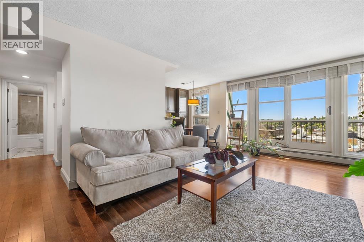
Welcome to CENTRO 733 — a cozy Beltline 1-bedroom, 1-bathroom suite ideal for a working professional or couple. Located in the heart of the Beltline, you’ll have shops, nightlife, groceries, and Downtown all within walking distance. The building offers an equipped gym, assigned outdoor parking stall, a storage locker, and a rentable meeting/conference room for private events. Laundry is available in the main-floor card-operated room, and the suite includes a convenient 2-in-1 euro washer/dryer. Inside, enter through a spacious foyer into a roomy living room with oversized windows that flood the space with natural light. A dining area with built-in storage/desk connects to the kitchen, which features stainless-steel appliances, granite countertops, and an eat-up bar. The hallway houses the euro laundry and a built-in drying rack. The large bedroom receives plenty of light and offers ample closet space, and a full bathroom completes the layout. (id:53430)
Building
- Property Type:
- Apartment
- Building Type:
- Apartment
- Year Built:
- 1967
- Stories:
- 16.0
- Bedrooms:
- 1
- Bathrooms (total):
- 1.0
Finished Areas
- Interior Size (Total):
- 622 square feet
- Above Grade:
- 622 square feet
Interior
- Flooring:
- Hardwood, Carpeted
- Appliances:
- Refrigerator, Dishwasher, Stove, Dryer, Microwave Range Hood Combo, Washer & Dryer
Parking
- Spaces:
- 1
Lot / Land
- Lot Features:
- No Animal Home, No Smoking Home
Exterior
- Exterior Features:
- Concrete, Brick
- Construction:
- Poured concrete
Utilities & Mechanical
- Heating:
- Baseboard heaters
- Cooling:
- None
Fees & Dates
- Property Taxes:
- $1,705
- Tax Year:
- 2026
- HOA/Condo Fee:
- $571
- Last Modified:
- 08/14/2026 05:35:09 PM
- Status Change:
- 08/14/2026 05:32:25 PM
Association / Ownership
- Fee:
- $571 / Monthly
- Common Interest:
- Condo/Strata
Room Dimensions
| Room | Level | Size |
|---|---|---|
| 4pc Bathroom | Main level | 8.00 Ft x 4.83 Ft |
| Bedroom | Main level | 11.25 Ft x 10.08 Ft |
| Dining room | Main level | 7.42 Ft x 8.67 Ft |
| Kitchen | Main level | 6.50 Ft x 5.92 Ft |
| Living room | Main level | 11.83 Ft x 18.25 Ft |
Location
Data is supplied by Pillar 9 MLS® System. Pillar 9 is the owner of the copyright in its MLS® System. Data is deemed reliable but is not guaranteed accurate by Pillar 9.
The trademarks MLS®, Multiple Listing Service® and the associated logos are owned by The Canadian Real Estate Association (CREA) and identify the quality of services provided by real estate professionals who are members of CREA. Used under license.