Real estate on your terms®
$390,000
active
220 12 Avenue Southeast
Calgary
,
AB
T2G0R5
Key Details
- MLS® Number:
- A2322636
- Community:
- Beltline
- Building Type:
- Apartment
- Interior Size:
- 894 square feet
- Bedrooms:
- 2
- Parking:
- 1
- Parking Features:
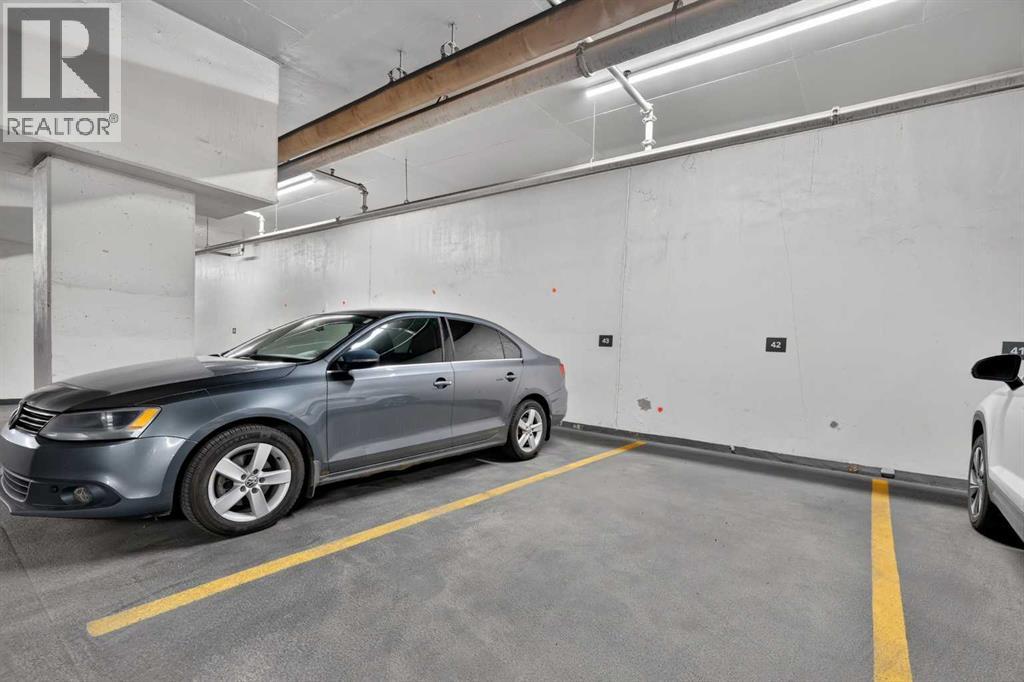
- Underground
- Attached:
- Yes

Property Description
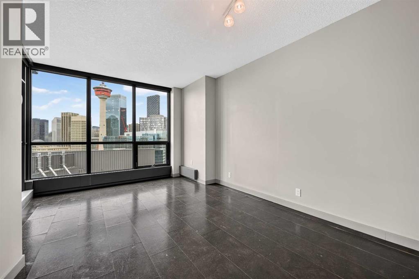
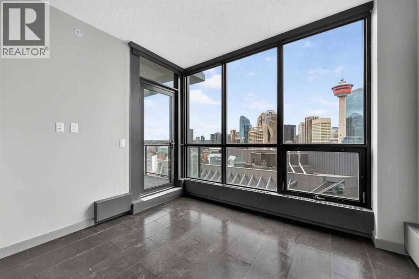
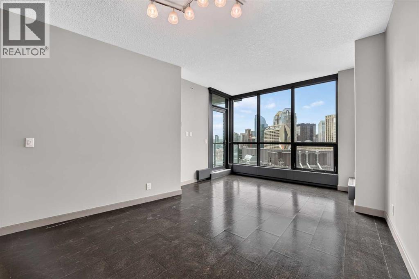
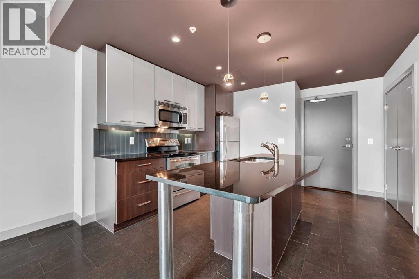
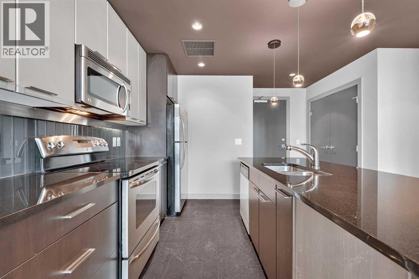
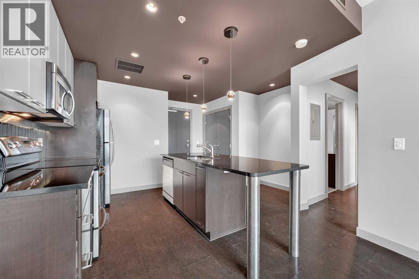
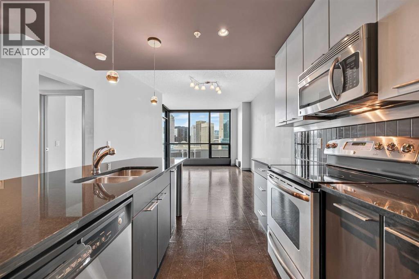
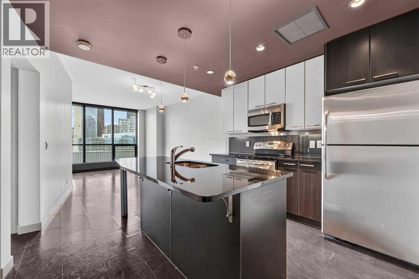
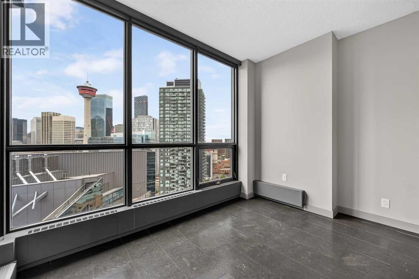
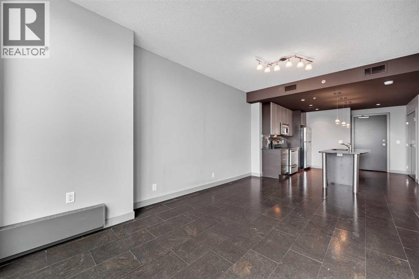
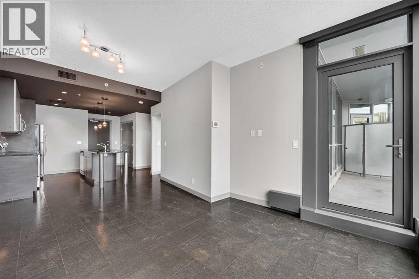
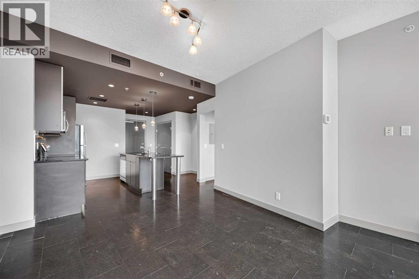
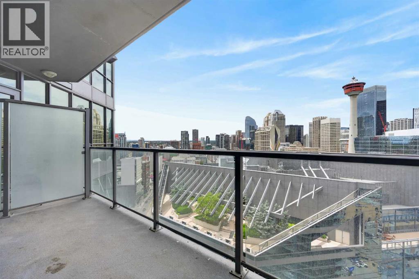
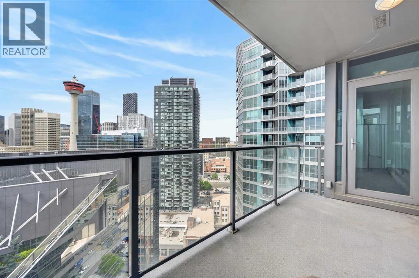
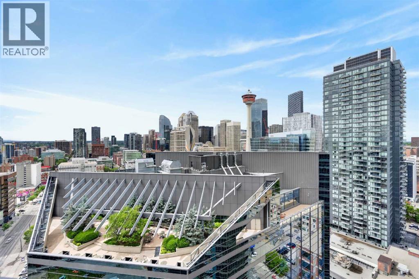
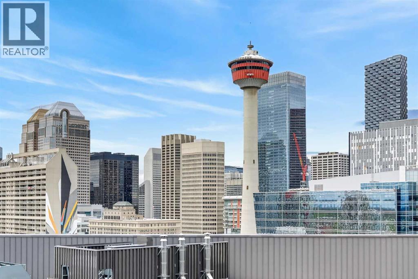
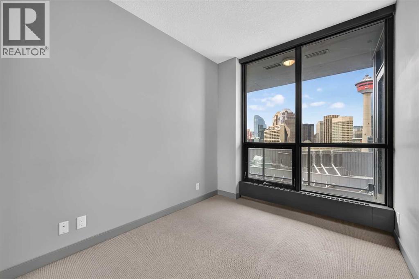
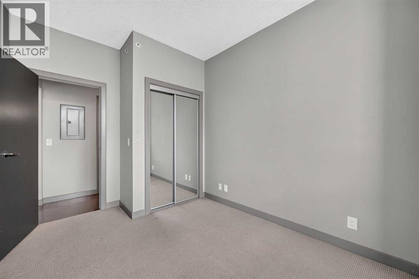
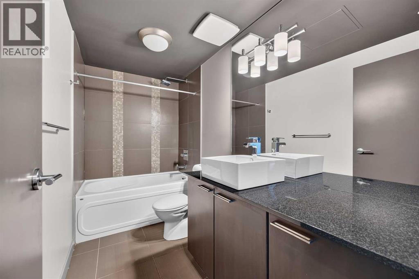
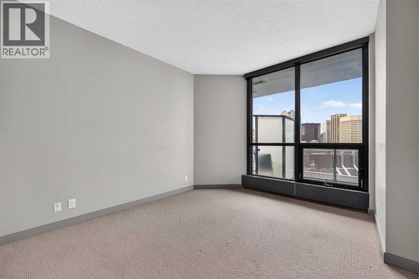
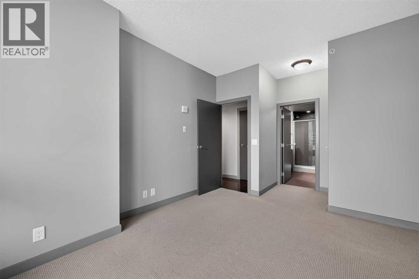
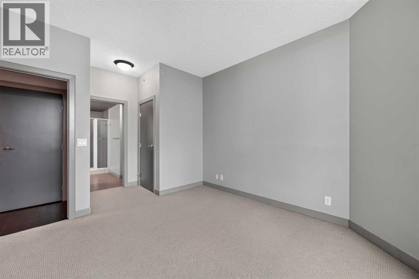
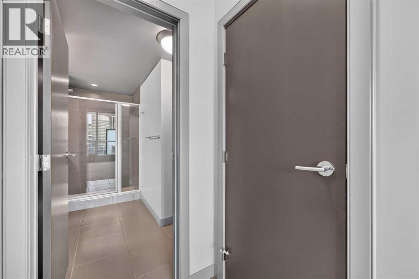
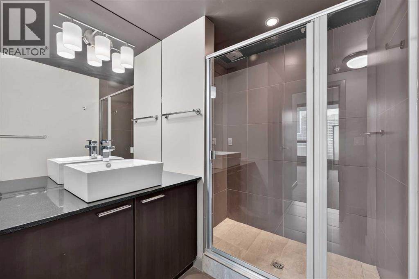
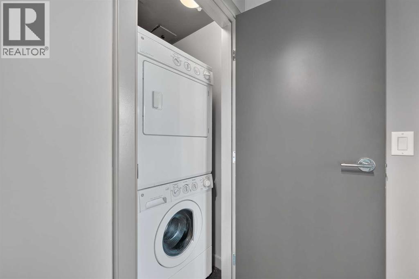
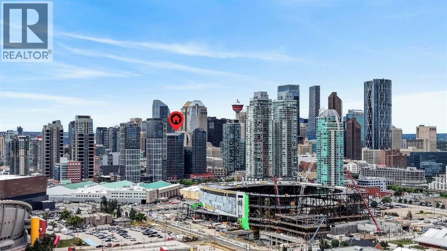
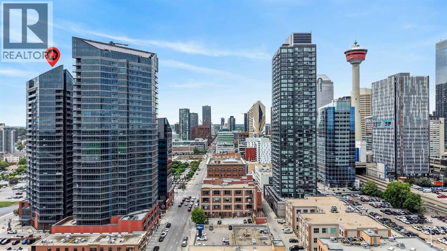
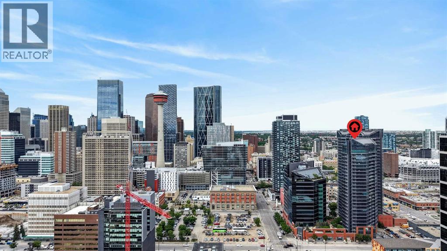
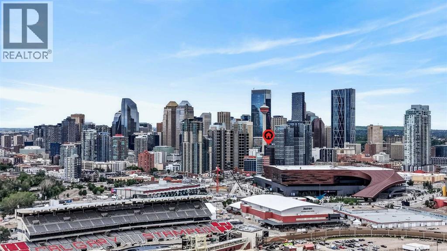
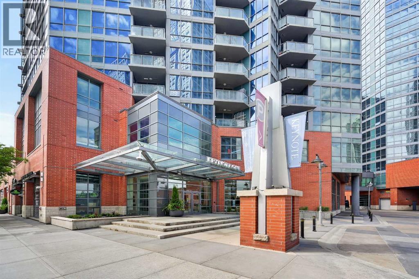
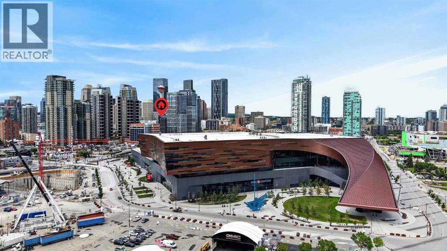
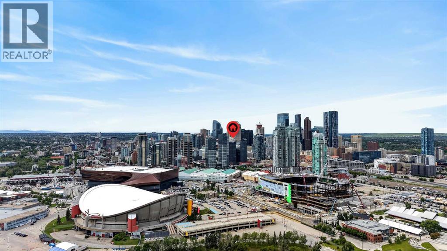
Perched on the 22nd floor of the highly sought-after Keynote, this stunning 2-bedroom, 2-bathroom residence offers nearly 900 sq. ft. of sophisticated urban living with breathtaking panoramic views of downtown Calgary, the iconic Calgary Tower, and the Rocky Mountains beyond. Floor-to-ceiling windows flood the open-concept living space with natural light while showcasing spectacular west-facing vistas by day and dazzling city lights by night. Designed for both comfort and entertaining, the contemporary kitchen features sleek cabinetry, quartz countertops, premium stainless steel appliances, and a spacious breakfast bar perfect for casual dining or hosting guests. The bright and airy living area flows seamlessly onto a private balcony, creating the perfect setting to unwind and take in Calgary's ever-changing skyline. The spacious primary suite serves as a private retreat, complete with a walk-in closet and a beautifully appointed ensuite bathroom. A generous second bedroom and full bathroom provide flexibility for guests, a home office, or roommates.Additional features include in-suite laundry, secure underground parking, and a dedicated storage locker.Residents of Keynote enjoy access to exceptional amenities, including a state-of-the-art fitness centre, hot tub, owner's lounge and party room, bike storage, and concierge services. Located in the heart of the Beltline, you're just steps from the C-Train, Sunterra Market, top-rated restaurants, cafés, shopping, and Calgary's vibrant downtown core.This is your opportunity to experience elevated inner-city living in one of Calgary's premier condominium communities. (id:53430)
Building
- Property Type:
- Apartment
- Building Type:
- Apartment
- Year Built:
- 2009
- Stories:
- 26.0
- Bedrooms:
- 2
- Bathrooms (total):
- 2.0
Finished Areas
- Interior Size (Total):
- 894 square feet
- Above Grade:
- 894 square feet
Interior
- Flooring:
- Laminate, Carpeted
- Appliances:
- Refrigerator, Dishwasher, Stove, Microwave Range Hood Combo, Washer/Dryer Stack-Up
Parking
- Spaces:
- 1
- Features:
- Underground
Lot / Land
- Lot Features:
- PVC window, No Animal Home, No Smoking Home, Guest Suite, Parking
Exterior
- Exterior Features:
- Concrete
- Construction:
- Poured concrete
Utilities & Mechanical
- Heating:
- Baseboard heaters
- Cooling:
- None
Fees & Dates
- Property Taxes:
- $2,812
- Tax Year:
- 2026
- HOA/Condo Fee:
- $771
- Last Modified:
- 08/10/2026 07:10:04 PM
- Status Change:
- 08/10/2026 07:03:17 PM
Association / Ownership
- Association:
- Quarter Park
- Fee:
- $771 / Monthly
- Common Interest:
- Condo/Strata
Room Dimensions
| Room | Level | Size |
|---|---|---|
| Other | Main level | 3.42 Ft x 3.50 Ft |
| 3pc Bathroom | Main level | 6.00 Ft x 10.33 Ft |
| Bedroom | Main level | 8.33 Ft x 10.17 Ft |
| Primary Bedroom | Main level | 11.50 Ft x 12.50 Ft |
| Kitchen | Main level | 8.67 Ft x 11.00 Ft |
| Living room/Dining room | Main level | 12.25 Ft x 18.00 Ft |
| Foyer | Main level | 4.83 Ft x 5.33 Ft |
| Other | Main level | 3.50 Ft x 4.67 Ft |
| Laundry room | Main level | 3.17 Ft x 3.42 Ft |
| 4pc Bathroom | Main level | 4.92 Ft x 10.08 Ft |
| Other | Main level | 5.83 Ft x 14.92 Ft |
Location
Data is supplied by Pillar 9 MLS® System. Pillar 9 is the owner of the copyright in its MLS® System. Data is deemed reliable but is not guaranteed accurate by Pillar 9.
The trademarks MLS®, Multiple Listing Service® and the associated logos are owned by The Canadian Real Estate Association (CREA) and identify the quality of services provided by real estate professionals who are members of CREA. Used under license.