Real estate on your terms®
$289,900
active
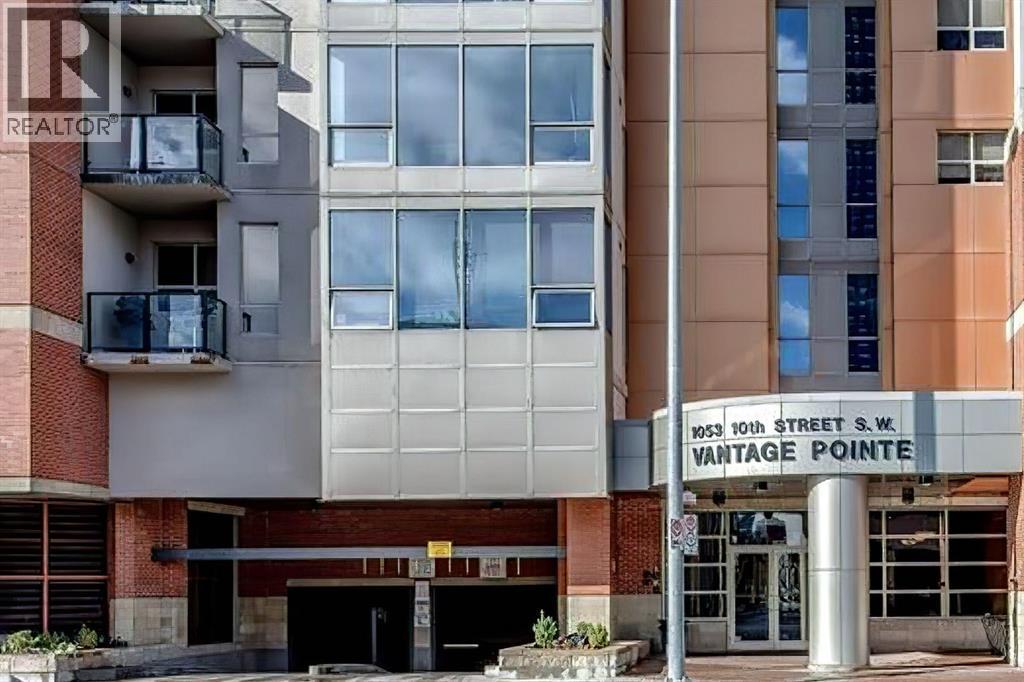
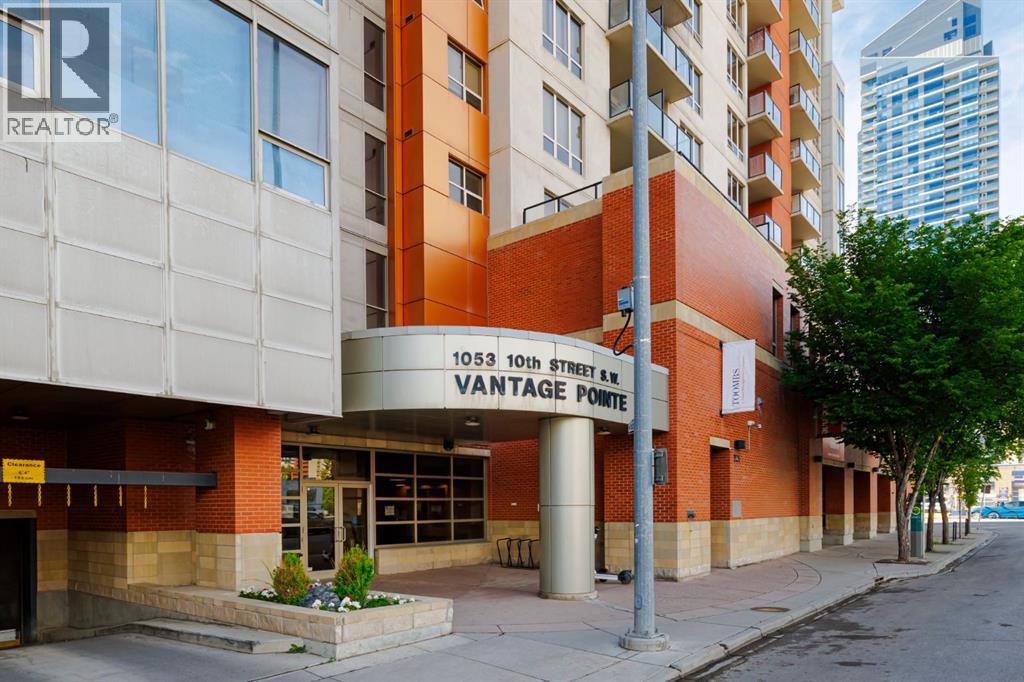
1053 10 Street Southwest
Calgary
,
AB
T2R1S6
Key Details
- MLS® Number:
- A2322374
- Community:
- Beltline
- Building Type:
- Apartment
- Interior Size:
- 754 square feet
- Bedrooms:
- 2
- Parking:
- 1
- Parking Features:
- Underground
- Attached:
- Yes

Property Description
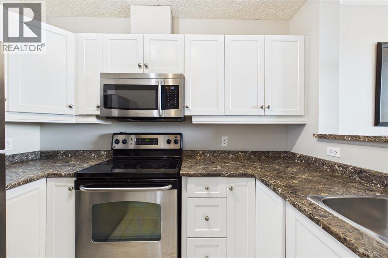
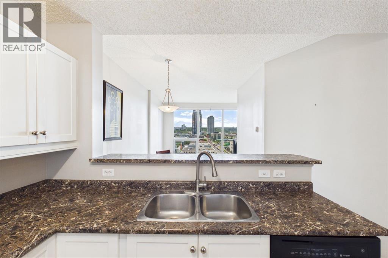
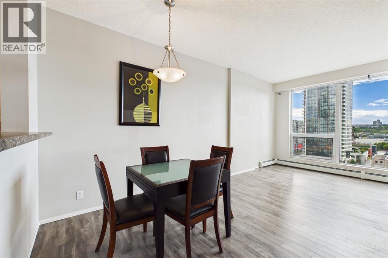
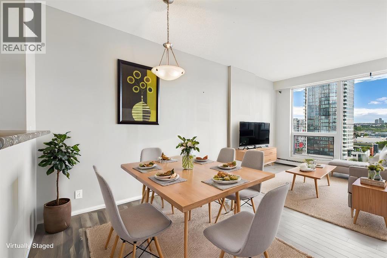
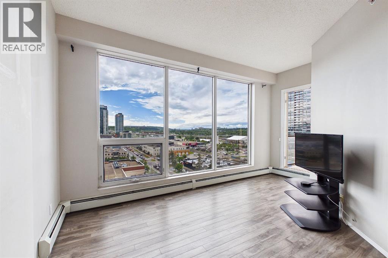
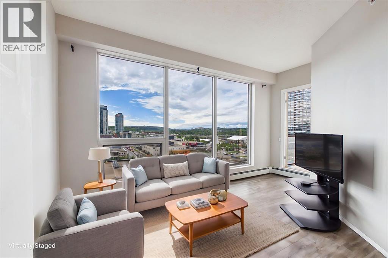
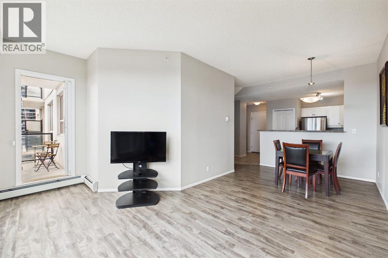
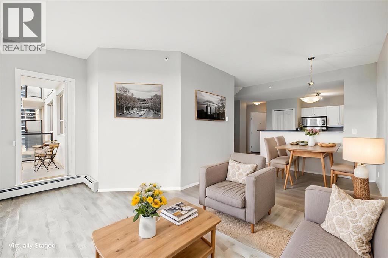
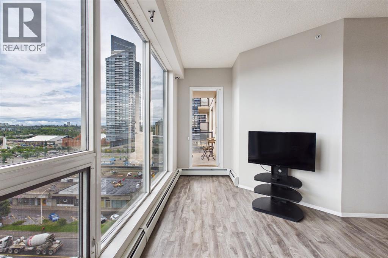
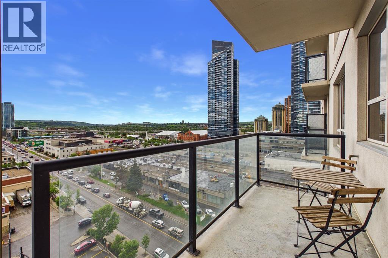
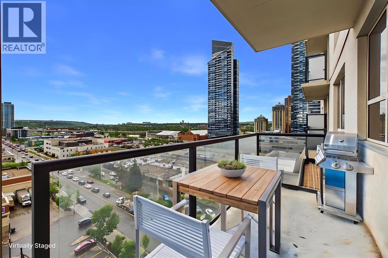
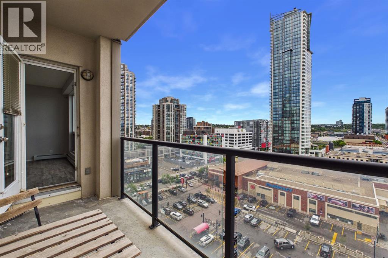
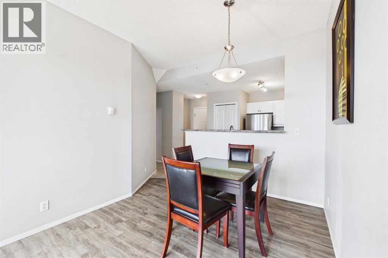
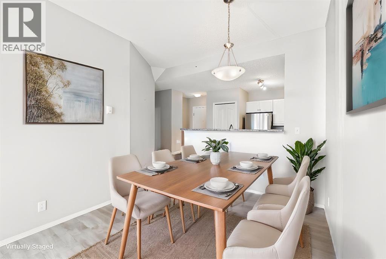
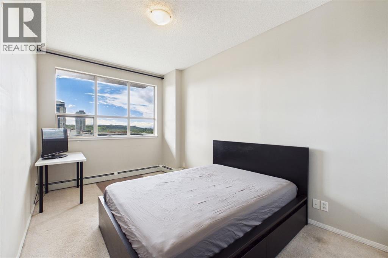
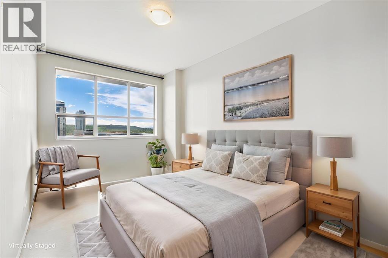
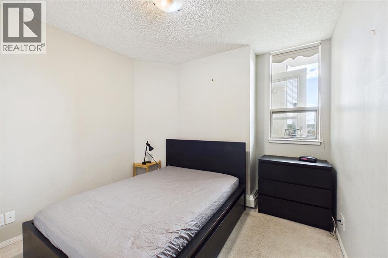
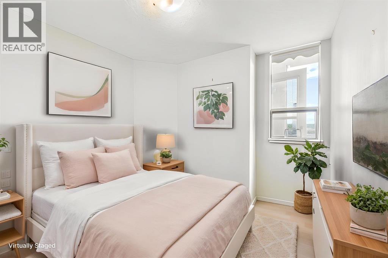
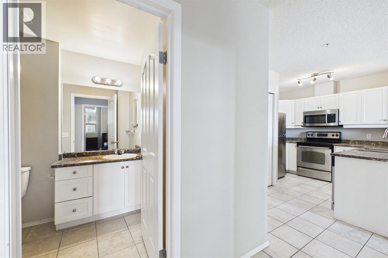
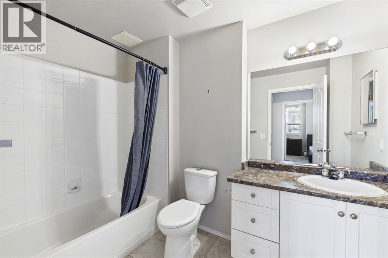
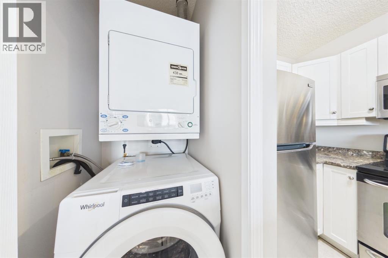
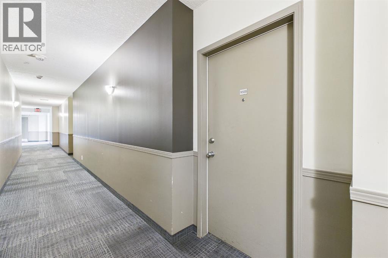
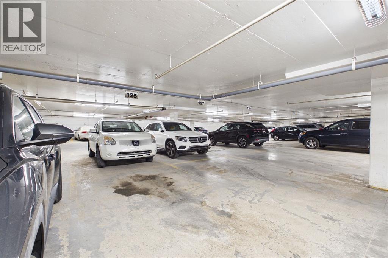
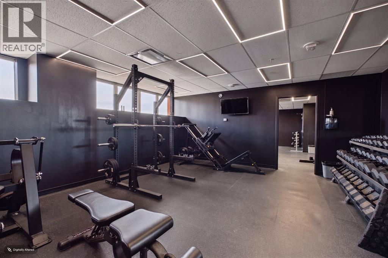
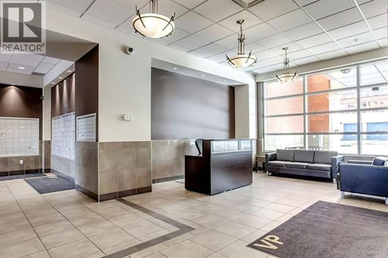
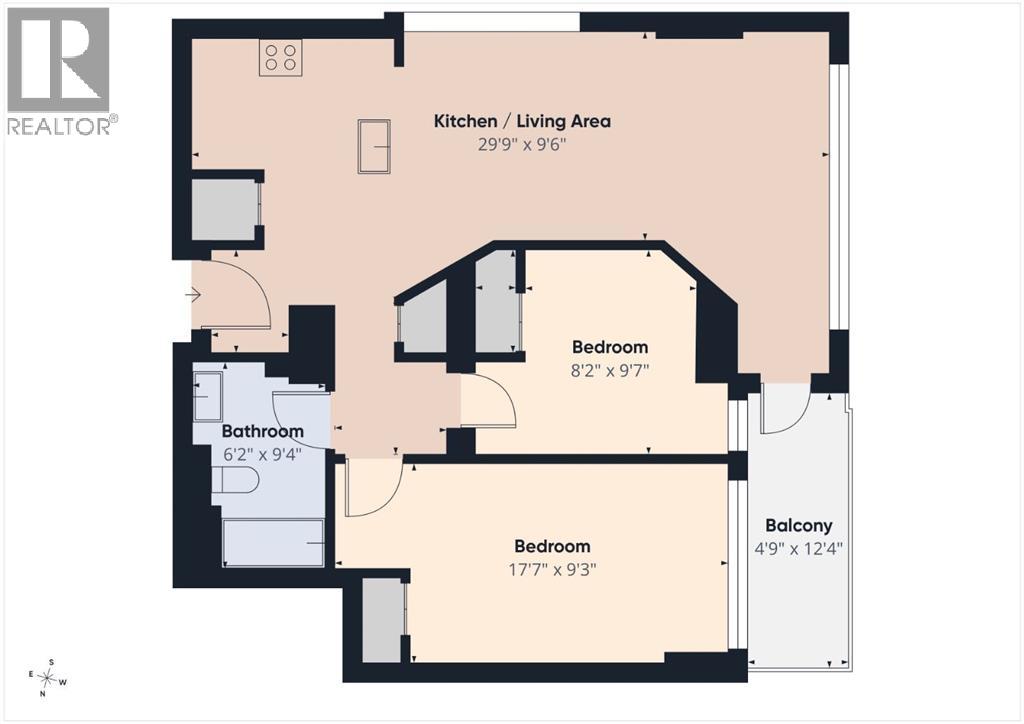
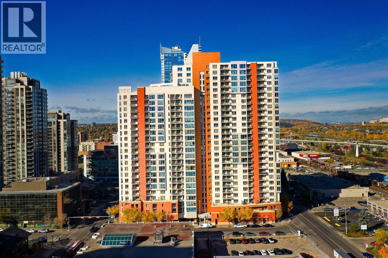
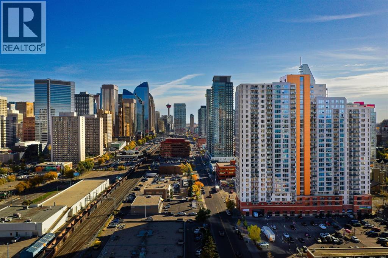
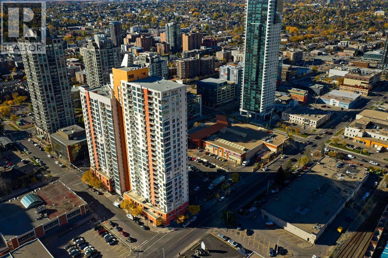
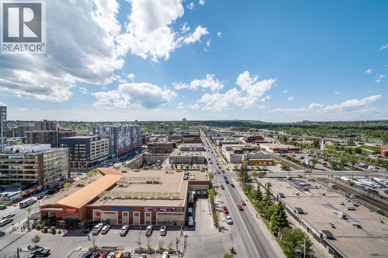
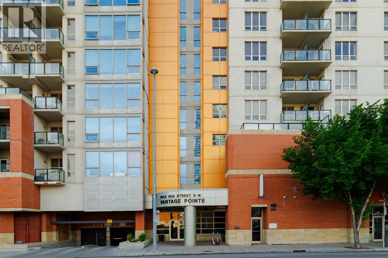
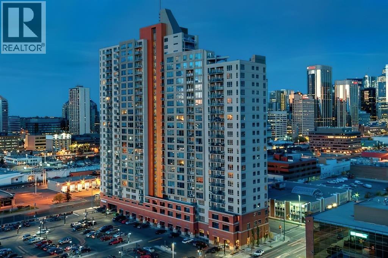
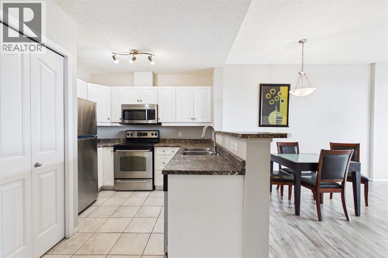
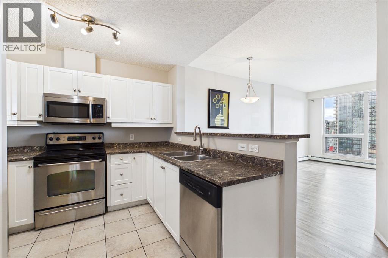
Experience elevated urban living in this stunning 10th-floor, west-facing condo in the highly desirable Vantage Point high-rise. The bright, open-concept layout is illuminated by massive windows showcasing fantastic west views, even catching a glimpse of the river and moutains on a nice day—which you can also enjoy from your private balcony. Both generously sized bedrooms easily accommodate queen beds and offer ample closet space, rounded out by a clean 4-piece bath and convenient in-suite laundry. Complete with a heated underground parking stall, this turnkey home sits in the heart of the Beltline, offering unbeatable walkability. You are steps from a Co-op grocery store, vibrant restaurants, and coffee shops, with easy access to 17th Ave and the Bow River pathways. This home is an incredible investment opportunity or the perfect place to start your inner-city living journey. (id:53430)
Building
- Property Type:
- Apartment
- Building Type:
- Apartment
- Year Built:
- 2006
- Stories:
- 26.0
- Bedrooms:
- 2
- Bathrooms (total):
- 1.0
Finished Areas
- Interior Size (Total):
- 754 square feet
- Above Grade:
- 754 square feet
Interior
- Flooring:
- Tile, Laminate, Carpeted
- Appliances:
- Washer, Refrigerator, Dishwasher, Stove, Dryer, Microwave Range Hood Combo
Parking
- Spaces:
- 1
- Features:
- Underground
Lot / Land
- Lot Features:
- No Animal Home, No Smoking Home
Exterior
- Exterior Features:
- Concrete, Brick
- Construction:
- Poured concrete
Utilities & Mechanical
- Heating:
- Baseboard heaters
- Cooling:
- None
Fees & Dates
- Property Taxes:
- $1,852
- Tax Year:
- 2026
- HOA/Condo Fee:
- $618
- Last Modified:
- 06/18/2026 09:00:17 PM
- Status Change:
- 06/18/2026 08:51:53 PM
Association / Ownership
- Association:
- GO Smart Property Managers
- Fee:
- $618 / Monthly
- Common Interest:
- Condo/Strata
Room Dimensions
| Room | Level | Size |
|---|---|---|
| Kitchen | Main level | 8.00 Ft x 9.83 Ft |
| Dining room | Main level | 9.58 Ft x 9.92 Ft |
| Living room | Main level | 10.08 Ft x 15.58 Ft |
| Primary Bedroom | Main level | 9.25 Ft x 17.58 Ft |
| Bedroom | Main level | 8.17 Ft x 9.58 Ft |
| 4pc Bathroom | Main level | 6.17 Ft x 9.33 Ft |
Location
Data is supplied by Pillar 9 MLS® System. Pillar 9 is the owner of the copyright in its MLS® System. Data is deemed reliable but is not guaranteed accurate by Pillar 9.
The trademarks MLS®, Multiple Listing Service® and the associated logos are owned by The Canadian Real Estate Association (CREA) and identify the quality of services provided by real estate professionals who are members of CREA. Used under license.