Real estate on your terms®
$444,900
active
626 14 Avenue Southwest
Calgary
,
AB
T2R0X4
Key Details
- MLS® Number:
- A2322077
- Community:
- Beltline
- Building Type:
- Apartment
- Interior Size:
- 831 square feet
- Bedrooms:
- 2
- Parking:
- 2
- Parking Features:
- Underground
- Attached:
- Yes

Property Description
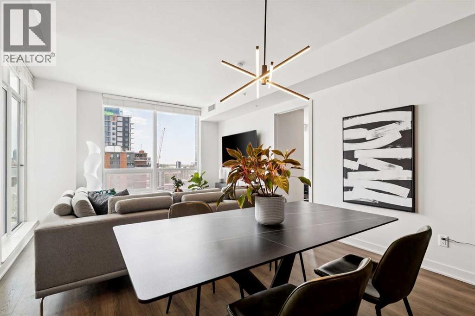
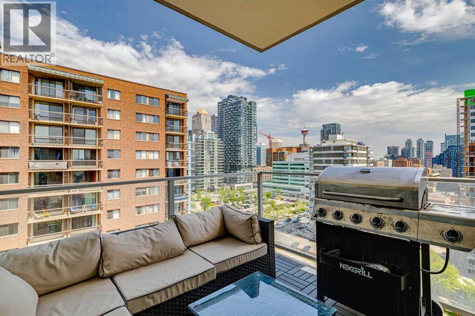
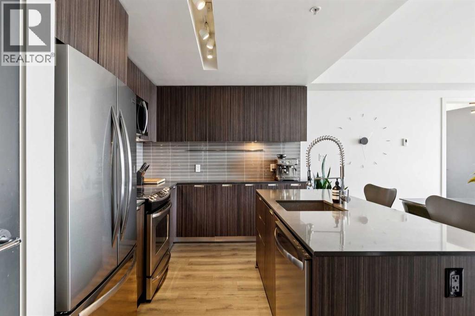
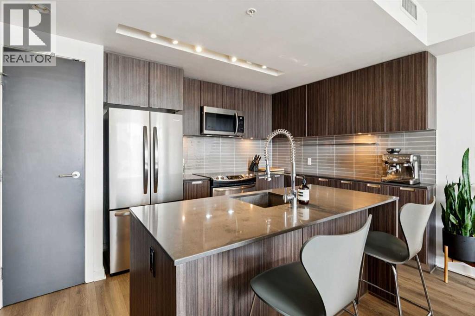
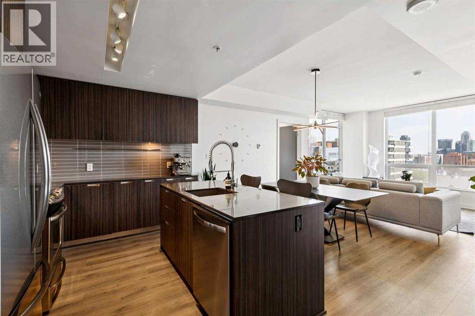
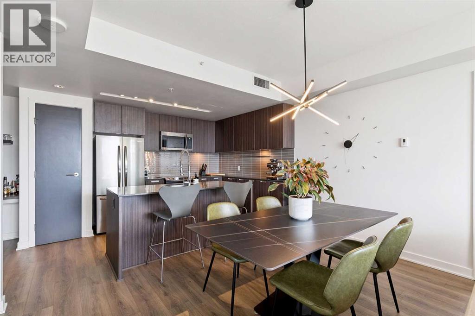
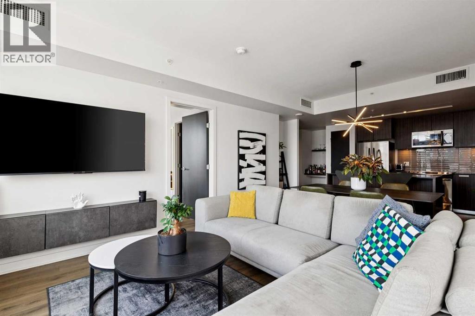
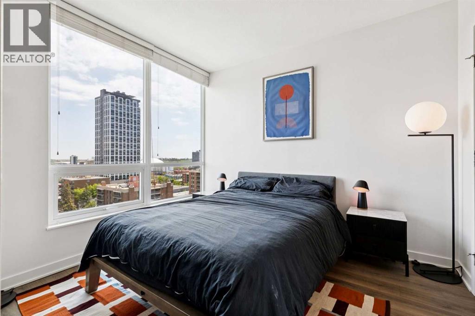
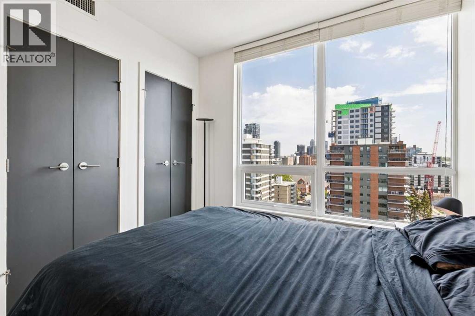
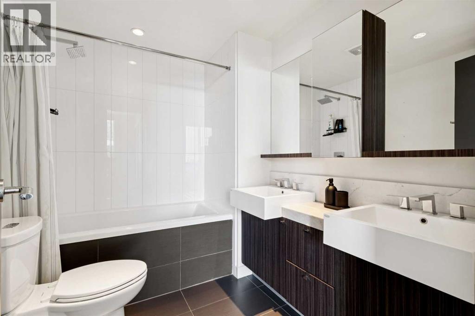
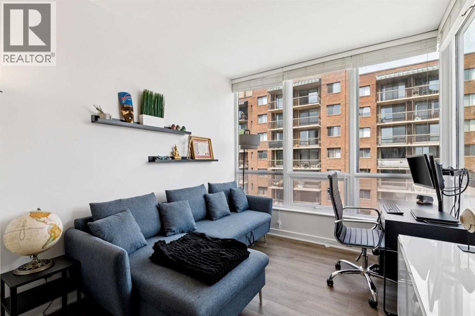
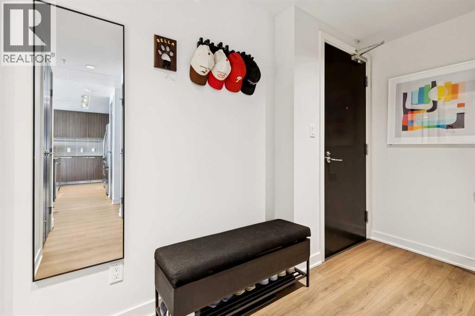
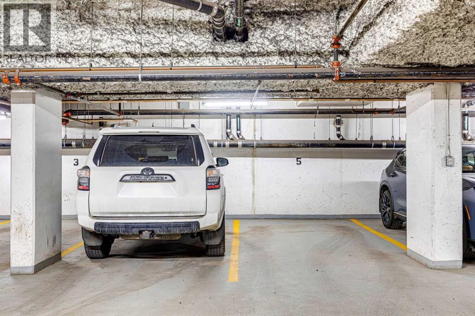
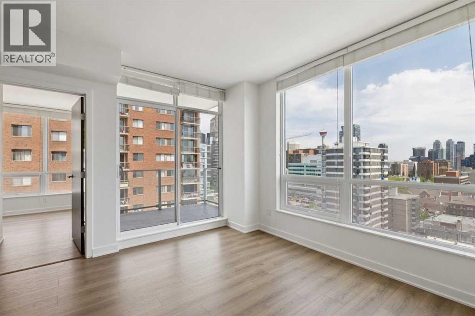
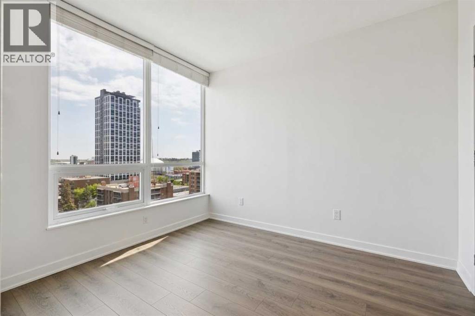
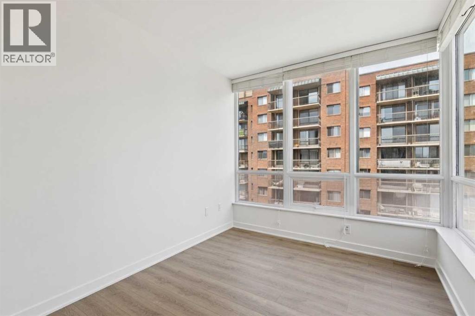
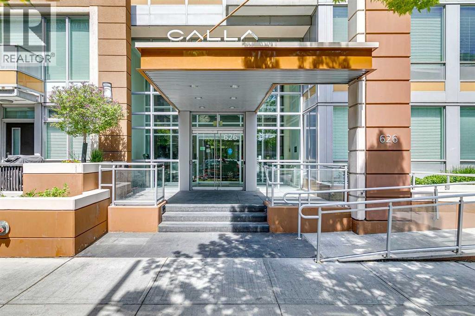
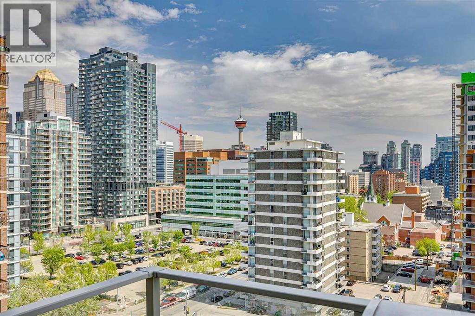
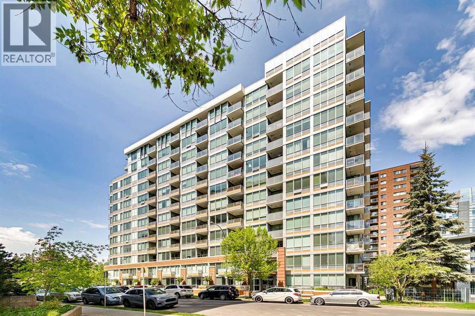
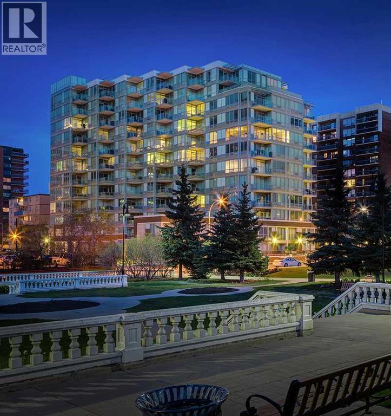
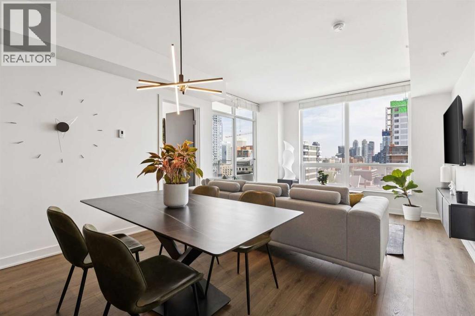
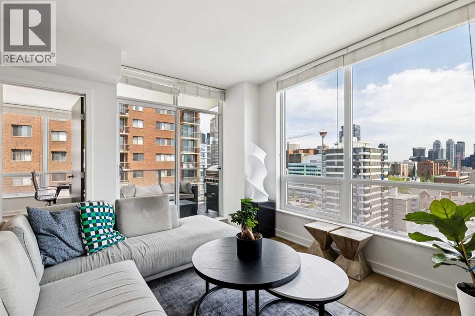
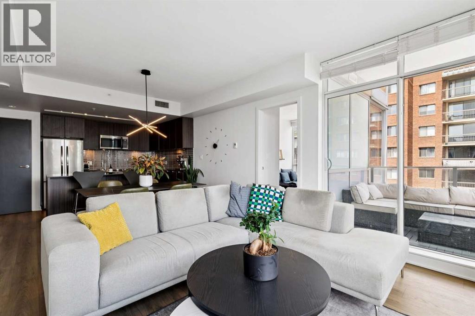
* NEW PRICE + Quick Possession Available * Top-floor corner unit at The Calla, one of Calgary's best-managed and most sought-after condo buildings. Includes TWO side-by-side titled parking stalls on P1. Updated in 2025 with new flooring, fresh paint, and new kitchen appliances. The open-concept layout has expansive city views and great natural light from its corner position. It also has the largest kitchen in the building, with quartz countertops, an island with seating, a pantry, and a built-in desk or bar space.The primary bedroom features THREE closets and a full ensuite with double vanity. The second bedroom sits on the opposite side for privacy, ideal for guests or a home office.A recently completed Reserve Fund Study (2026) found Calla to be in excellent financial condition, indicating minimal risk of significant condo fee increases or special assessments. Combined with already below-average condo fees and potential rental income from the additional parking stall (currently rented out), this property offers exceptional value. Note: 15-30 day possession is available.Amenities include a full-time concierge, fitness centre, yoga studio, steam room, guest suite, gated courtyard, bike storage, visitor parking, and secure storage on the same floor as the unit. This pet-friendly building sits beside Beaulieu Gardens, steps from downtown and the shops, restaurants, and nightlife of 17th Avenue. (id:53430)
Building
- Property Type:
- Apartment
- Building Type:
- Apartment
- Year Built:
- 2013
- Stories:
- 12.0
- Bedrooms:
- 2
- Bathrooms (total):
- 2.0
Finished Areas
- Interior Size (Total):
- 831 square feet
- Above Grade:
- 831 square feet
Interior
- Flooring:
- Vinyl Plank
- Appliances:
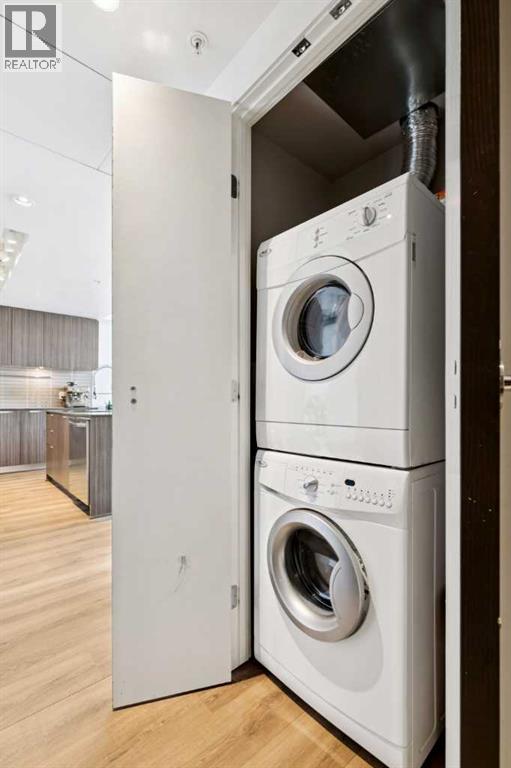
- Washer, Refrigerator, Dishwasher, Stove, Dryer, Microwave Range Hood Combo, Window Coverings
Parking
- Spaces:
- 2
- Features:
- Underground
Lot / Land
- Lot Features:
- No Smoking Home, Guest Suite, Sauna, Parking
Exterior
- Exterior Features:
- Concrete, Composite Siding
- Construction:
- Poured concrete
Utilities & Mechanical
- Heating:
- Forced air, Natural gas
- Cooling:
- Central air conditioning
Fees & Dates
- Property Taxes:
- $2,906
- Tax Year:
- 2026
- HOA/Condo Fee:
- $603
- Last Modified:
- 08/16/2026 04:05:03 AM
- Status Change:
- 08/16/2026 03:56:41 AM
Association / Ownership
- Association:
- Keystone Grey
- Fee:
- $603 / Monthly
- Common Interest:
- Condo/Strata
Room Dimensions
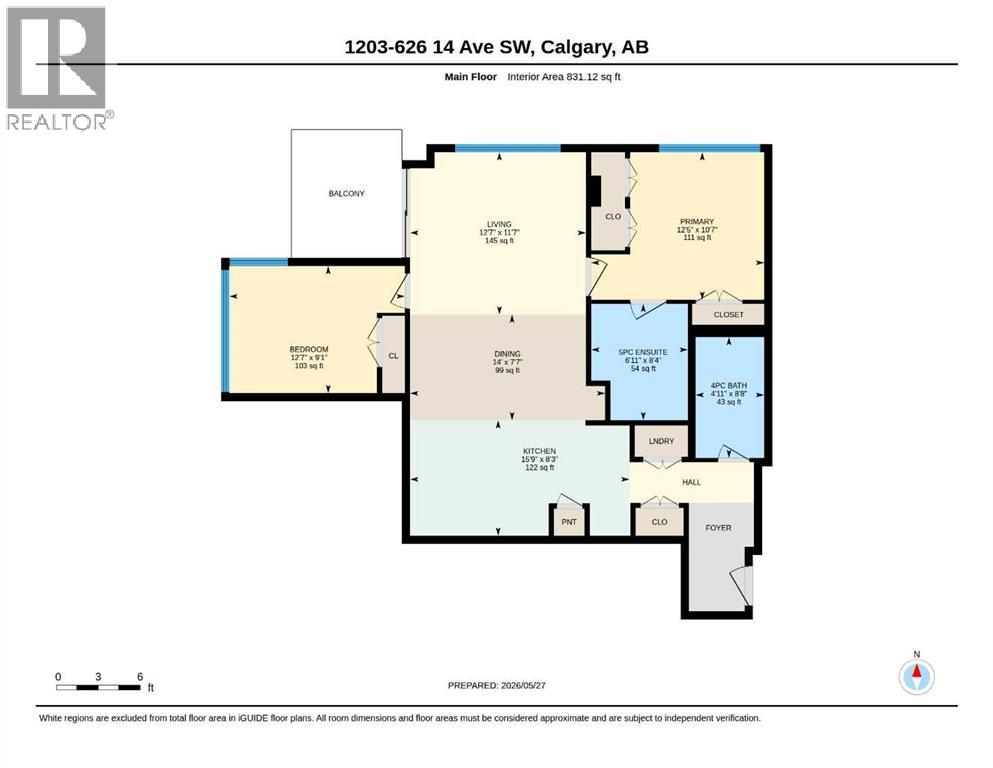
| Room | Level | Size |
|---|---|---|
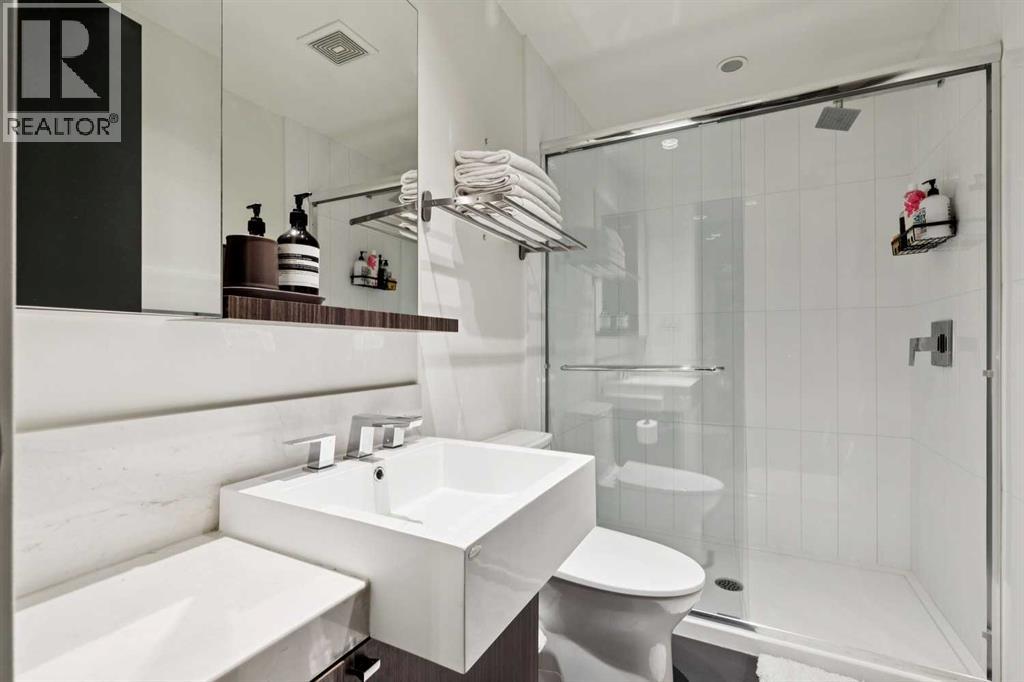
| 4pc Bathroom | Main level | 8.67 Ft x 4.92 Ft |
| 5pc Bathroom | Main level | 8.33 Ft x 6.92 Ft |
| Bedroom | Main level | 9.08 Ft x 12.58 Ft |
| Dining room | Main level | 7.58 Ft x 14.00 Ft |
| Kitchen | Main level | 8.25 Ft x 15.75 Ft |
| Living room | Main level | 11.58 Ft x 12.58 Ft |
| Primary Bedroom | Main level | 10.58 Ft x 12.42 Ft |
Location
Data is supplied by Pillar 9 MLS® System. Pillar 9 is the owner of the copyright in its MLS® System. Data is deemed reliable but is not guaranteed accurate by Pillar 9.
The trademarks MLS®, Multiple Listing Service® and the associated logos are owned by The Canadian Real Estate Association (CREA) and identify the quality of services provided by real estate professionals who are members of CREA. Used under license.