Real estate on your terms®
$224,900
active
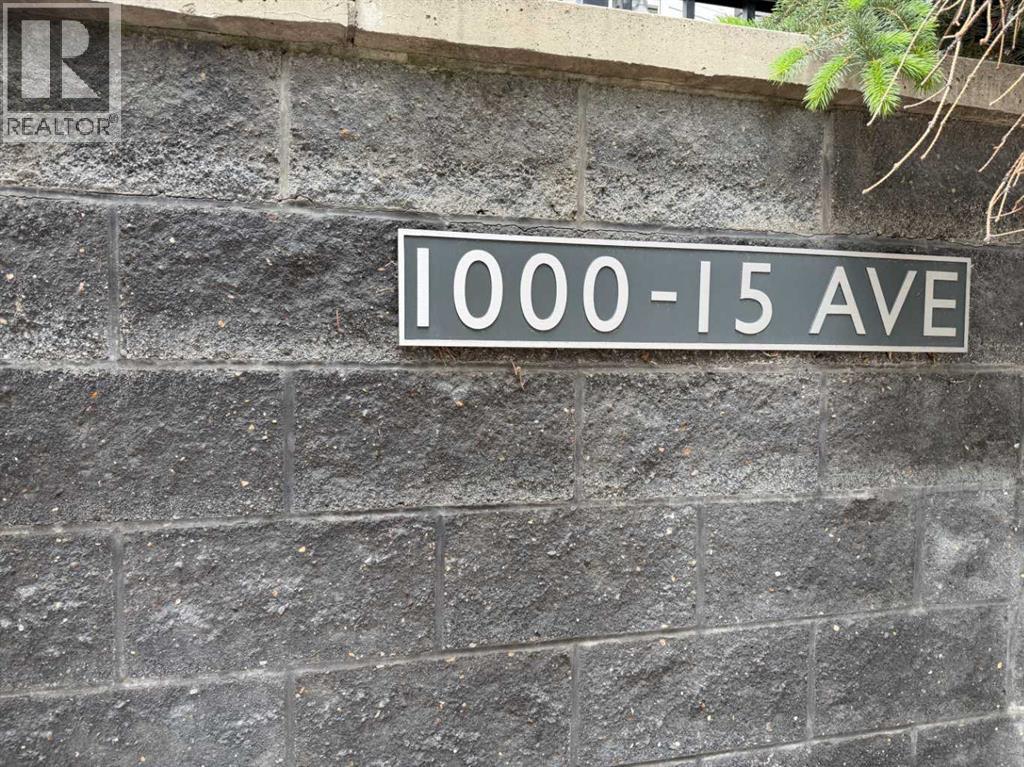
1000 15 Avenue Southwest
Calgary
,
AB
T2R0S6
Key Details
- MLS® Number:
- A2321845
- Community:
- Beltline
- Building Type:
- Apartment
- Interior Size:
- 762 square feet
- Bedrooms:
- 1
- Parking:
- 1
- Parking Features:
- Underground
- Attached:
- Yes

Property Description
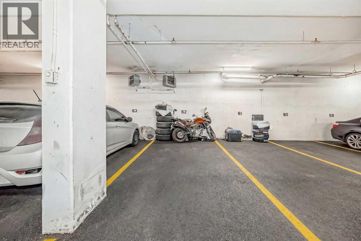
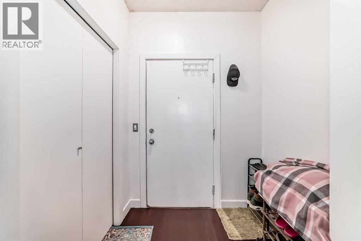
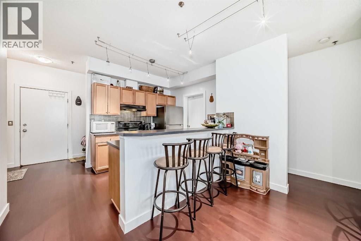
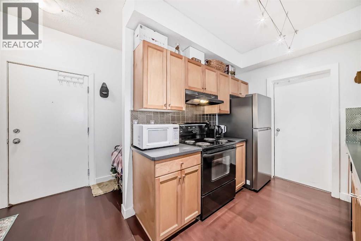
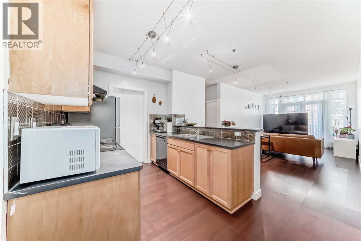
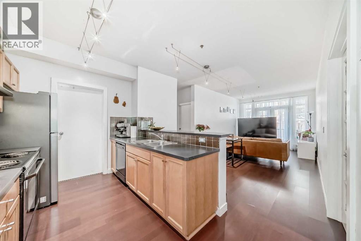
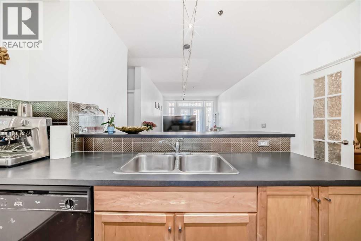
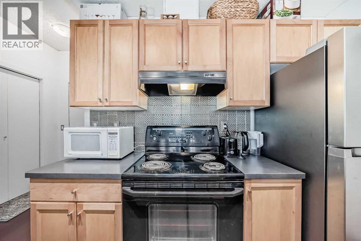
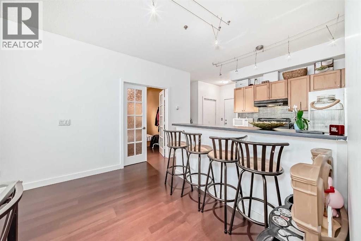
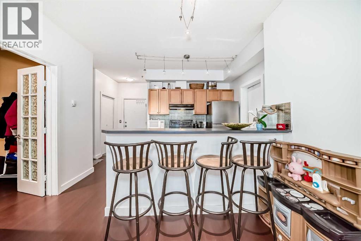
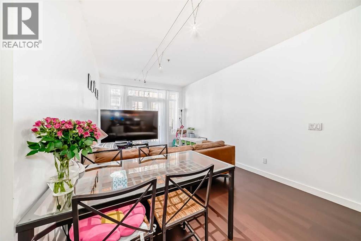
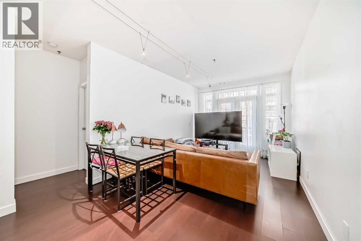
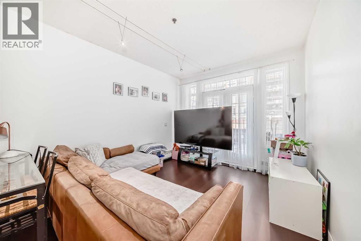
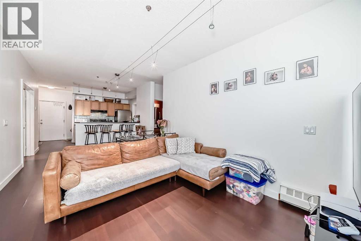
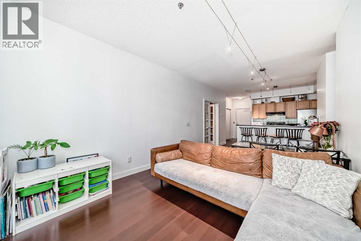
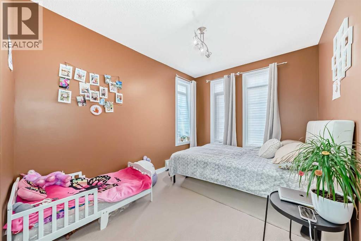
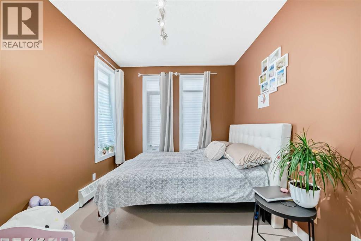
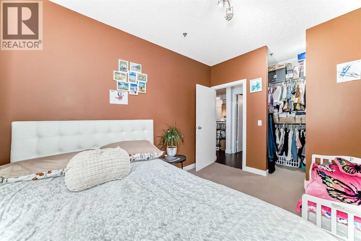
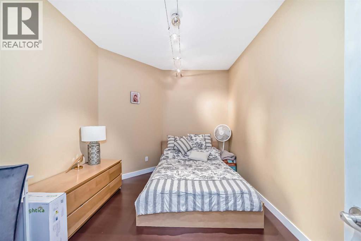
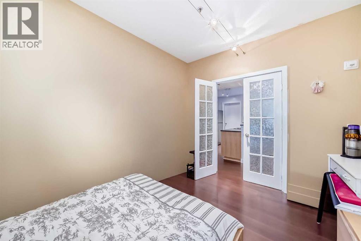
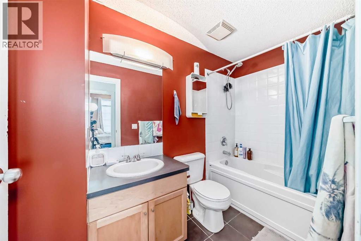
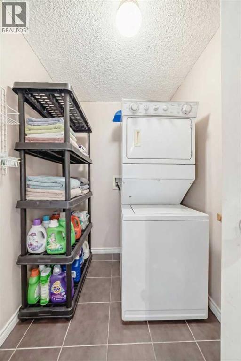
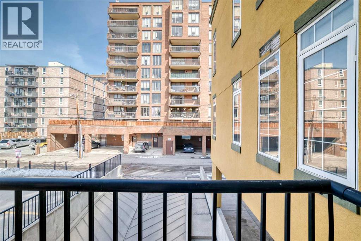
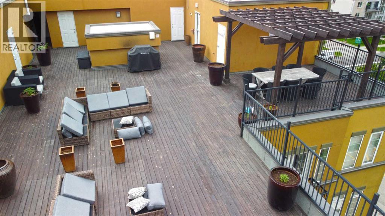
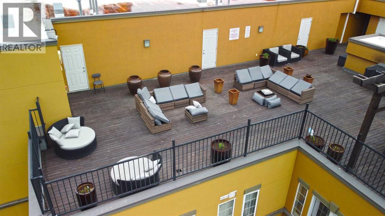
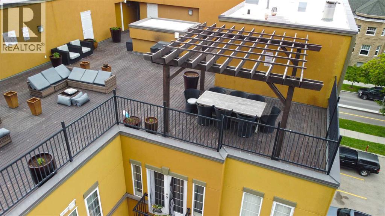
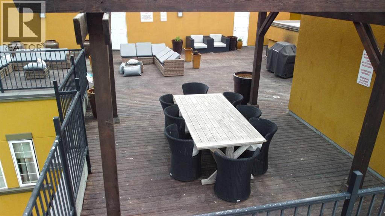
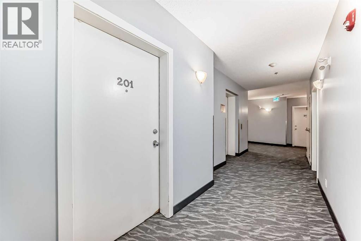
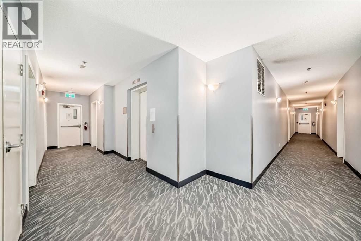
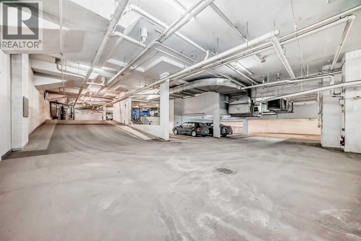
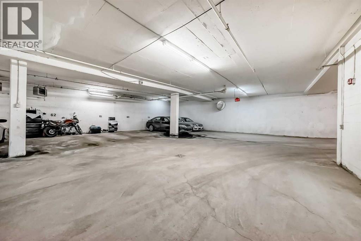
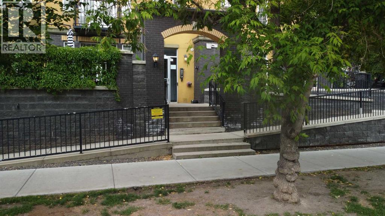
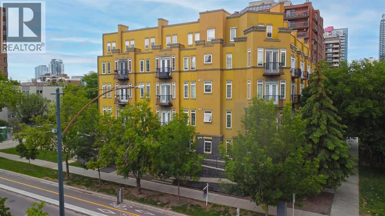
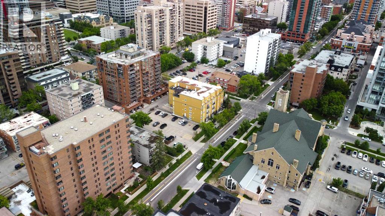
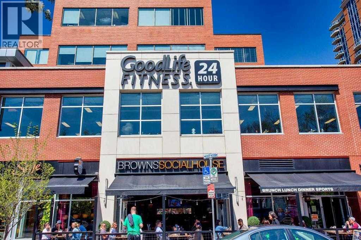
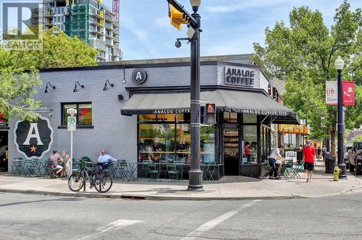
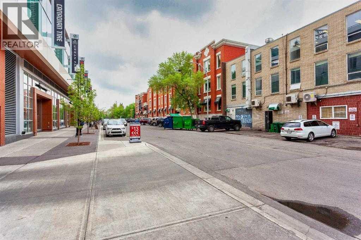
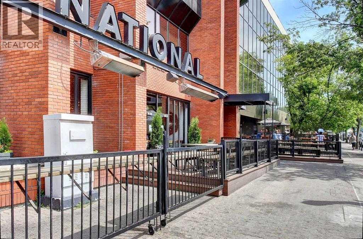
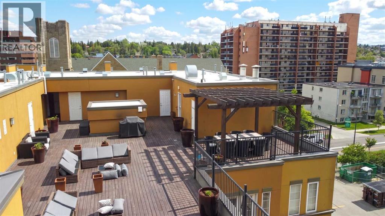
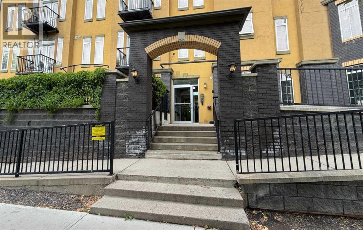
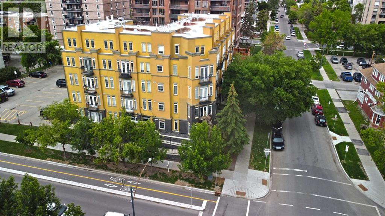
PRICE JUST REDUCED! Looking for a innercity Calgary Condo in a great location? Look no further! Welcome to #201, 1000 15 Ave SW, a spacious and functional 1 bedroom, 1 bathroom condo in the heart of Beltline offering 762 sq ft RMS of living space.There is a 1 bed + large den (flex room) condo in Calgary Beltline with underground parking near both the business of downtown and lifestyle benefits of living withing walking distance to the dining and entertainment offered near 17 Ave. This 762 sq ft RMS unit offers a spacious layout, separate flex room, and walkable location that blends quiet residential living with immediate access to dining, shopping, and nightlife. This well designed unit features an open concept layout with a bright living and dining area, a chef inspired kitchen with breakfast bar, and a large flex room with French doors that can be used as a home office, guest room, or additional living space. The primary bedroom is generously sized and includes a walk in closet, while the full 4 piece bathroom and in suite laundry room add everyday convenience. Step outside to your private balcony or take advantage of the building’s rooftop patio for added outdoor enjoyment. Additional highlights include titled, secure, heated underground parking and a well managed building with elevator access. Located across from Grace Presbyterian Church and just steps to 17 Avenue, you will enjoy unmatched walkability to restaurants, cafes, shopping, parks, and transit. Condo fees include heat, water, sewer, insurance, maintenance, and professional management, making ownership simple and predictable. An excellent opportunity for first time buyers, professionals, or investors seeking space, flexibility, and a prime inner city location. Book your private showing today. (id:53430)
Building
- Property Type:
- Apartment
- Building Type:
- Apartment
- Year Built:
- 2003
- Stories:
- 4.0
- Bedrooms:
- 1
- Bathrooms (total):
- 1.0
Finished Areas
- Interior Size (Total):
- 762 square feet
- Above Grade:
- 762 square feet
Interior
- Flooring:
- Laminate, Carpeted, Ceramic Tile
- Appliances:
- Washer, Refrigerator, Dishwasher, Stove, Dryer, Microwave, Garage door opener
Parking
- Spaces:
- 1
- Features:
- Underground
Lot / Land
- Lot Features:
- No Smoking Home, Parking
Exterior
- Exterior Features:
- Stucco
- Construction:
- Wood frame
Utilities & Mechanical
- Heating:
- Baseboard heaters
- Cooling:
- None
Fees & Dates
- Property Taxes:
- $166
- Tax Year:
- 2026
- HOA/Condo Fee:
- $746
- Last Modified:
- 07/03/2026 09:35:10 PM
- Status Change:
- 07/03/2026 09:29:37 PM
Association / Ownership
- Association:
- First Service Residential
- Fee:
- $746 / Monthly
- Common Interest:
- Condo/Strata
Room Dimensions
| Room | Level | Size |
|---|---|---|
| Other | Main level | 8.67 Ft x 9.00 Ft |
| Office | Main level | 9.50 Ft x 12.08 Ft |
| 4pc Bathroom | Main level | 8.00 Ft x 4.92 Ft |
| Primary Bedroom | Main level | 9.42 Ft x 12.00 Ft |
| Living room | Main level | 10.67 Ft x 14.00 Ft |
| Laundry room | Main level | 5.50 Ft x 8.00 Ft |
Location
Data is supplied by Pillar 9 MLS® System. Pillar 9 is the owner of the copyright in its MLS® System. Data is deemed reliable but is not guaranteed accurate by Pillar 9.
The trademarks MLS®, Multiple Listing Service® and the associated logos are owned by The Canadian Real Estate Association (CREA) and identify the quality of services provided by real estate professionals who are members of CREA. Used under license.