Real estate on your terms®
$709,900
active
817 15 Avenue Southwest
Calgary
,
AB
T2R0H8
Key Details
- MLS® Number:
- A2321679
- Community:
- Beltline
- Building Type:
- Apartment
- Interior Size:
- 1273 square feet
- Bedrooms:
- 2
- Parking:
- 2
- Parking Features:
- Underground
- Attached:
- Yes

Property Description
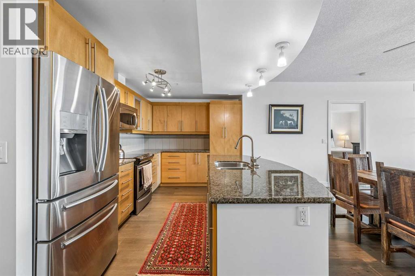
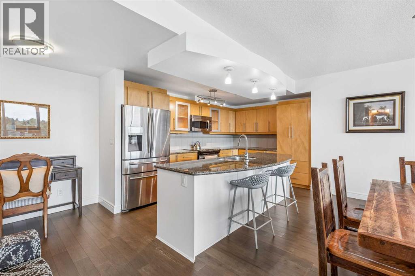
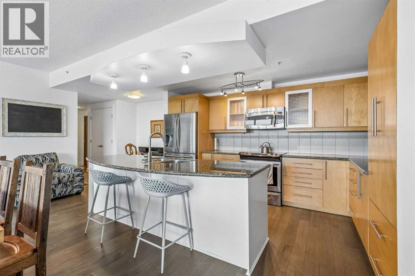
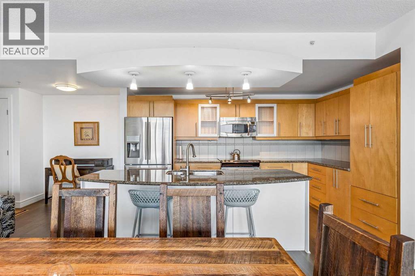
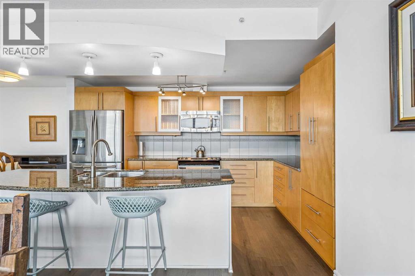
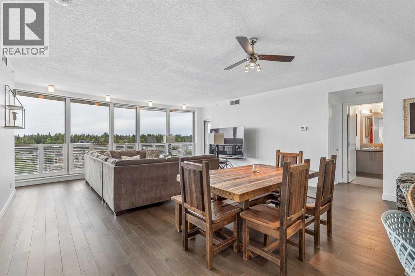
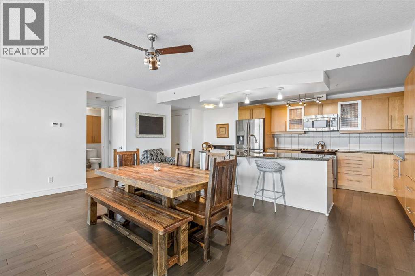
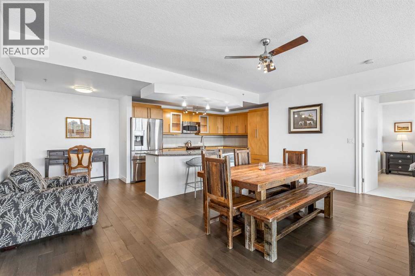
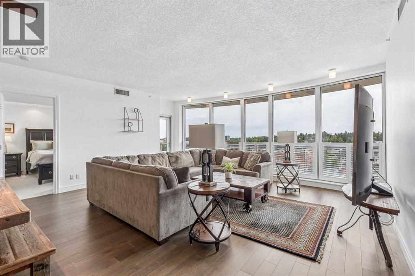
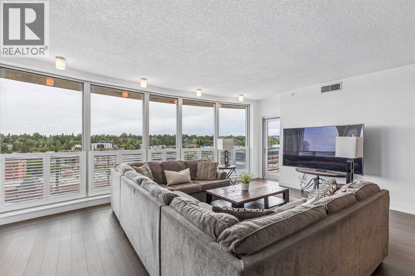
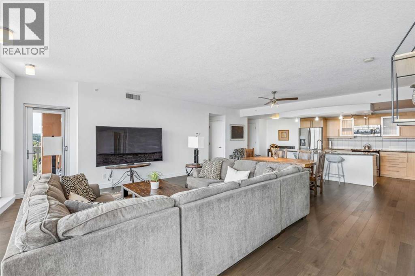
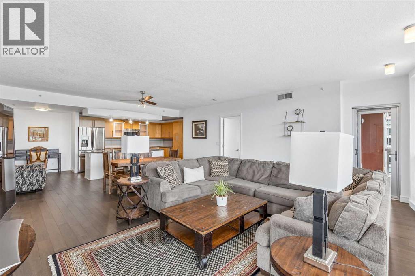
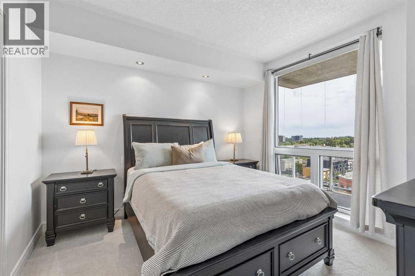
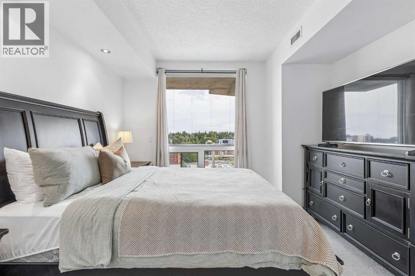
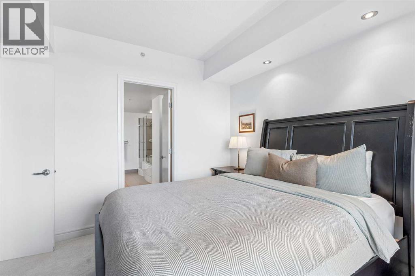
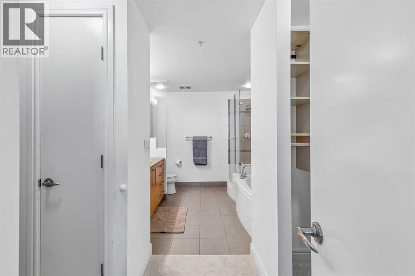
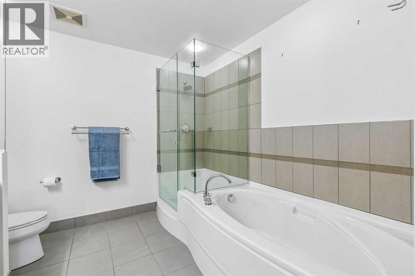
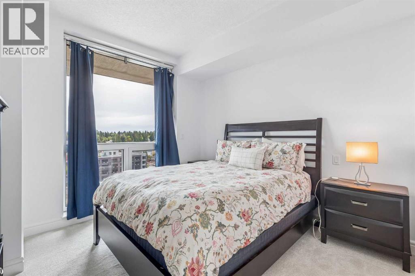
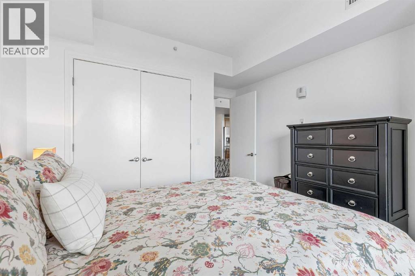
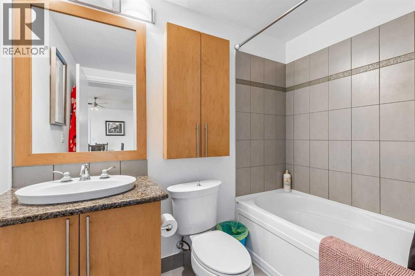
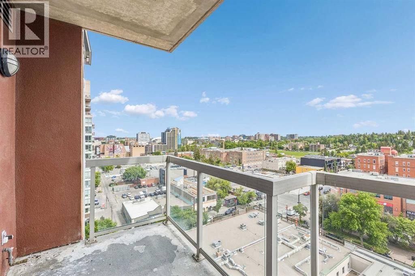
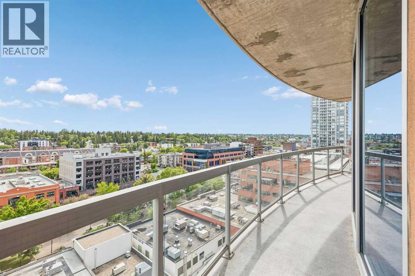
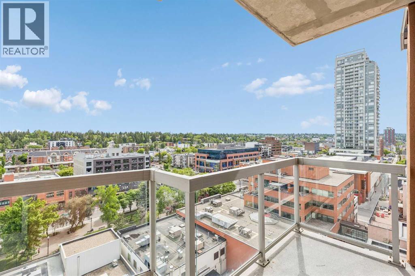
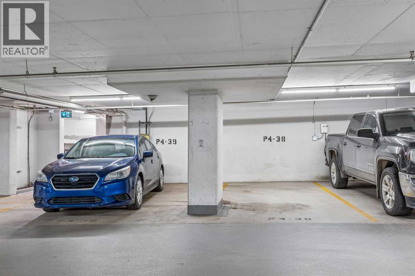
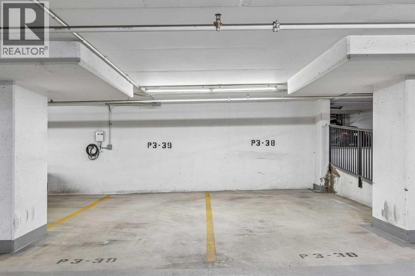
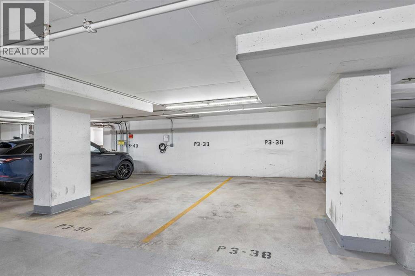
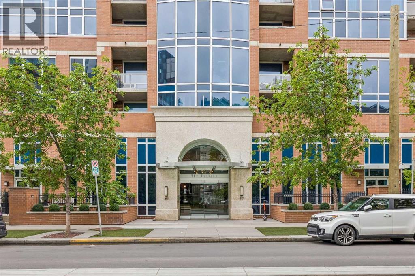
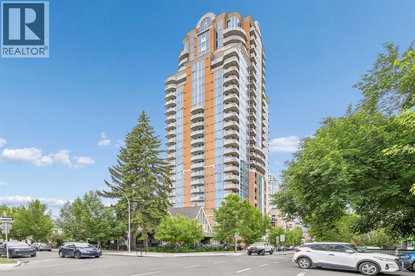
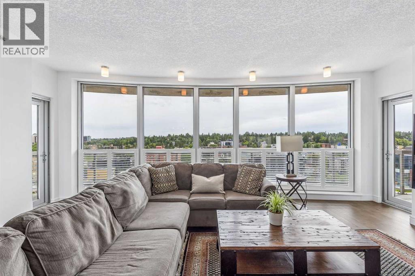
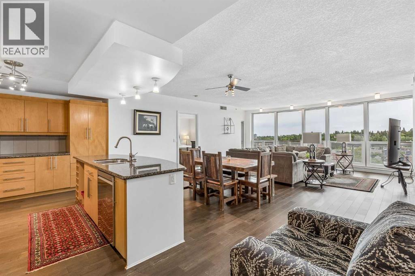
Welcome to luxury living in the heart of Calgary at The Montana. This impressive 11th floor residence offers nearly 1,300 sq. ft. of thoughtfully designed living space with breathtaking, unobstructed south facing views that fill the home with natural sunlight throughout the day. This unique property boasts 2 titled parking stalls and 2 spacious assigned storage units! Featuring 2 bedrooms and 2 full bathrooms, the open concept layout is ideal for both everyday living and entertaining. The spacious primary suite is thoughtfully separated from the second bedroom, providing enhanced privacy for homeowners and guests alike. Expansive windows showcase the stunning cityscape while the well appointed kitchen flows seamlessly into the dining and living areas.Located just steps from Calgary’s vibrant 17th Avenue district, you’ll enjoy some of the city’s finest restaurants, cafés, shopping, and nightlife right outside your door. The Montana is renowned for its exceptional full concierge service and upscale amenities, offering a truly elevated urban lifestyle.A rare offering, this unit includes two titled underground parking stalls and two assigned storage units an extraordinary combination seldom found in downtown condominiums.Experience luxury, convenience, and spectacular views in one of Calgary’s most sought after addresses. (id:53430)
Building
- Property Type:
- Apartment
- Building Type:
- Apartment
- Year Built:
- 2010
- Stories:
- 28.0
- Bedrooms:
- 2
- Bathrooms (total):
- 2.0
Finished Areas
- Interior Size (Total):
- 1273 square feet
- Above Grade:
- 1273 square feet
Interior
- Flooring:
- Hardwood, Carpeted, Ceramic Tile
- Appliances:
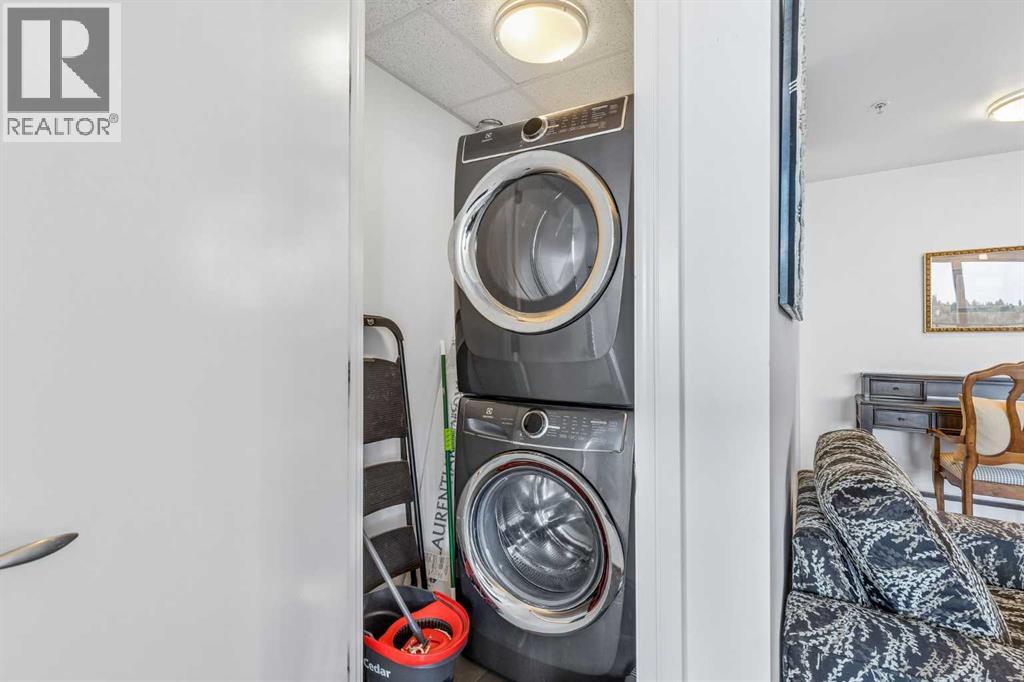
- Refrigerator, Dishwasher, Stove, Dryer, Garburator, Microwave Range Hood Combo, Window Coverings
Parking
- Spaces:
- 2
- Features:
- Underground
Lot / Land
- Lot Features:
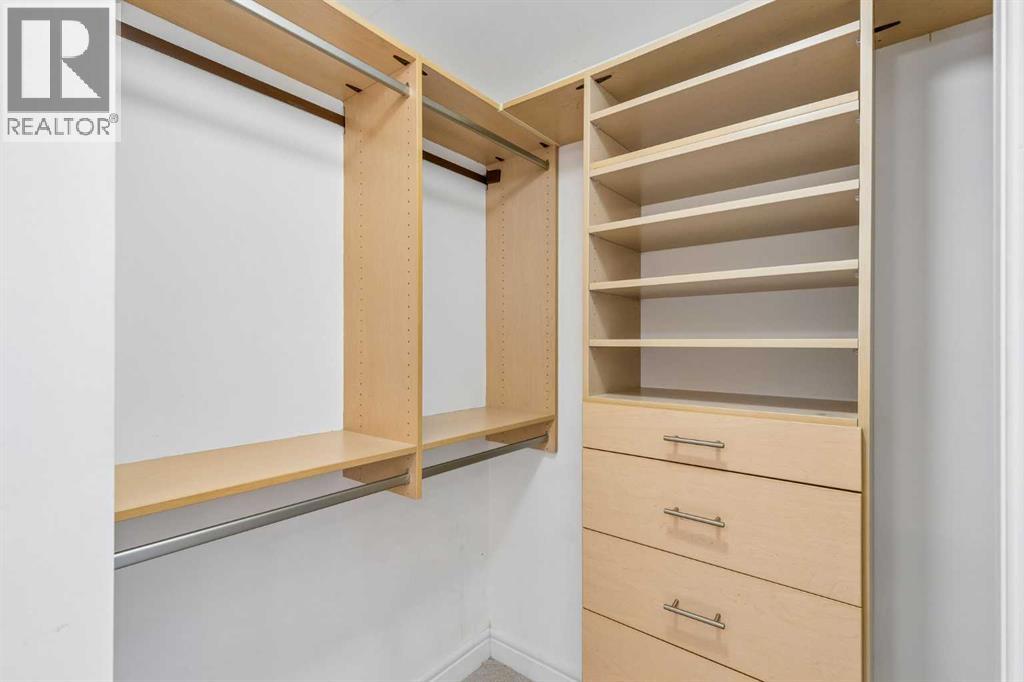
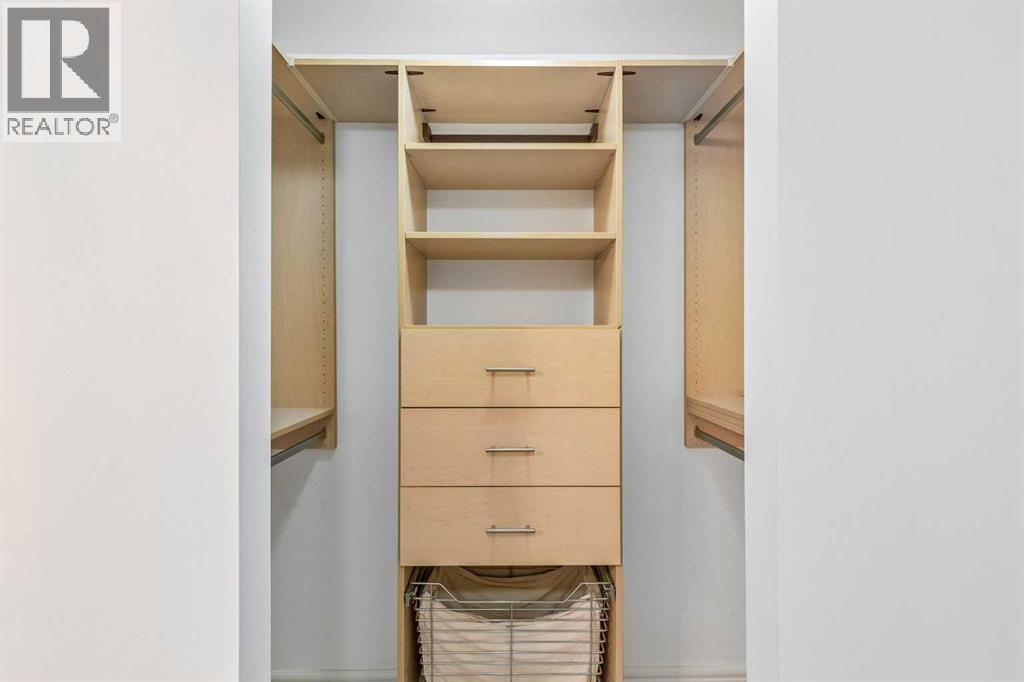
- Closet Organizers, Parking
Exterior
- Exterior Features:
- Concrete, Brick, Stone
- Construction:
- Poured concrete
Utilities & Mechanical
- Cooling:
- Central air conditioning
Fees & Dates
- Property Taxes:
- $4,329
- Tax Year:
- 2026
- HOA/Condo Fee:
- $925
- Last Modified:
- 07/21/2026 10:55:10 PM
- Status Change:
- 07/21/2026 10:47:20 PM
Association / Ownership
- Association:
- Quarter Park
- Fee:
- $925 / Monthly
- Common Interest:
- Condo/Strata
Room Dimensions
| Room | Level | Size |
|---|---|---|
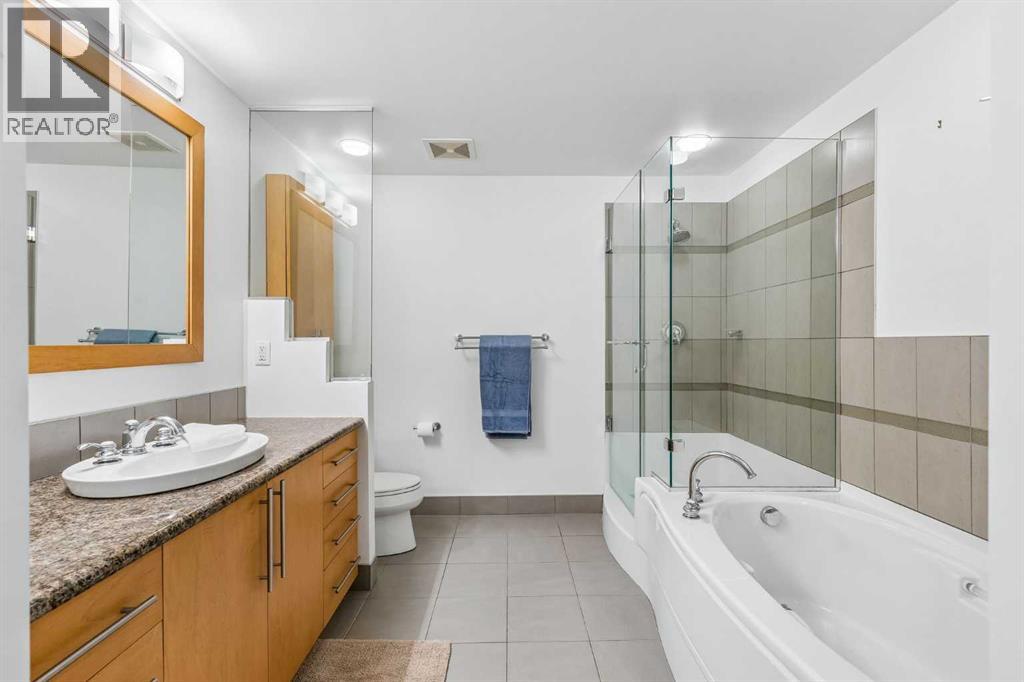
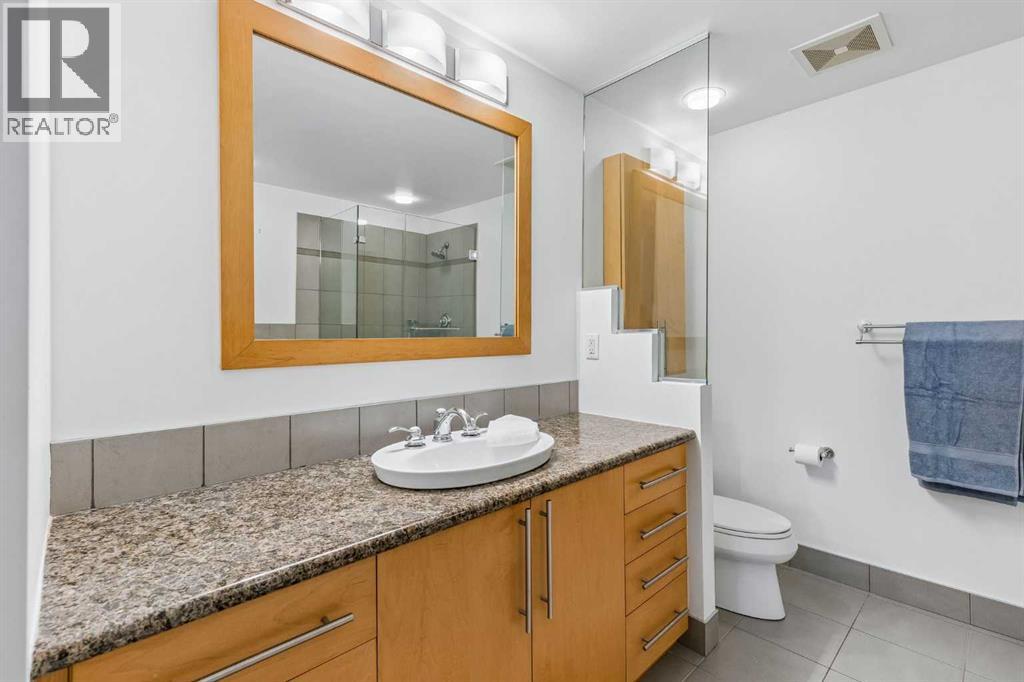
| 4pc Bathroom | Main level | 6.92 Ft x 8.00 Ft |
| 4pc Bathroom | Main level | 9.33 Ft x 8.92 Ft |
| Bedroom | Main level | 11.25 Ft x 12.92 Ft |
| Dining room | Main level | 22.42 Ft x 6.92 Ft |
| Kitchen | Main level | 13.83 Ft x 8.92 Ft |
| Living room | Main level | 21.50 Ft x 17.83 Ft |
| Primary Bedroom | Main level | 11.67 Ft x 11.42 Ft |
Location
Data is supplied by Pillar 9 MLS® System. Pillar 9 is the owner of the copyright in its MLS® System. Data is deemed reliable but is not guaranteed accurate by Pillar 9.
The trademarks MLS®, Multiple Listing Service® and the associated logos are owned by The Canadian Real Estate Association (CREA) and identify the quality of services provided by real estate professionals who are members of CREA. Used under license.