Real estate on your terms®
$235,800
active
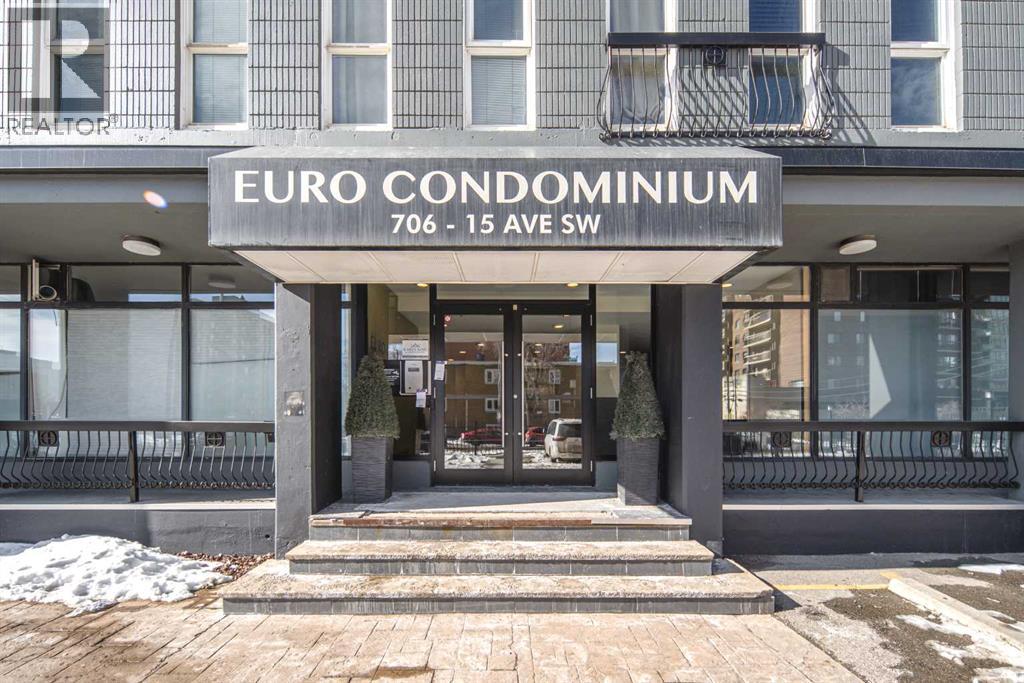
706 15 Avenue Southwest
Calgary
,
AB
T2R0R7
Key Details
- MLS® Number:
- A2320829
- Community:
- Beltline
- Building Type:
- Apartment
- Interior Size:
- 768 square feet
- Bedrooms:
- 2
- Parking:
- 1
- Attached:
- Yes

Property Description
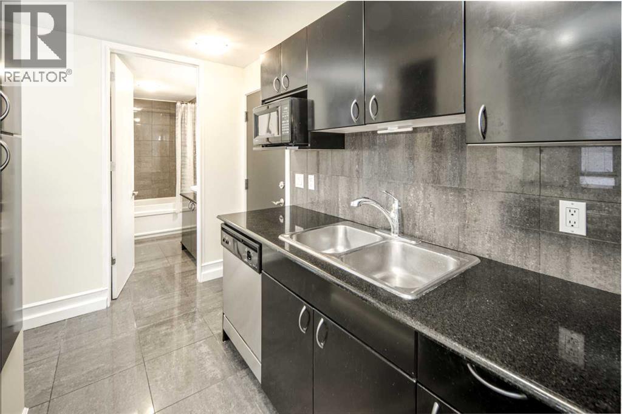
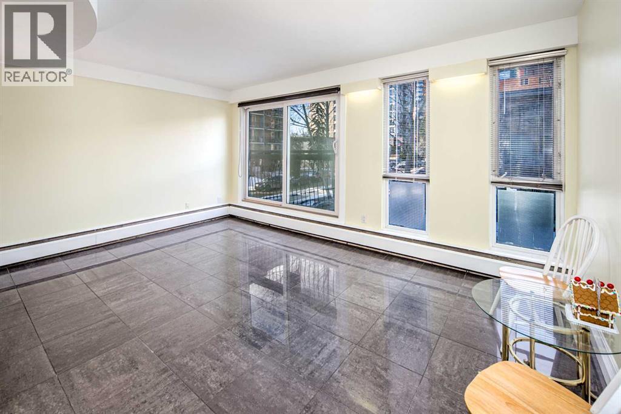
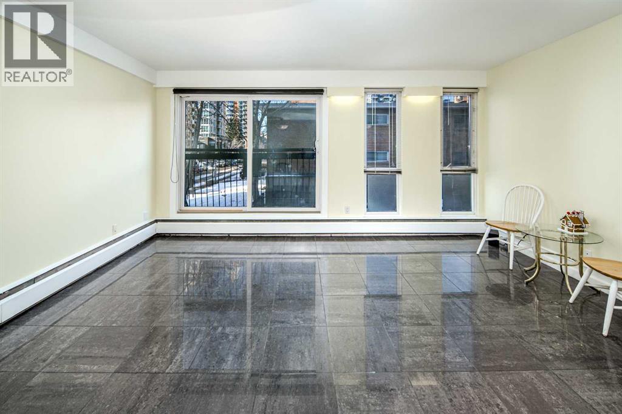
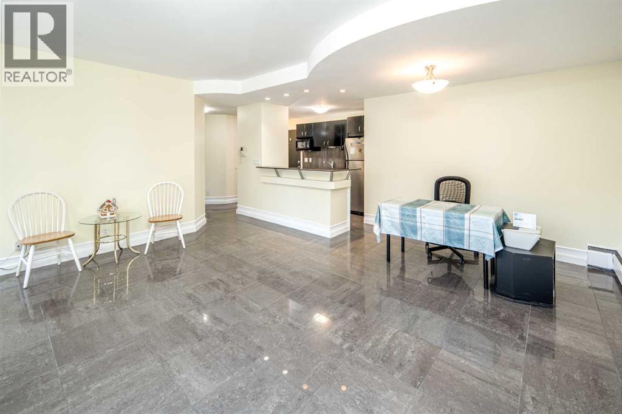
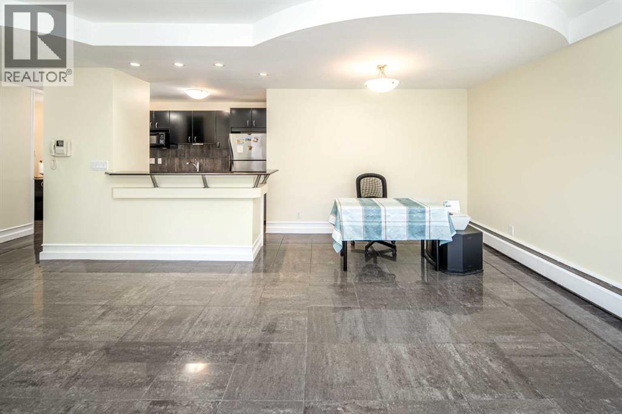
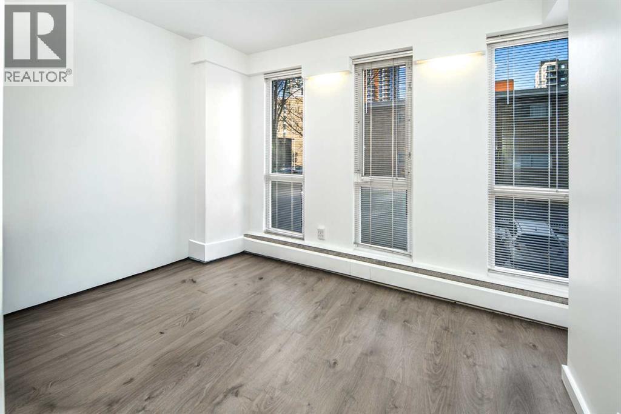
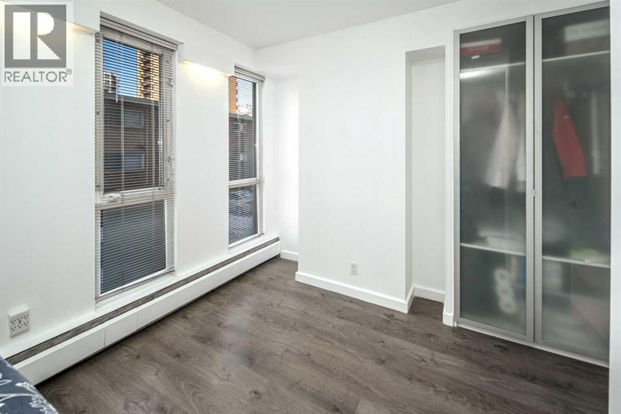
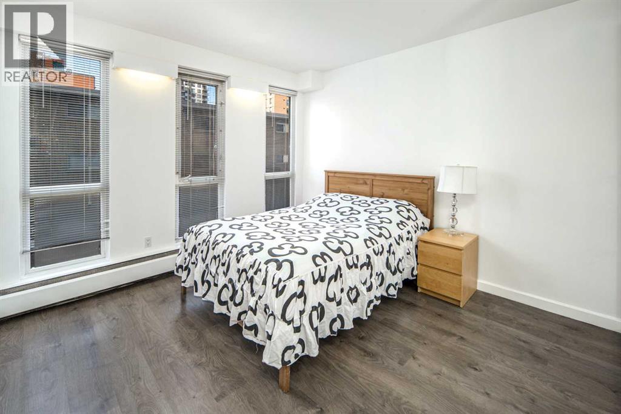
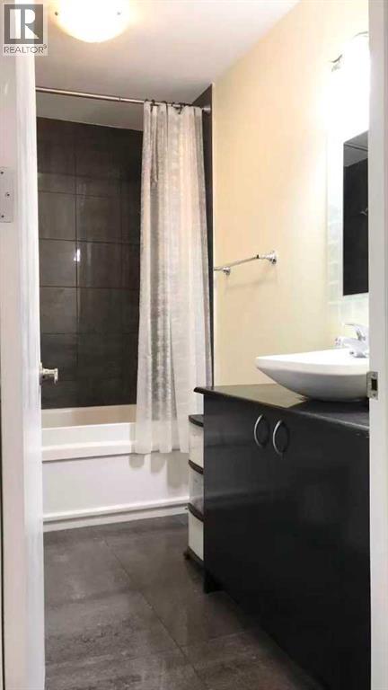
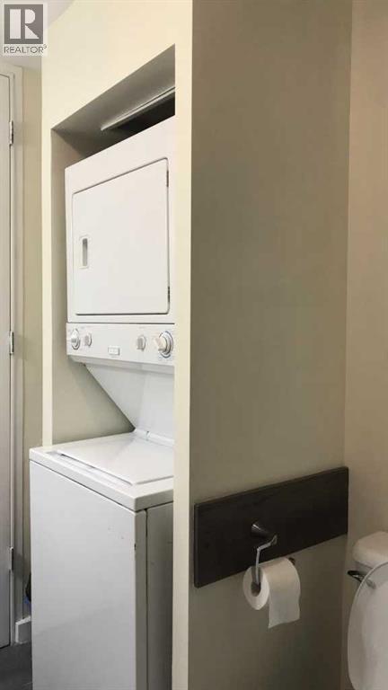
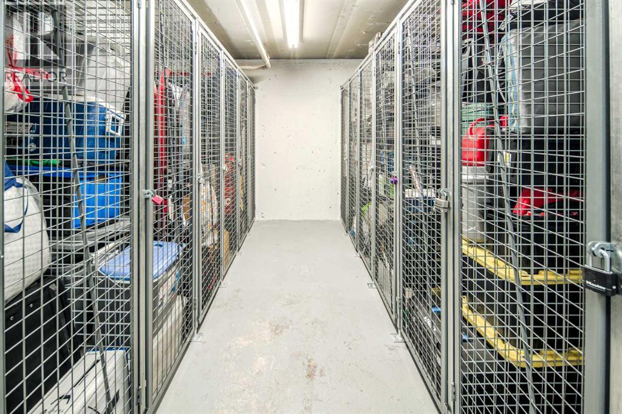
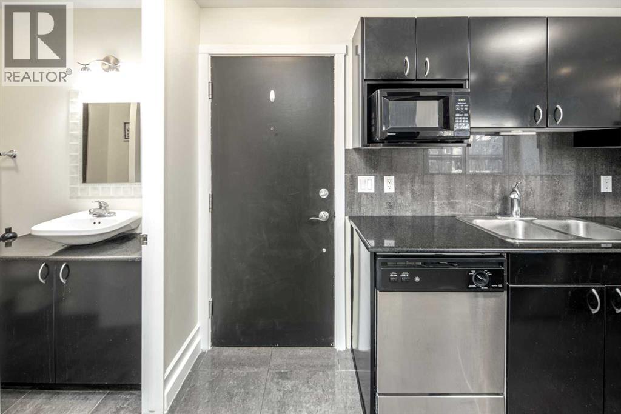
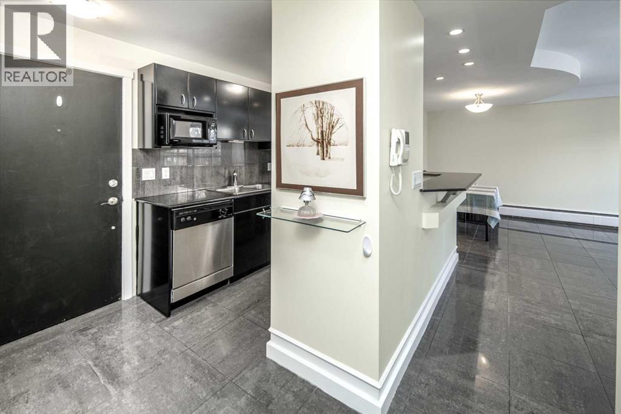
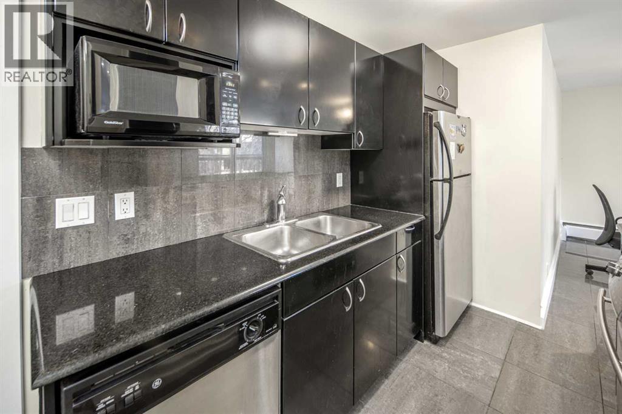
Welcome to this incredible two-bedroom condo just steps from 17th Ave SW in the heart of the Beltline. This bright and beautifully maintained unit features two spacious bedrooms, a generous living room, and a well-appointed kitchen—all facing west with an exterior wall dominated by large windows that flood the space with natural light. Each bedroom offers ample closet space, and the granite flooring throughout adds a sleek, contemporary touch. The modern kitchen is complete with a breakfast bar that flows seamlessly into the dining area and living room, creating an ideal layout for everyday living and entertaining. Thoughtfully designed for maximum efficiency, the unit also features in-suite laundry conveniently tucked into the four-piece bathroom. Additional highlights include condo fees that cover electricity, one assigned parking stall, a dedicated storage unit, and recent upgrades such as fresh paint.Perfectly situated near public transit, Western Canada High School, shopping, and an array of restaurants and cafes, this home offers the ultimate urban lifestyle. Don’t miss this opportunity—book your private showing today! (id:53430)
Building
- Property Type:
- Apartment
- Building Type:
- Apartment
- Year Built:
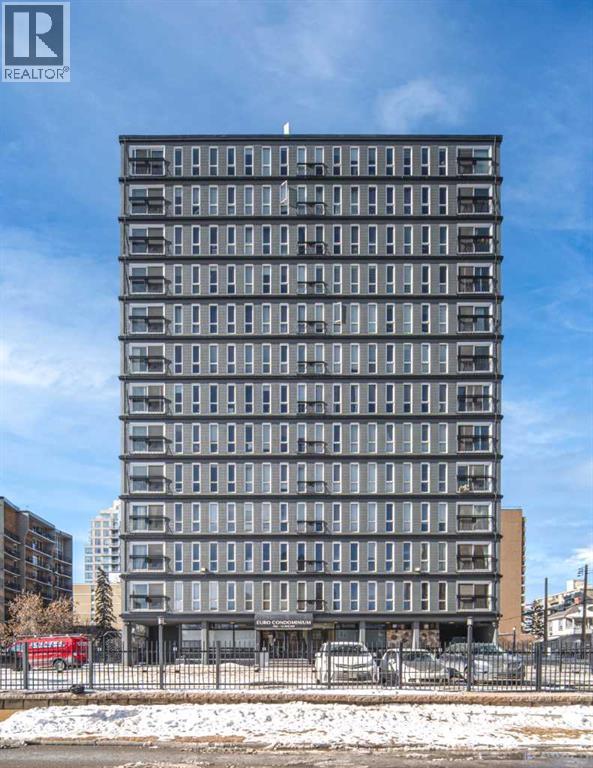
- 1964
- Stories:
- 10.0
- Bedrooms:
- 2
- Bathrooms (total):
- 1.0
Finished Areas
- Interior Size (Total):
- 768 square feet
- Above Grade:
- 768 square feet
Interior
- Flooring:
- Ceramic Tile
- Appliances:
- Washer, Refrigerator, Dishwasher, Stove, Dryer
Parking
- Spaces:
- 1
Lot / Land
- Lot Features:
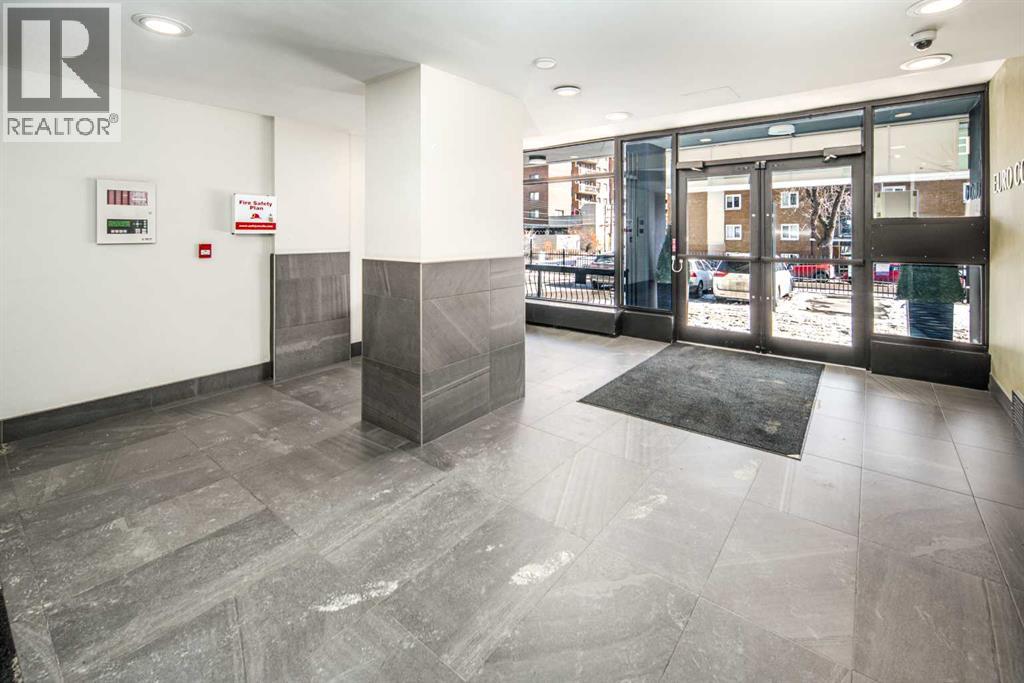
- Elevator
Exterior
- Exterior Features:
- Concrete, Brick
- Construction:
- Poured concrete
Utilities & Mechanical
- Heating:
- Baseboard heaters
- Cooling:
- None
Fees & Dates
- Property Taxes:
- $1,529
- Tax Year:
- 2026
- HOA/Condo Fee:
- $669
- Last Modified:
- 06/13/2026 05:00:06 AM
- Status Change:
- 06/13/2026 04:50:52 AM
Association / Ownership
- Fee:
- $669 / Monthly
- Common Interest:
- Condo/Strata
Room Dimensions
| Room | Level | Size |
|---|---|---|
| Other | Main level | 4.08 Ft x 10.58 Ft |
| 4pc Bathroom | Main level | 8.75 Ft x 6.17 Ft |
| Kitchen | Main level | 8.58 Ft x 9.00 Ft |
| Dining room | Main level | 6.00 Ft x 10.83 Ft |
| Living room | Main level | 11.17 Ft x 17.17 Ft |
| Bedroom | Main level | 10.33 Ft x 11.58 Ft |
| Primary Bedroom | Main level | 11.08 Ft x 14.00 Ft |
Location
Data is supplied by Pillar 9 MLS® System. Pillar 9 is the owner of the copyright in its MLS® System. Data is deemed reliable but is not guaranteed accurate by Pillar 9.
The trademarks MLS®, Multiple Listing Service® and the associated logos are owned by The Canadian Real Estate Association (CREA) and identify the quality of services provided by real estate professionals who are members of CREA. Used under license.