Real estate on your terms®
$275,000
active
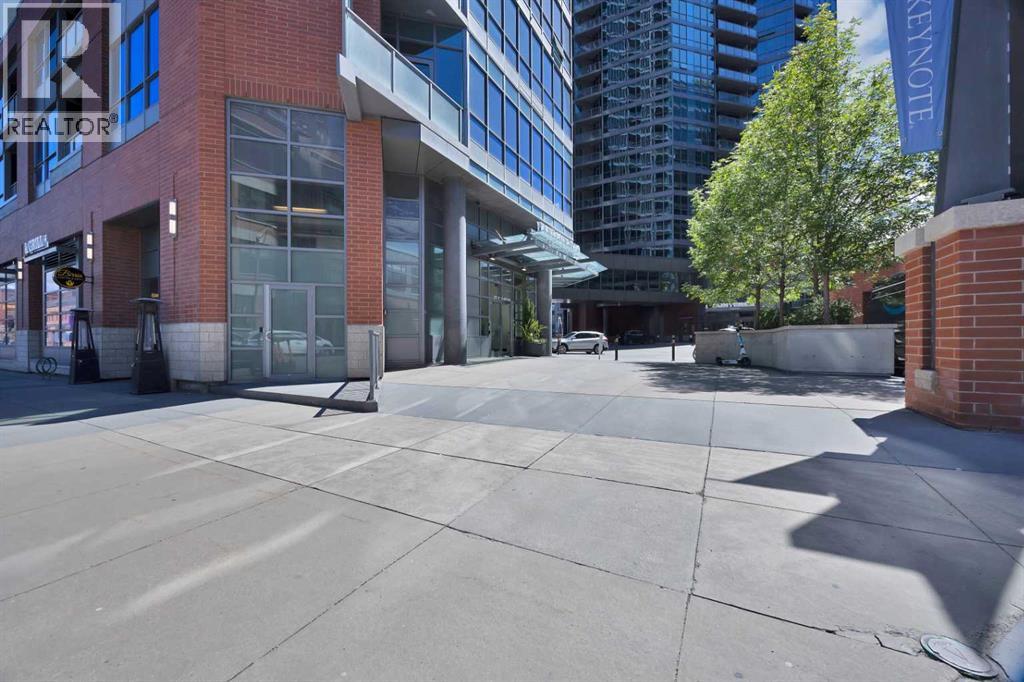
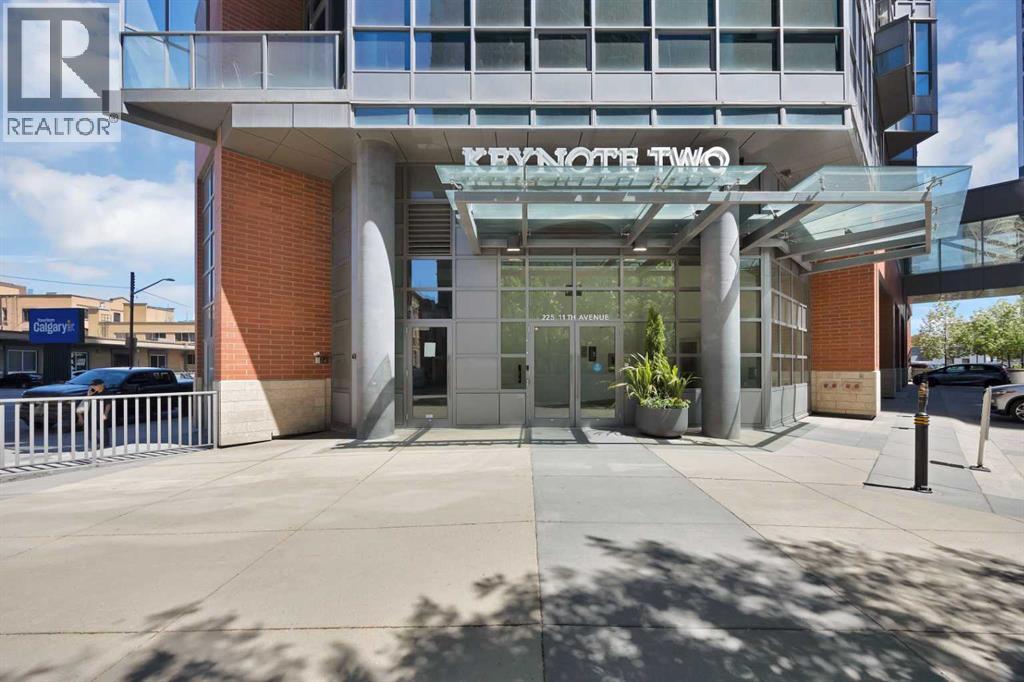
225 11 Avenue Southeast
Calgary
,
AB
T2G0G3
Key Details
- MLS® Number:
- A2320368
- Community:
- Beltline
- Building Type:
- Apartment
- Interior Size:
- 536 square feet
- Bedrooms:
- 1
- Parking:
- 1
- Parking Features:
- Underground
- Attached:
- Yes

Property Description
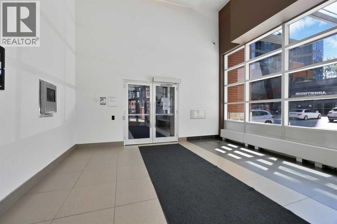
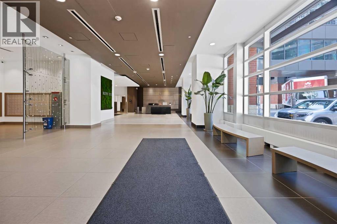
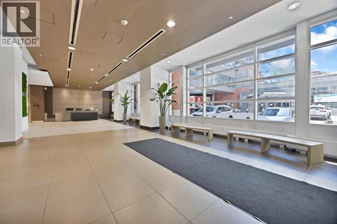
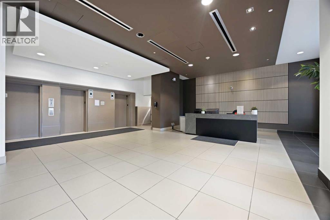
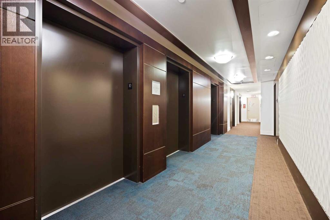
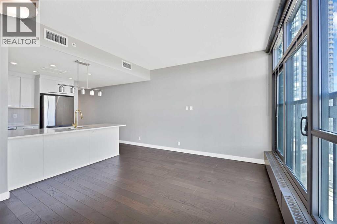
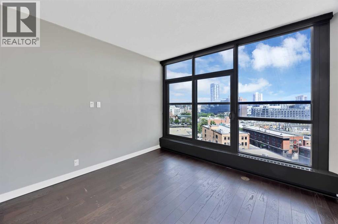
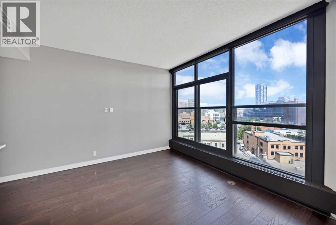
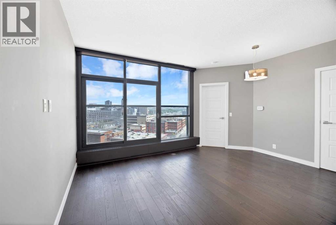
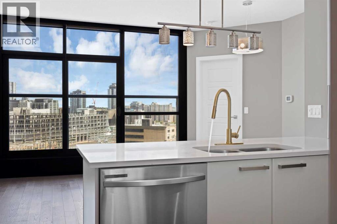
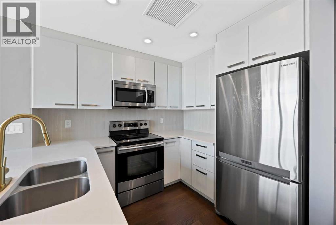
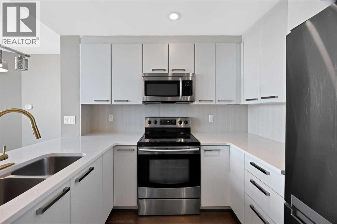
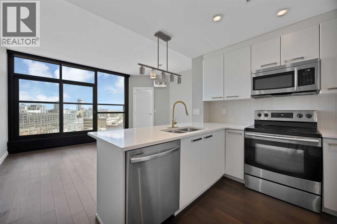
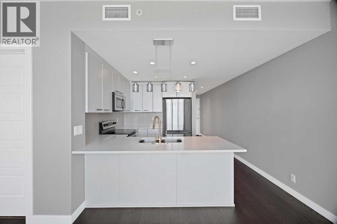
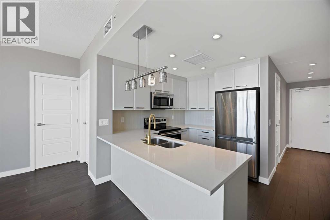
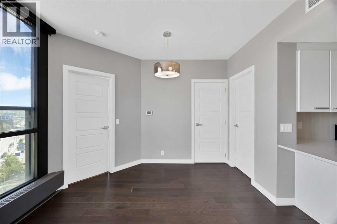
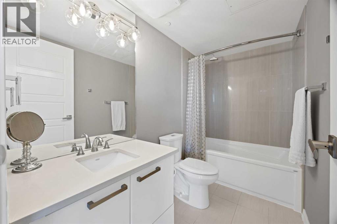
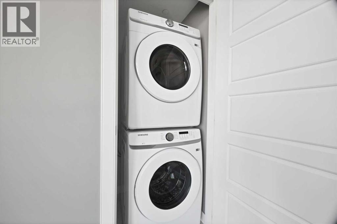
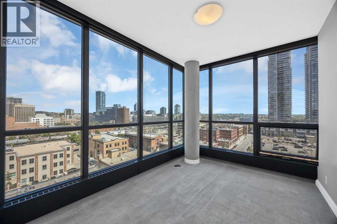
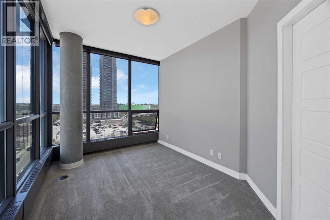
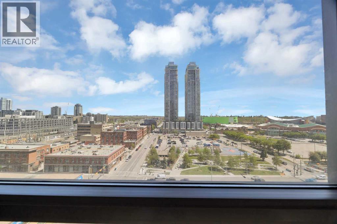
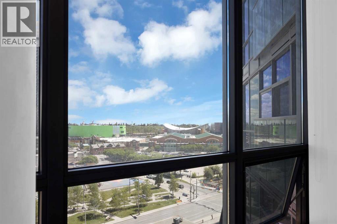
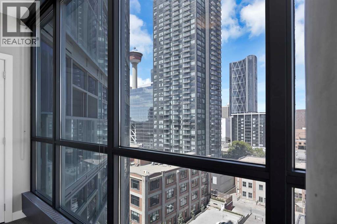
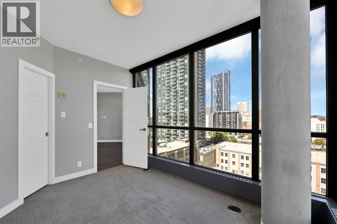
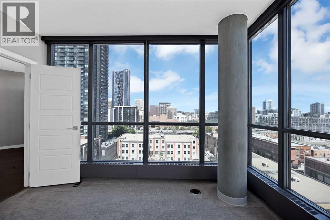
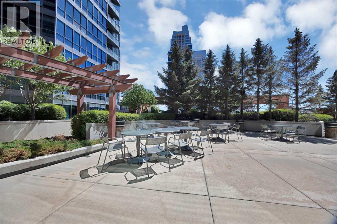
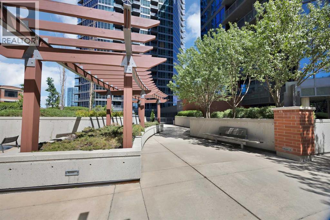
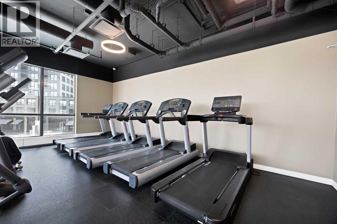
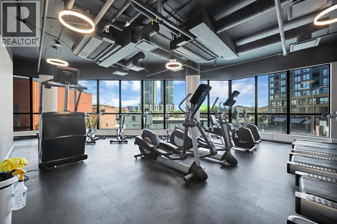
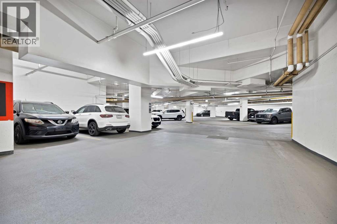
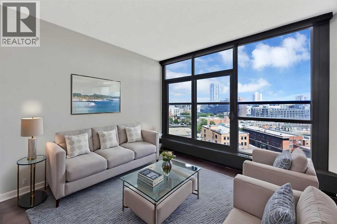
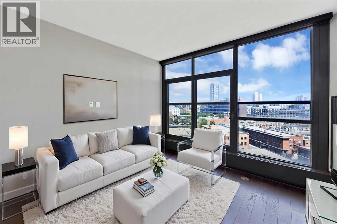
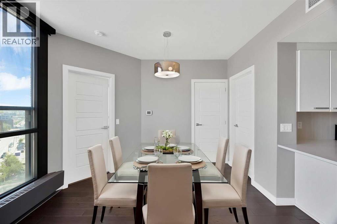
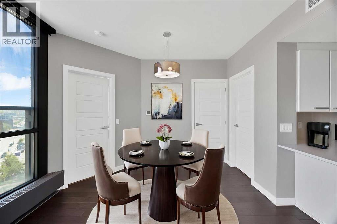
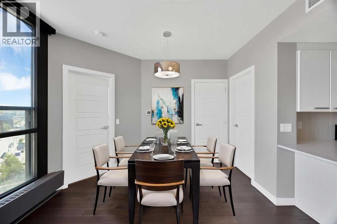
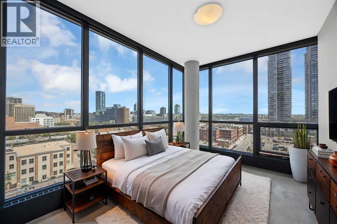
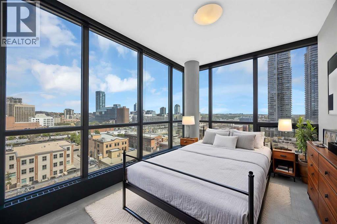
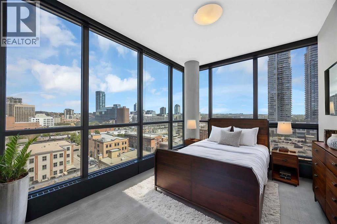
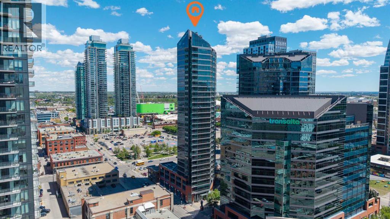
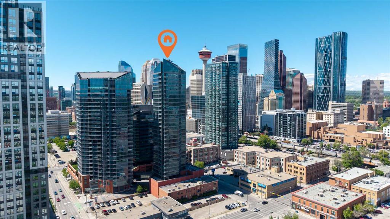
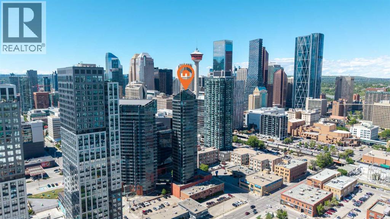
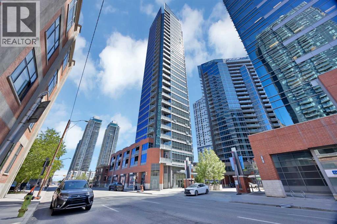
Bright Downtown Condo with Stunning Views! Experience modern urban living in this brand-new, ultra-modern condo located in the heart of Calgary. Designed with style and comfort in mind, this home features high-end finishes that complement any taste, along with breathtaking floor-to-ceiling windows offering spectacular views day and night. Enjoy unmatched convenience with everything just steps away—Sunterra Market, RBC banking, Shoppers Drug Mart, two nearby LRT stations, and vibrant outdoor spaces like Olympic Plaza for skating, picnics, and seasonal fireworks. Start your mornings with a walk to Starbucks or Tim Hortons, and end your evenings entertaining friends before heading to a Calgary Flames game. With a Walk Score of 95, this location truly delivers on lifestyle and accessibility. The condo is equipped with premium appliances, including a full-sized washer and dryer and dishwasher for added comfort and efficiency. Additional features include a heated underground parking stall, storage locker, two guest suites for visiting friends and family, a fully equipped gym, and a relaxing hot tub. A perfect blend of luxury, convenience, and downtown energy—this condo truly has it all. (id:53430)
Building
- Property Type:
- Apartment
- Building Type:
- Apartment
- Year Built:
- 2013
- Stories:
- 29.0
- Bedrooms:
- 1
- Bathrooms (total):
- 1.0
Finished Areas
- Interior Size (Total):
- 536 square feet
- Above Grade:
- 536 square feet
Interior
- Flooring:
- Tile, Hardwood, Carpeted
- Appliances:
- Refrigerator, Dishwasher, Stove, Microwave Range Hood Combo, Washer/Dryer Stack-Up
Parking
- Spaces:
- 1
- Features:
- Underground
Lot / Land
- Lot Features:
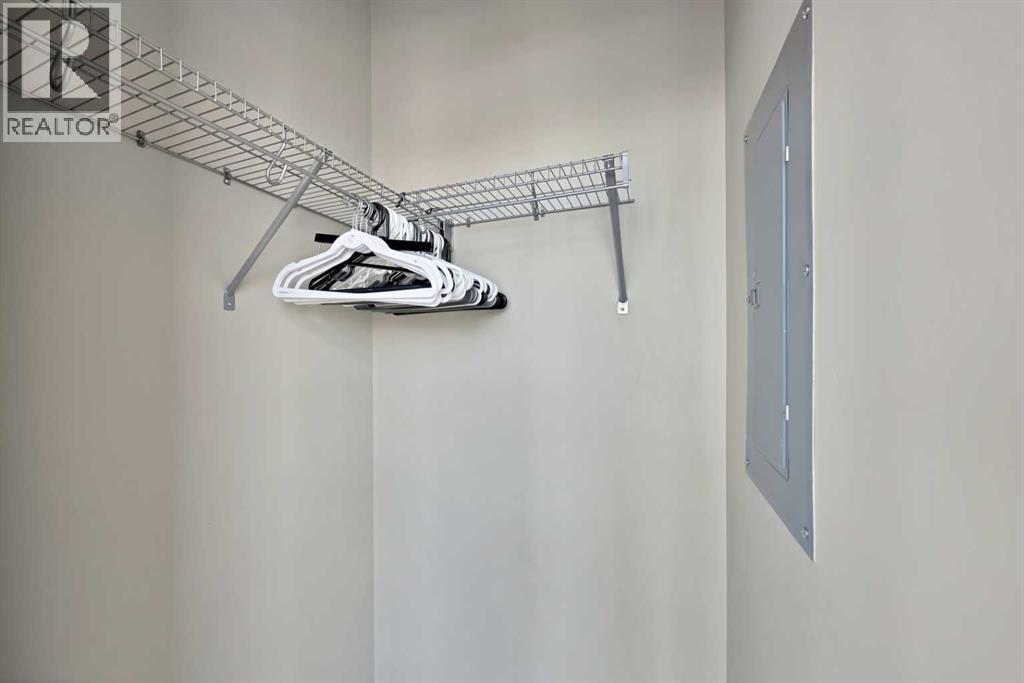
- Elevator, PVC window, Closet Organizers, Parking
Exterior
- Exterior Features:
- Concrete, Brick, Metal
- Construction:
- Poured concrete
Utilities & Mechanical
- Heating:
- Forced air, Natural gas
- Cooling:
- None
Fees & Dates
- Property Taxes:
- $1,905
- Tax Year:
- 2026
- HOA/Condo Fee:
- $495
- Last Modified:
- 08/03/2026 09:55:06 PM
- Status Change:
- 08/03/2026 09:48:22 PM
Association / Ownership
- Fee:
- $495 / Monthly
- Common Interest:
- Condo/Strata
Room Dimensions
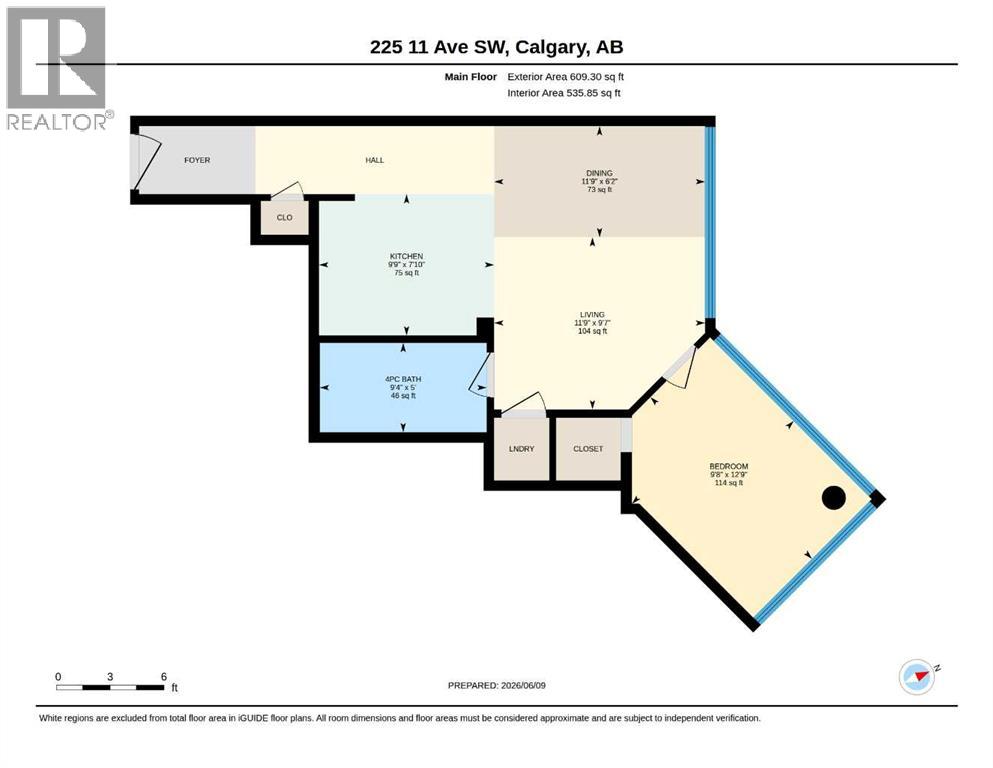
| Room | Level | Size |
|---|---|---|
| 4pc Bathroom | Main level | 9.40 M x 5.00 M |
| Bedroom | Main level | 9.80 M x 12.90 M |
| Dining room | Main level | 11.90 M x 6.20 M |
| Kitchen | Main level | 9.90 M x 7.10 M |
| Living room | Main level | 11.90 M x 9.70 M |
Location
Data is supplied by Pillar 9 MLS® System. Pillar 9 is the owner of the copyright in its MLS® System. Data is deemed reliable but is not guaranteed accurate by Pillar 9.
The trademarks MLS®, Multiple Listing Service® and the associated logos are owned by The Canadian Real Estate Association (CREA) and identify the quality of services provided by real estate professionals who are members of CREA. Used under license.