Real estate on your terms®
$209,900
active
1411 7 Street Southwest
Calgary
,
AB
T2R1A6
Key Details
- MLS® Number:
- A2318346
- Community:
- Beltline
- Building Type:
- Apartment
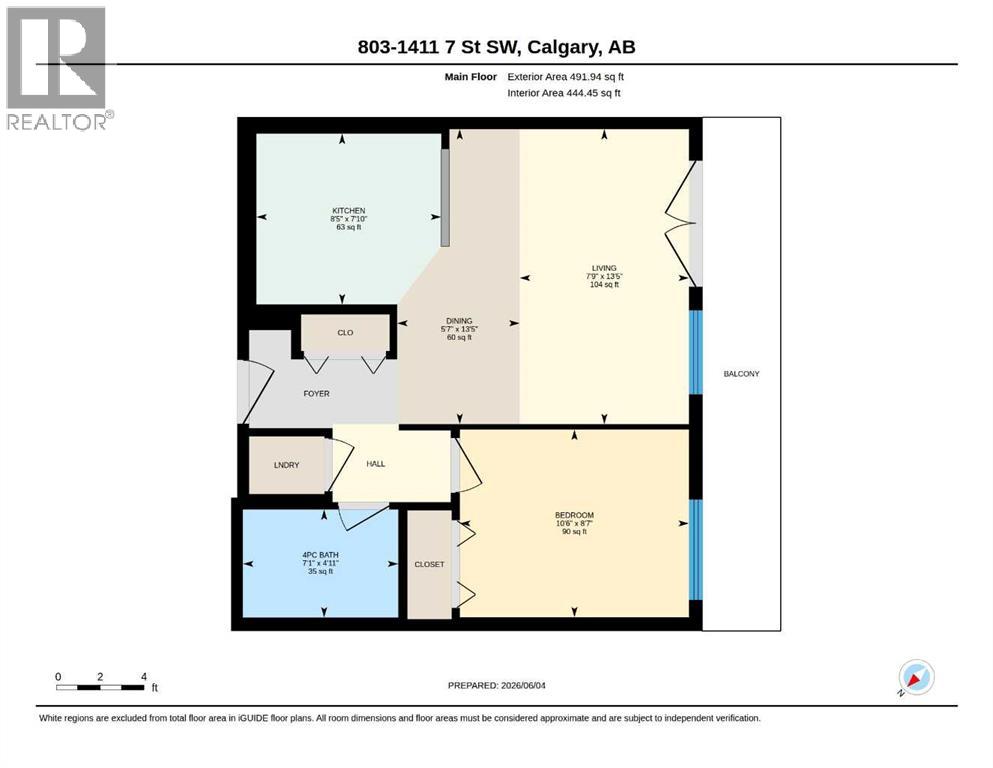
- Interior Size:
- 444 square feet
- Bedrooms:
- 1
- Parking:
- 1
- Parking Features:
- Other
- Attached:
- Yes

Property Description
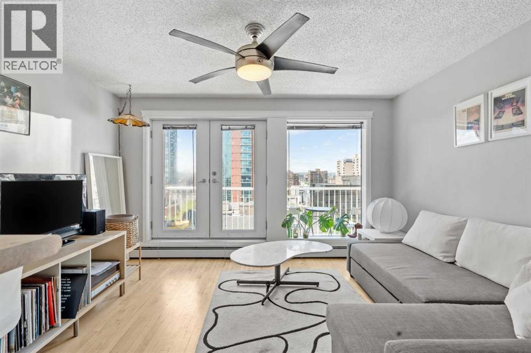
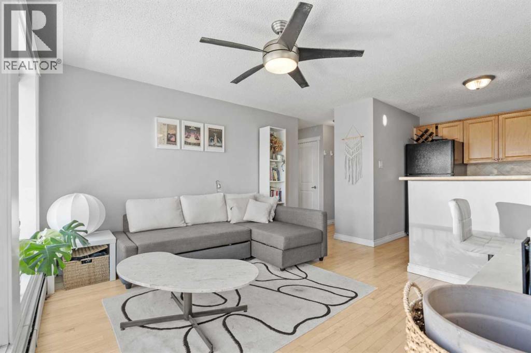
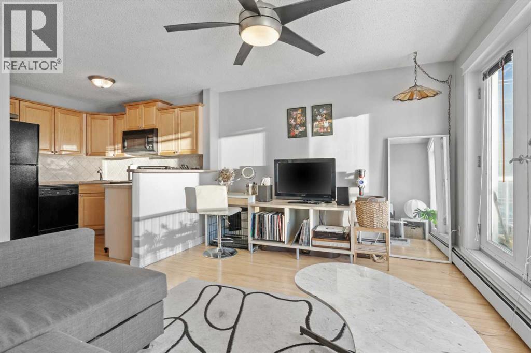
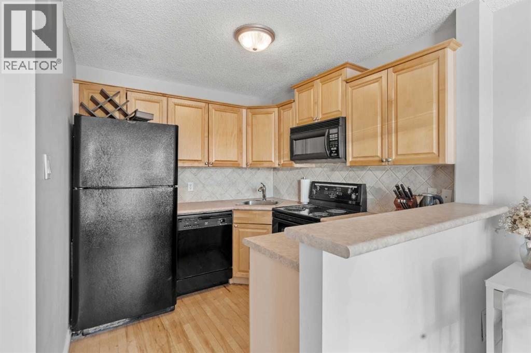
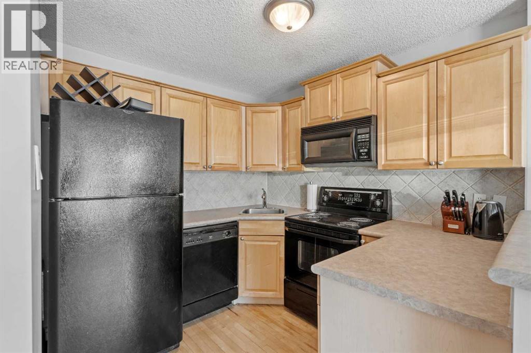
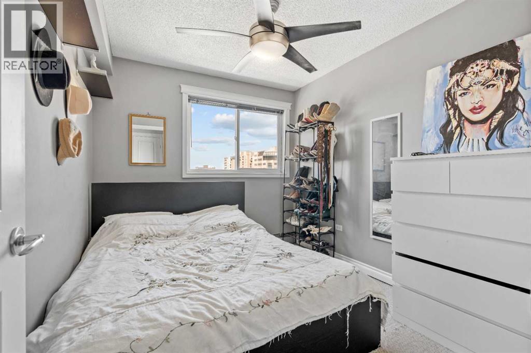
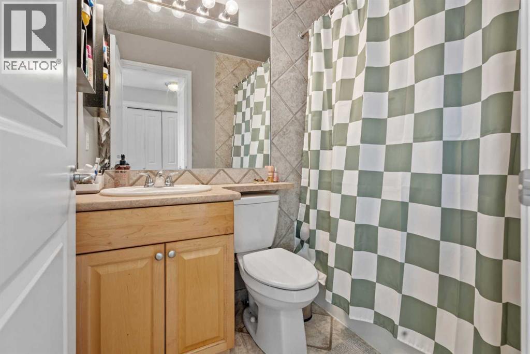
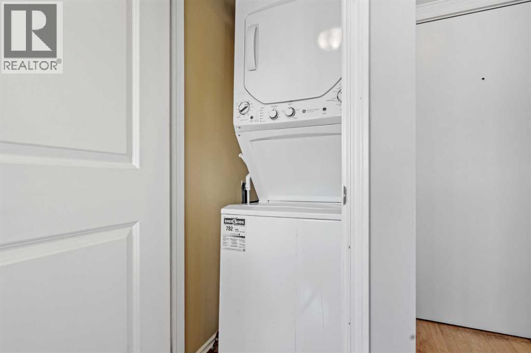
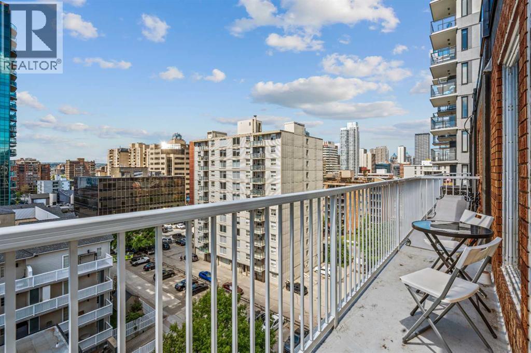
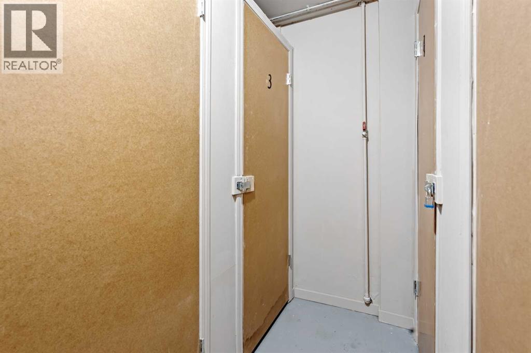
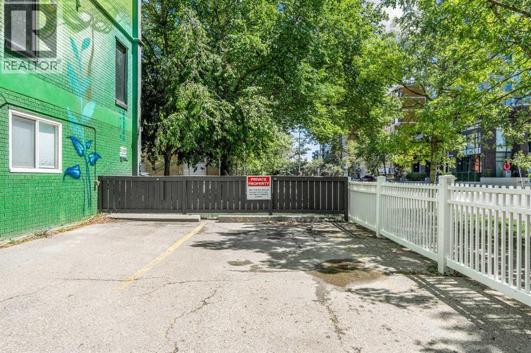
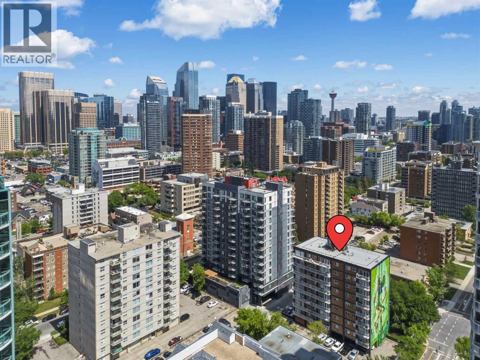
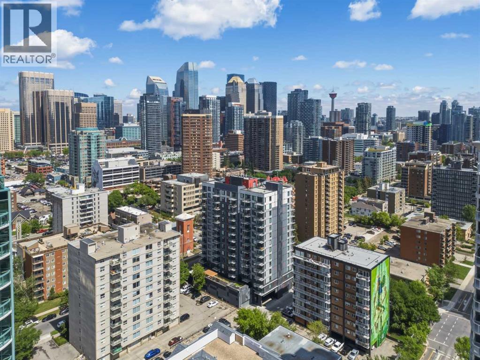

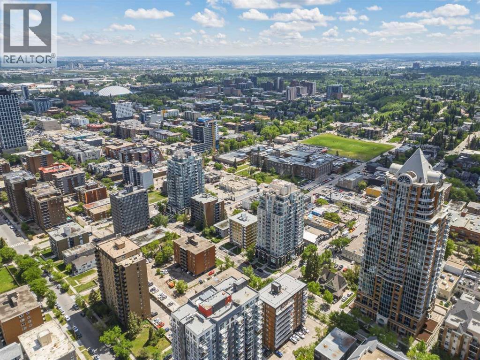
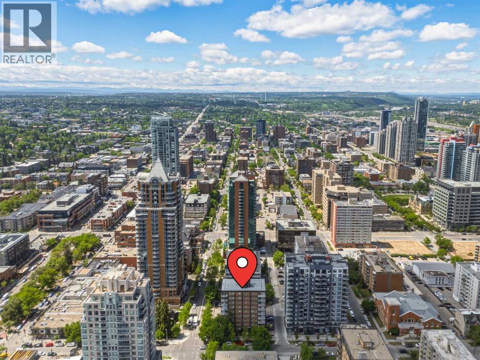
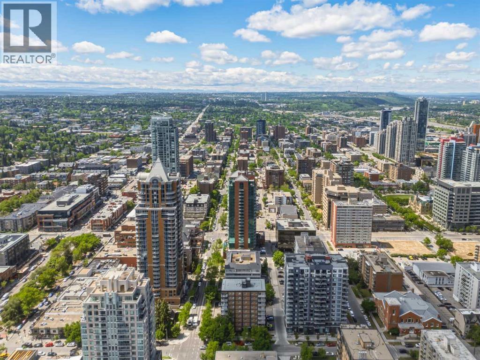
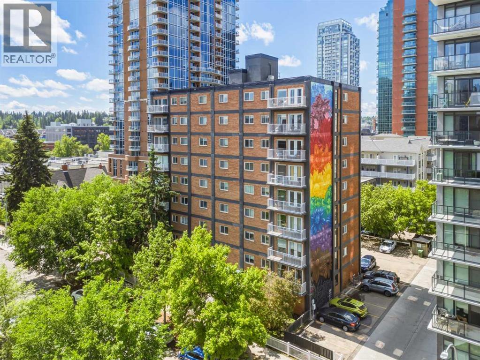
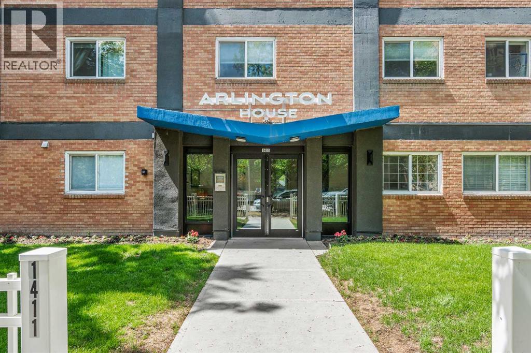
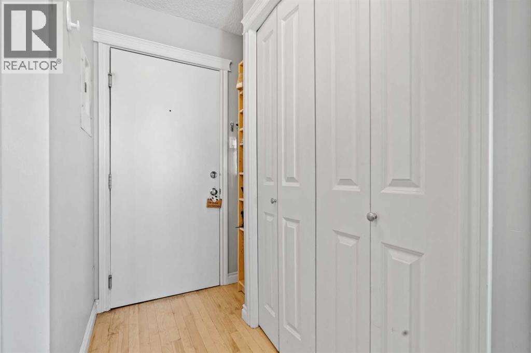
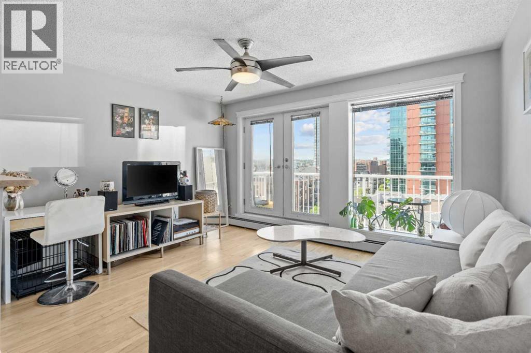
Welcome to The Arlington, a well-maintained concrete building ideally located in the heart of Calgary's vibrant inner city. This top-floor, one-bedroom condominium offers a bright and functional open-concept layout, highlighted by a spacious west-facing balcony with beautiful city views and abundant afternoon sunshine. The thoughtfully designed kitchen features maple cabinetry, a raised breakfast bar, ceramic tile backsplash, and black appliance package, seamlessly connecting to the inviting living area. Rich maple hardwood flooring adds warmth and character throughout the main living space, while double French doors create a seamless transition to the private outdoor balcony—an ideal spot to relax, entertain, or take in the evening skyline. The generously sized west-facing bedroom offers comfortable accommodation and ample natural light, while the full bathroom is finished with ceramic tile flooring, tiled shower surround, and coordinating backsplash details. Additional features include convenient in-suite laundry, a dedicated storage locker, and an assigned parking stall. The Arlington is a diligently managed building. New elevator, bump murals and an updated lobby all contribute to the buildings appeal. Located just a short stroll from the shops, restaurants, cafés, and nightlife of 17th Avenue, this exceptional home offers the perfect combination of comfort, convenience, and urban living. (id:53430)
Building
- Property Type:
- Apartment
- Building Type:
- Apartment
- Year Built:
- 1964
- Stories:
- 8.0
- Bedrooms:
- 1
- Bathrooms (total):
- 1.0
Finished Areas
- Interior Size (Total):
- 444 square feet
- Above Grade:
- 444 square feet
Interior
- Flooring:
- Hardwood, Carpeted, Ceramic Tile
- Appliances:
- Washer, Refrigerator, Dishwasher, Stove, Dryer, Microwave Range Hood Combo, Window Coverings
Parking
- Spaces:
- 1
- Features:
- Other
Lot / Land
- Lot Features:
- PVC window, French door, Parking
Exterior
- Exterior Features:
- Concrete, Brick
- Construction:
- Poured concrete
Utilities & Mechanical
- Heating:
- Baseboard heaters, Natural gas
- Cooling:
- None
Fees & Dates
- Property Taxes:
- $1,387
- Tax Year:
- 2025
- HOA/Condo Fee:
- $329
- Last Modified:
- 07/28/2026 11:05:07 PM
- Status Change:
- 07/28/2026 10:57:06 PM
Association / Ownership
- Association:
- Go Smart Property Managers Inc
- Fee:
- $329 / Monthly
- Common Interest:
- Condo/Strata
Room Dimensions
| Room | Level | Size |
|---|---|---|
| 4pc Bathroom | Main level | 7.08 Ft x 4.92 Ft |
| Bedroom | Main level | 10.00 Ft x 8.58 Ft |
| Dining room | Main level | 5.58 Ft x 13.42 Ft |
| Kitchen | Main level | 8.42 Ft x 7.83 Ft |
| Living room | Main level | 7.75 Ft x 13.42 Ft |
Location
Data is supplied by Pillar 9 MLS® System. Pillar 9 is the owner of the copyright in its MLS® System. Data is deemed reliable but is not guaranteed accurate by Pillar 9.
The trademarks MLS®, Multiple Listing Service® and the associated logos are owned by The Canadian Real Estate Association (CREA) and identify the quality of services provided by real estate professionals who are members of CREA. Used under license.