Real estate on your terms®
$285,000
active
225 11 Avenue Southeast
Calgary
,
AB
T2G0G3
Key Details
- MLS® Number:
- A2317276
- Community:
- Beltline
- Building Type:
- Apartment
- Interior Size:
- 574 square feet
- Bedrooms:
- 1
- Parking:
- 1
- Parking Features:
- Underground
- Attached:
- Yes

Property Description
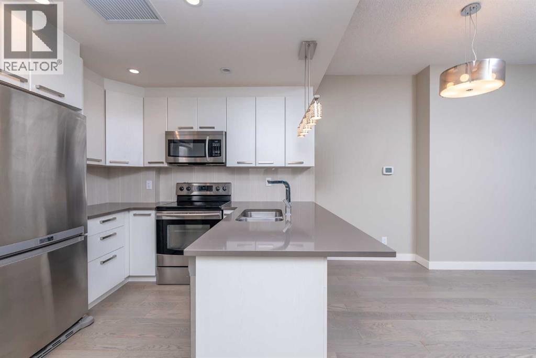
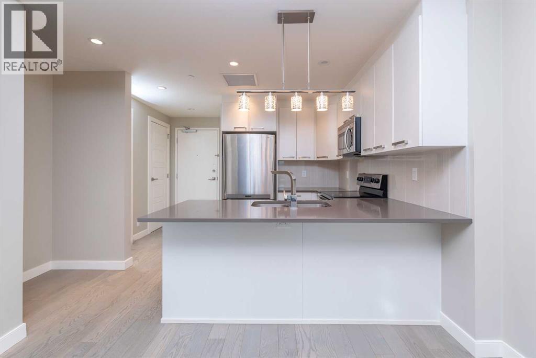
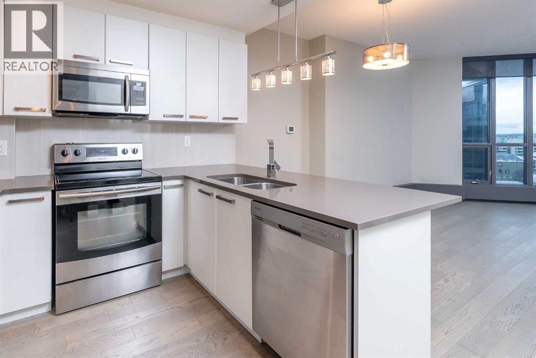
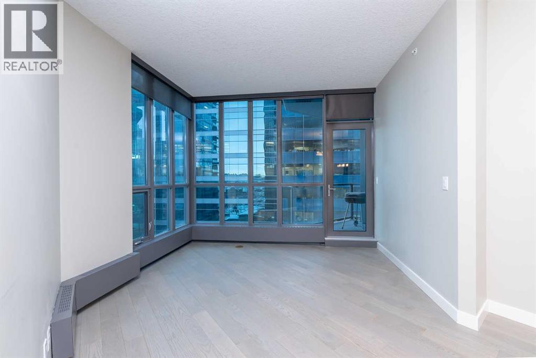
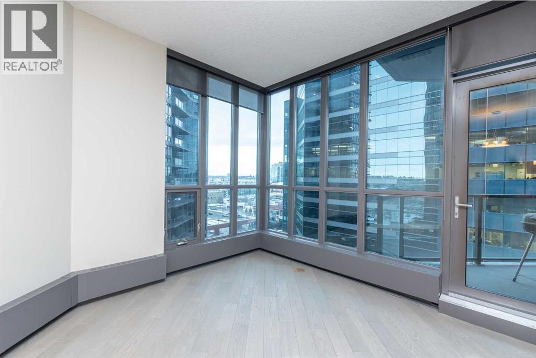
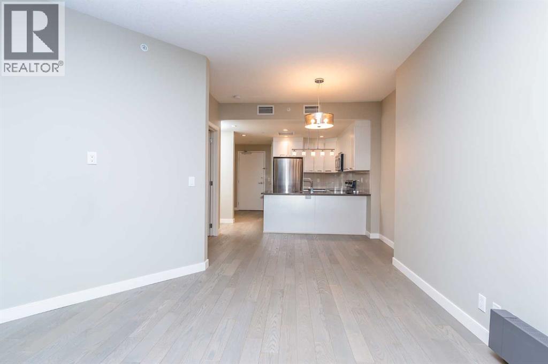
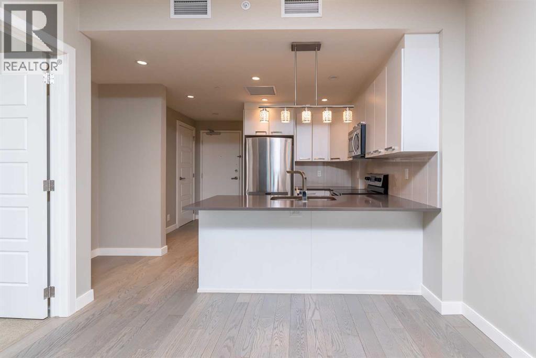
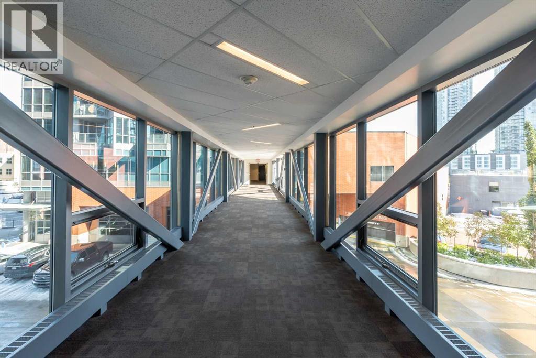
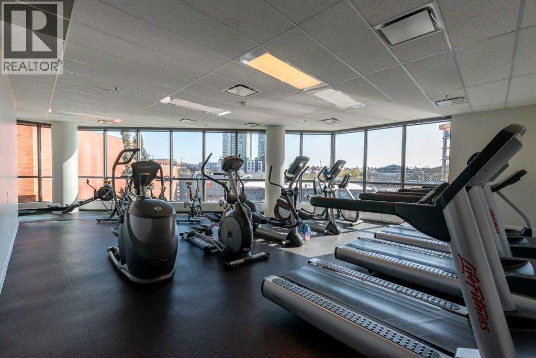
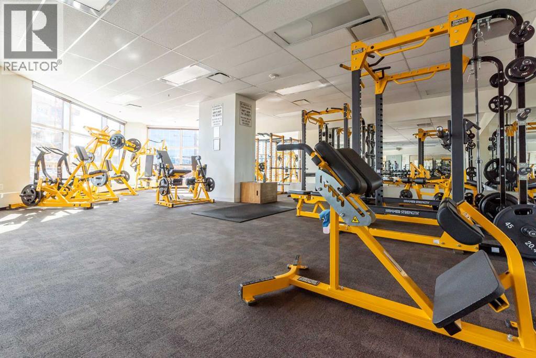
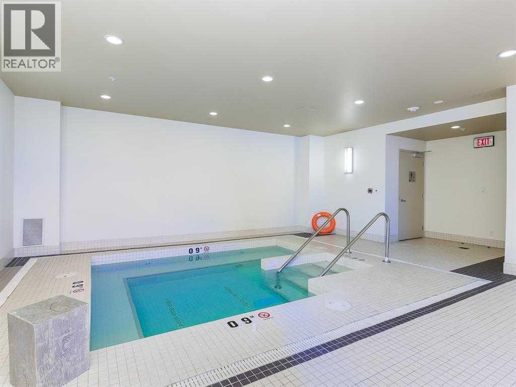
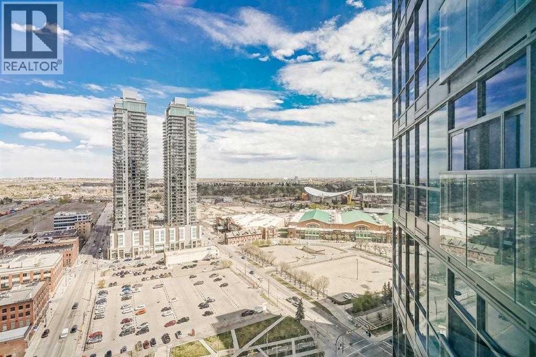
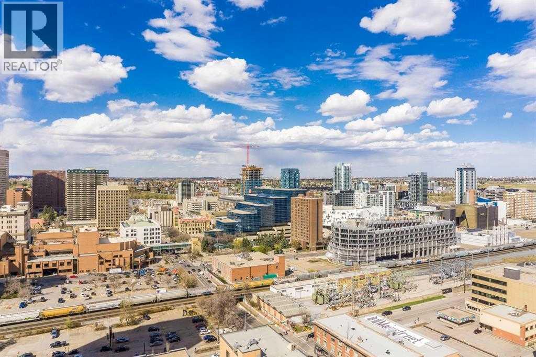
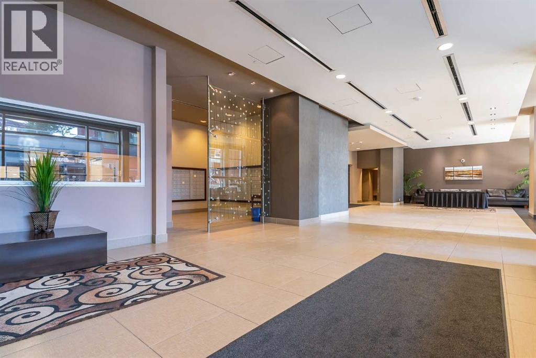
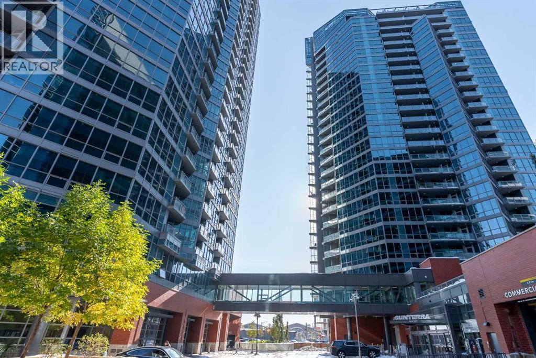
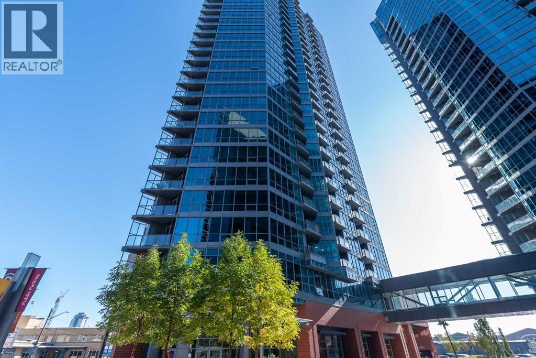
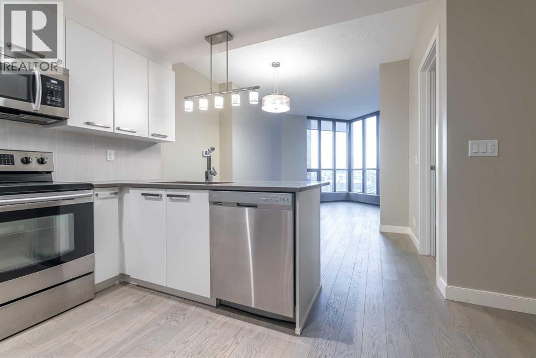
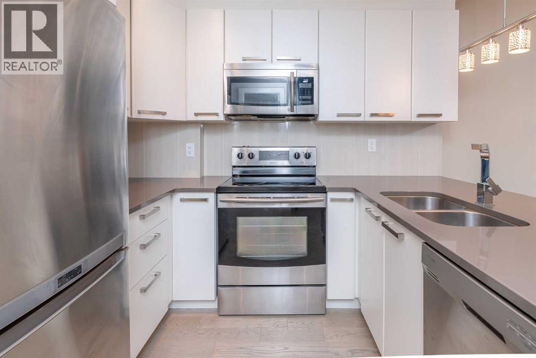
Welcome to Keynote 2, one of downtown Calgary’s most sought-after residential towers. This well-appointed 1-bedroom, 1-bathroom condo includes titled underground parking and titled storage for added convenience. Residents enjoy access to a fully equipped fitness centre and premium building amenities.Ideally located in the heart of the Beltline, this home offers an exceptional walkability score with easy access to restaurants, cafés, shopping, grocery stores, transit, and the CTrain. Whether you're a first-time buyer, investor, or urban professional, you'll appreciate being just steps from everything downtown Calgary has to offer. (id:53430)
Building
- Property Type:
- Apartment
- Building Type:
- Apartment
- Year Built:
- 2013
- Stories:
- 29.0
- Bedrooms:
- 1
- Bathrooms (total):
- 1.0
Finished Areas
- Interior Size (Total):
- 574 square feet
- Above Grade:
- 574 square feet
Interior
- Flooring:
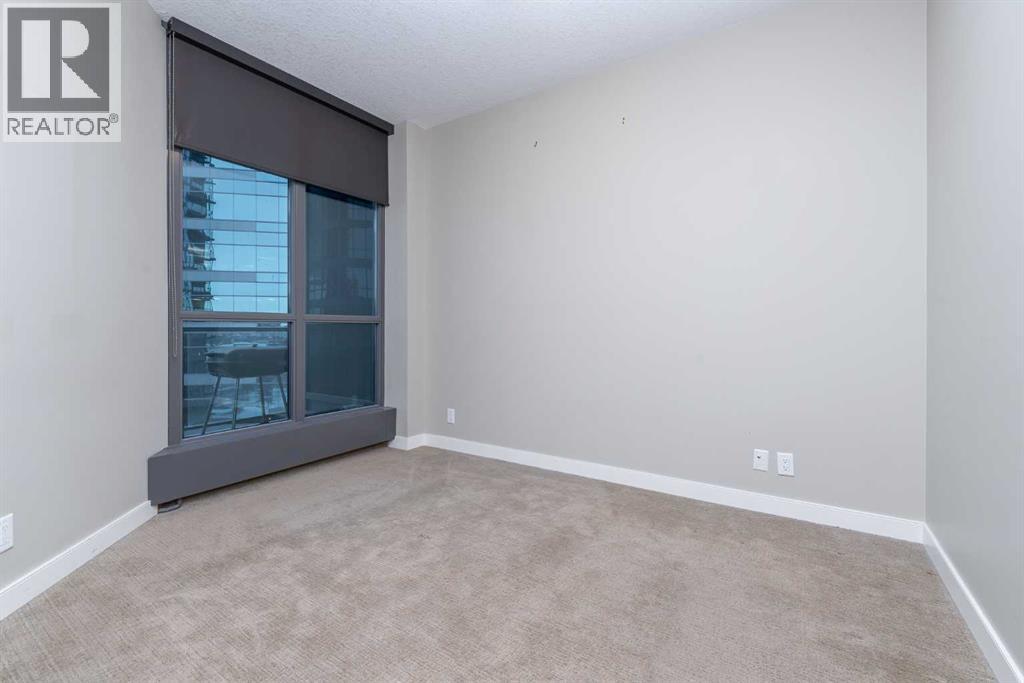
- Hardwood, Carpeted, Ceramic Tile
- Appliances:
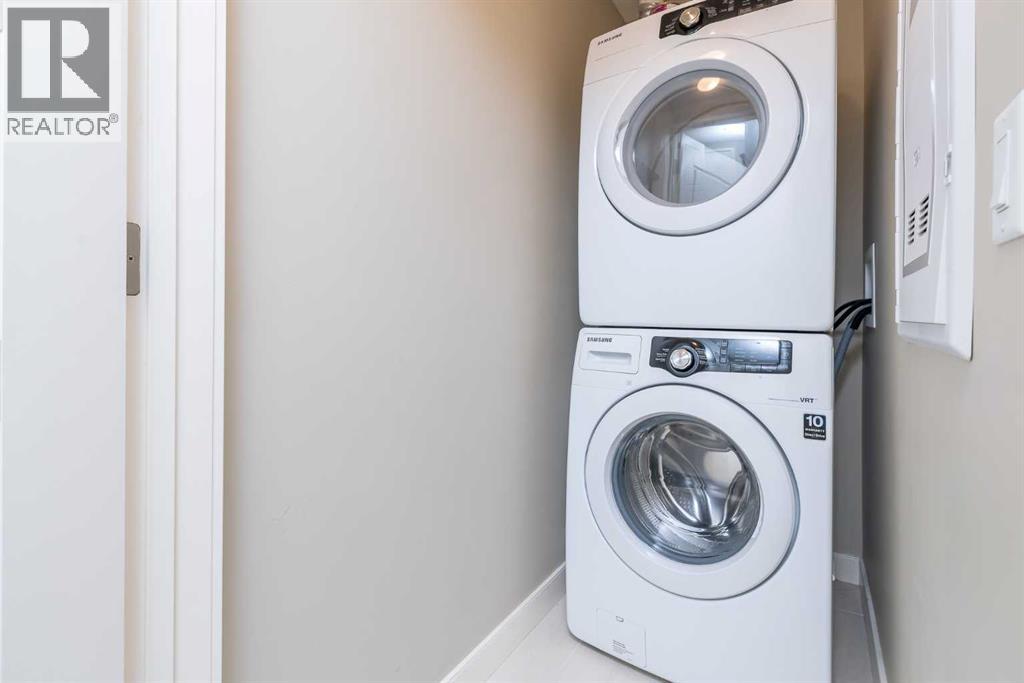
- Washer, Refrigerator, Dishwasher, Stove, Dryer, Microwave Range Hood Combo, Garage door opener
Parking
- Spaces:
- 1
- Features:
- Underground
Exterior
- Exterior Features:
- Concrete, Brick, Metal
- Construction:
- Poured concrete
Utilities & Mechanical
- Heating:
- Baseboard heaters, Natural gas
- Cooling:
- Central air conditioning
Fees & Dates
- Property Taxes:
- $1,931
- Tax Year:
- 2026
- HOA/Condo Fee:
- $509
- Last Modified:
- 06/19/2026 10:25:34 PM
- Status Change:
- 06/19/2026 10:09:20 PM
Association / Ownership
- Association:
- Rancho
- Fee:
- $509 / Monthly
- Common Interest:
- Condo/Strata
Room Dimensions
| Room | Level | Size |
|---|---|---|
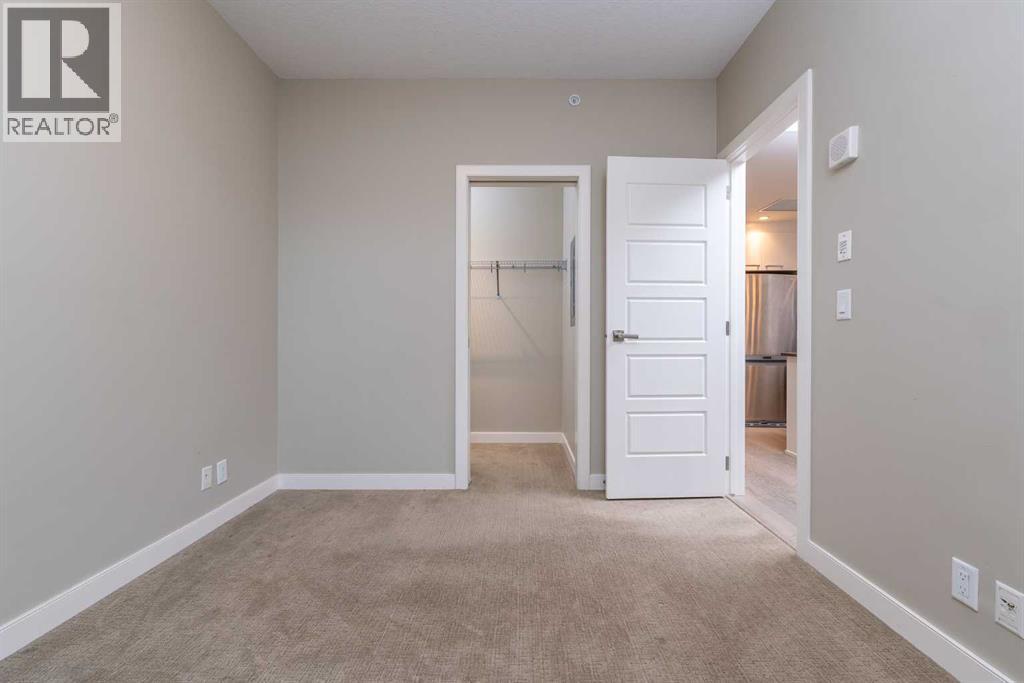
| Primary Bedroom | Main level | 9.67 Ft x 11.58 Ft |
| Other | Main level | 3.75 Ft x 6.67 Ft |
| Living room | Main level | 9.83 Ft x 14.42 Ft |
| Dining room | Main level | 5.00 Ft x 10.83 Ft |
| Kitchen | Main level | 7.42 Ft x 9.42 Ft |
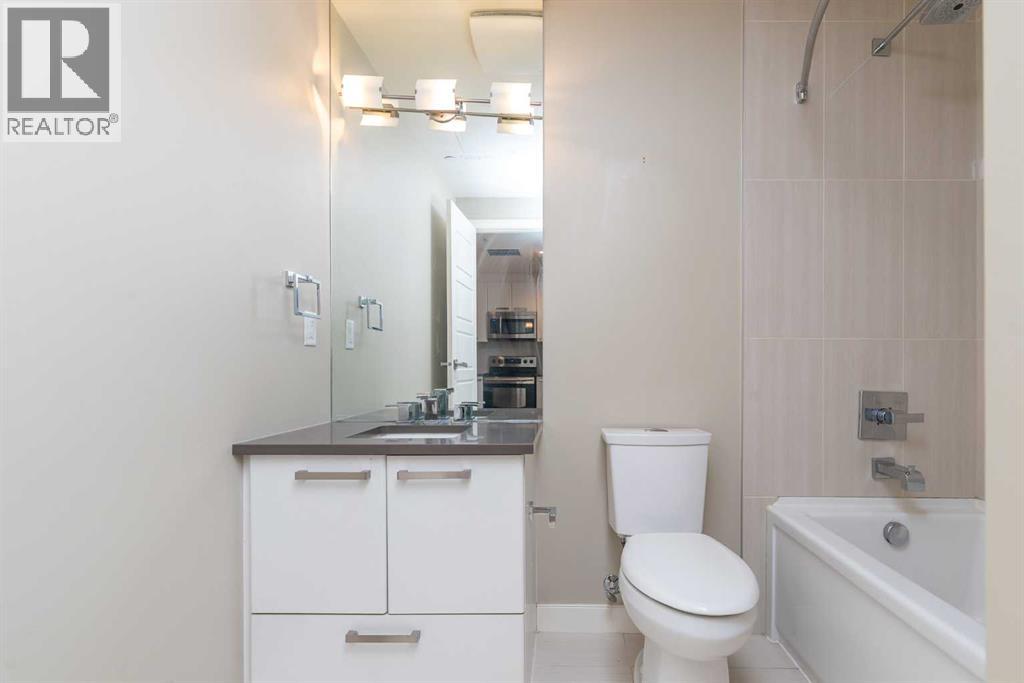
| 4pc Bathroom | Main level | 8.08 Ft x 7.50 Ft |
| Laundry room | Main level | 3.08 Ft x 6.25 Ft |
| Other | Main level | 4.92 Ft x 5.33 Ft |
Location
Data is supplied by Pillar 9 MLS® System. Pillar 9 is the owner of the copyright in its MLS® System. Data is deemed reliable but is not guaranteed accurate by Pillar 9.
The trademarks MLS®, Multiple Listing Service® and the associated logos are owned by The Canadian Real Estate Association (CREA) and identify the quality of services provided by real estate professionals who are members of CREA. Used under license.