Real estate on your terms®
$315,000
active
1053 10 Street Southwest
Calgary
,
AB
T2R1S6
Key Details
- MLS® Number:
- A2316751
- Community:
- Beltline
- Building Type:
- Apartment
- Interior Size:
- 779 square feet
- Bedrooms:
- 2
- Parking:
- 1
- Parking Features:
- Underground
- Attached:
- Yes

Property Description
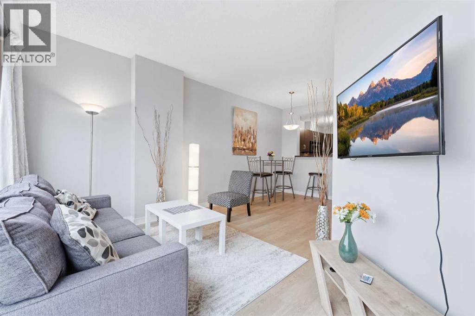
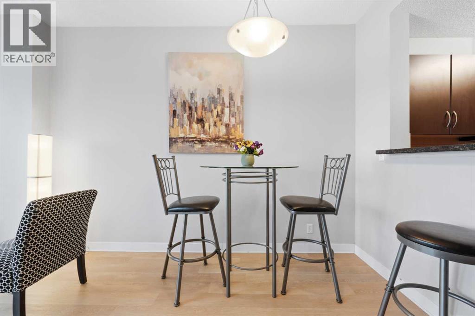
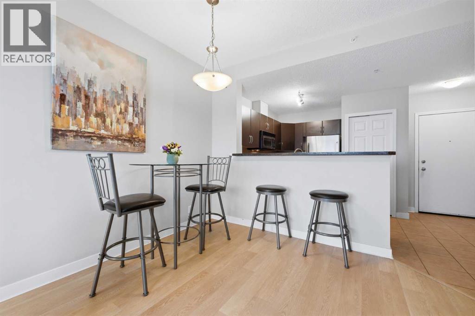
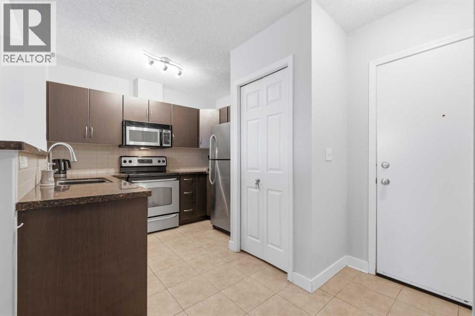
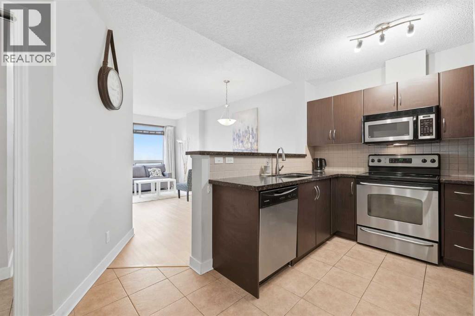
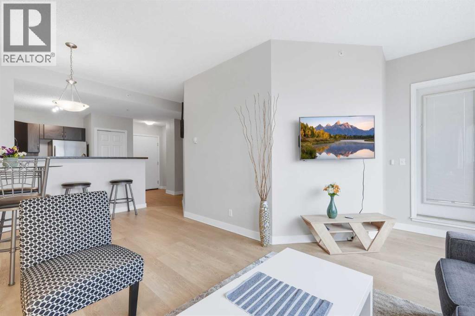
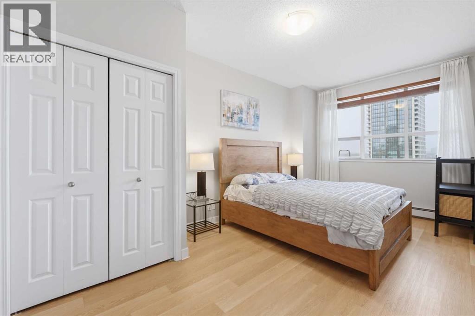
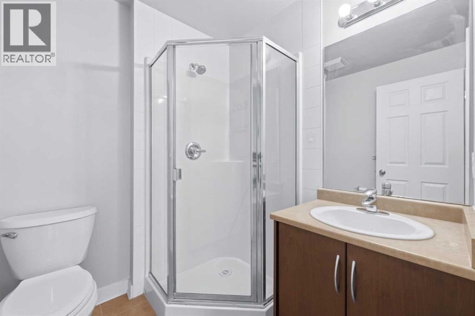
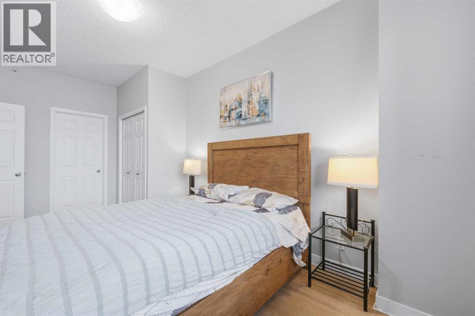
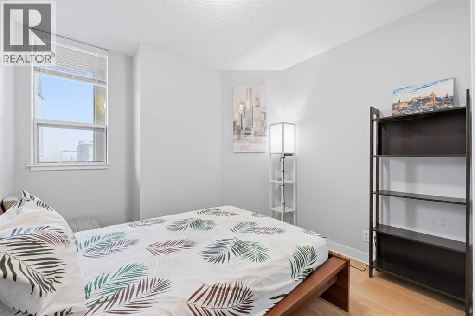
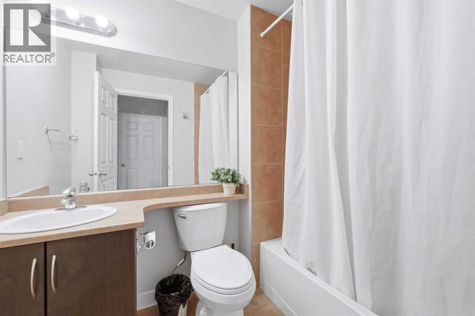
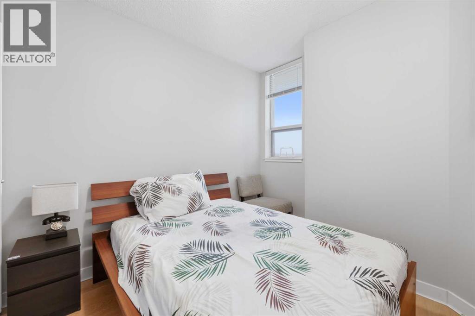
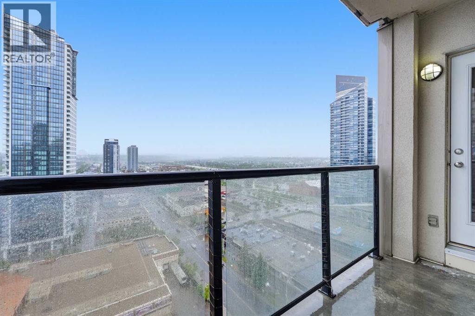
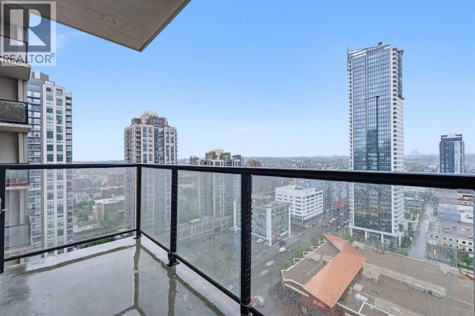
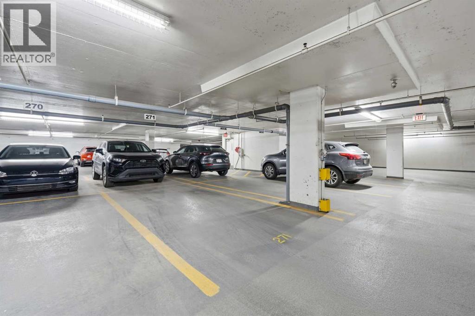
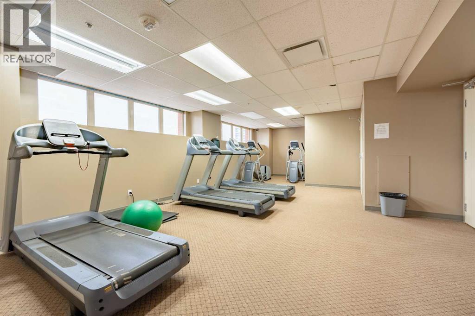
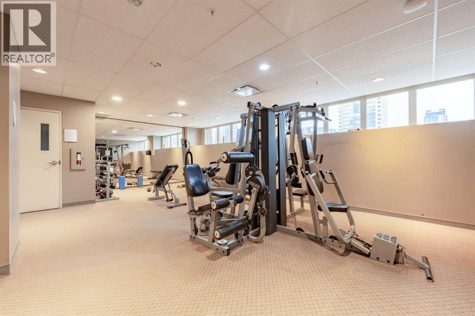
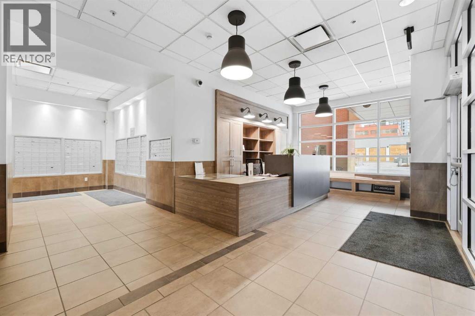
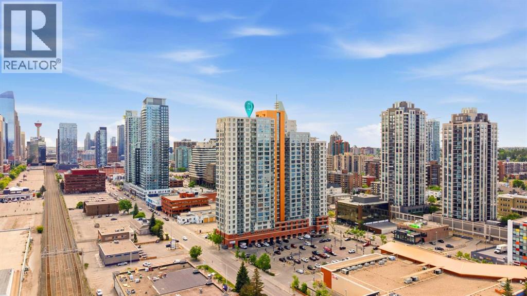
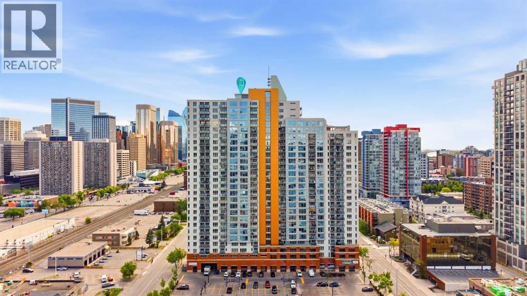
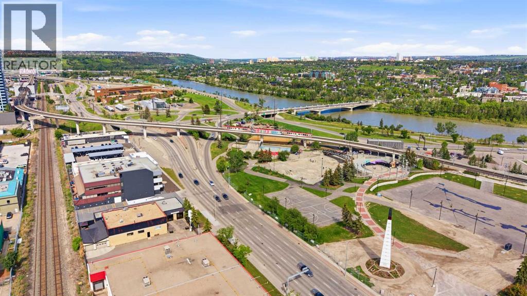
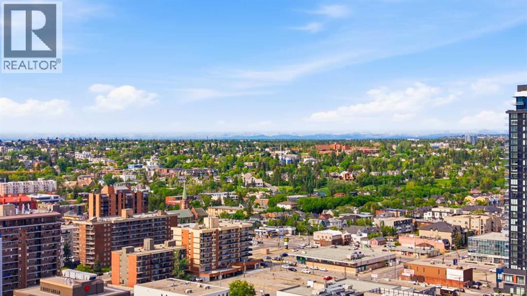
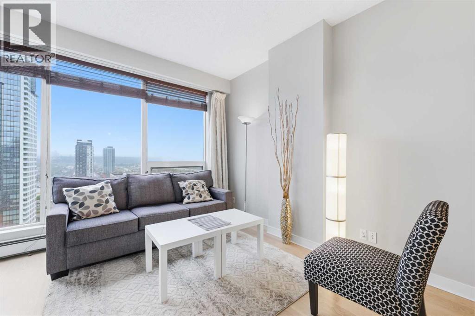
Welcome to Vantage Pointe, where elevated downtown living meets exceptional convenience. Perched on the 19th floor, this spacious 779 sq. ft. condo offers breathtaking panoramic views of Calgary’s skyline, the Bow River, and the Rocky Mountains. Featuring 2 bedrooms and 2 bathrooms, this well-designed unit boasts an open-concept layout with Luxury Vinyl Plank flooring and tile throughout. The bright living area flows seamlessly to your private balcony, creating the perfect space to relax and take in the stunning city, river, and mountain views. The primary bedroom includes a 3-piece ensuite, while the second bedroom and full bathroom provide flexibility for guests, roommates, or a home office. Enjoy the convenience of titled heated underground parking, concierge service, and condo fees that cover all utilities—including gas, water, and electricity—offering exceptional value and worry-free living. Fitness center on 2nd floor. Located in the heart of the Beltline, you're just steps from Co-op, cafés, restaurants, nightlife, transit, downtown offices, and all the amenities that make inner-city living so desirable. Whether you're a first-time buyer, investor, or urban professional, this is an outstanding opportunity to own in one of Calgary’s most sought-after downtown locations. (id:53430)
Building
- Property Type:
- Apartment
- Building Type:
- Apartment
- Year Built:
- 2007
- Stories:
- 26.0
- Bedrooms:
- 2
- Bathrooms (total):
- 2.0
Finished Areas
- Interior Size (Total):
- 779 square feet
- Above Grade:
- 779 square feet
Interior
- Flooring:
- Tile, Vinyl Plank
- Appliances:
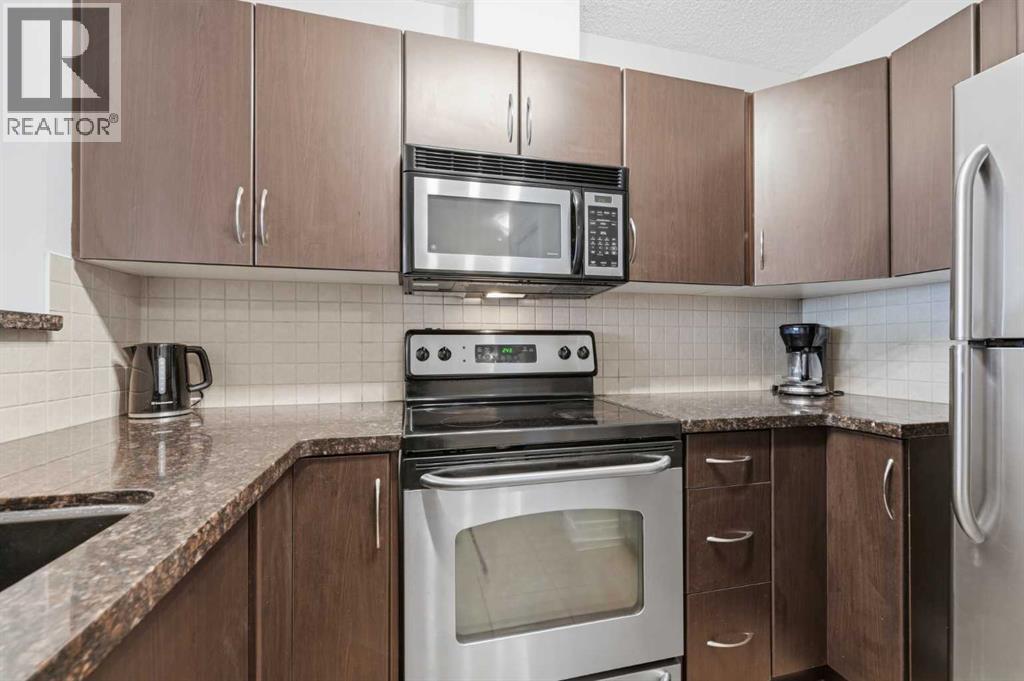
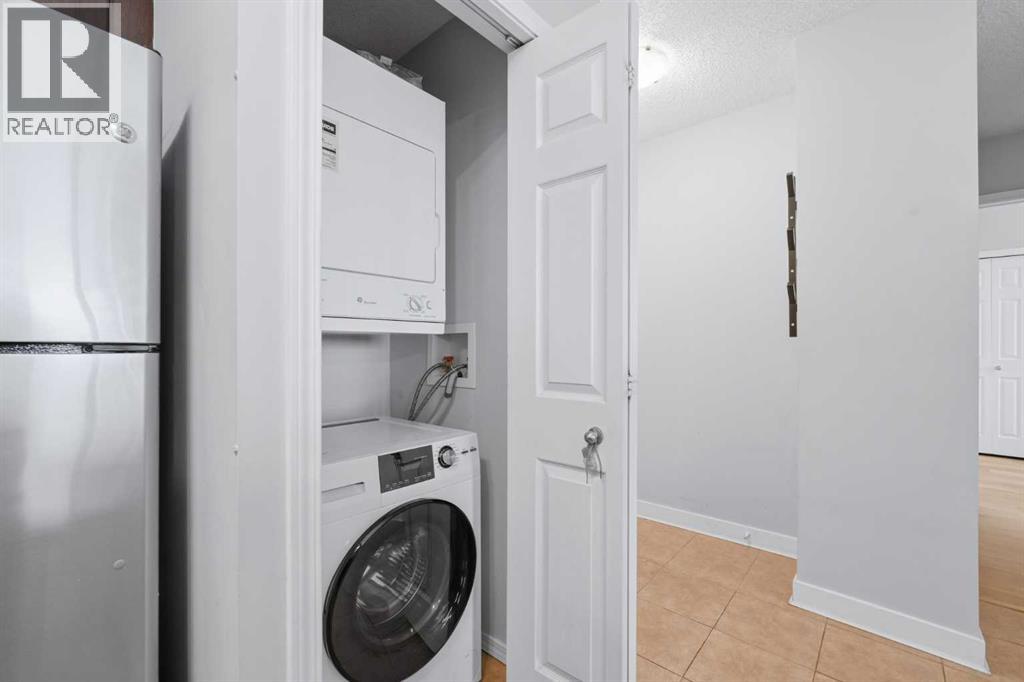
- Washer, Refrigerator, Dishwasher, Stove, Dryer, Microwave Range Hood Combo
Parking
- Spaces:
- 1
- Features:
- Underground
Lot / Land
- Lot Features:
- Gas BBQ Hookup, Parking
Exterior
- Exterior Features:
- Concrete
- Construction:
- Poured concrete
Utilities & Mechanical
- Heating:
- Baseboard heaters
- Cooling:
- None
Fees & Dates
- Property Taxes:
- $2,175
- Tax Year:
- 2025
- HOA/Condo Fee:
- $637
- Last Modified:
- 08/16/2026 12:55:03 AM
- Status Change:
- 08/16/2026 12:47:52 AM
Association / Ownership
- Fee:
- $637 / Monthly
- Common Interest:
- Condo/Strata
Room Dimensions
| Room | Level | Size |
|---|---|---|
| Living room | Main level | 15.00 Ft x 15.42 Ft |
| Kitchen | Main level | 9.25 Ft x 9.67 Ft |
| Dining room | Main level | 4.75 Ft x 8.75 Ft |
| Primary Bedroom | Main level | 17.67 Ft x 9.67 Ft |
| 3pc Bathroom | Main level | 6.25 Ft x 6.17 Ft |
| Bedroom | Main level | 12.08 Ft x 9.67 Ft |
| 4pc Bathroom | Main level | 6.25 Ft x 7.83 Ft |
Location
Data is supplied by Pillar 9 MLS® System. Pillar 9 is the owner of the copyright in its MLS® System. Data is deemed reliable but is not guaranteed accurate by Pillar 9.
The trademarks MLS®, Multiple Listing Service® and the associated logos are owned by The Canadian Real Estate Association (CREA) and identify the quality of services provided by real estate professionals who are members of CREA. Used under license.