Real estate on your terms®
$169,900
active
924 14 Avenue Southwest
Calgary
,
AB
T2R0N7
Key Details
- MLS® Number:
- A2316701
- Community:
- Beltline
- Building Type:
- Apartment
- Interior Size:
- 848 square feet
- Bedrooms:
- 2
- Parking:
- 1
- Parking Features:
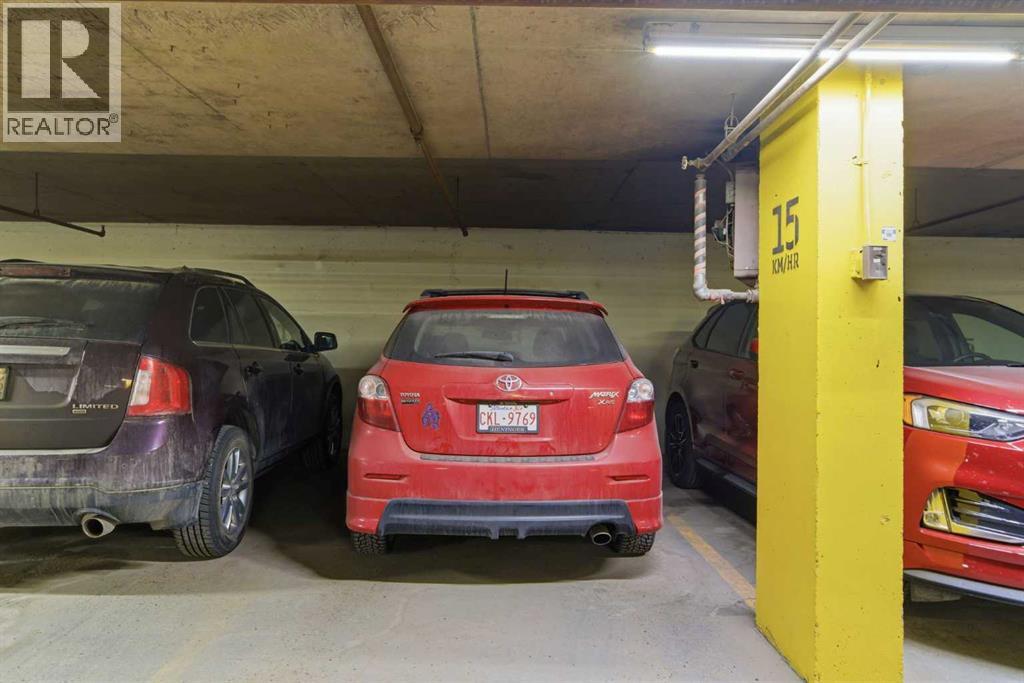
- Underground
- Attached:
- Yes

Property Description
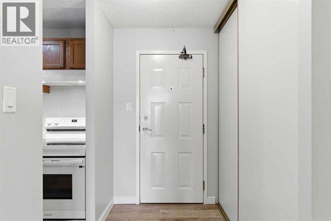
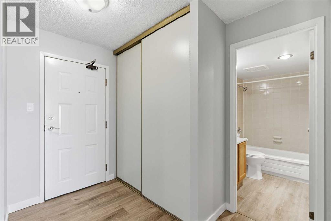
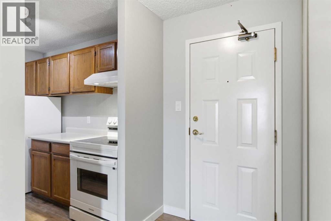
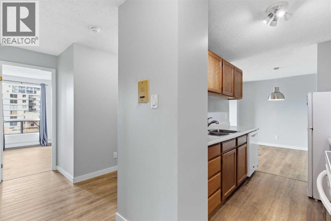
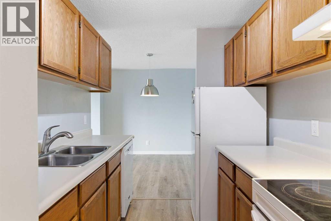
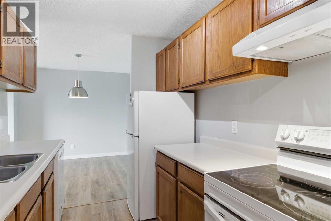
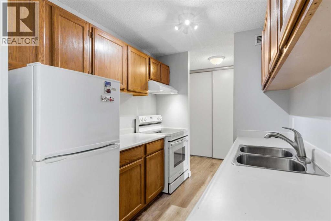
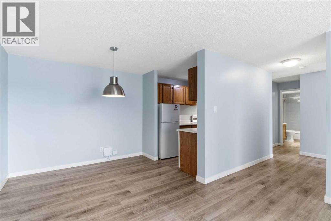
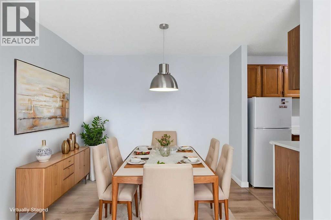
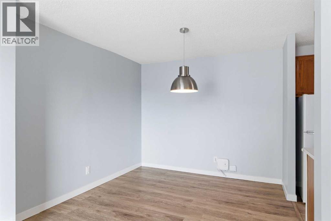
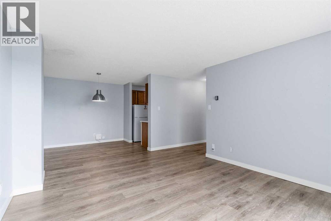
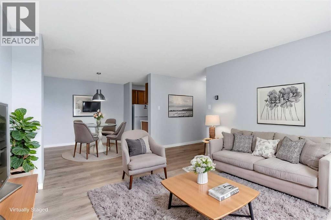
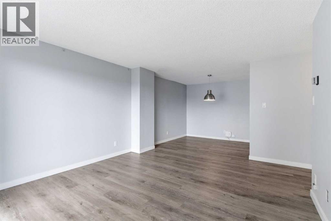
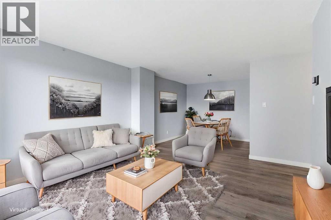
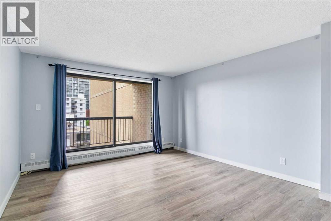
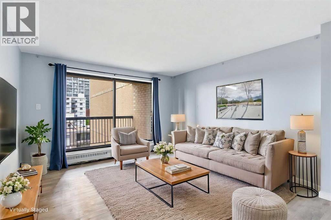
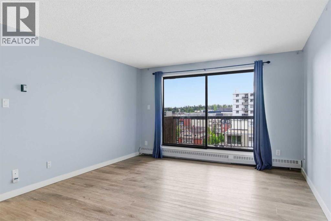
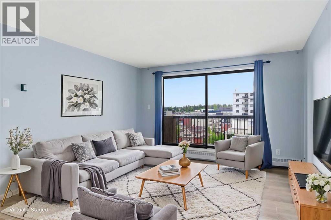
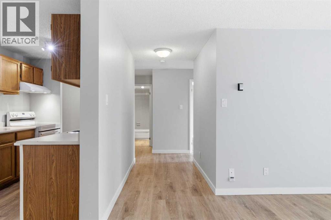
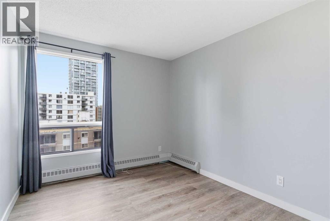
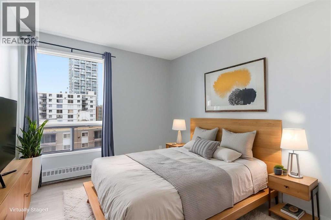
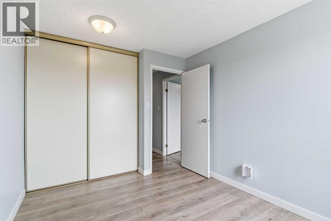
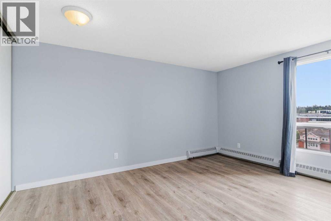
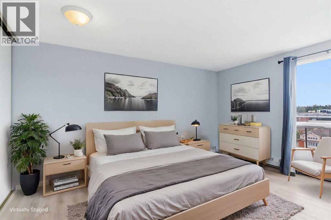
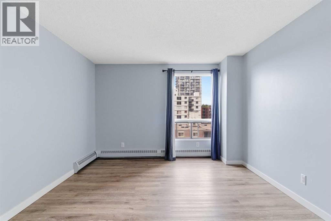
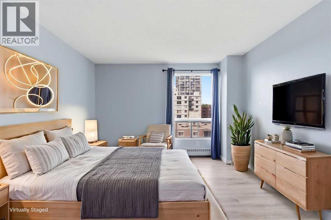
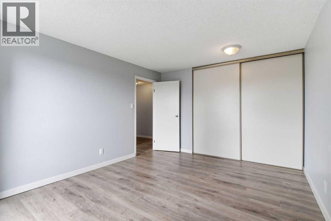
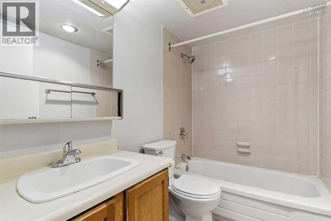
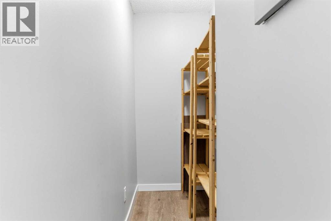
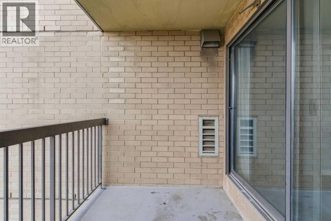
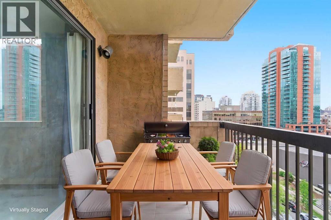
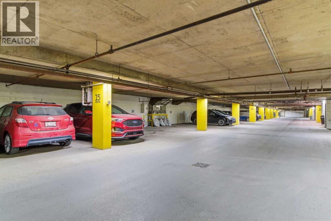
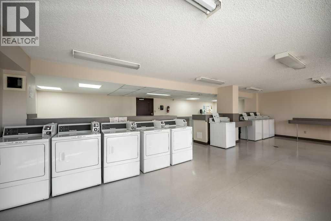
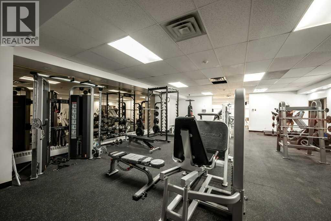
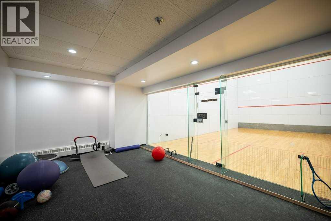
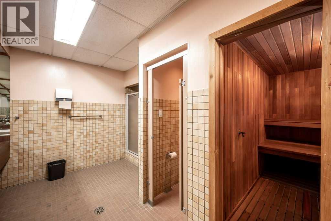
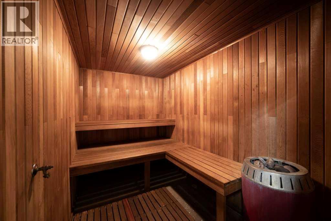
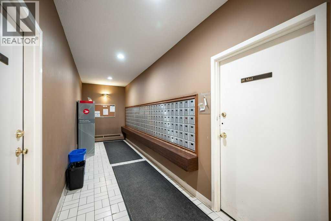
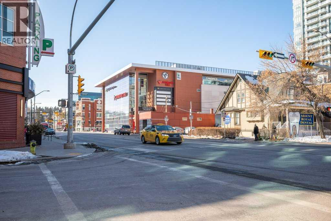
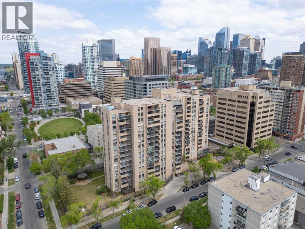
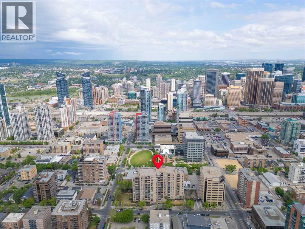
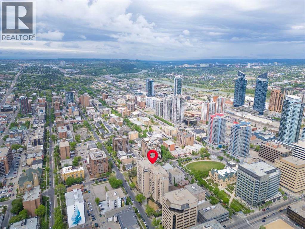
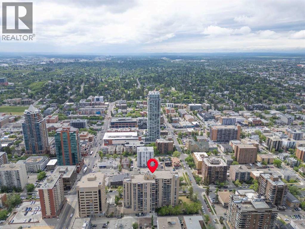
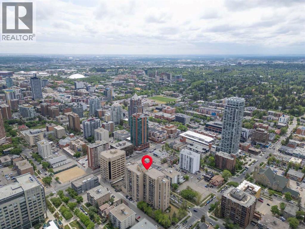
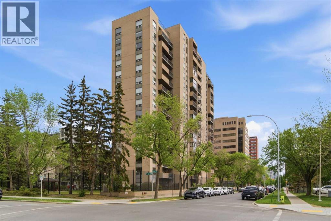
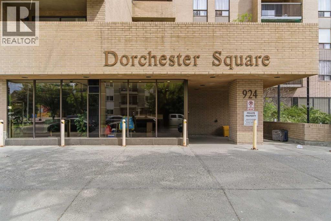
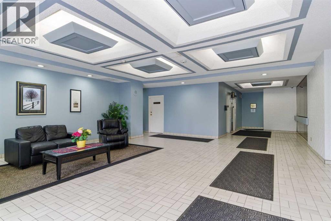
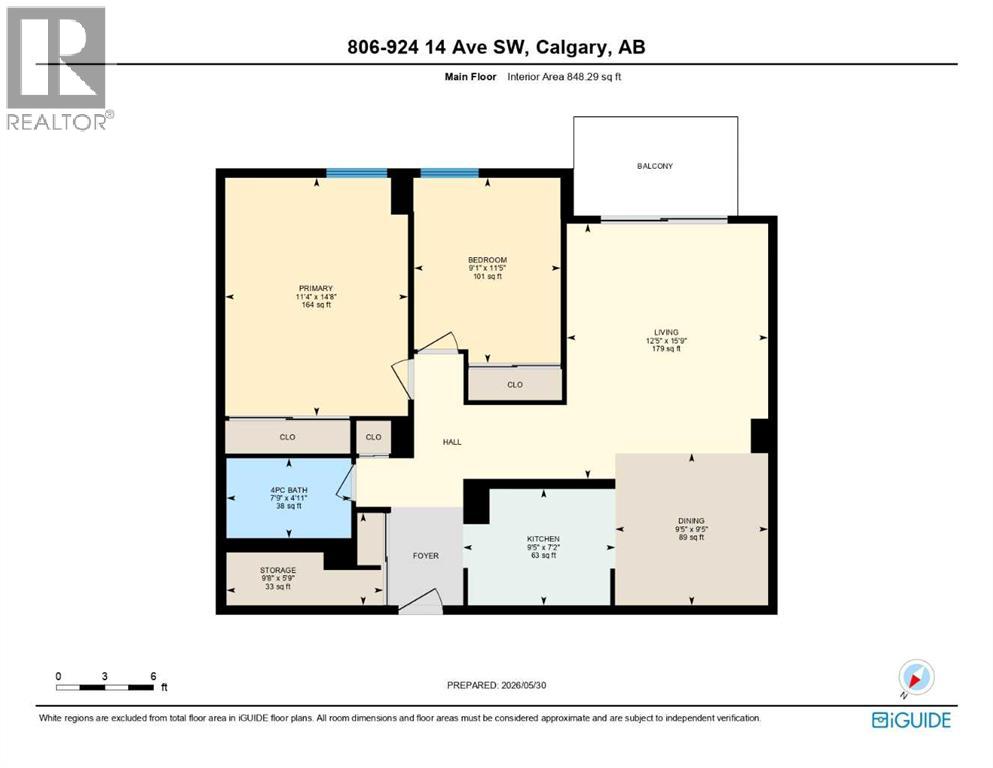
Welcome to this 2 Bedrooms 1 Bathroom South Facing unit 806 with Underground Parking located near the Elevator Area in the Well-maintained building Dorchester Square. The Pet and Smoke Free Unit with perfect layouts features 848 square feet of living space, thoroughly renovated vinyl flooring, painted walls, new curtains, a functional kitchen with a new electricity range, refrigerator, tons of cabinet space and adjoining storage which can be used as a pantry and your daily storage. The master bedroom is enough for a king-size bed with side tables or a dresser. Another bedroom is a perfect option for your kid, guests, a roommate, or your home office. The spacious sunshine living room with large French Door can easily fit a sectional sofa and TV table. The South Unit Explore keeps 2 Bedrooms and Living Room warm and bright all day long. The titled underground parking spot just located next to the elevators. The condo building is equipped with a gym, squash court, sauna, lounge with a pool table, private garden, and a common laundry area. Condo Fees include Heat, Water, and access to All Amenities. Great Location within walking distance to Urban Fare Supermarket, Canadian Tire, West Elm, Best Buy, and all the entertainment, shopping, and dining on 17th Avenue! Call now for your own viewing! (id:53430)
Building
- Property Type:
- Apartment
- Building Type:
- Apartment
- Year Built:
- 1981
- Stories:
- 17.0
- Bedrooms:
- 2
- Bathrooms (total):
- 1.0
Finished Areas
- Interior Size (Total):
- 848 square feet
- Above Grade:
- 848 square feet
Interior
- Flooring:
- Vinyl Plank
- Appliances:
- Refrigerator, Range - Electric, Dishwasher, Hood Fan
Parking
- Spaces:
- 1
- Features:
- Underground
Lot / Land
- Lot Features:
- Elevator, Closet Organizers, No Animal Home, No Smoking Home, Sauna, Parking
Exterior
- Exterior Features:
- Concrete, Brick
- Construction:
- Poured concrete
Utilities & Mechanical
- Heating:
- Baseboard heaters
- Cooling:
- None
Fees & Dates
- Property Taxes:
- $1,257
- Tax Year:
- 2025
- HOA/Condo Fee:
- $731
- Last Modified:
- 08/10/2026 03:35:04 PM
- Status Change:
- 08/10/2026 03:30:01 PM
Association / Ownership
- Association:
- Key Condo Management
- Fee:
- $731 / Monthly
- Common Interest:
- Condo/Strata
Room Dimensions
| Room | Level | Size |
|---|---|---|
| Living room | Main level | 12.42 Ft x 15.75 Ft |
| Dining room | Main level | 9.42 Ft x 9.42 Ft |
| Kitchen | Main level | 7.17 Ft x 9.42 Ft |
| Bedroom | Main level | 11.33 Ft x 14.67 Ft |
| Bedroom | Main level | 9.08 Ft x 11.42 Ft |
| 4pc Bathroom | Main level | 4.92 Ft x 7.75 Ft |
| Storage | Main level | 5.75 Ft x 9.67 Ft |
Location
Data is supplied by Pillar 9 MLS® System. Pillar 9 is the owner of the copyright in its MLS® System. Data is deemed reliable but is not guaranteed accurate by Pillar 9.
The trademarks MLS®, Multiple Listing Service® and the associated logos are owned by The Canadian Real Estate Association (CREA) and identify the quality of services provided by real estate professionals who are members of CREA. Used under license.