Real estate on your terms®
$434,900
active
901 10 Avenue Southwest
Calgary
,
AB
T2R0B5
Key Details
- MLS® Number:
- A2315681
- Community:
- Beltline
- Building Type:
- Apartment
- Interior Size:
- 739 square feet
- Bedrooms:
- 2
- Parking:
- 1
- Parking Features:
- Garage, Underground, Heated Garage
- Attached:
- Yes

Property Description
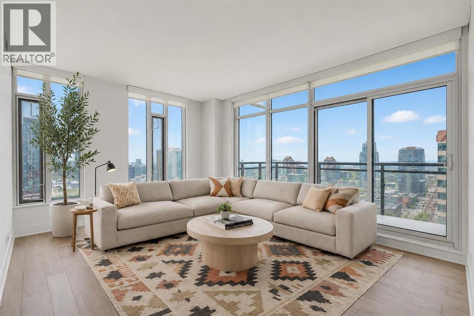
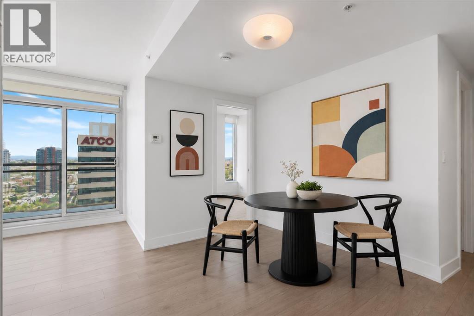
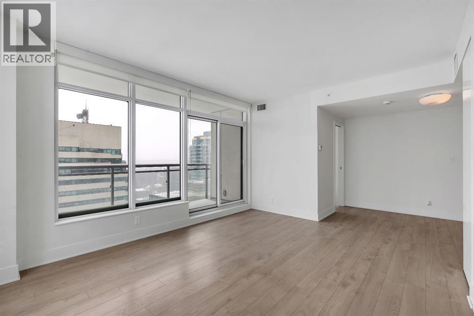
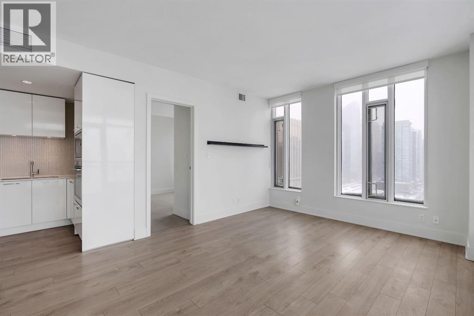
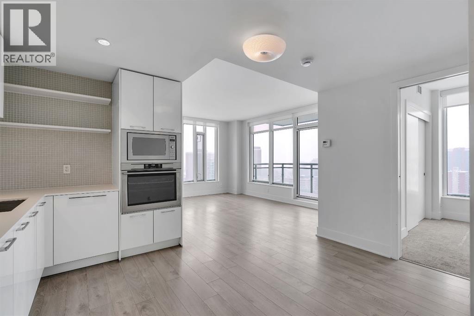
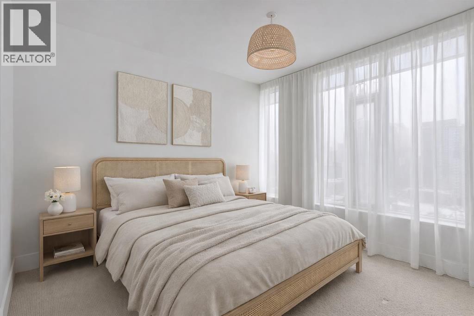
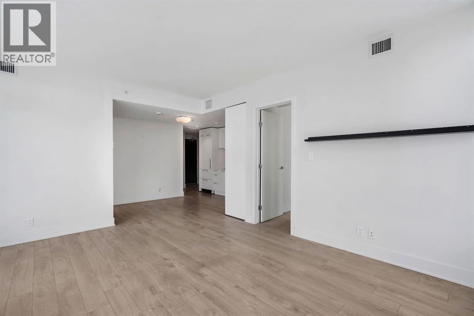
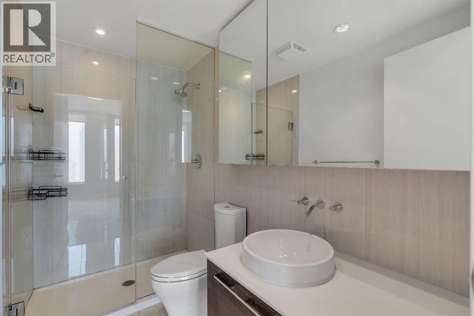
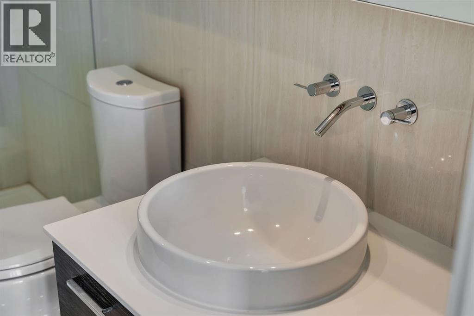
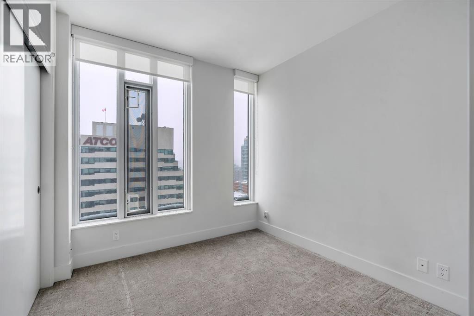
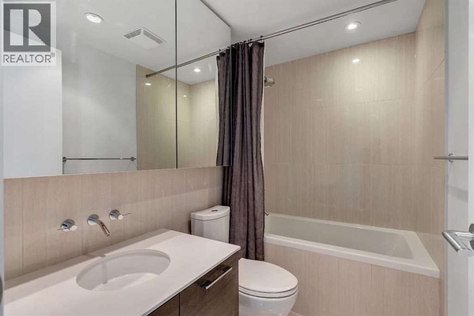
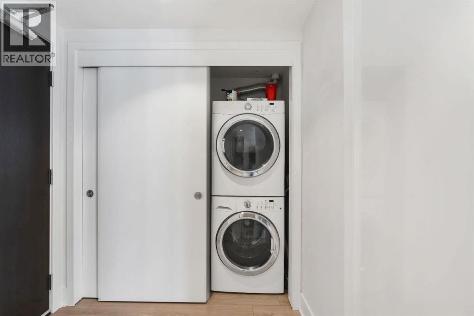
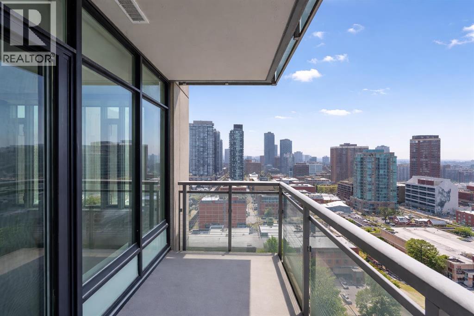
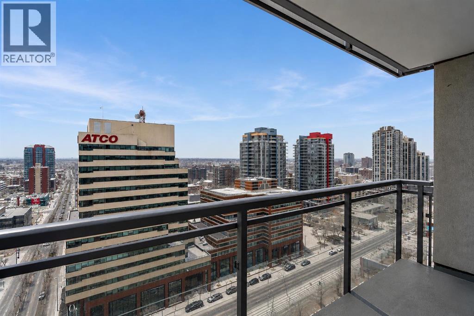
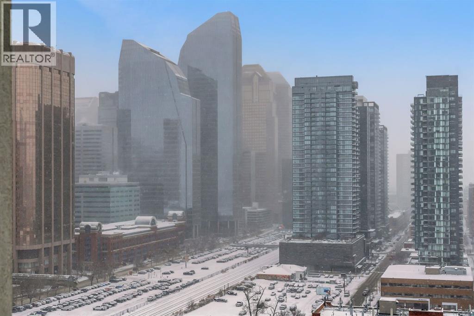
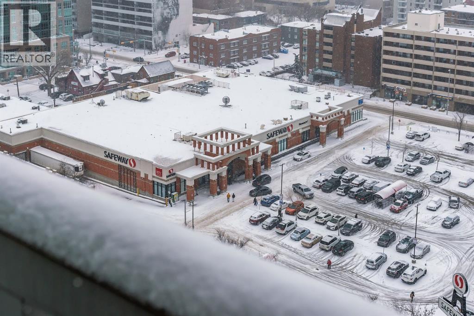
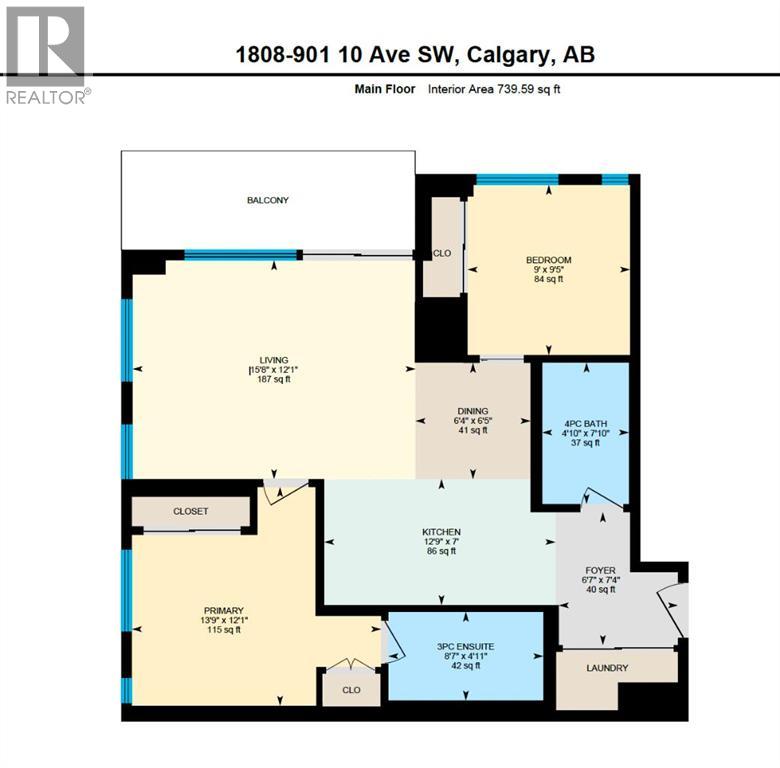
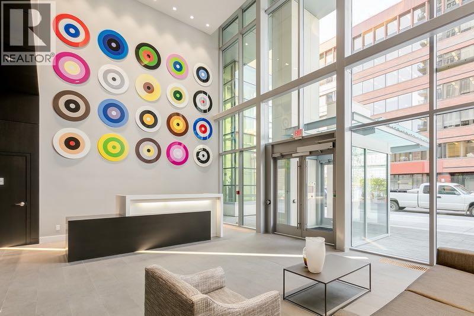
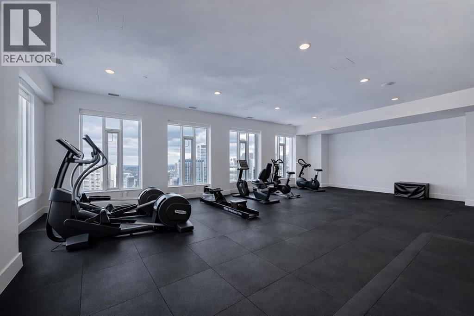
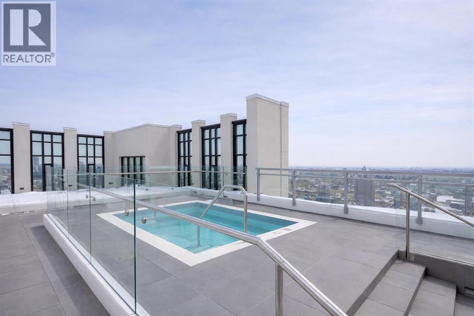
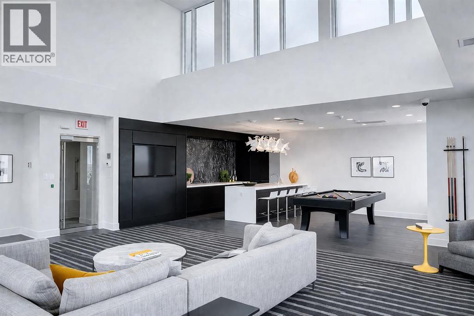
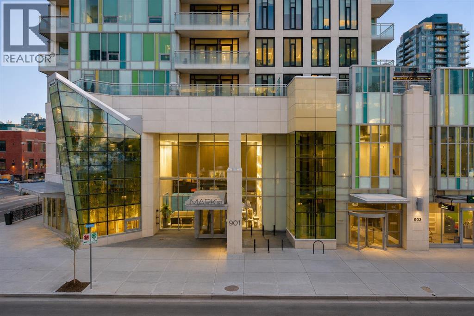
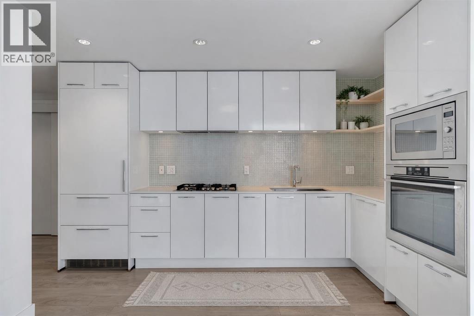
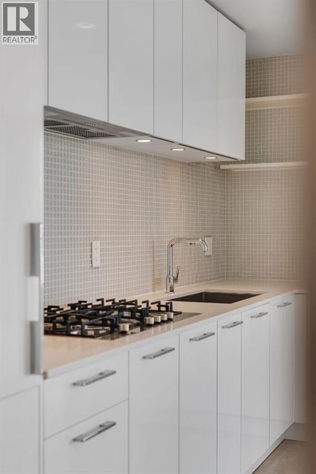
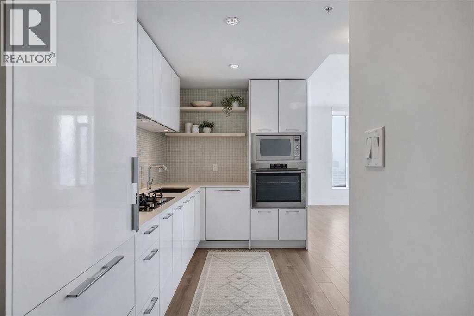
Welcome to urban living at its finest in the heart of vibrant Calgary. This stunning condominium in MARK on 10th Calgary condo building offers an exceptional blend of style, comfort, and convenience, all framed by breathtaking downtown views through dramatic floor-to-ceiling windows that flood the space with natural light.Thoughtfully designed for both functionality and privacy, the ideal layout places the two bedrooms on opposite sides of the sun-drenched living area. At the center of the home, a sleek contemporary kitchen anchors the space, complete with a gas cooktop, built-in wall oven, and fully panelled refrigerator and dishwasher for a seamless, modern aesthetic.The primary suite is a true retreat, featuring privacy blinds and a sophisticated 3-piece ensuite. The second bedroom is equally inviting—bright, spacious, and conveniently located near a stylish 4-piece bathroom, making it perfect for guests or a home office.The open-concept living area is designed to be enjoyed throughout the day, with ever-changing light creating a warm and dynamic atmosphere. Step out onto the southeast-facing balcony to take in the city skyline—perfect for summer evenings and morning coffee alike. Additional features include in-suite laundry, central air conditioning, custom blinds, one titled heated underground parking stall, and an assigned storage locker. MARK on 10th enjoys access to premium amenities, including concierge service, a fully equipped fitness center, cedar sauna and steam room, a stylish resident lounge with kitchen and pool table, and a spectacular rooftop oasis complete with a large hot tub, built in BBQ, and lounge area—all set against panoramic city & mountain views. Ideally located in the heart of Calgary just steps from transit, parks, groceries, and some of the city's top hot spots. Call now for your private viewing. (id:53430)
Building
- Property Type:
- Apartment
- Building Type:
- Apartment
- Year Built:
- 2016
- Stories:
- 27.0
- Bedrooms:
- 2
- Bathrooms (total):
- 2.0
Finished Areas
- Interior Size (Total):
- 739 square feet
- Above Grade:
- 739 square feet
Interior
- Flooring:
- Tile, Laminate, Carpeted
- Appliances:
- Washer, Refrigerator, Cooktop - Gas, Dishwasher, Dryer, Microwave, Oven - Built-In, Hood Fan
Parking
- Spaces:
- 1
- Features:
- Garage, Underground, Heated Garage
Lot / Land
- Lot Features:
- See remarks, No Animal Home, No Smoking Home, Parking
Exterior
- Exterior Features:
- Concrete, Metal
- Construction:
- Poured concrete
Utilities & Mechanical
- Heating:
- Natural gas
- Cooling:
- Central air conditioning
Fees & Dates
- Property Taxes:
- $2,852
- Tax Year:
- 2025
- HOA/Condo Fee:
- $645
- Last Modified:
- 08/16/2026 06:05:02 AM
- Status Change:
- 08/16/2026 05:57:06 AM
Association / Ownership
- Fee:
- $645 / Monthly
- Common Interest:
- Condo/Strata
Room Dimensions
| Room | Level | Size |
|---|---|---|
| 3pc Bathroom | Main level | 4.92 Ft x 8.58 Ft |
| 4pc Bathroom | Main level | 7.83 Ft x 4.83 Ft |
| Bedroom | Main level | 9.42 Ft x 9.00 Ft |
| Dining room | Main level | 6.42 Ft x 6.33 Ft |
| Foyer | Main level | 7.33 Ft x 7.58 Ft |
| Kitchen | Main level | 7.00 Ft x 12.75 Ft |
| Living room | Main level | 12.08 Ft x 15.67 Ft |
| Primary Bedroom | Main level | 12.08 Ft x 13.75 Ft |
Location
Data is supplied by Pillar 9 MLS® System. Pillar 9 is the owner of the copyright in its MLS® System. Data is deemed reliable but is not guaranteed accurate by Pillar 9.
The trademarks MLS®, Multiple Listing Service® and the associated logos are owned by The Canadian Real Estate Association (CREA) and identify the quality of services provided by real estate professionals who are members of CREA. Used under license.