Real estate on your terms®
$425,000
active
1001 14 Avenue Southwest
Calgary
,
AB
T2R1L2
Key Details
- MLS® Number:
- A2314761
- Community:
- Beltline
- Building Type:
- Apartment
- Interior Size:
- 1315 square feet
- Bedrooms:
- 2
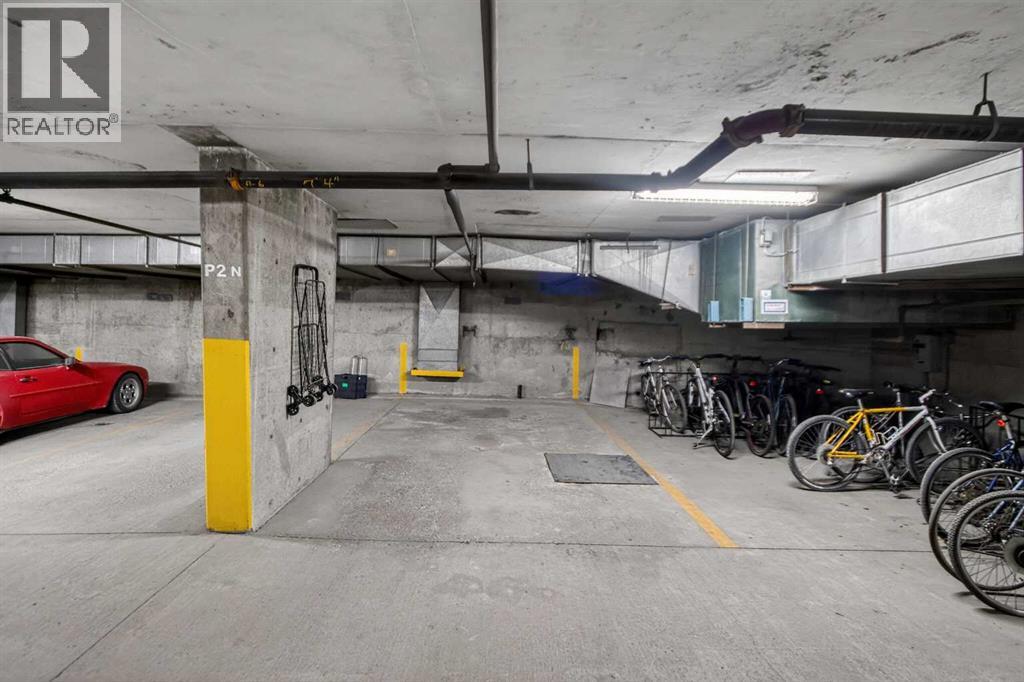
- Parking:
- 1
- Parking Features:
- Underground
- Attached:
- Yes

Property Description
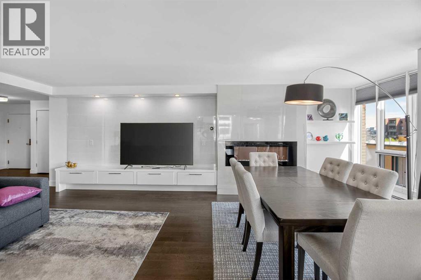
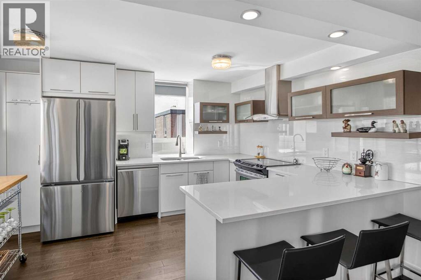
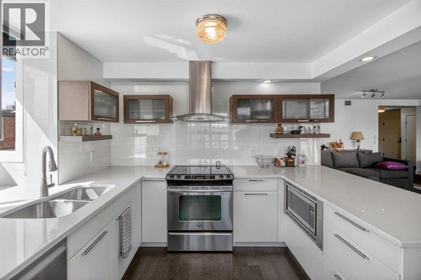
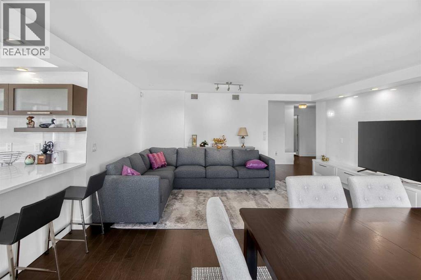
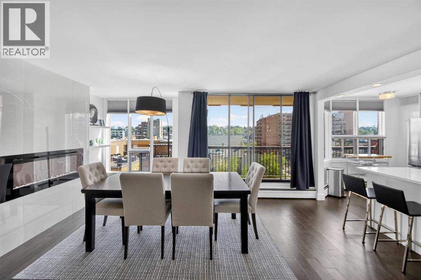
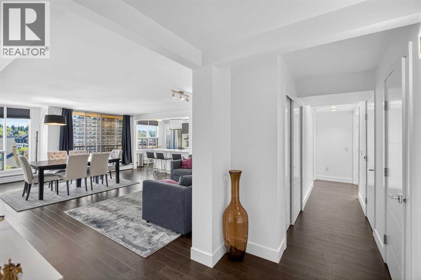
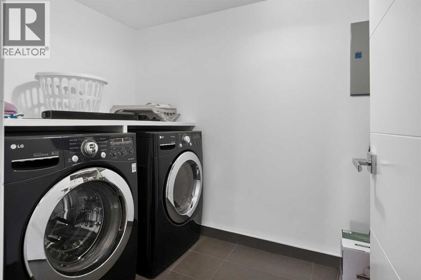
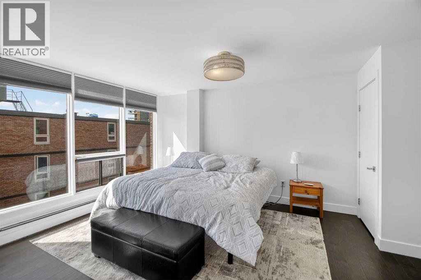
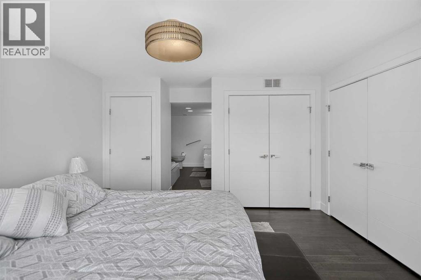
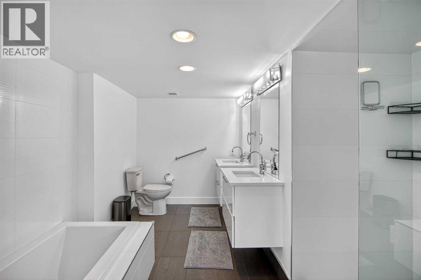
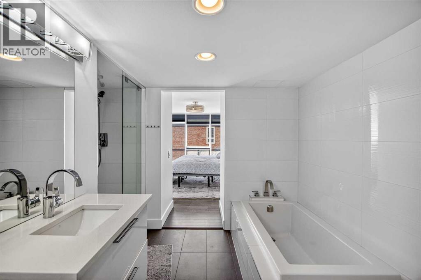
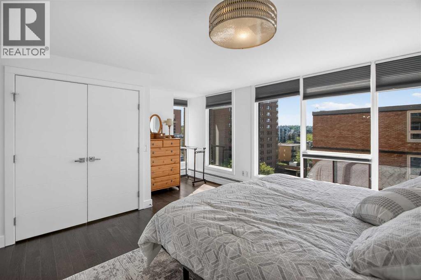
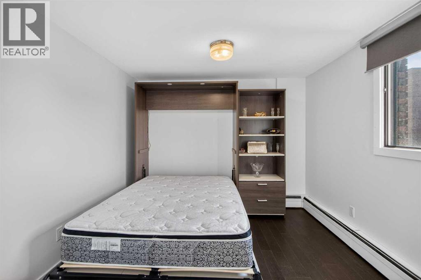
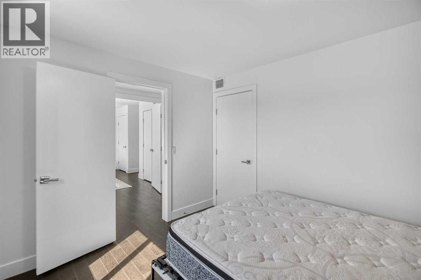
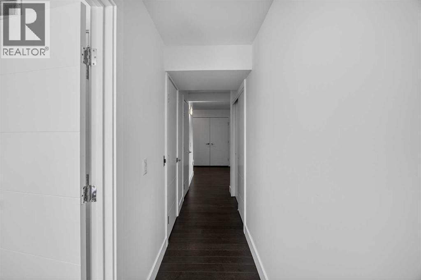
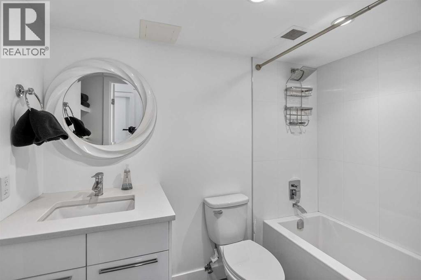
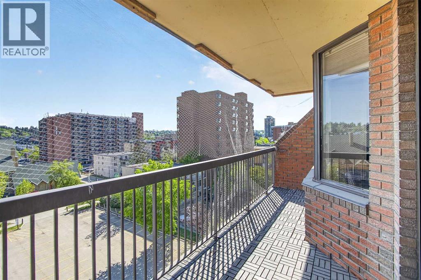
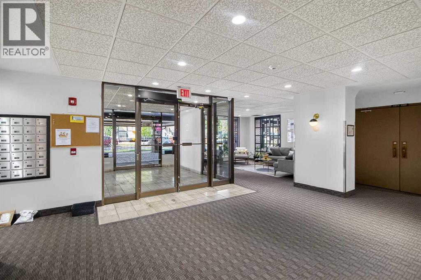
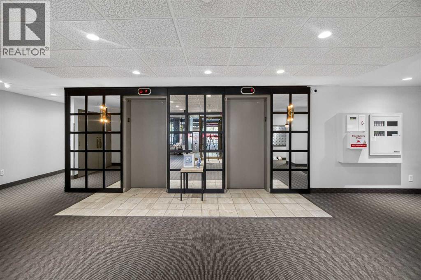
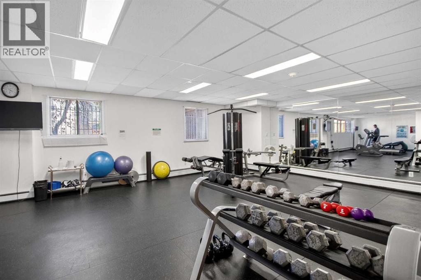
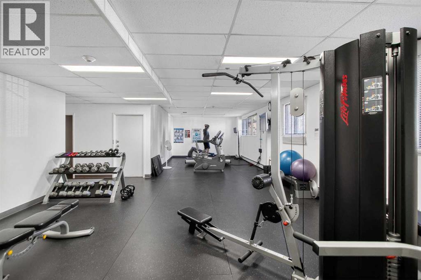
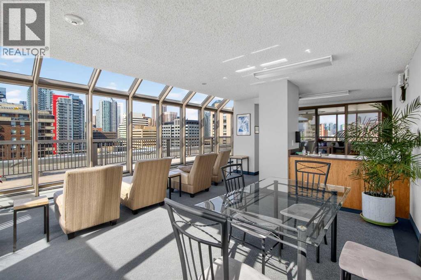
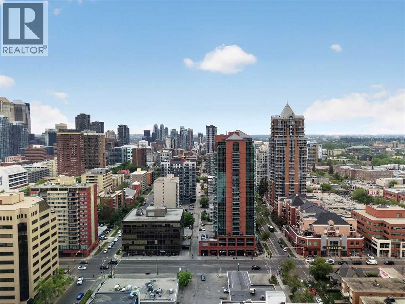
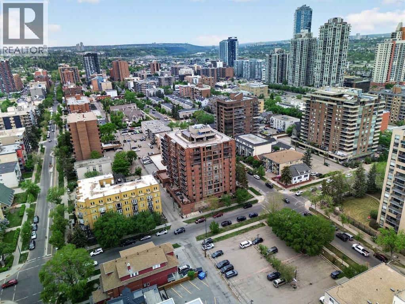
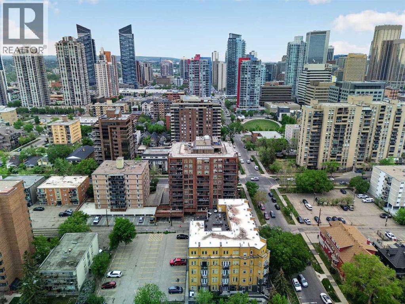
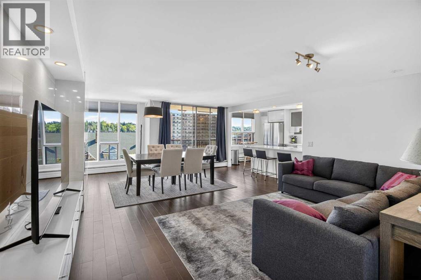
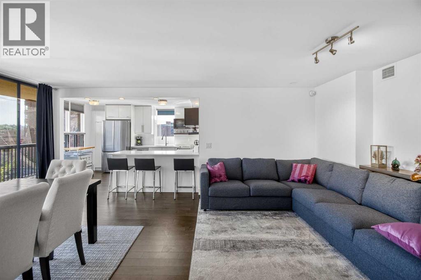
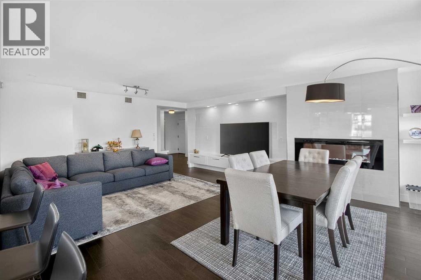
Welcome to your sun-drenched retreat in the heart of Calgary’s vibrant Beltline. This fully renovated corner unit is the perfect blend of modern luxury and everyday comfort—designed to impress from the moment you walk in.With desirable southwest exposure, natural light floods the space all day long, creating a bright, warm, and inviting atmosphere. The open-concept layout feels expansive and effortless, anchored by a stunning modern kitchen featuring sleek cabinetry, quartz countertops, stainless steel appliances, and engineered hardwood flooring throughout—plus the added comfort of central A/C.The living room is a true showpiece, complete with a fully tiled feature wall, floating built-ins, and a striking fireplace—perfect for relaxing evenings or entertaining guests in style. Step out onto your private patio and soak up the sun or unwind after a long day.Down the hall, you’ll find a spacious in-suite laundry room with extra storage, a beautifully updated 4-piece bathroom, and a versatile second bedroom equipped with a Murphy bed—ideal for guests or a home office.Through elegant French doors, escape to your primary suite retreat, offering generous space, dual closets, and a luxurious ensuite featuring a glass shower, deep soaker tub, and dual quartz vanity.And the best part? Peace and quiet. This highly sought-after concrete building offers exceptional soundproofing, privacy, and a true sense of upscale living. Enjoy premium amenities including a renovated party room, fitness center, and the incredible Sky Lounge rooftop patio with breathtaking city views.Step outside and you’re just moments from Calgary’s best restaurants, cafés, parks, and transit, with downtown only a short walk away.Book your private showing Today (id:53430)
Building
- Property Type:
- Apartment
- Building Type:
- Apartment
- Year Built:
- 1981
- Stories:
- 11.0
- Bedrooms:
- 2
- Bathrooms (total):
- 2.0
Finished Areas
- Interior Size (Total):
- 1315 square feet
- Above Grade:
- 1315 square feet
Interior
- Flooring:
- Tile, Hardwood
- Appliances:
- Washer, Refrigerator, Dishwasher, Oven, Dryer, Microwave, Hood Fan
Parking
- Spaces:
- 1
- Features:
- Underground
Lot / Land
- Lot Features:
- See remarks, Elevator, Parking
Exterior
- Exterior Features:
- Concrete, Brick
- Construction:
- Poured concrete
Utilities & Mechanical
- Heating:
- See remarks, Hot Water
- Cooling:
- Central air conditioning
Comfort & Security
- Fireplace(s):
- 1
Fees & Dates
- Property Taxes:
- $3,152
- Tax Year:
- 2026
- HOA/Condo Fee:
- $932
- Last Modified:
- 08/14/2026 06:20:01 AM
- Status Change:
- 08/14/2026 06:11:07 AM
Association / Ownership
- Fee:
- $932 / Monthly
- Common Interest:
- Condo/Strata
Room Dimensions
| Room | Level | Size |
|---|---|---|
| Dining room | Main level | 7.92 Ft x 13.08 Ft |
| Living room | Main level | 12.17 Ft x 16.92 Ft |
| Kitchen | Main level | 10.33 Ft x 13.00 Ft |
| Primary Bedroom | Main level | 13.50 Ft x 15.92 Ft |
| Bedroom | Main level | 10.33 Ft x 11.25 Ft |
| 4pc Bathroom | Main level | 4.92 Ft x 8.33 Ft |
| 4pc Bathroom | Main level | 10.83 Ft x 11.33 Ft |
| Laundry room | Main level | 5.83 Ft x 9.83 Ft |
| Other | Main level | 5.75 Ft x 18.33 Ft |
Location
Data is supplied by Pillar 9 MLS® System. Pillar 9 is the owner of the copyright in its MLS® System. Data is deemed reliable but is not guaranteed accurate by Pillar 9.
The trademarks MLS®, Multiple Listing Service® and the associated logos are owned by The Canadian Real Estate Association (CREA) and identify the quality of services provided by real estate professionals who are members of CREA. Used under license.